

3712 - 88 Queen Street E Toronto, Ontario M5C 0B6

$2,600 Monthly
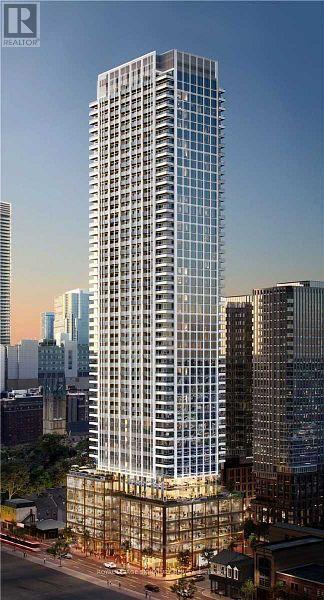
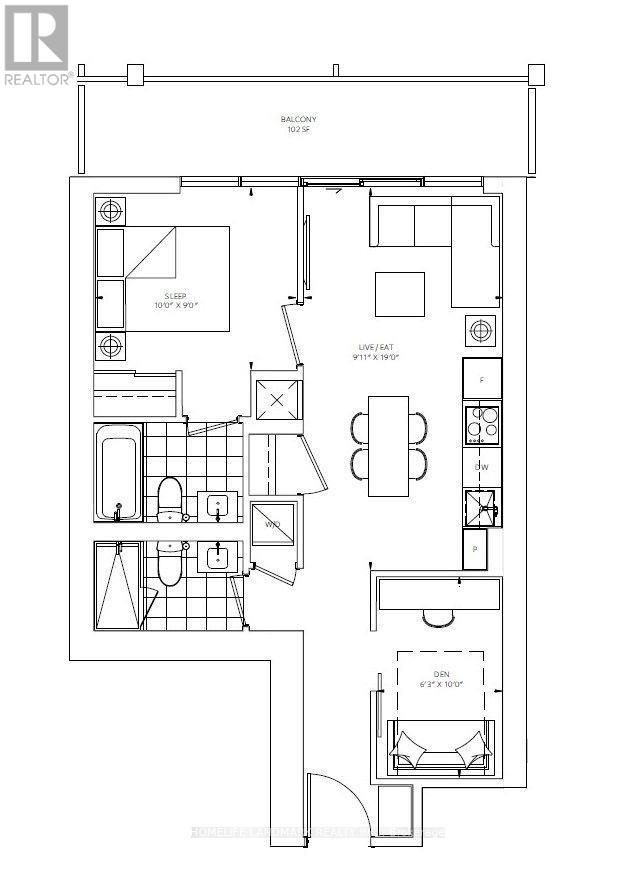
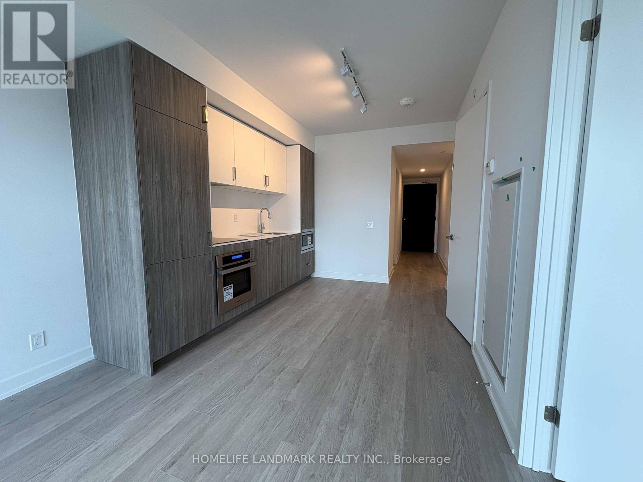
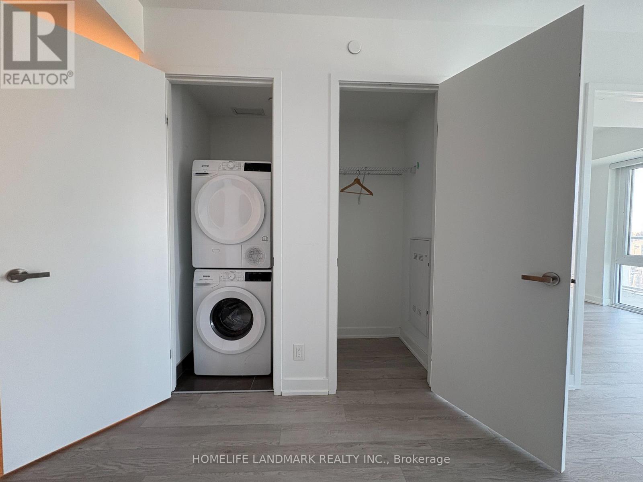
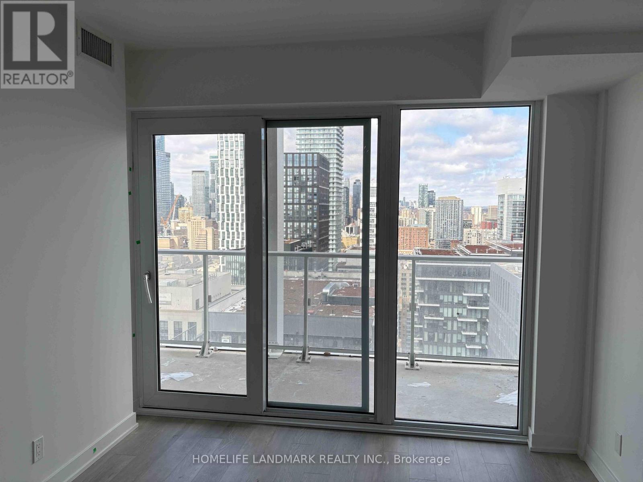
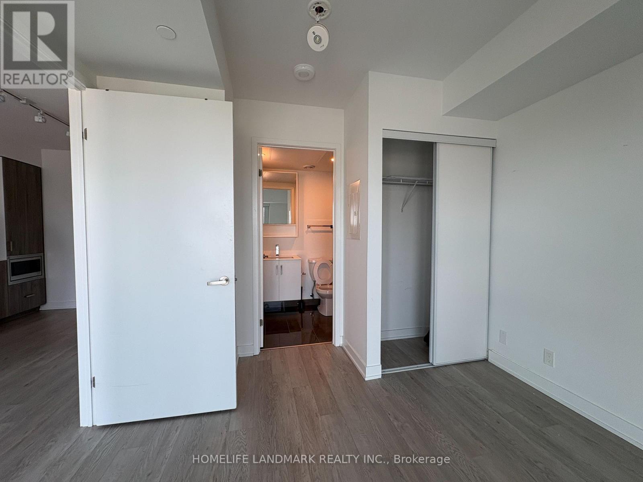
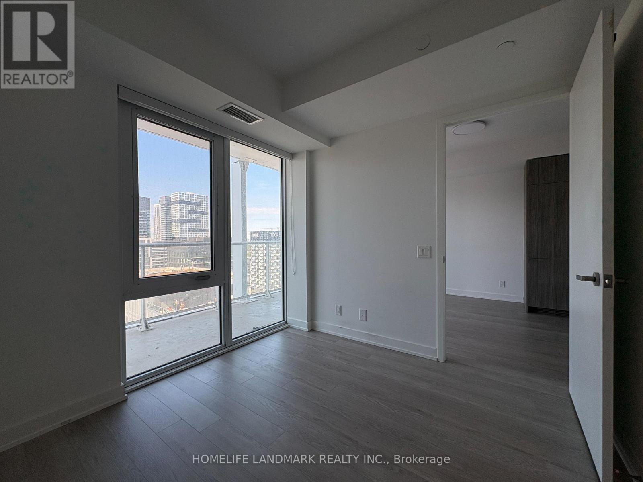
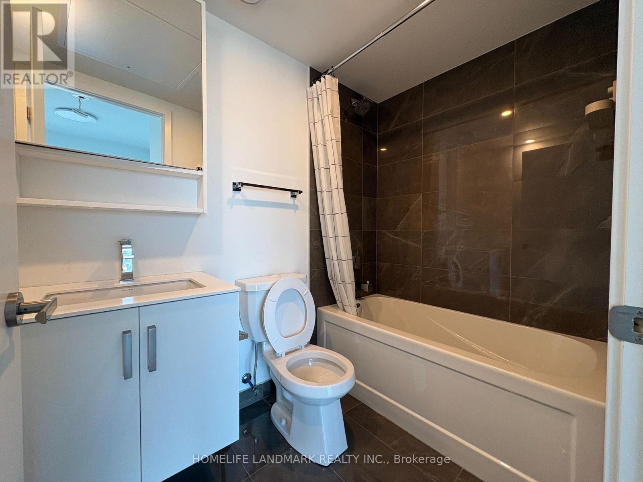
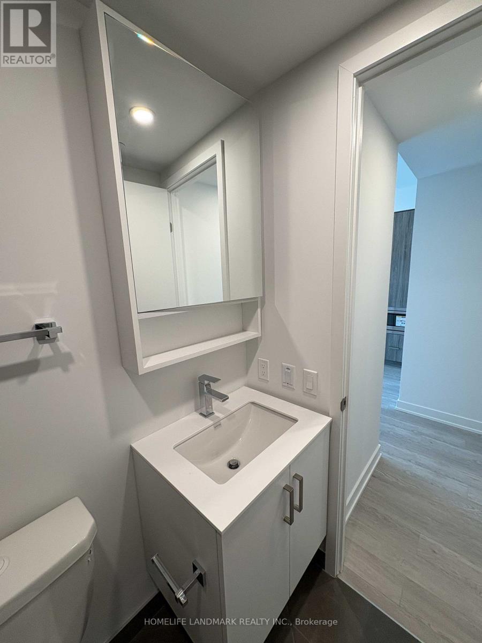
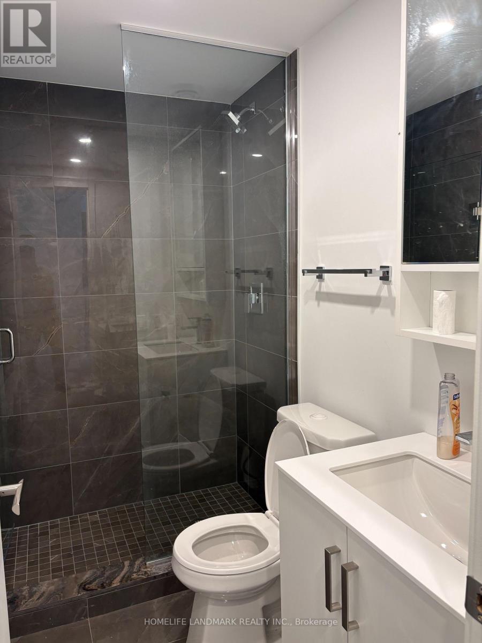
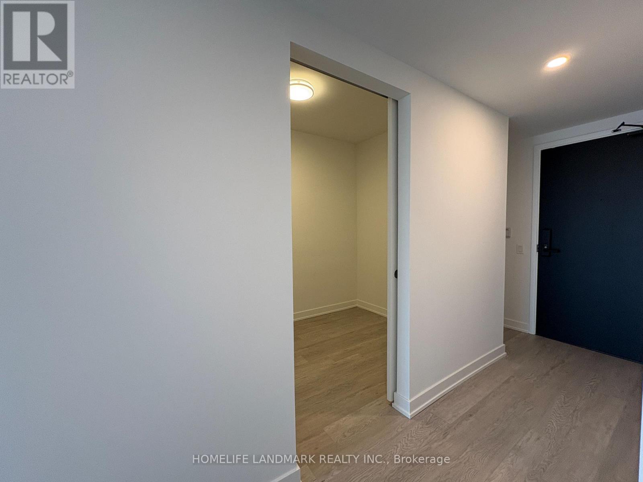
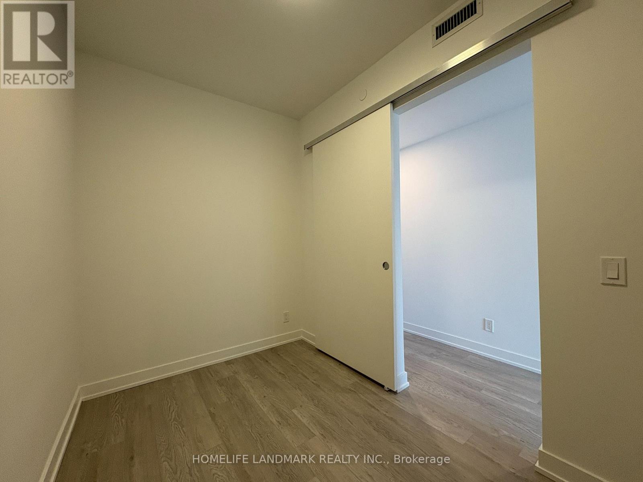
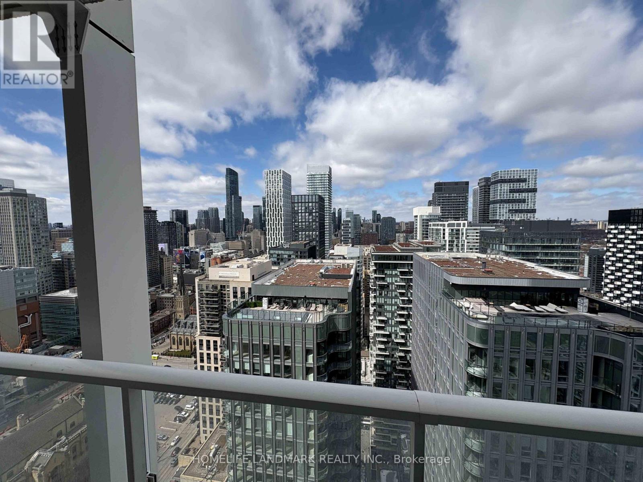
OneYear-New 1+Den, 2-Bath Residence At 88 Queen St E, Featuring 623 Sq Ft Of Interior Space And An Exceptional 102 Sq Ft Balcony On The 37th Floor. Bright, Modern And Efficiently Designed, The Spacious Den Offers Flexibility For A Home Office, Study Or Additional Sleeping Area, While Two Full Bathrooms Add Everyday Convenience. Enjoy Open City Views And An Oversized Private Outdoor Space. Ideally Situated In Downtown Toronto, Steps To Yonge & Queen, Two Subway Stations, Eaton Centre, St. Michael's Hospital And Queen Street Shopping. Walking Distance To TMU, George Brown College, The Financial District, Restaurants, Cafes And Everyday Amenities. An Outstanding Location For Both End Users And Investors, With Toronto's Major Hospitals, Including SickKids, Toronto General, Mount Sinai And Princess Margaret, All Within Easy Reach. (id:63203)
Property Details
| MLS® Number | C13680438 |
| Property Type | Single Family |
| Community Name | Church-Yonge Corridor |
| Community Features | Pets Allowed With Restrictions |
| Features | Balcony, Carpet Free, In Suite Laundry |
Building
| Bathroom Total | 2 |
| Bedrooms Above Ground | 1 |
| Bedrooms Below Ground | 1 |
| Bedrooms Total | 2 |
| Age | New Building |
| Amenities | Storage - Locker |
| Basement Type | None |
| Cooling Type | Central Air Conditioning |
| Exterior Finish | Concrete |
| Heating Fuel | Natural Gas |
| Heating Type | Forced Air |
| Size Interior | 600 - 699 Ft2 |
| Type | Apartment |
Parking
| Garage |
Land
| Acreage | No |
Rooms
| Level | Type | Length | Width | Dimensions |
|---|---|---|---|---|
| Flat | Living Room | 2.92 m | 6 m | 2.92 m x 6 m |
| Flat | Kitchen | 2.92 m | 6 m | 2.92 m x 6 m |
| Flat | Primary Bedroom | 3.71 m | 2.51 m | 3.71 m x 2.51 m |
| Flat | Den | 2.57 m | 2.24 m | 2.57 m x 2.24 m |
Contact Us
Contact us for more information

The trademarks REALTOR®, REALTORS®, and the REALTOR® logo are controlled by The Canadian Real Estate Association (CREA) and identify real estate professionals who are members of CREA. The trademarks MLS®, Multiple Listing Service® and the associated logos are owned by The Canadian Real Estate Association (CREA) and identify the quality of services provided by real estate professionals who are members of CREA. The trademark DDF® is owned by The Canadian Real Estate Association (CREA) and identifies CREA's Data Distribution Facility (DDF®)
August 16 2026 04:59:35
Toronto Regional Real Estate Board
Homelife Landmark Realty Inc.