

D704 - 5289 Highway 7 Highway W Vaughan, Ontario L4L 0J1
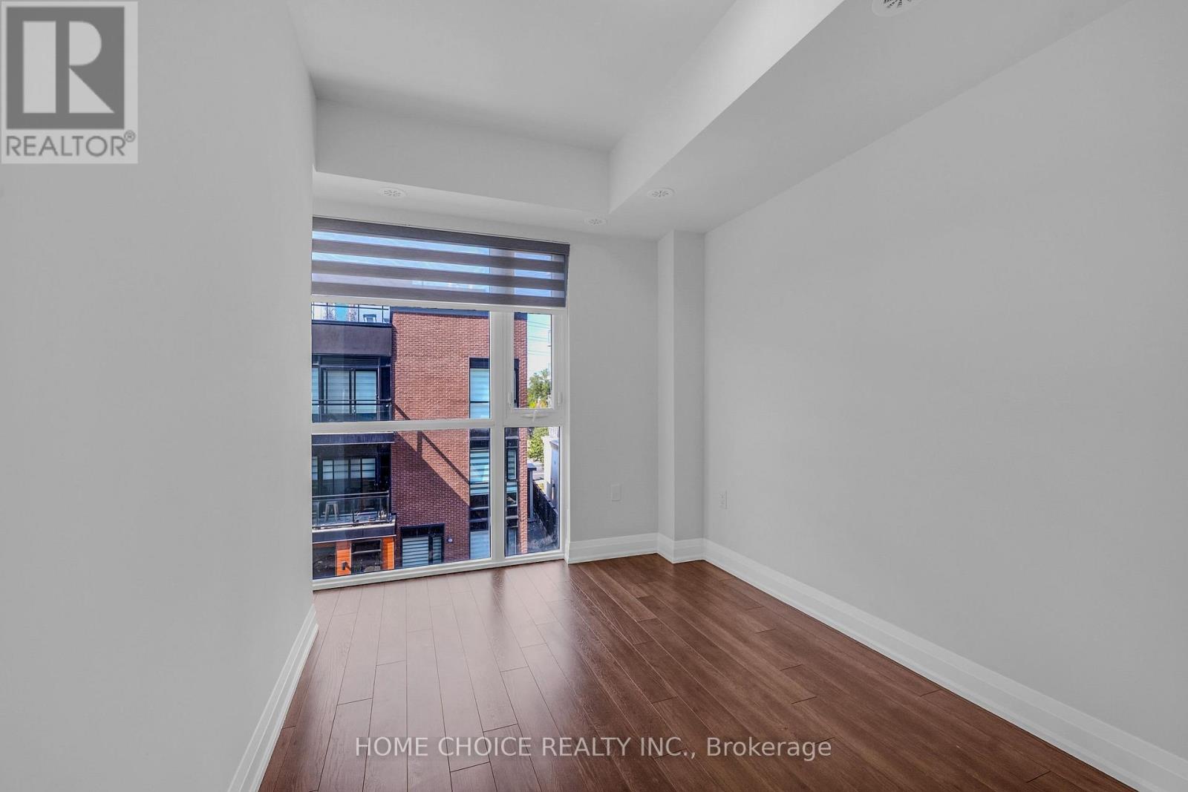
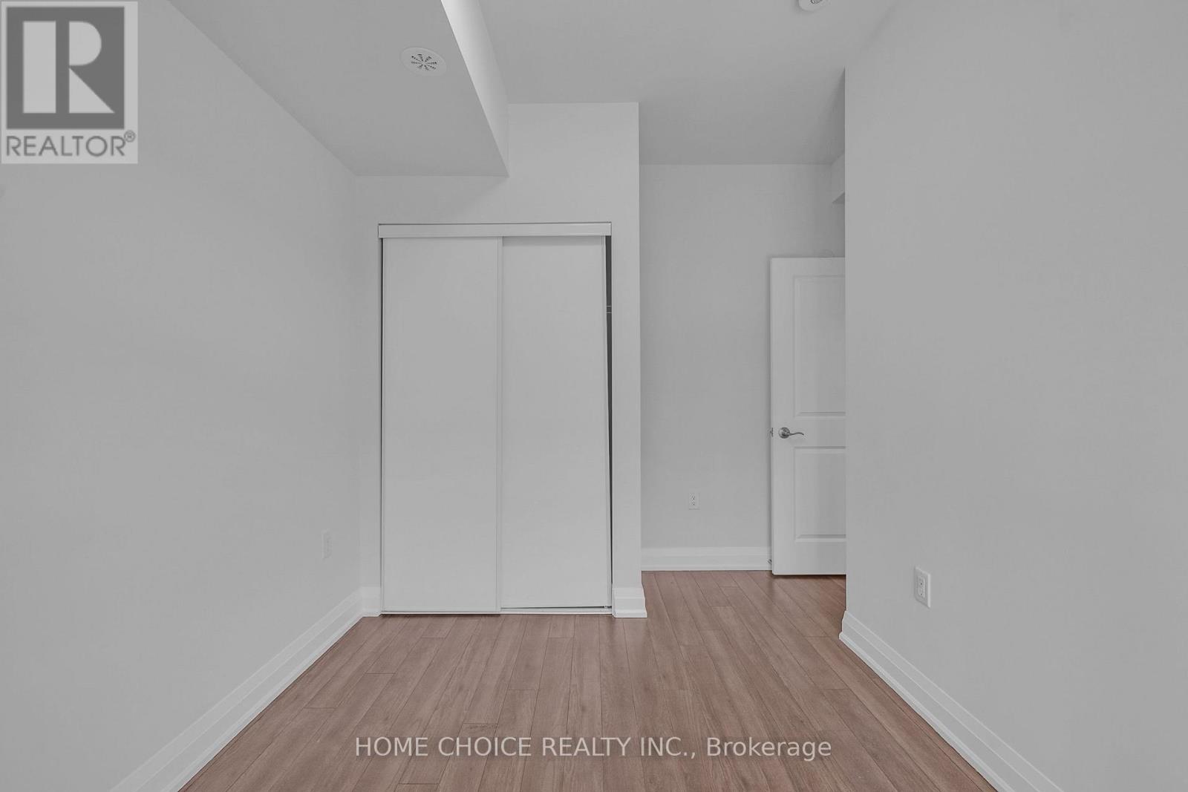
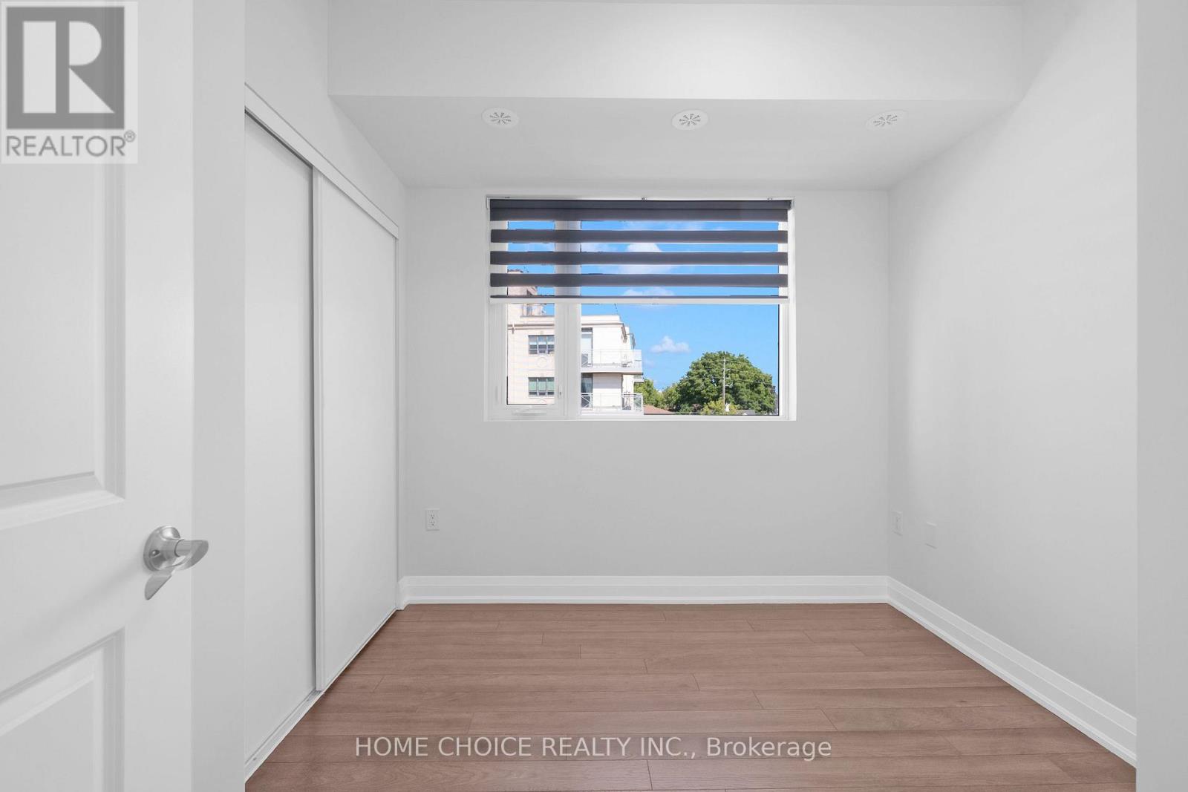
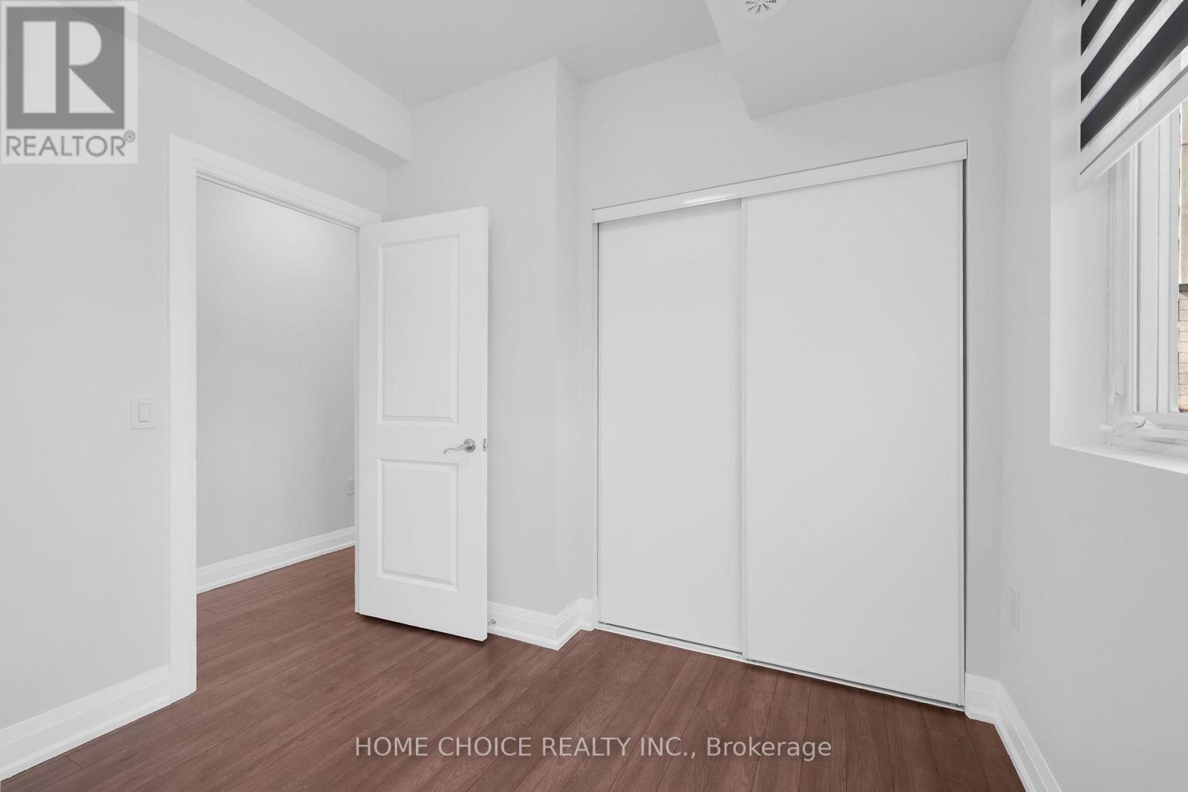

$749,900Maintenance, Water
$655.18 Monthly
Maintenance, Water
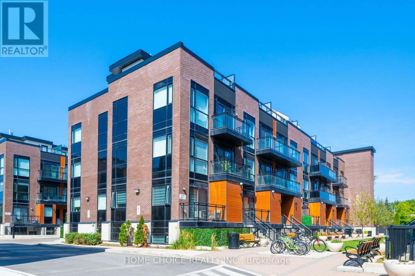
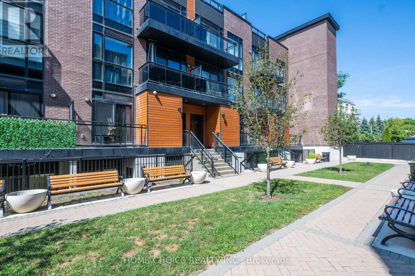
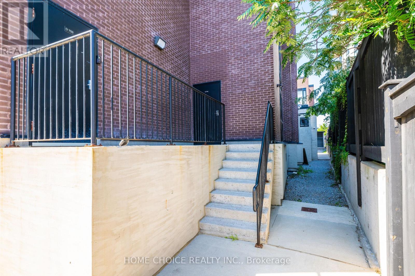
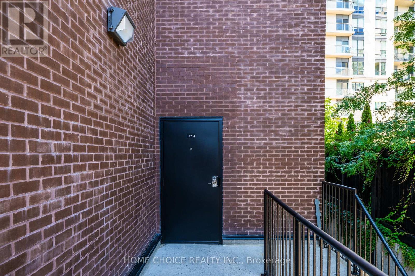
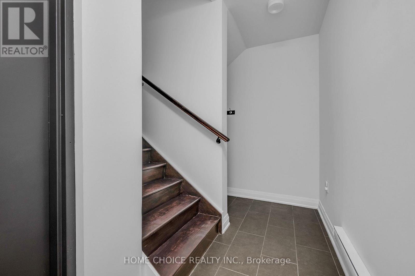
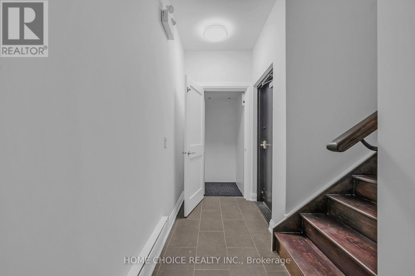
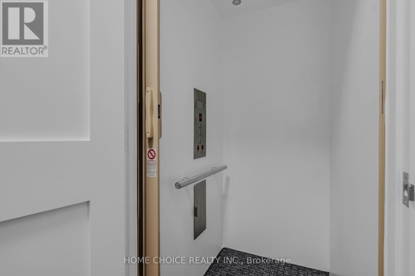
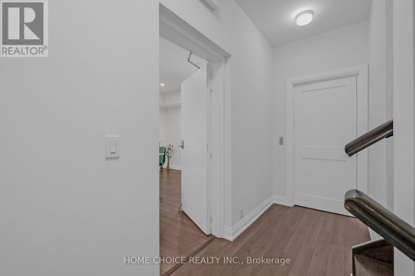
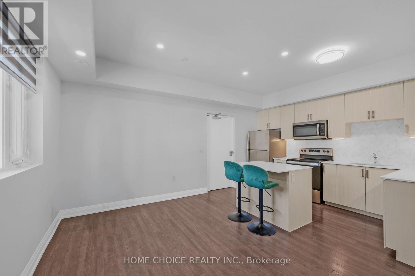
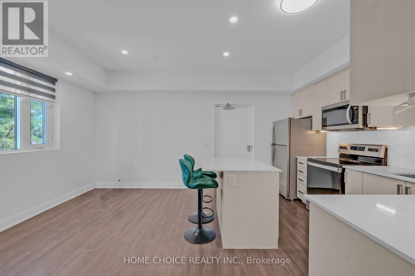
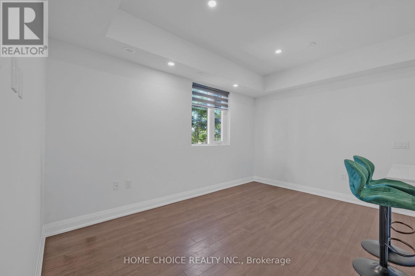
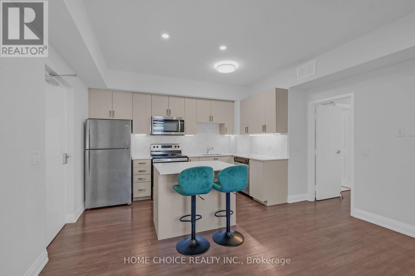
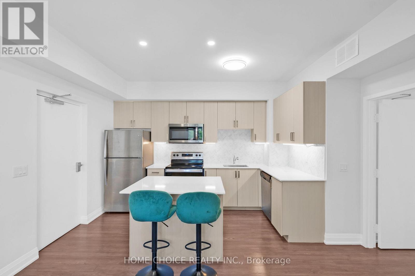
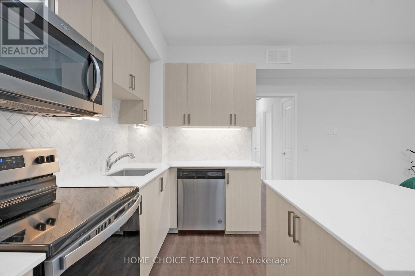
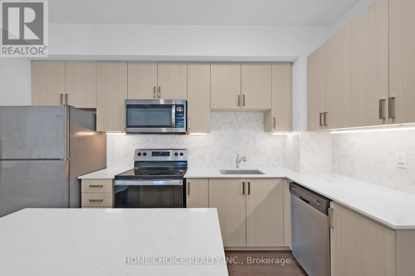
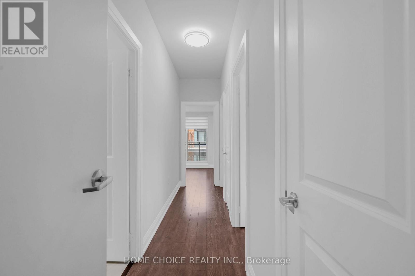
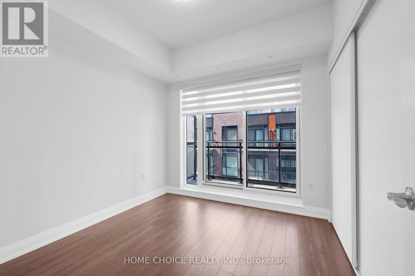
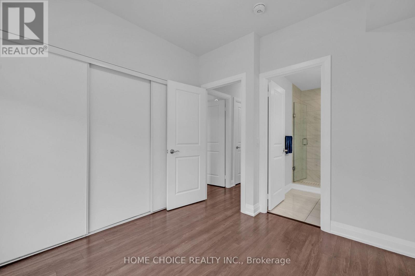
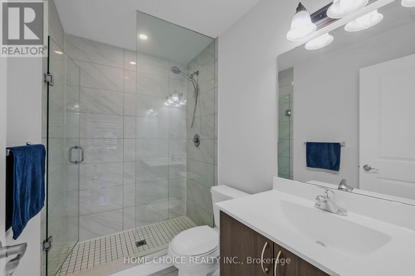
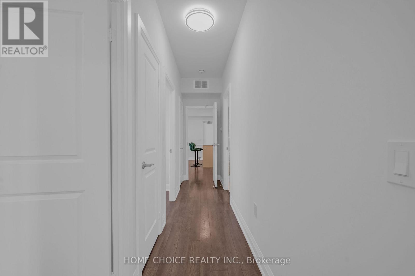
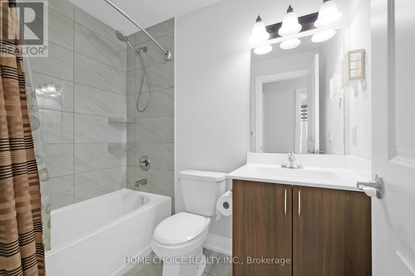
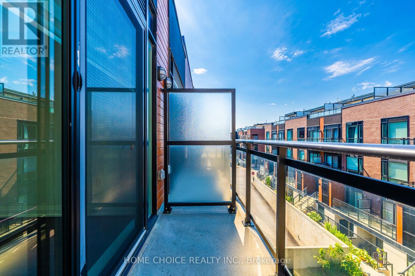
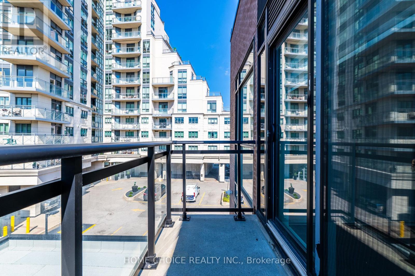
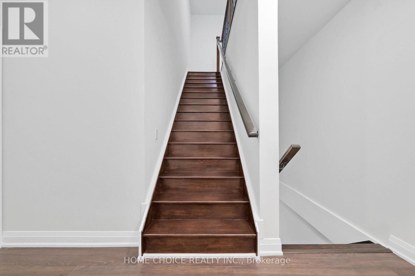
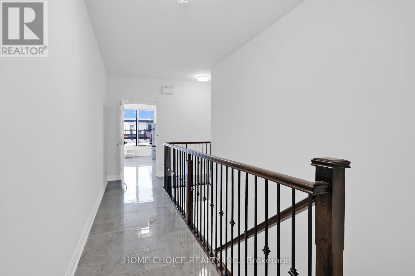
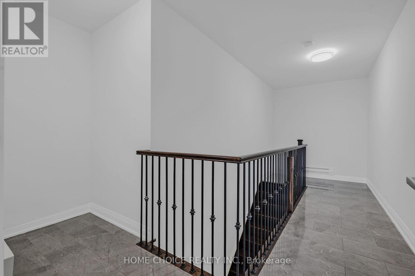
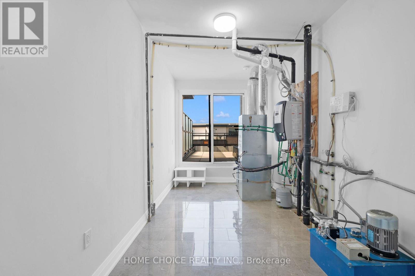
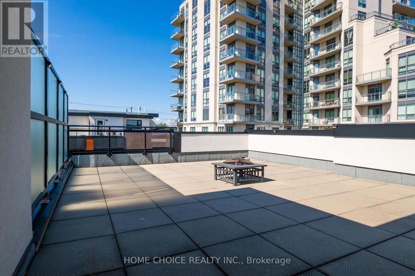
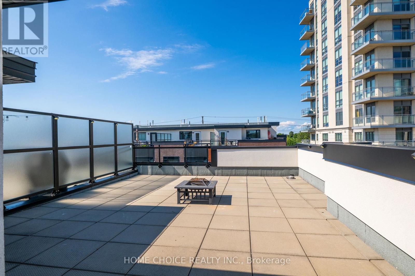
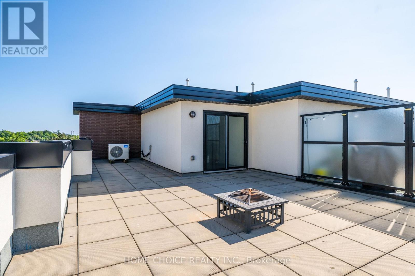
$655.18 MonthlySpectacular End-Unit Townhome At Oggi Boutique Development. Private Entrance With Your Own Private Elevator. Rare Bungalow-Style Suite With 1,075 Sqft Of Living Space On One Floor. Loaded With Every Builder Upgrade Imaginable; Oak Staircase, Quartz Counters, Premium Backsplash And More. Feat A Balcony In Master Bed + 540 Sqft Rooftop Terrace For Your Own Private Oasis. 2 Parking Spots & 1 XL Locker Located Directly Beside Parking. No Neighbours Above or Below. One Of Four Units Of Its Kind. Ideal Location, Minutes To Hwy's 400, 427, 407 & Subway. (id:63203)
Property Details
| MLS® Number | N13681180 |
| Property Type | Single Family |
| Community Name | Vaughan Grove |
| Community Features | Pets Allowed With Restrictions |
| Features | Carpet Free |
| Parking Space Total | 2 |
Building
| Bathroom Total | 2 |
| Bedrooms Above Ground | 3 |
| Bedrooms Total | 3 |
| Age | 0 To 5 Years |
| Amenities | Storage - Locker |
| Basement Type | None |
| Cooling Type | Central Air Conditioning |
| Exterior Finish | Brick |
| Heating Fuel | Natural Gas |
| Heating Type | Forced Air |
| Stories Total | 3 |
| Size Interior | 1,000 - 1,199 Ft2 |
| Type | Row / Townhouse |
Parking
| Underground | |
| Garage |
Land
| Acreage | No |
Rooms
| Level | Type | Length | Width | Dimensions |
|---|---|---|---|---|
| Main Level | Primary Bedroom | 2.78 m | 4.88 m | 2.78 m x 4.88 m |
| Main Level | Bedroom 2 | 2.74 m | 2.77 m | 2.74 m x 2.77 m |
| Main Level | Bedroom 3 | 3.8 m | 2.43 m | 3.8 m x 2.43 m |
| Main Level | Living Room | 4.2 m | 2.7 m | 4.2 m x 2.7 m |
| Main Level | Kitchen | 3.8 m | 2.5 m | 3.8 m x 2.5 m |
Contact Us
Contact us for more information

The trademarks REALTOR®, REALTORS®, and the REALTOR® logo are controlled by The Canadian Real Estate Association (CREA) and identify real estate professionals who are members of CREA. The trademarks MLS®, Multiple Listing Service® and the associated logos are owned by The Canadian Real Estate Association (CREA) and identify the quality of services provided by real estate professionals who are members of CREA. The trademark DDF® is owned by The Canadian Real Estate Association (CREA) and identifies CREA's Data Distribution Facility (DDF®)
August 17 2026 12:32:29
Toronto Regional Real Estate Board
Home Choice Realty Inc.