

Basement - 89 Silver Maple Crescent Barrie, Ontario L4N 0E5

$1,500 Monthly
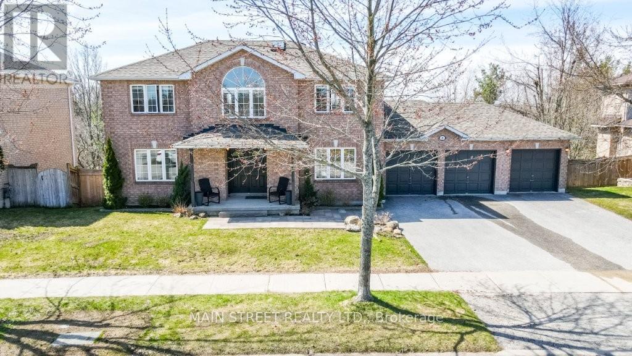
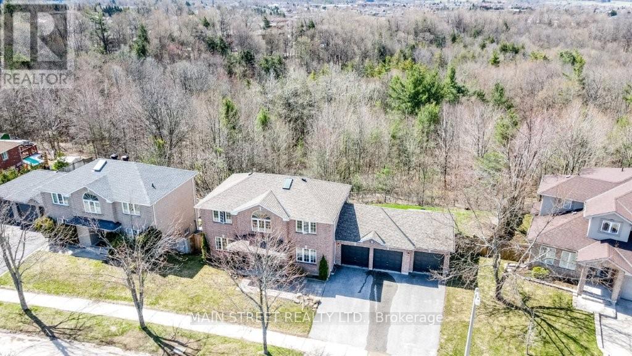
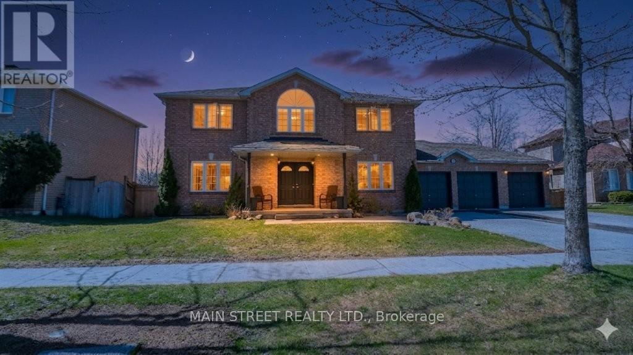
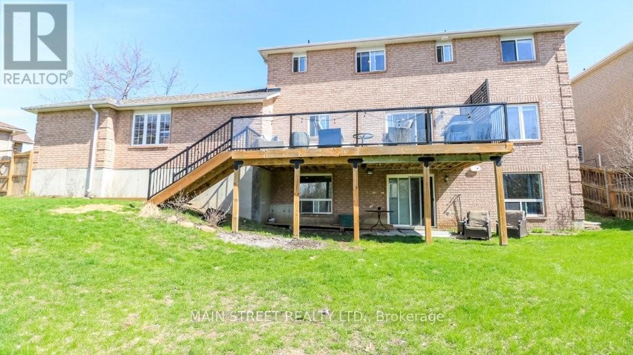
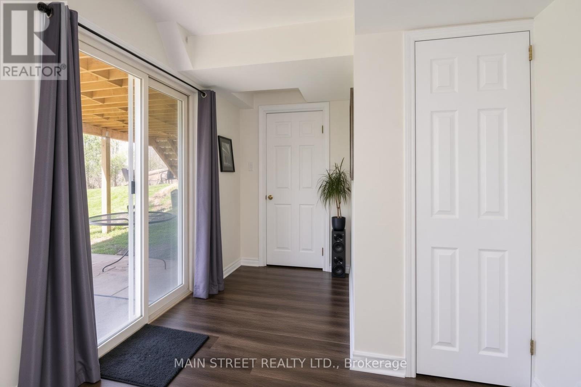
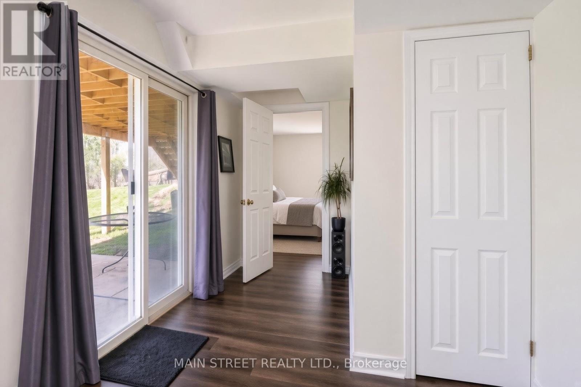
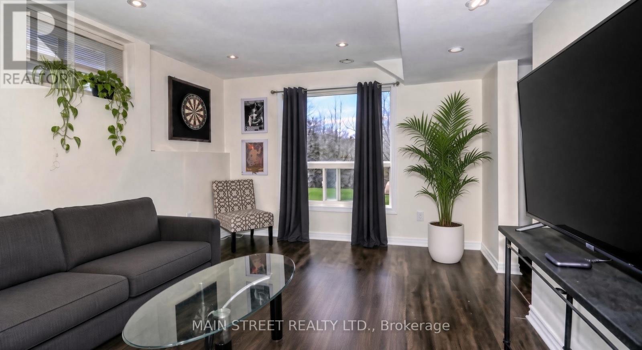
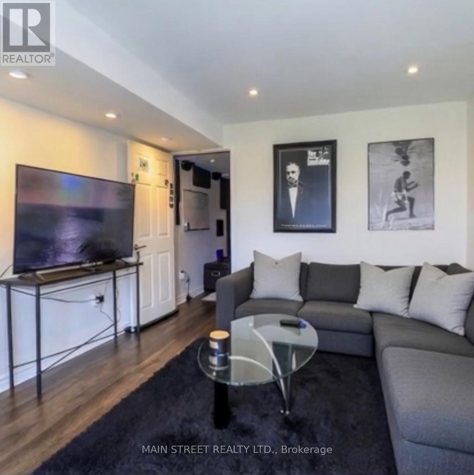
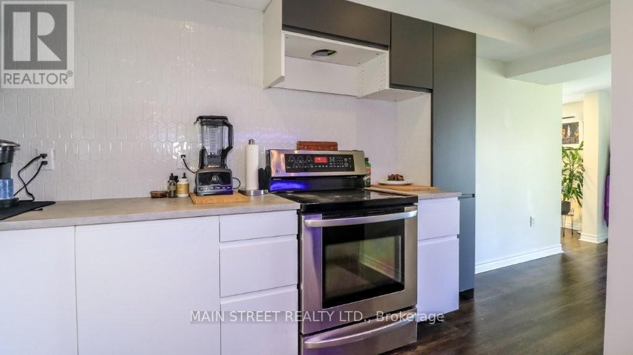
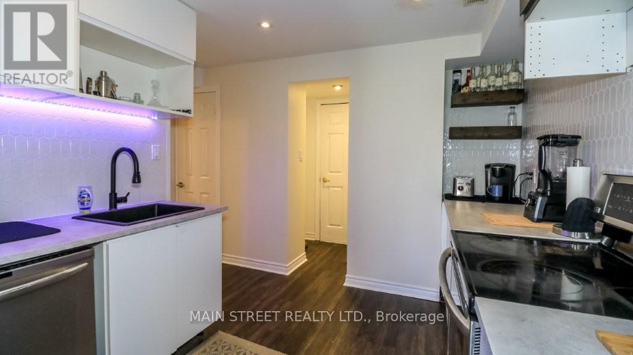
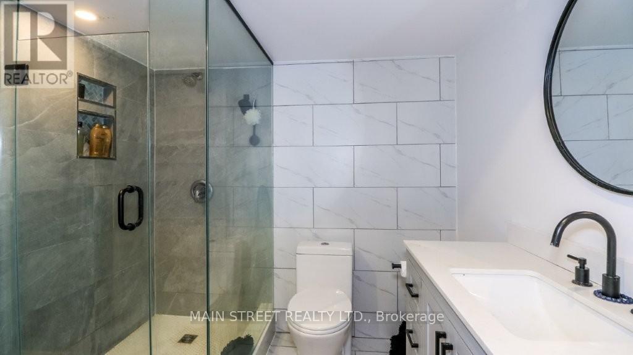
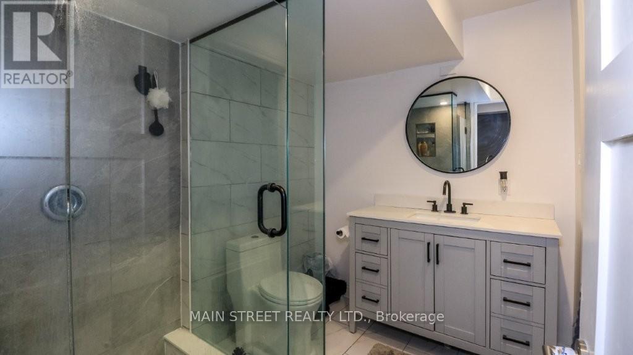
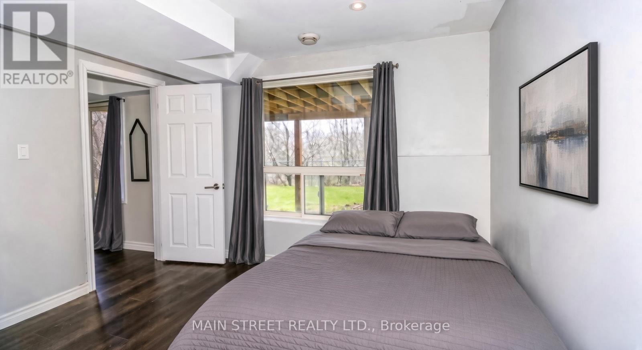
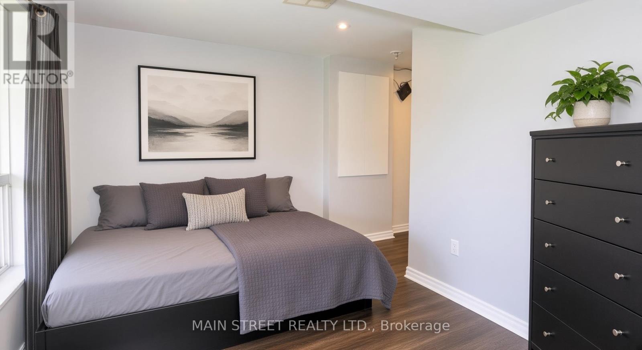
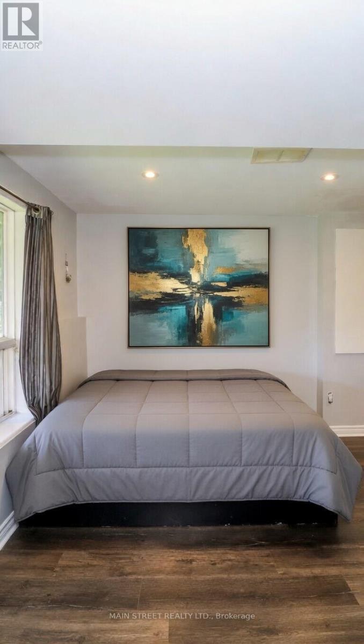
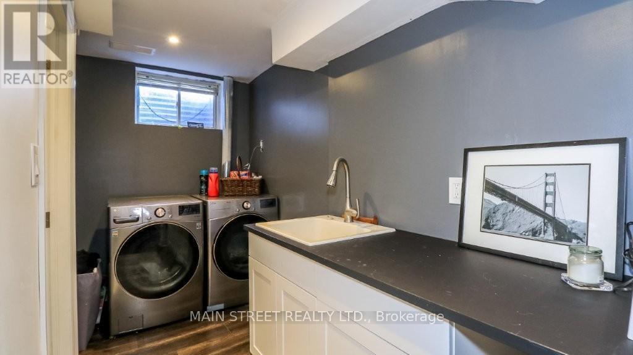
Clean And Bright 2 bedroom Basement Available for Lease. Located close to top-rated schools, parks, trails, shopping, Highway 400, GO Transit, & hospital (RVH). One of Barrie's most beautiful neighborhood is waiting for you! Tenant pays 1/3 Utilities. (id:63203)
Property Details
| MLS® Number | S13685080 |
| Property Type | Single Family |
| Community Name | Holly |
| Amenities Near By | Public Transit, Schools |
| Community Features | Community Centre |
| Features | Irregular Lot Size, Backs On Greenbelt, Conservation/green Belt |
| Parking Space Total | 2 |
| Structure | Deck |
Building
| Bathroom Total | 1 |
| Bedrooms Above Ground | 2 |
| Bedrooms Total | 2 |
| Age | 16 To 30 Years |
| Appliances | Oven, Washer, Refrigerator |
| Basement Development | Finished |
| Basement Features | Apartment In Basement, Separate Entrance, Walk Out |
| Basement Type | Full, N/a, N/a, N/a (finished) |
| Construction Style Attachment | Detached |
| Cooling Type | Central Air Conditioning |
| Exterior Finish | Brick |
| Flooring Type | Vinyl |
| Foundation Type | Poured Concrete |
| Heating Fuel | Natural Gas |
| Heating Type | Forced Air |
| Stories Total | 2 |
| Size Interior | 1,500 - 2,000 Ft2 |
| Type | House |
| Utility Water | Municipal Water |
Parking
| Attached Garage | |
| Garage |
Land
| Acreage | No |
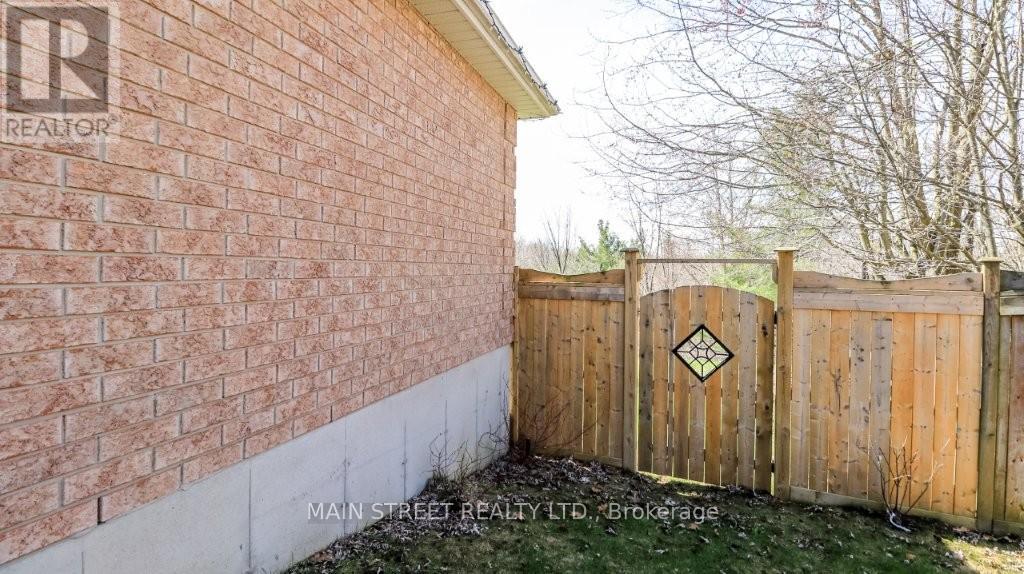
| Fence Type | Fenced Yard |
| Land Amenities | Public Transit, Schools |
| Landscape Features | Lawn Sprinkler |
| Sewer | Sanitary Sewer |
| Size Depth | 78 Ft ,10 In |
| Size Frontage | 72 Ft ,9 In |
| Size Irregular | 72.8 X 78.9 Ft ; Wider At Rear 114.27, West Depth 112.99 |
| Size Total Text | 72.8 X 78.9 Ft ; Wider At Rear 114.27, West Depth 112.99 |
Rooms
| Level | Type | Length | Width | Dimensions |
|---|---|---|---|---|
| Basement | Living Room | 4.26 m | 3.52 m | 4.26 m x 3.52 m |
| Basement | Bedroom | 4.26 m | 2.86 m | 4.26 m x 2.86 m |
| Basement | Bedroom 2 | 3.04 m | 2.62 m | 3.04 m x 2.62 m |
| Basement | Kitchen | 4.26 m | 2.74 m | 4.26 m x 2.74 m |
Utilities
| Cable | Available |
| Electricity | Installed |
| Sewer | Installed |
Contact Us
Contact us for more information

The trademarks REALTOR®, REALTORS®, and the REALTOR® logo are controlled by The Canadian Real Estate Association (CREA) and identify real estate professionals who are members of CREA. The trademarks MLS®, Multiple Listing Service® and the associated logos are owned by The Canadian Real Estate Association (CREA) and identify the quality of services provided by real estate professionals who are members of CREA. The trademark DDF® is owned by The Canadian Real Estate Association (CREA) and identifies CREA's Data Distribution Facility (DDF®)
August 18 2026 12:03:11
Toronto Regional Real Estate Board
Main Street Realty Ltd.