

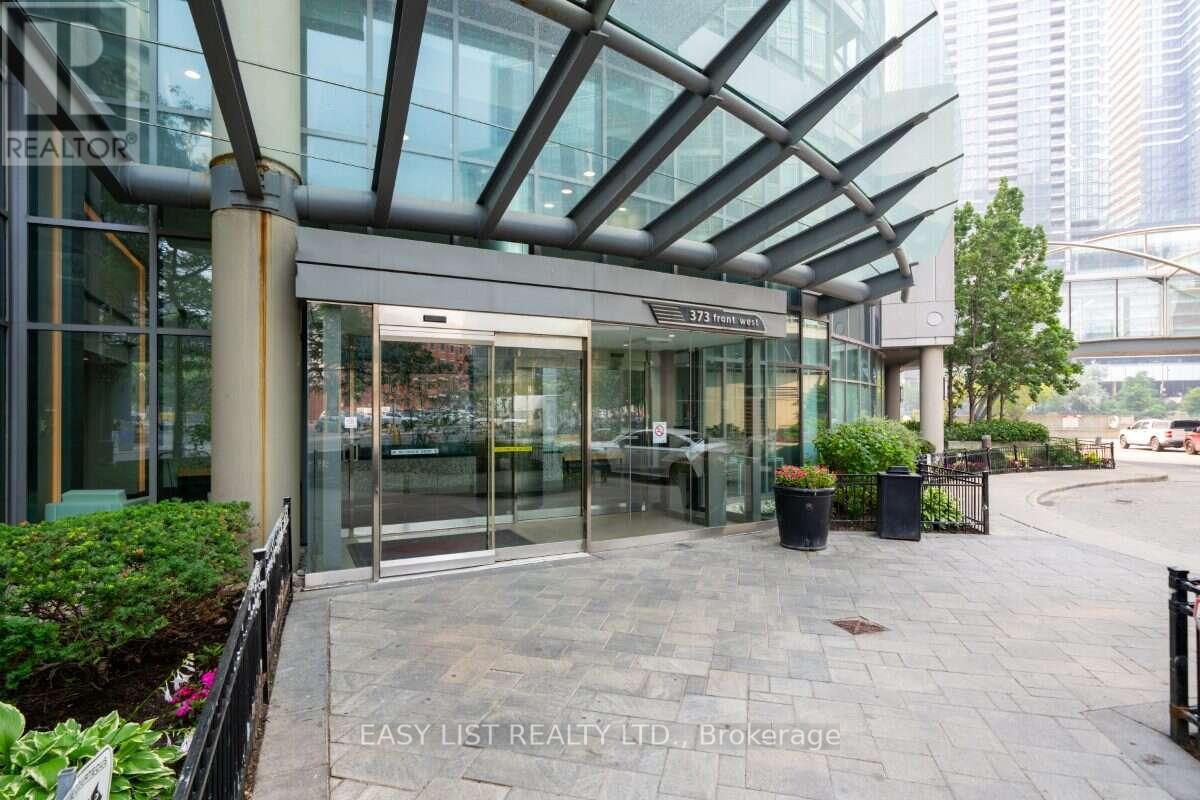
101 - 373 Front Street W Toronto, Ontario M5V 3R7

$638,000Maintenance, Heat, Electricity, Water, Common Area Maintenance, Insurance, Parking
$890 Monthly
Maintenance, Heat, Electricity, Water, Common Area Maintenance, Insurance, Parking
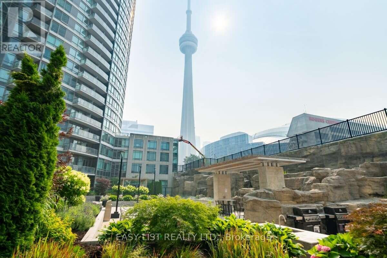
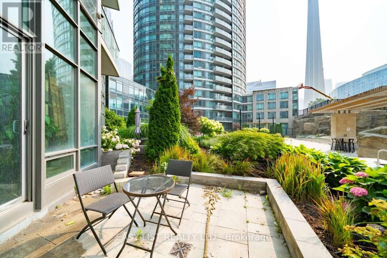
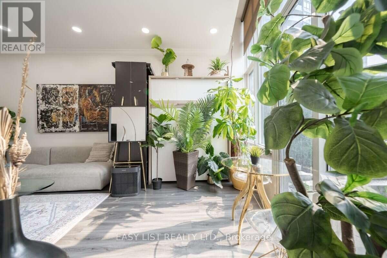
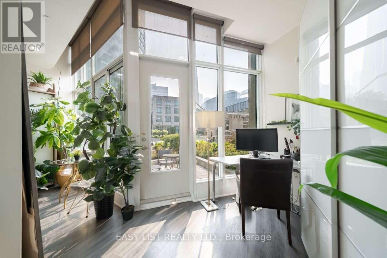
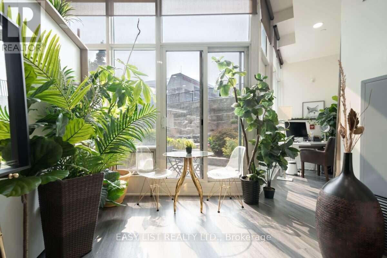
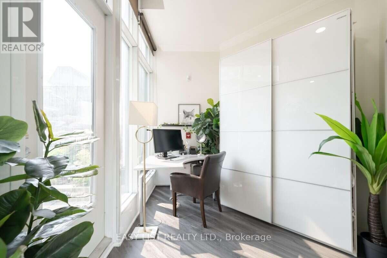
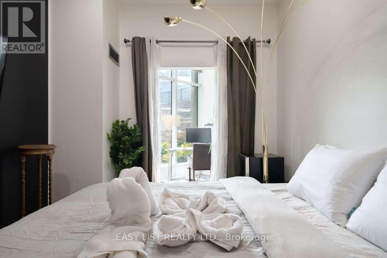
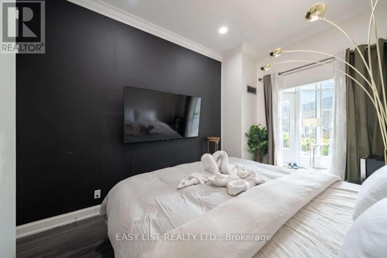
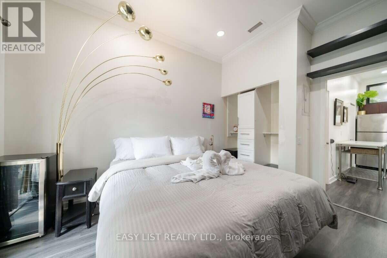
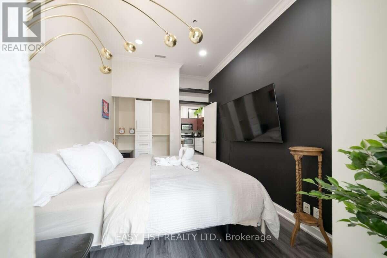
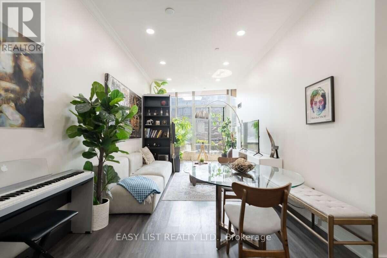
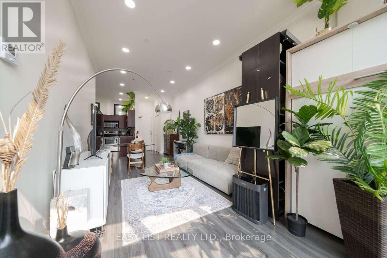
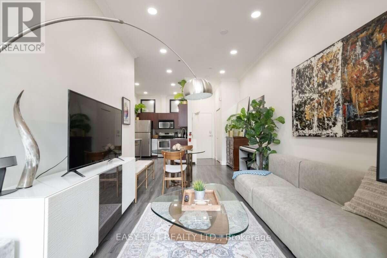
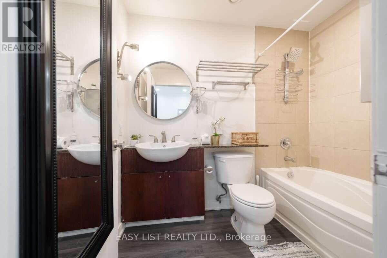
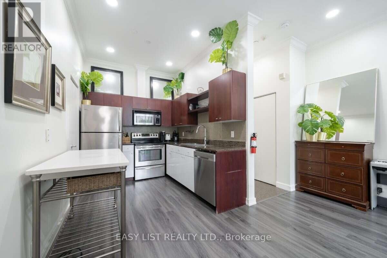
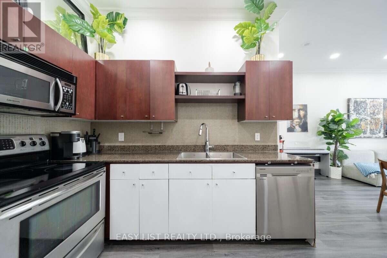
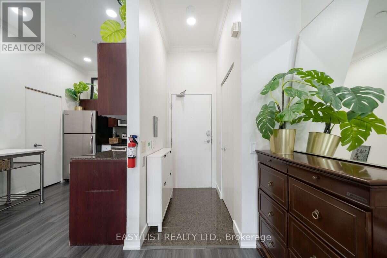
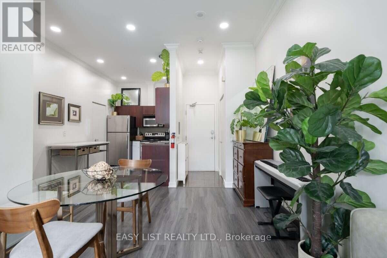
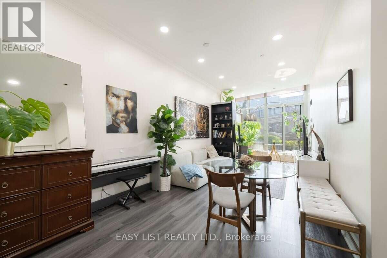
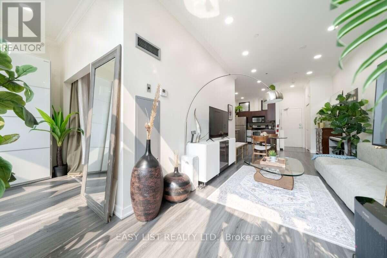
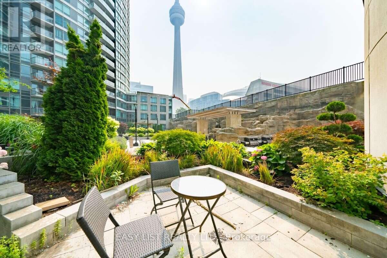
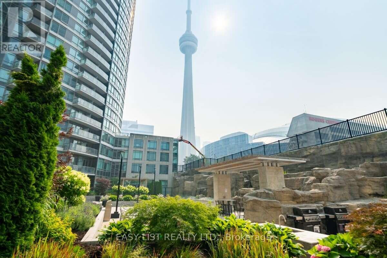
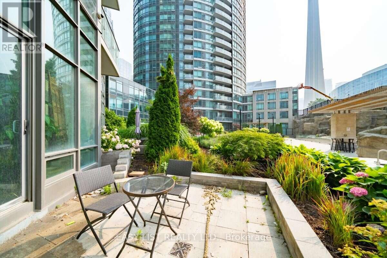
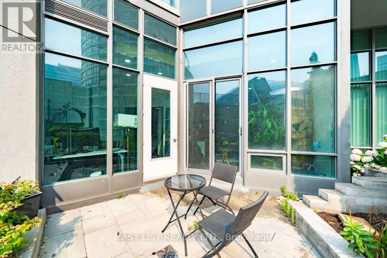
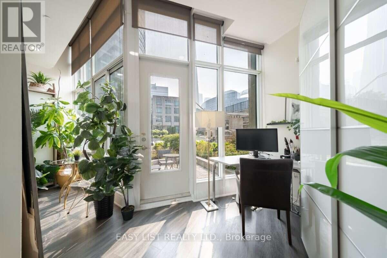
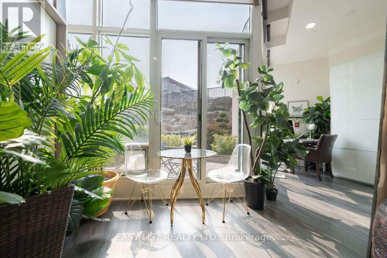
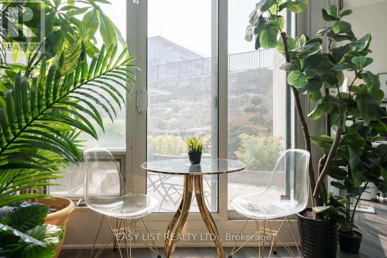
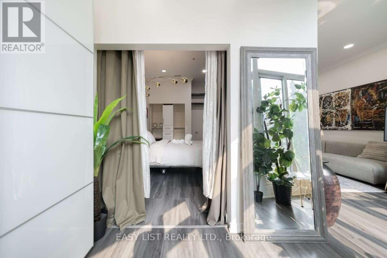
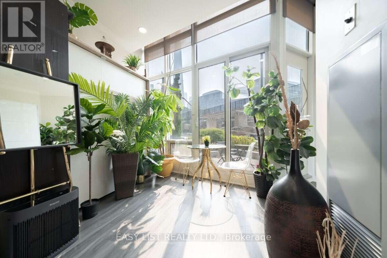
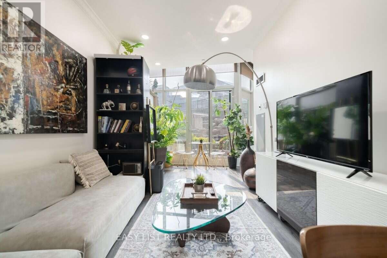
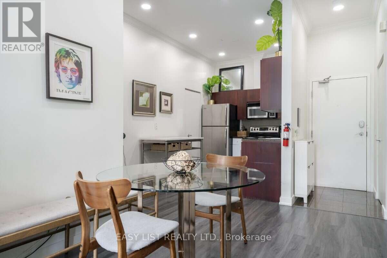
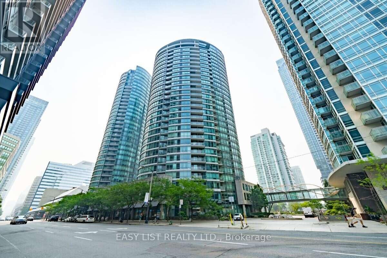
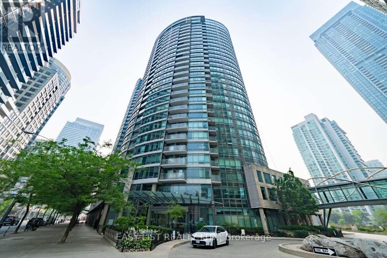
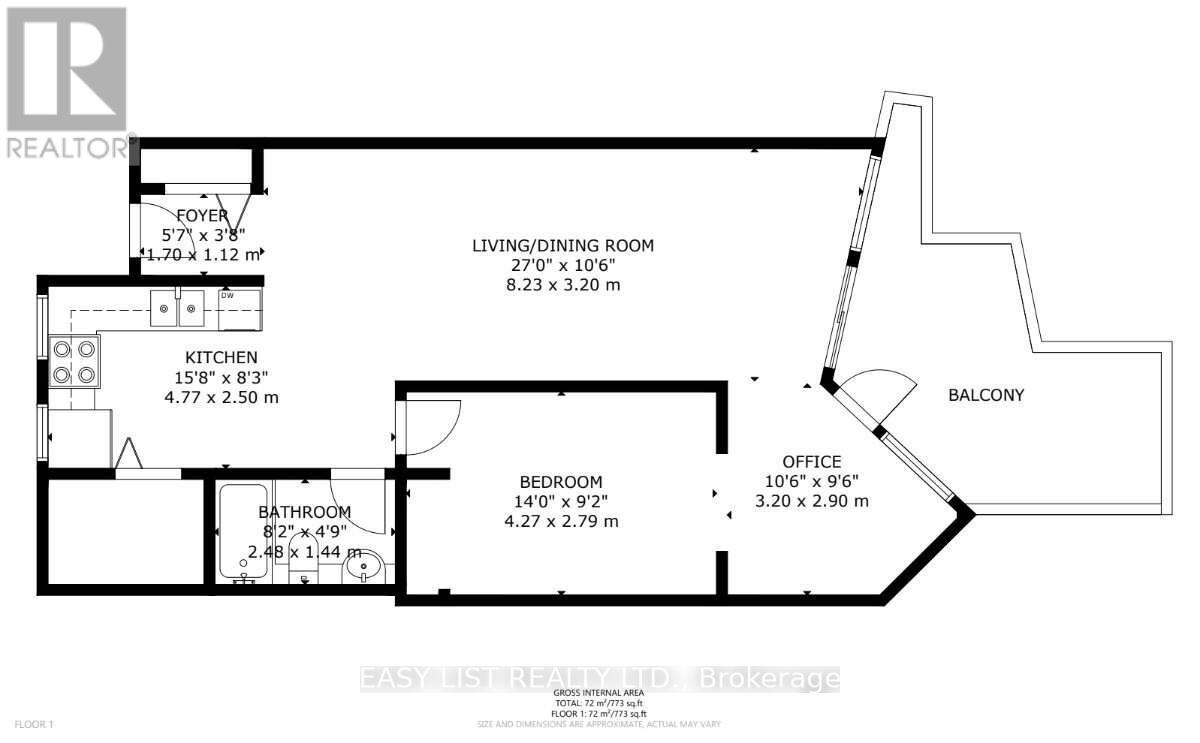
$890 MonthlyVisit the REALTOR website for further information about this Listing. Welcome to this rarely offered ground-level residence at 373 Front St W, featuring an exceptional combination of indoor-outdoor living, spectacular views, and one of the most unique locations in the building. This beautifully laid-out suite offers soaring 11-ft ceilings and a spacious open-concept design that maximizes both comfort and natural light. Step outside to your private, oversized patio, perfectly positioned overlooking the Serene Rock Waterfall Garden - a truly rare feature in downtown Toronto. Enjoy an Uobstructed CN Tower view from Your Home, creating an Iconic Toronto backdrop that can be enjoyed Year-Round. Ground-floor units like this are rarely offered, with only two ground-level residences in the entire building, making this an exceptionally unique opportunity. Extensive building amenities include access to Club Vista, featuring an indoor pool, hot tub, sauna, and fully equipped gym, along with a 24-hour concierge, basketball court, party room, theatre, barbecue terrace, guest suites, and visitor parking. Ideally located in the heart of downtown Toronto, you're just steps from the city's best dining, entertainment, shopping, and transit. Enjoy easy access to the Financial District, waterfront, Rogers Centre, CN Tower, and Union Station, with an exceptionally walkable location that puts everything at your doorstep. A truly rare opportunity to own one of the most distinctive residences at 373 Front St W - offering 11-Ft ceilings, a Large Private Patio, Unobstructed CN Tower views, No Busy Elevators -Exclusive Private Ground-Level living, P1 - Premium Parking, and 2 Largest Corner Lockers offered. (id:63203)
Property Details
| MLS® Number | C13685098 |
| Property Type | Single Family |
| Community Name | Waterfront Communities C1 |
| Community Features | Pets Allowed With Restrictions, School Bus |
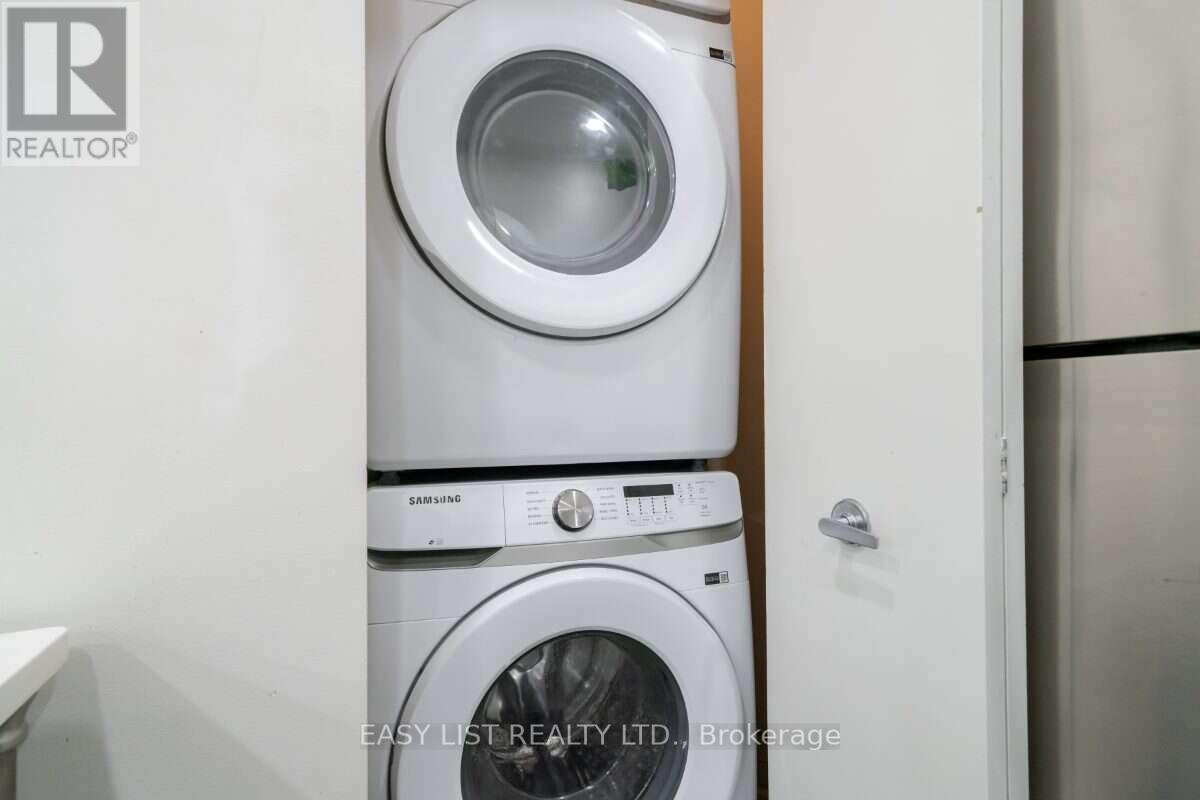
| Features | Paved Yard, In Suite Laundry |
| Parking Space Total | 1 |
| Structure | Deck, Patio(s), Porch |
| View Type | View, City View |
| Water Front Type | Waterfront |
Building
| Bathroom Total | 1 |
| Bedrooms Above Ground | 1 |
| Bedrooms Below Ground | 1 |
| Bedrooms Total | 2 |
| Amenities | Security/concierge, Exercise Centre, Party Room, Visitor Parking, Storage - Locker |
| Architectural Style | Loft |
| Basement Type | None |
| Cooling Type | Central Air Conditioning |
| Exterior Finish | Aluminum Siding, Concrete |
| Fire Protection | Monitored Alarm, Security Guard, Smoke Detectors |
| Fireplace Present | Yes |
| Heating Fuel | Other |
| Heating Type | Coil Fan |
| Size Interior | 700 - 799 Ft2 |
| Type | Apartment |
Parking
| Underground | |
| Garage |
Land
| Acreage | No |
| Landscape Features | Landscaped |
Contact Us
Contact us for more information

The trademarks REALTOR®, REALTORS®, and the REALTOR® logo are controlled by The Canadian Real Estate Association (CREA) and identify real estate professionals who are members of CREA. The trademarks MLS®, Multiple Listing Service® and the associated logos are owned by The Canadian Real Estate Association (CREA) and identify the quality of services provided by real estate professionals who are members of CREA. The trademark DDF® is owned by The Canadian Real Estate Association (CREA) and identifies CREA's Data Distribution Facility (DDF®)
August 22 2026 07:30:01
Toronto Regional Real Estate Board
Easy List Realty Ltd.