

1129 Valentine Drive Cambridge, Ontario N3H 2N9

$2,499 Monthly
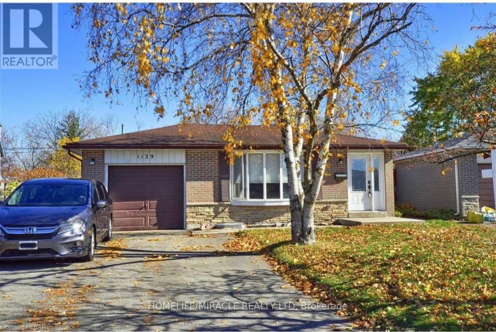
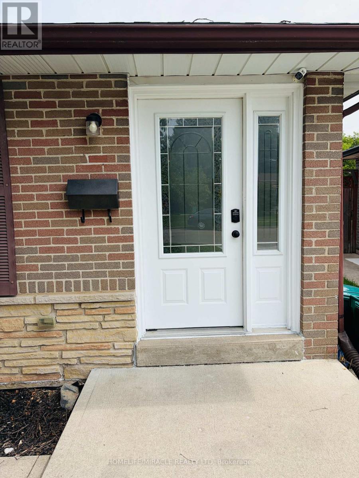
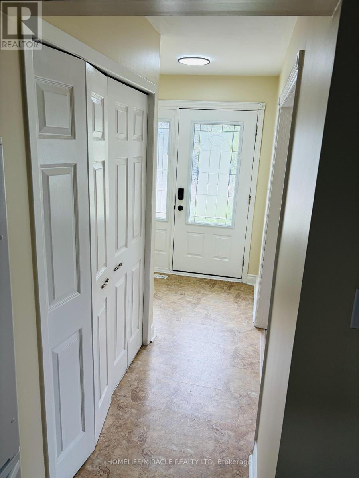
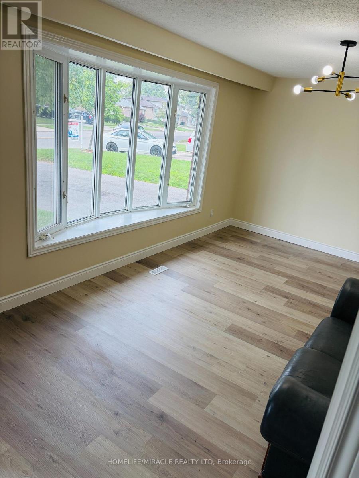
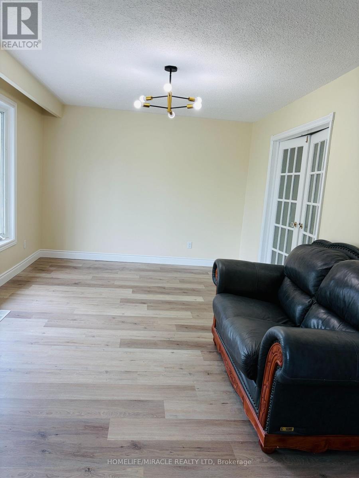
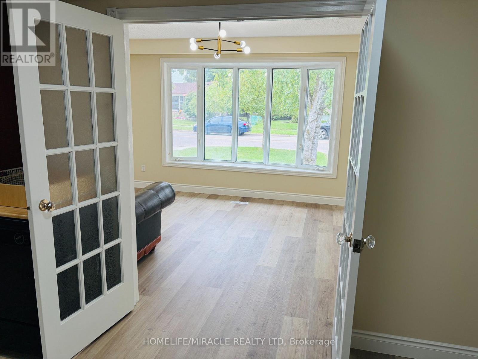
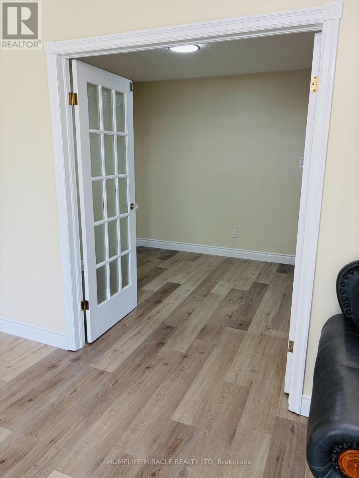
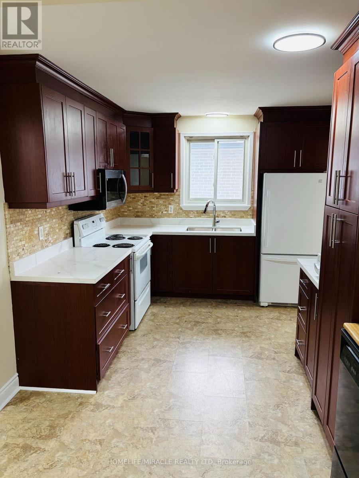
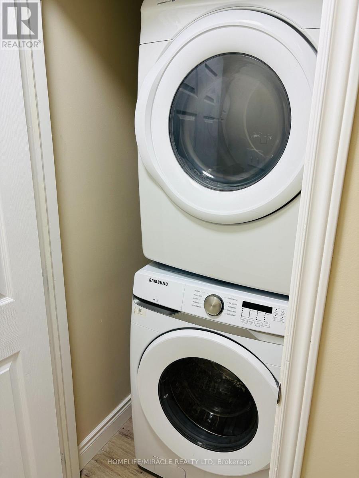
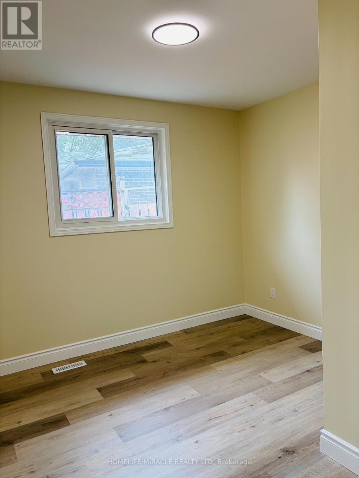
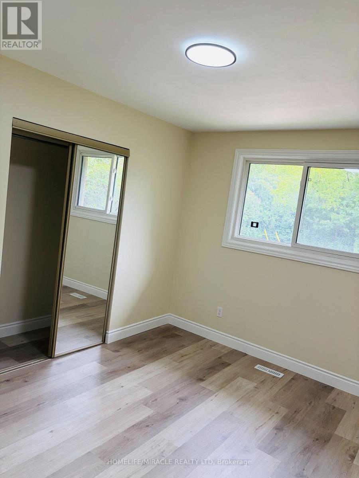
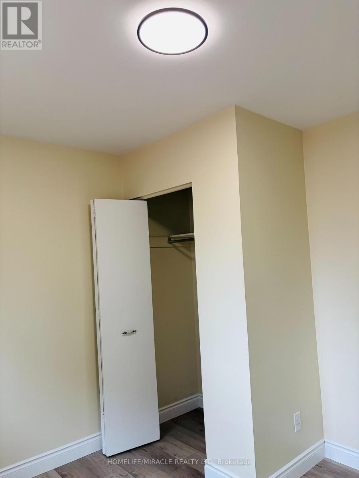
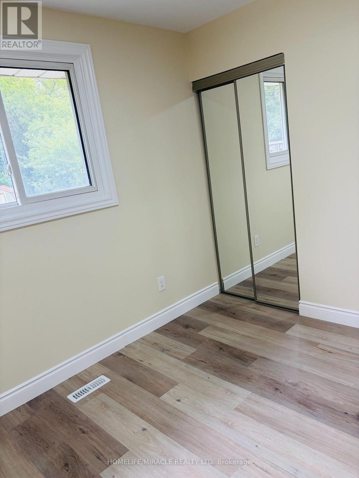
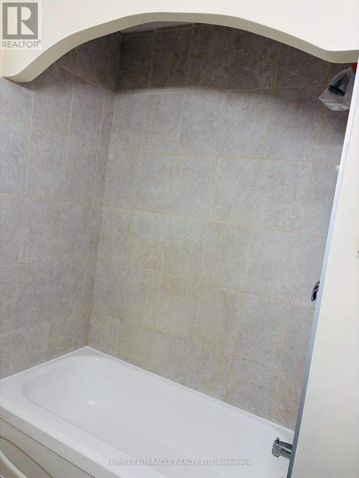
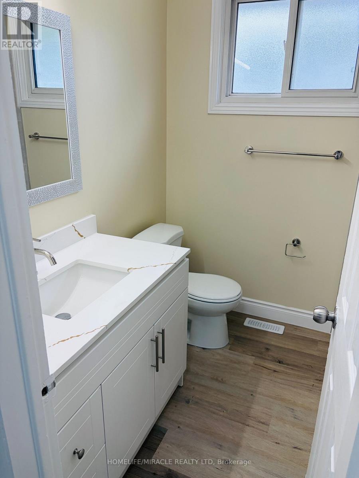
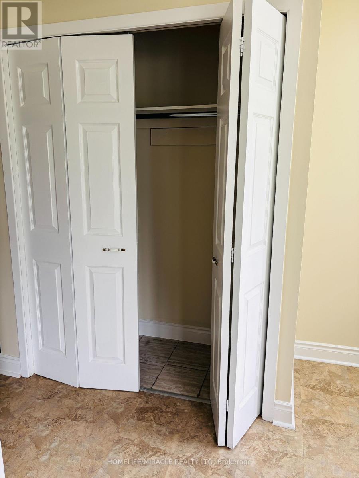
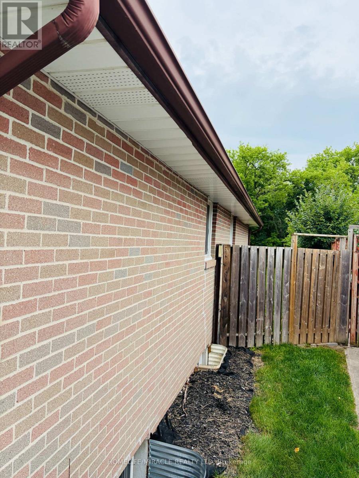
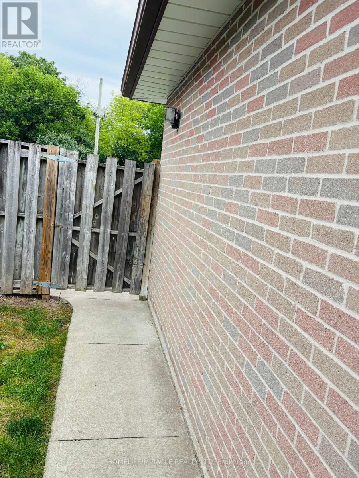
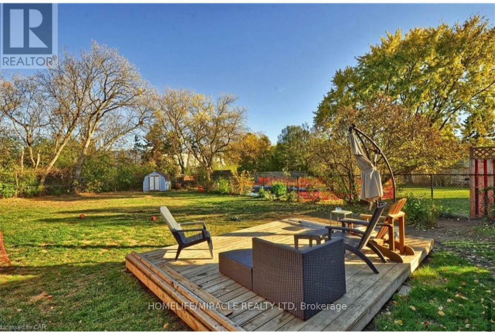
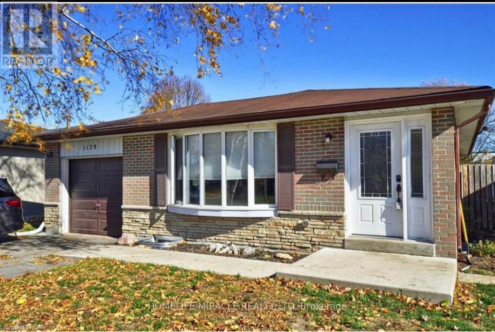
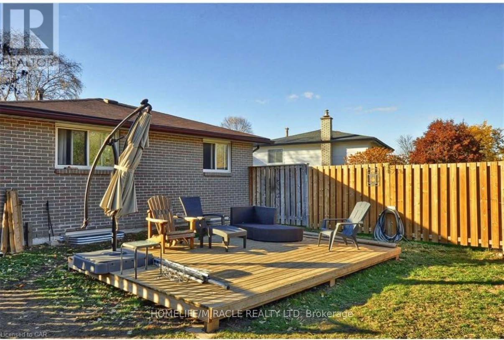
Welcome to this recently updated 3-bedroom main-level lease in a charming detached home, offering comfortable living space. This bright and inviting residence features a functional layout with a spacious living area, an updated kitchen, three generously sized bedrooms, a full4-piece bathroom, ensuite laundry, central air conditioning, and two private parking spaces. Existing appliances and light fixtures are included for added convenience. Located in an established Cambridge neighborhood , this home provides easy access to a wide range of everyday amenities, including grocery stores, restaurants, shopping, parks, schools, and public transit. Enjoy proximity to the vibrant Downtown Galt district, scenic Grand River trails, and nearby recreational facilities, while commuters will appreciate convenient access to major roadways connecting throughout Cambridge, Kitchener, and surrounding communities. Combining comfort, convenience, and a desirable location, this home offers an excellent leasing opportunity for those seeking practical living with nearby amenities and outdoor recreation.*TENANT IS RESPONSIBLE FOR ALL UTILITIES (HOT WATER TANK IS RENTAL )INCLUDING GRASS CUTTING*** LANDLOARD HAS CONTRACT WITH GRASS CUTTING COMPANY SO HE WILL PAY FOR GRASS CUTTING BUT COSTWILL BE DIVIED B/W BOTH OF THE TENANTS***ALL UTILIES WILL BE 60%(MAIN FLOOR)/40% (BASEMENT)***BASEMENT IS CURRENTLY RENTED SEPERATLY. (id:63203)
Property Details
| MLS® Number | X13685230 |
| Property Type | Single Family |
| Equipment Type | Water Heater |
| Parking Space Total | 2 |
| Rental Equipment Type | Water Heater |
Building
| Bathroom Total | 1 |
| Bedrooms Above Ground | 3 |
| Bedrooms Total | 3 |
| Appliances | Dryer, Microwave, Stove, Washer, Refrigerator |
| Architectural Style | Bungalow |
| Basement Development | Finished |
| Basement Features | Separate Entrance, Walk Out |
| Basement Type | N/a, N/a (finished) |
| Construction Style Attachment | Detached |
| Cooling Type | Central Air Conditioning |
| Exterior Finish | Brick |
| Foundation Type | Poured Concrete |
| Heating Fuel | Natural Gas |
| Heating Type | Forced Air |
| Stories Total | 1 |
| Size Interior | 1,500 - 2,000 Ft2 |
| Type | House |
| Utility Water | Municipal Water |
Parking
| Attached Garage | |
| Garage |
Land
| Acreage | No |
| Sewer | Sanitary Sewer |
Rooms
| Level | Type | Length | Width | Dimensions |
|---|---|---|---|---|
| Main Level | Family Room | 5.08 m | 3.3 m | 5.08 m x 3.3 m |
| Main Level | Dining Room | 2.84 m | 2.87 m | 2.84 m x 2.87 m |
| Main Level | Kitchen | 3.96 m | 2.9 m | 3.96 m x 2.9 m |
| Main Level | Primary Bedroom | 3.84 m | 2.95 m | 3.84 m x 2.95 m |
| Main Level | Bedroom 2 | 3.12 m | 3.05 m | 3.12 m x 3.05 m |
| Main Level | Bedroom 3 | 3.02 m | 2.62 m | 3.02 m x 2.62 m |
Contact Us
Contact us for more information

The trademarks REALTOR®, REALTORS®, and the REALTOR® logo are controlled by The Canadian Real Estate Association (CREA) and identify real estate professionals who are members of CREA. The trademarks MLS®, Multiple Listing Service® and the associated logos are owned by The Canadian Real Estate Association (CREA) and identify the quality of services provided by real estate professionals who are members of CREA. The trademark DDF® is owned by The Canadian Real Estate Association (CREA) and identifies CREA's Data Distribution Facility (DDF®)
August 18 2026 12:08:00
Toronto Regional Real Estate Board
Homelife/miracle Realty Ltd