

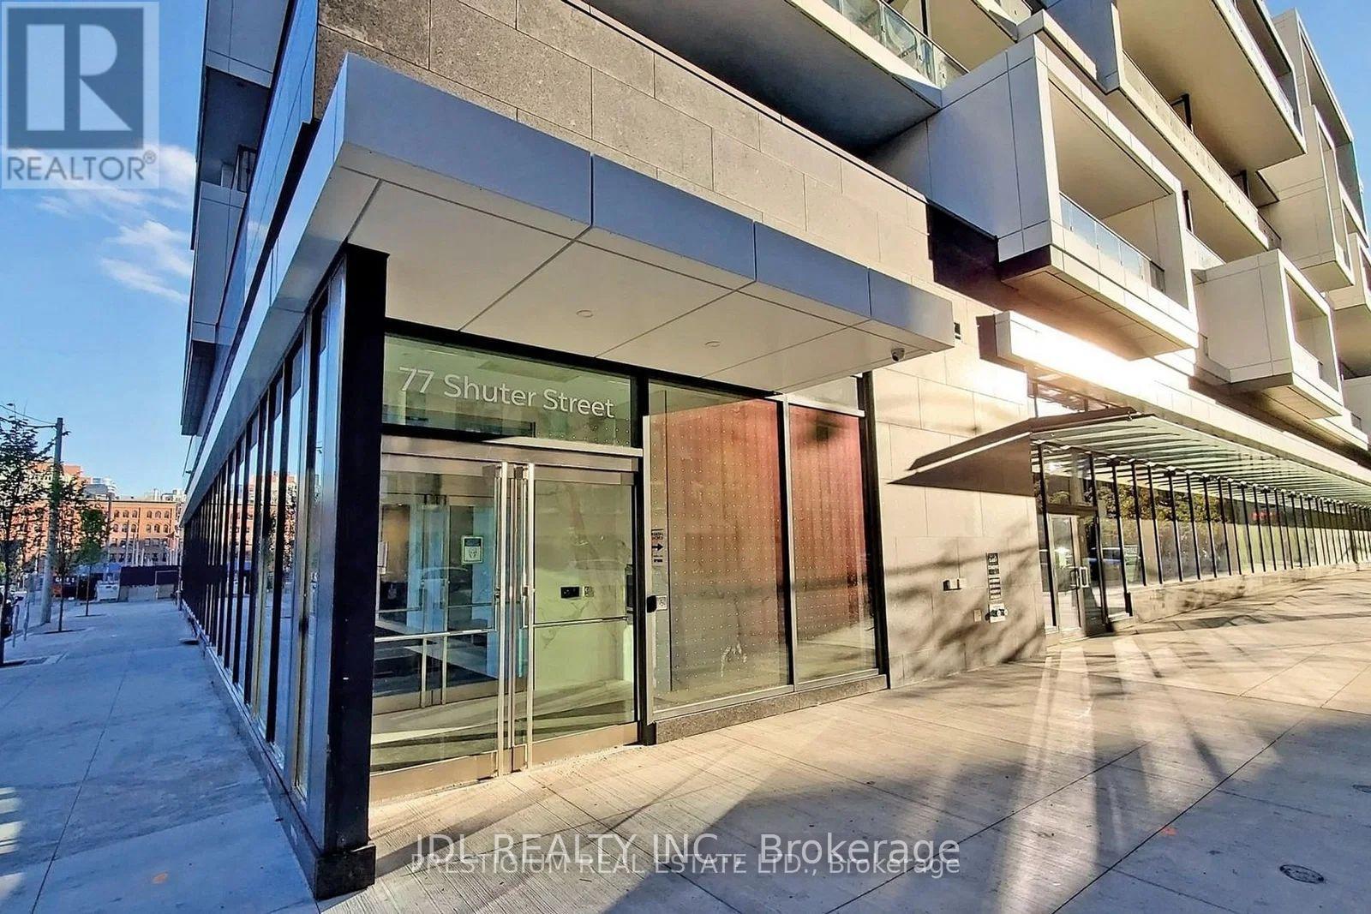
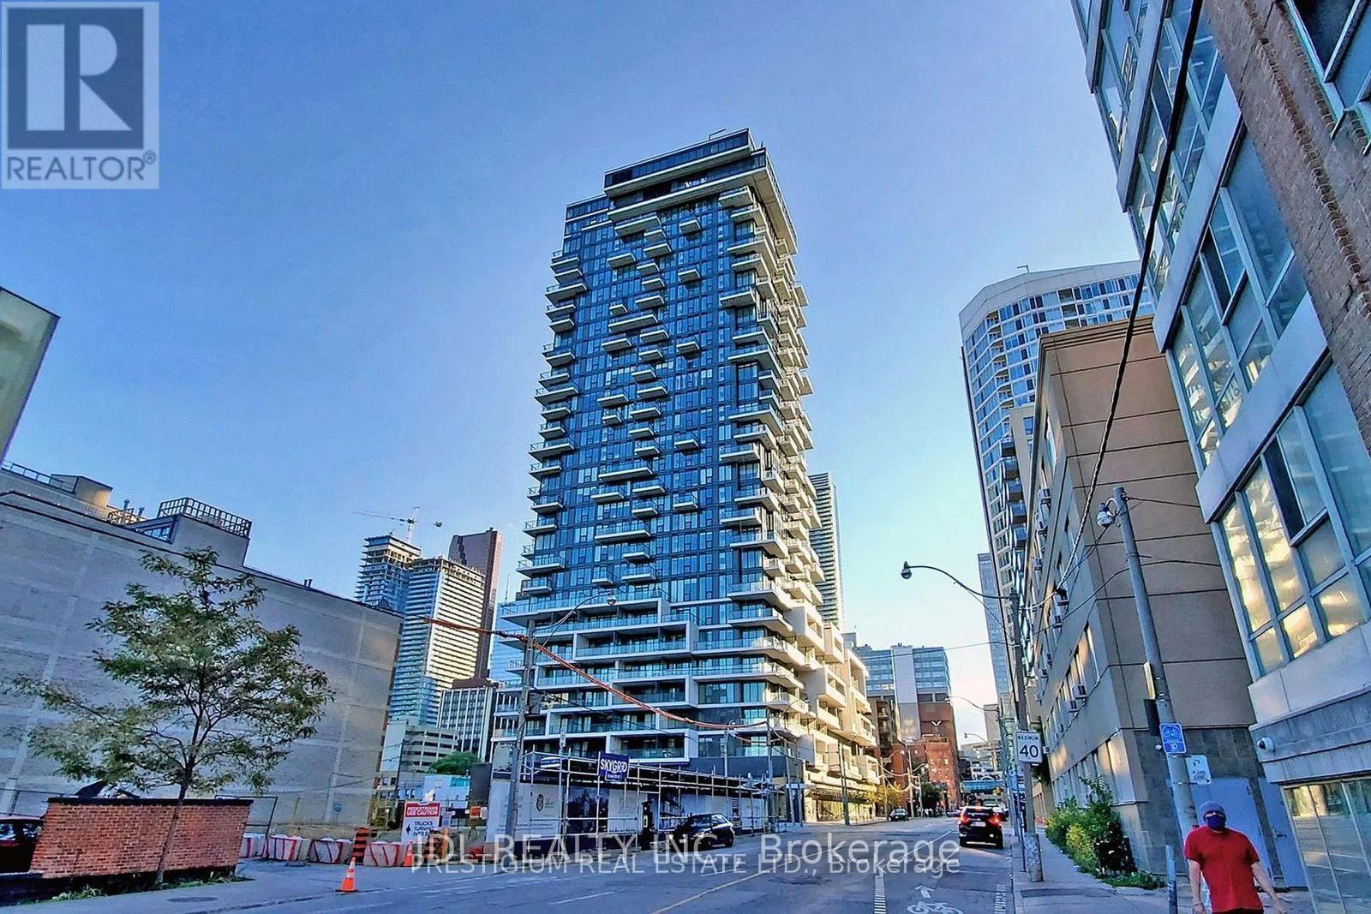
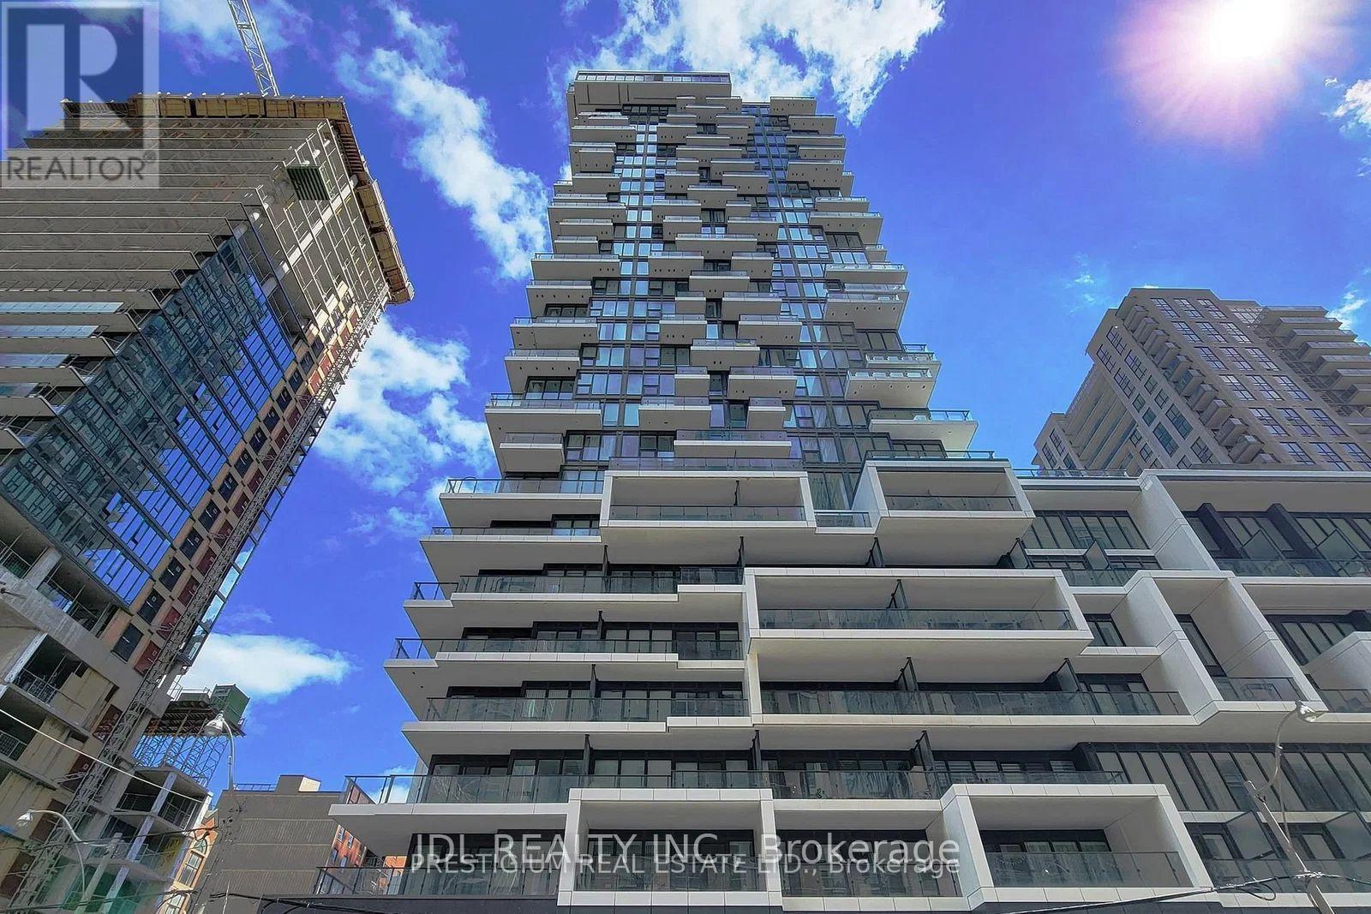
207 - 77 Shuter Street Toronto, Ontario M5B 0B8

$2,300 Monthly
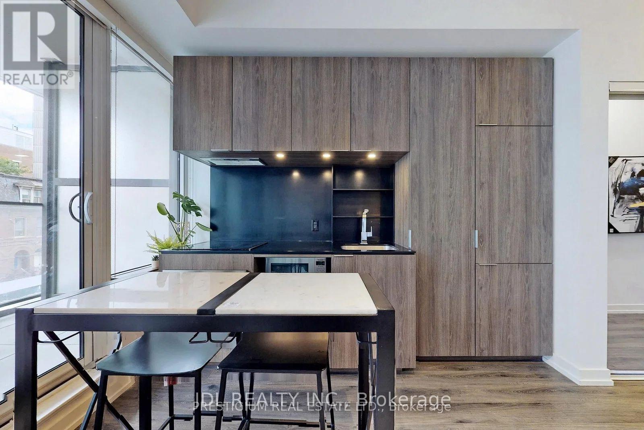
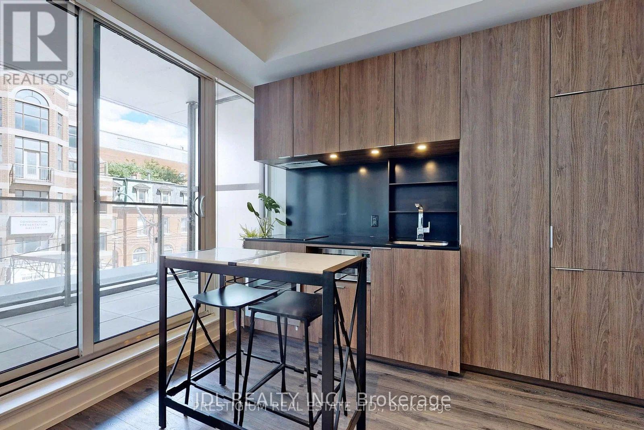
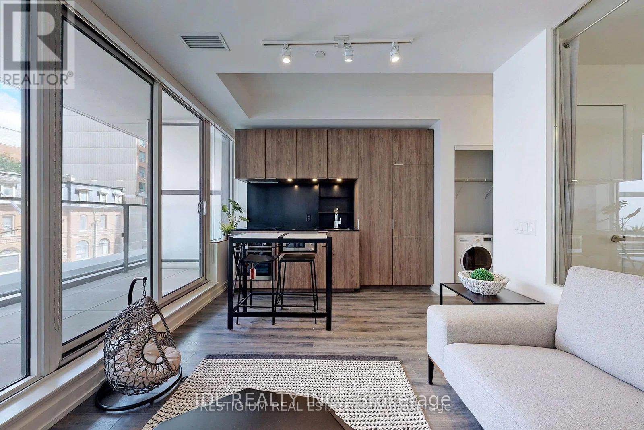
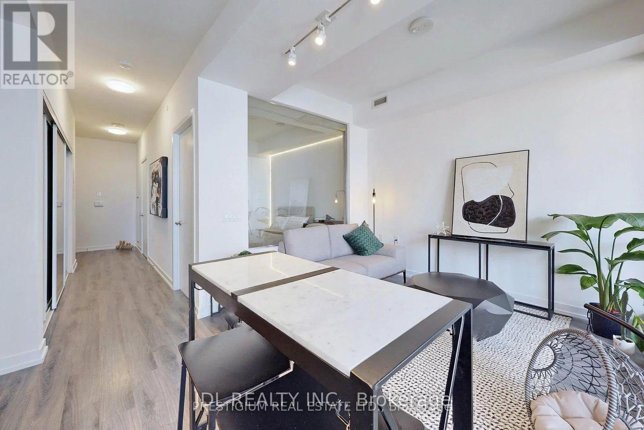
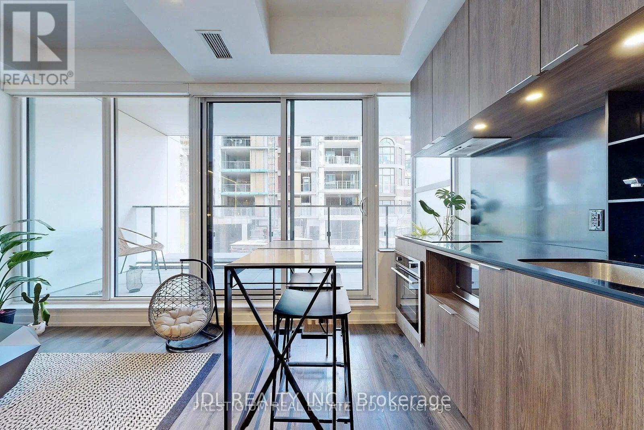
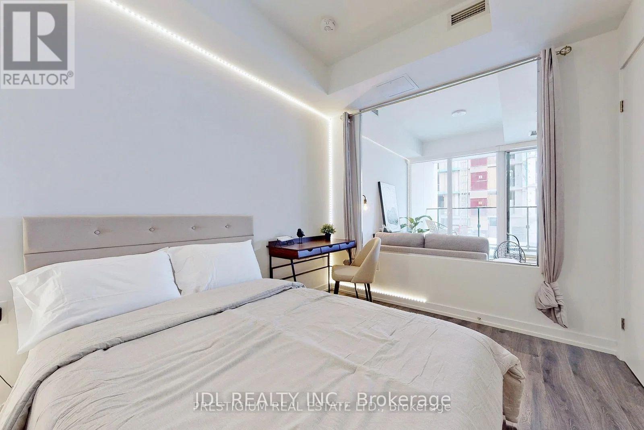
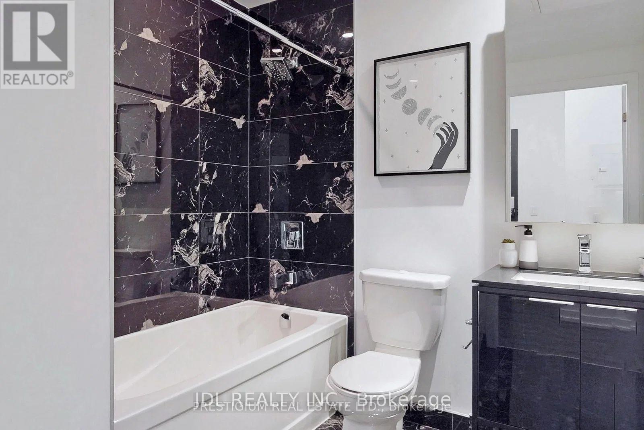
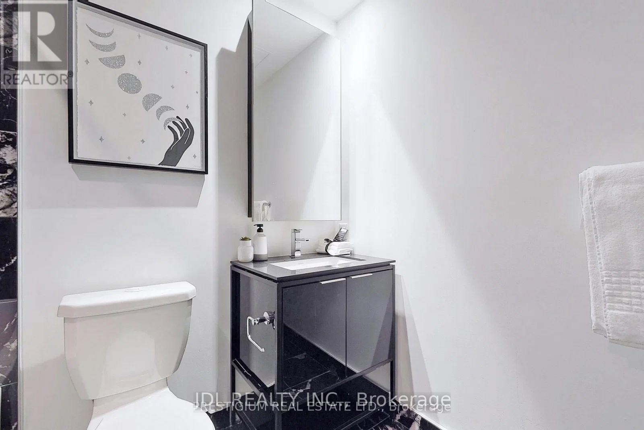
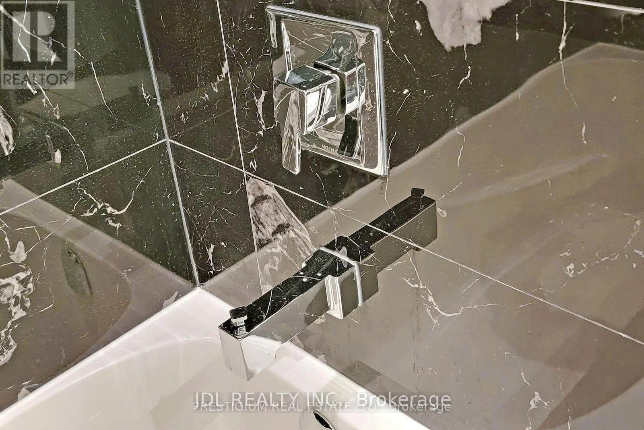
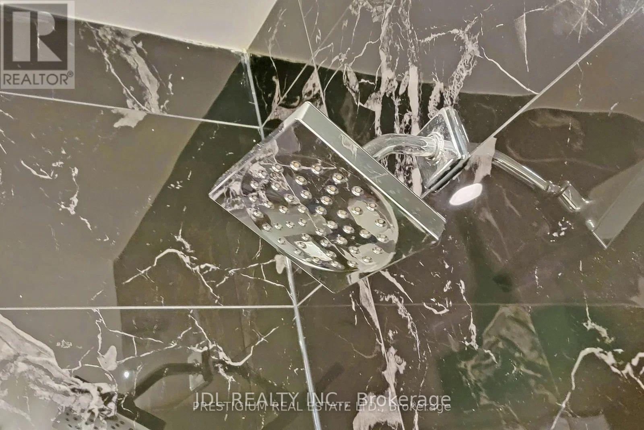
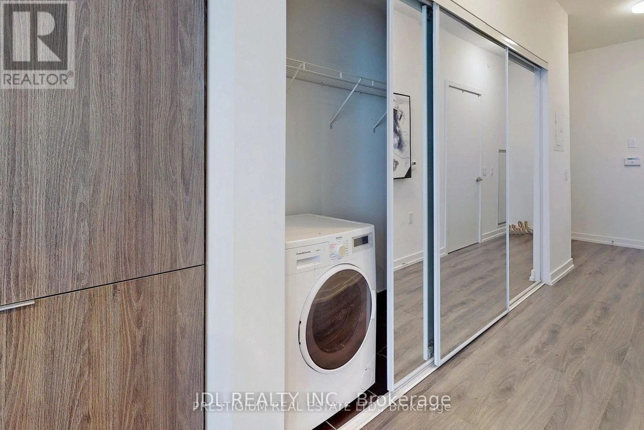
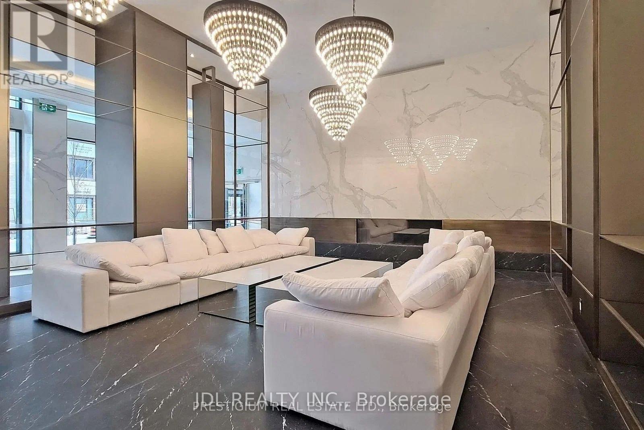
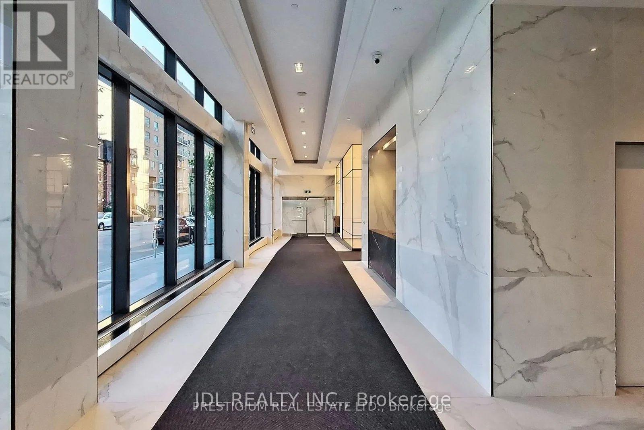
Fully Furnished with Existing Furniture Included! Experience modern downtown living in this bright and spacious suite with impressive 10-foot ceilings and an efficient, thoughtfully designed floor plan. Floor-to-ceiling windows showcase beautiful eastern exposure and abundant natural light. The contemporary kitchen features stainless steel appliances, an undermount sink, sleek cabinetry, and premium finishes, while the upgraded bathroom adds a touch of luxury. Unbeatable location just steps to the Eaton Centre, Financial District, TTC, TMU, top dining, shopping, and entertainment. Enjoy the convenience of 24-hour concierge in this sought-after building. (id:63203)
Property Details
| MLS® Number | C13685662 |
| Property Type | Single Family |
| Community Name | Church-Yonge Corridor |
| Community Features | Pets Not Allowed |
| Features | Balcony, In Suite Laundry |
Building
| Bathroom Total | 1 |
| Bedrooms Above Ground | 1 |
| Bedrooms Total | 1 |
| Appliances | Cooktop, Dishwasher, Dryer, Microwave, Washer, Window Coverings, Refrigerator |
| Basement Type | None |
| Cooling Type | Central Air Conditioning |
| Exterior Finish | Concrete |
| Flooring Type | Laminate |
| Heating Fuel | Natural Gas |
| Heating Type | Forced Air |
| Size Interior | 500 - 599 Ft2 |
Parking
| Underground | |
| No Garage |
Land
| Acreage | No |
Rooms
| Level | Type | Length | Width | Dimensions |
|---|---|---|---|---|
| Main Level | Living Room | 4.65 m | 3.28 m | 4.65 m x 3.28 m |
| Main Level | Dining Room | 4.65 m | 3.28 m | 4.65 m x 3.28 m |
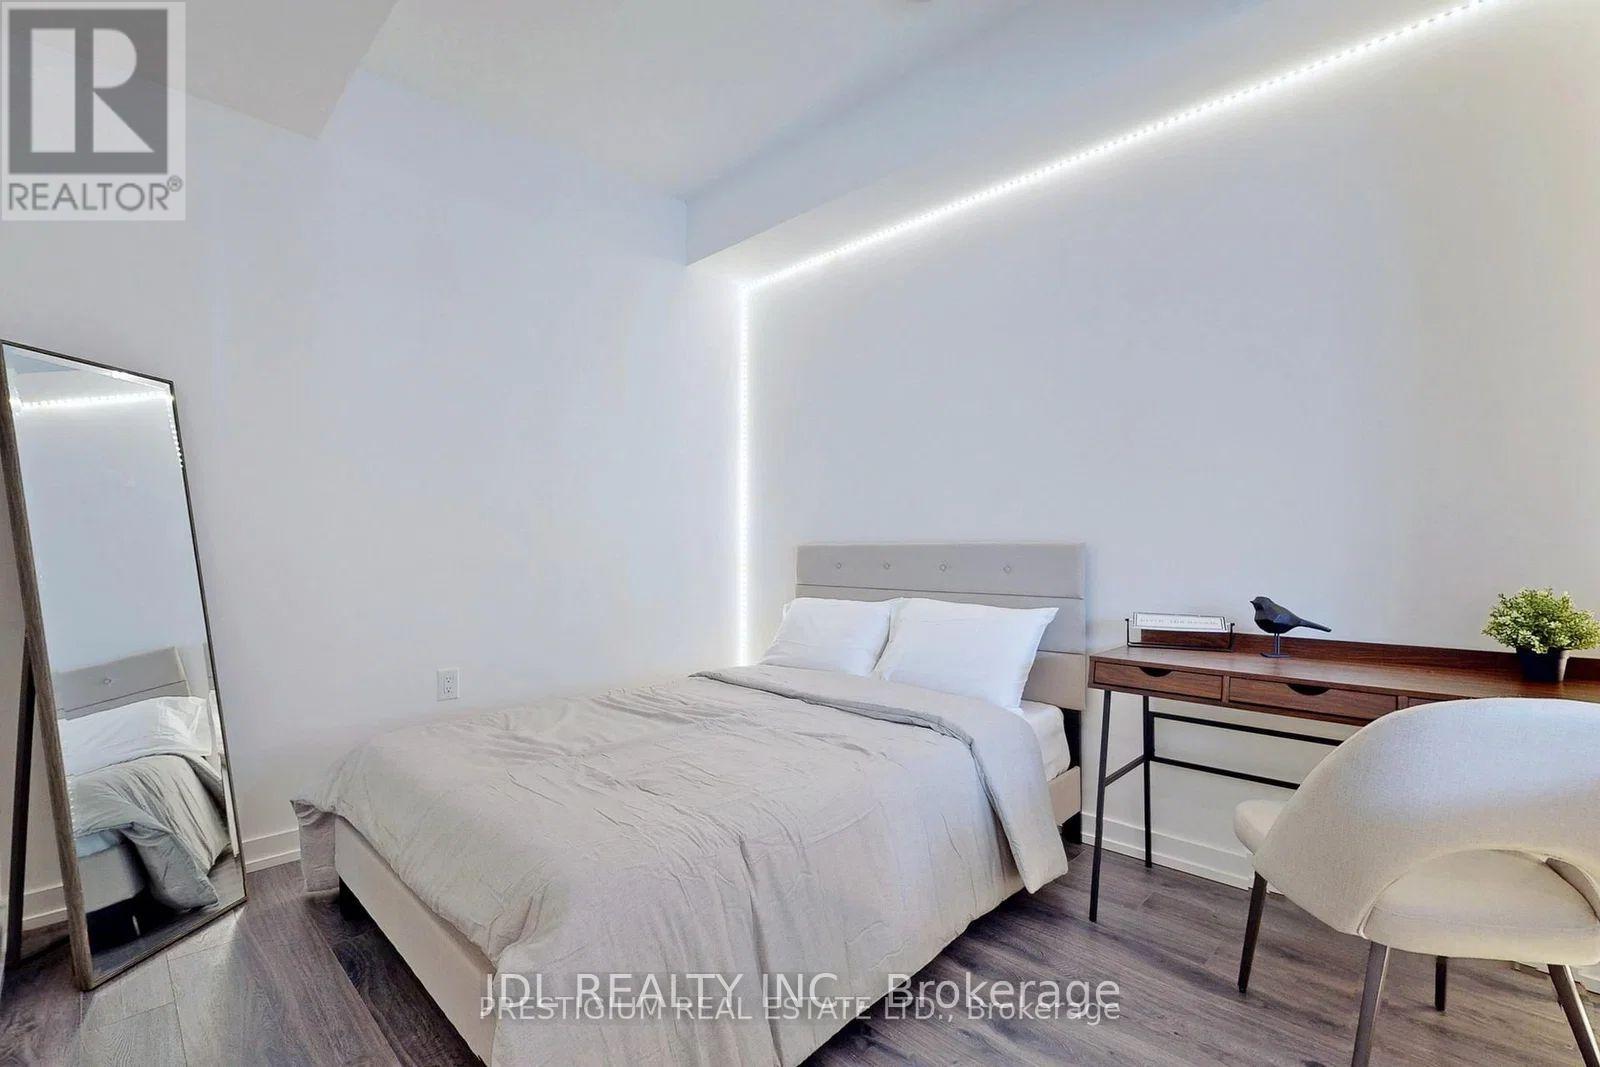
| Main Level | Primary Bedroom | 3.3 m | 2.72 m | 3.3 m x 2.72 m |
Contact Us
Contact us for more information

The trademarks REALTOR®, REALTORS®, and the REALTOR® logo are controlled by The Canadian Real Estate Association (CREA) and identify real estate professionals who are members of CREA. The trademarks MLS®, Multiple Listing Service® and the associated logos are owned by The Canadian Real Estate Association (CREA) and identify the quality of services provided by real estate professionals who are members of CREA. The trademark DDF® is owned by The Canadian Real Estate Association (CREA) and identifies CREA's Data Distribution Facility (DDF®)
August 18 2026 04:54:25
Toronto Regional Real Estate Board
Jdl Realty Inc.