

Bsmt Unit 1 - 385 Marybay Crescent Richmond Hill, Ontario L4C 2X5

$1,750 Monthly
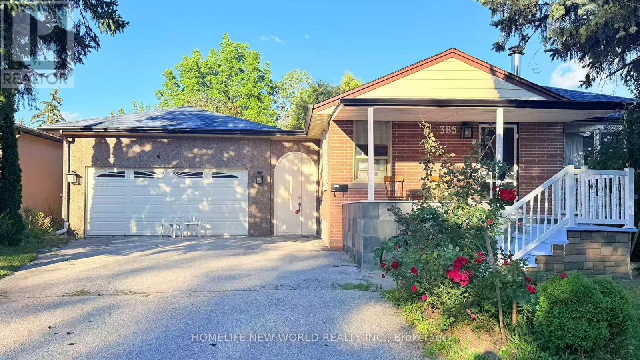
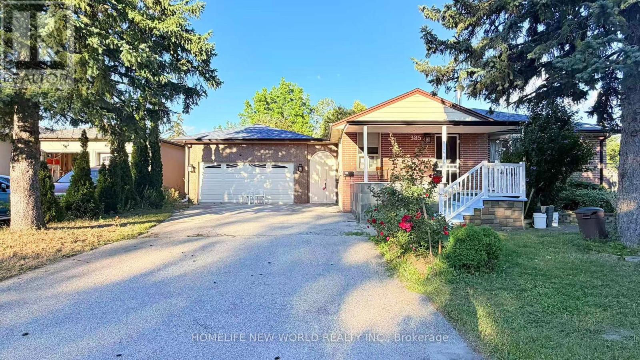
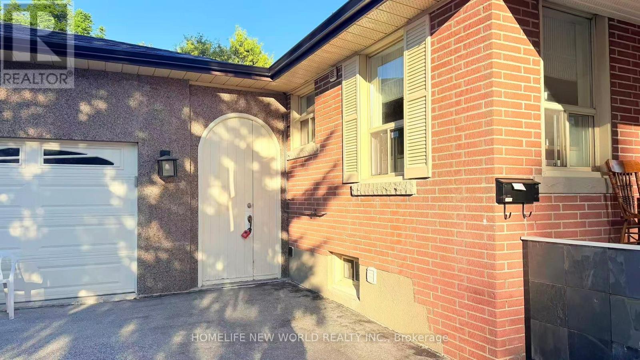
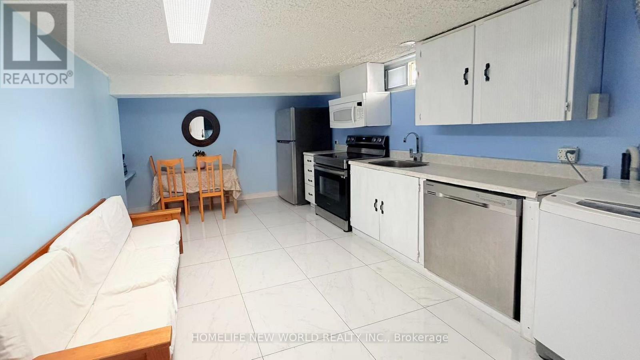
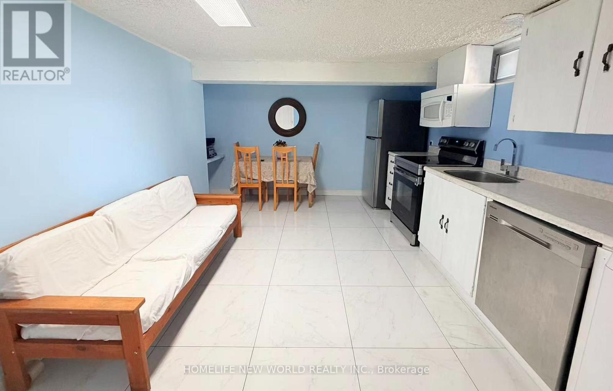
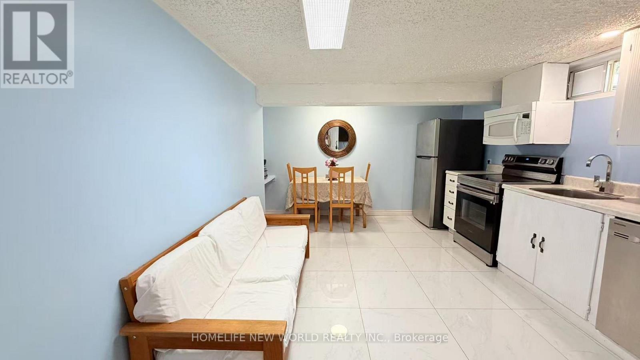
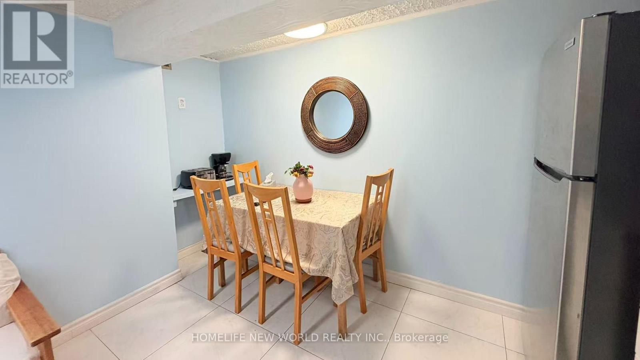
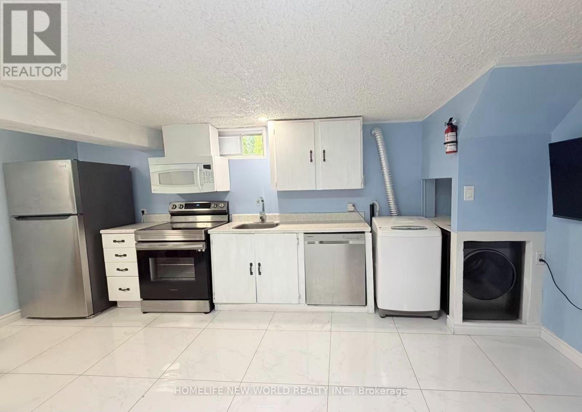
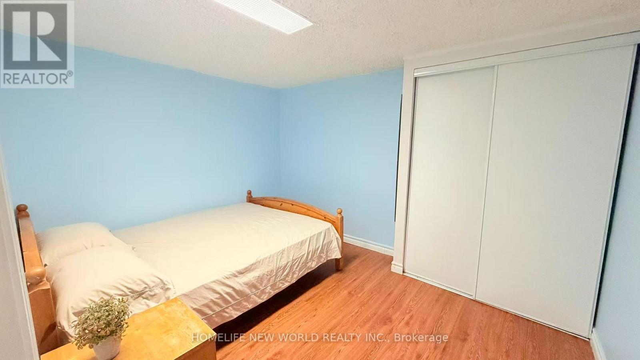
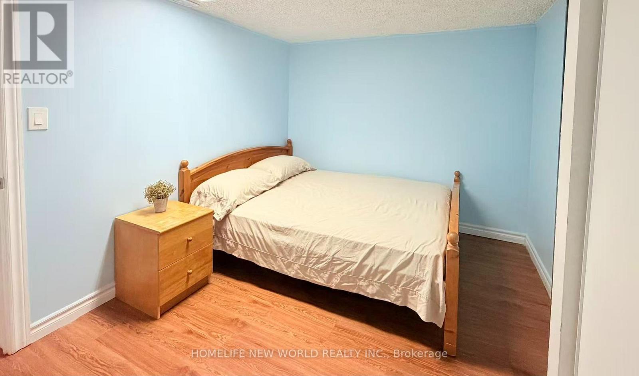
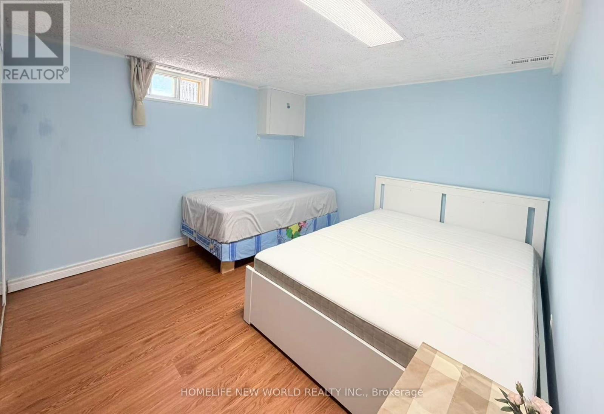
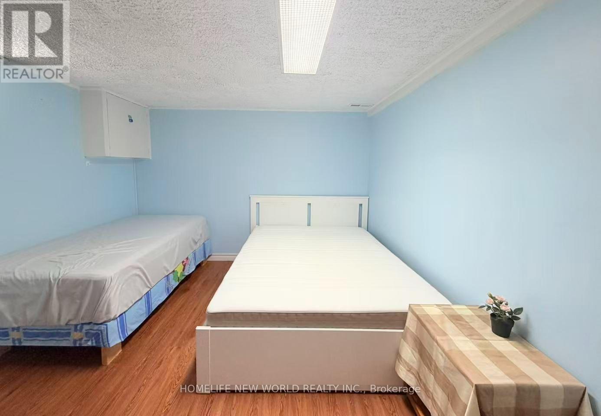
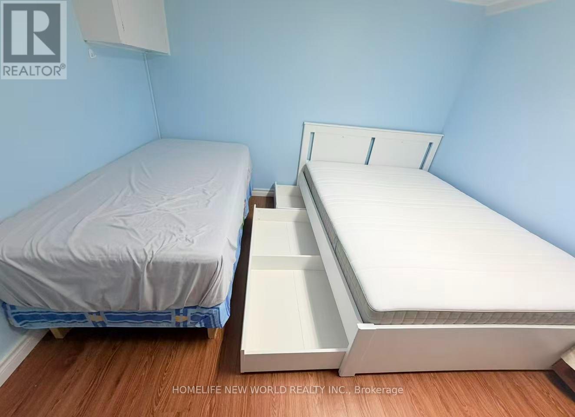
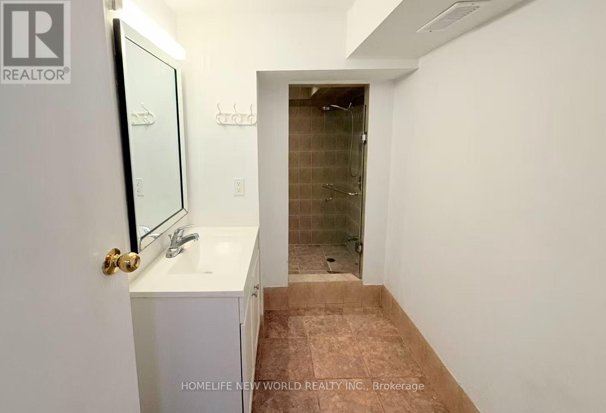
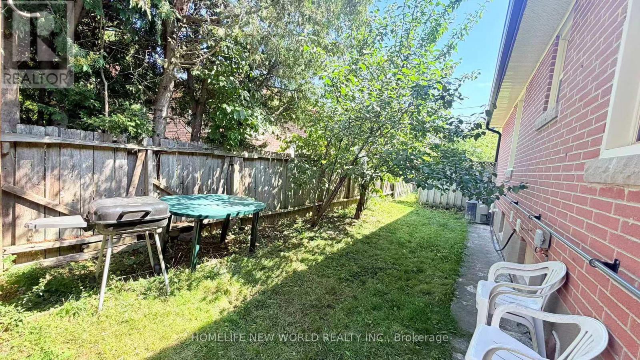
All-Inclusive!!! Utilities + High-Speed Internet Included & Fully Furnished --Carefree Living With A Separate Private Entrance. Welcome To This Freshly Painted, Bright & Spacious 2-Bedroom, 1-Bathroom Basement Apartment In The Heart Of Richmond Hill. Featuring A Modern Open-Concept Layout, Upgraded Kitchen & Private Laundry, This Clean And Well-Maintained Home With Private Backyard Offers Comfortable And Functional Living-Perfect For A Small Family Or Working Professionals. Located In A Highly Sought-After, Safe, Quiet & Family-Oriented Community. Excellent Location Close To Public Transit, GO Train, Hwy 404, Hospital, Shopping, Restaurants, Parks & Everyday Amenities. Situated Within A Top-Ranked School Zone Including Bayview Secondary School & Crosby Heights Public School. Enjoy Truly Turnkey, Worry-Free Living With Furniture, Utilities & High-Speed Internet All Included-No Extra Utility Bills To Worry About! A Wonderful Opportunity To Enjoy Affordable, Comfortable & Move-In-Ready Living In A Prime Richmond Hill Location! (id:63203)
Property Details
| MLS® Number | N13685736 |
| Property Type | Single Family |
| Community Name | Crosby |
| Parking Space Total | 2 |
Building
| Bathroom Total | 1 |
| Bedrooms Above Ground | 2 |
| Bedrooms Total | 2 |
| Appliances | Dishwasher, Dryer, Microwave, Hood Fan, Stove, Washer, Window Coverings, Refrigerator |
| Architectural Style | Raised Bungalow |
| Basement Features | Apartment In Basement, Separate Entrance |
| Basement Type | N/a, N/a |
| Construction Status | Insulation Upgraded |
| Construction Style Attachment | Detached |
| Cooling Type | Central Air Conditioning |
| Exterior Finish | Brick |
| Flooring Type | Tile, Laminate |
| Foundation Type | Concrete |
| Heating Fuel | Natural Gas |
| Heating Type | Forced Air |
| Stories Total | 1 |
| Size Interior | 700 - 1,100 Ft2 |
| Type | House |
| Utility Water | Municipal Water |
Parking
| Garage | |
| Tandem |
Land
| Acreage | No |
| Sewer | Sanitary Sewer |
Rooms
| Level | Type | Length | Width | Dimensions |
|---|---|---|---|---|
| Basement | Dining Room | 3.5 m | 6 m | 3.5 m x 6 m |
| Basement | Kitchen | 3.5 m | 6 m | 3.5 m x 6 m |
| Basement | Primary Bedroom | 3.5 m | 3.5 m | 3.5 m x 3.5 m |
| Basement | Bedroom 2 | 3 m | 3 m | 3 m x 3 m |
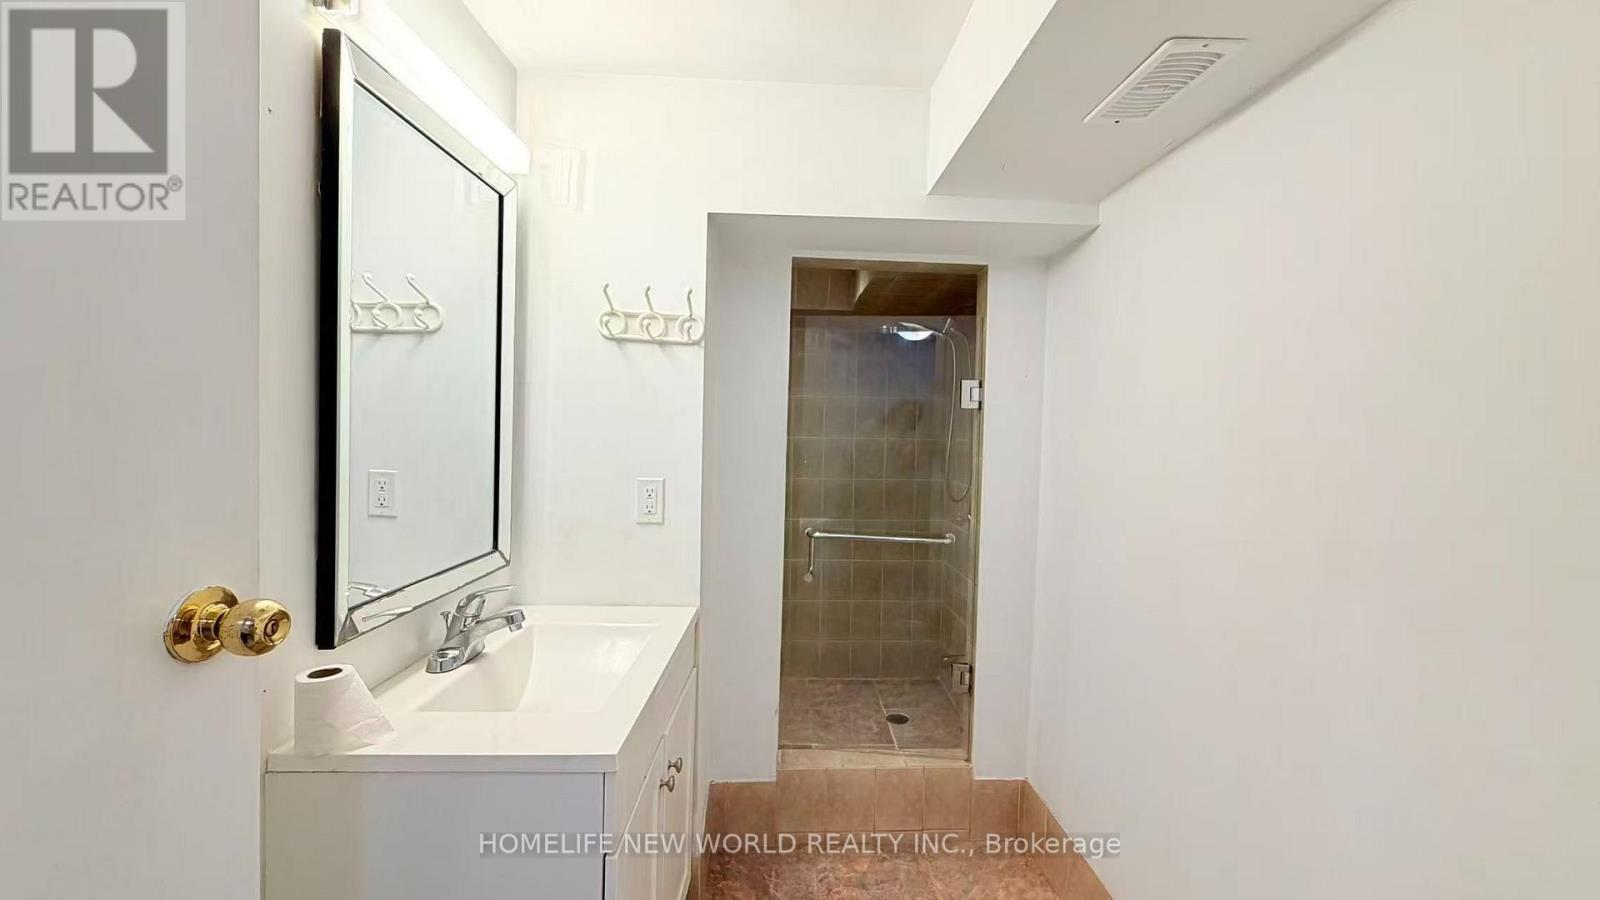
| Basement | Bathroom | 3 m | 2 m | 3 m x 2 m |
Utilities
| Cable | Installed |
| Electricity | Installed |
| Sewer | Installed |
Contact Us
Contact us for more information

The trademarks REALTOR®, REALTORS®, and the REALTOR® logo are controlled by The Canadian Real Estate Association (CREA) and identify real estate professionals who are members of CREA. The trademarks MLS®, Multiple Listing Service® and the associated logos are owned by The Canadian Real Estate Association (CREA) and identify the quality of services provided by real estate professionals who are members of CREA. The trademark DDF® is owned by The Canadian Real Estate Association (CREA) and identifies CREA's Data Distribution Facility (DDF®)
August 18 2026 05:30:07
Toronto Regional Real Estate Board
Homelife New World Realty Inc.