

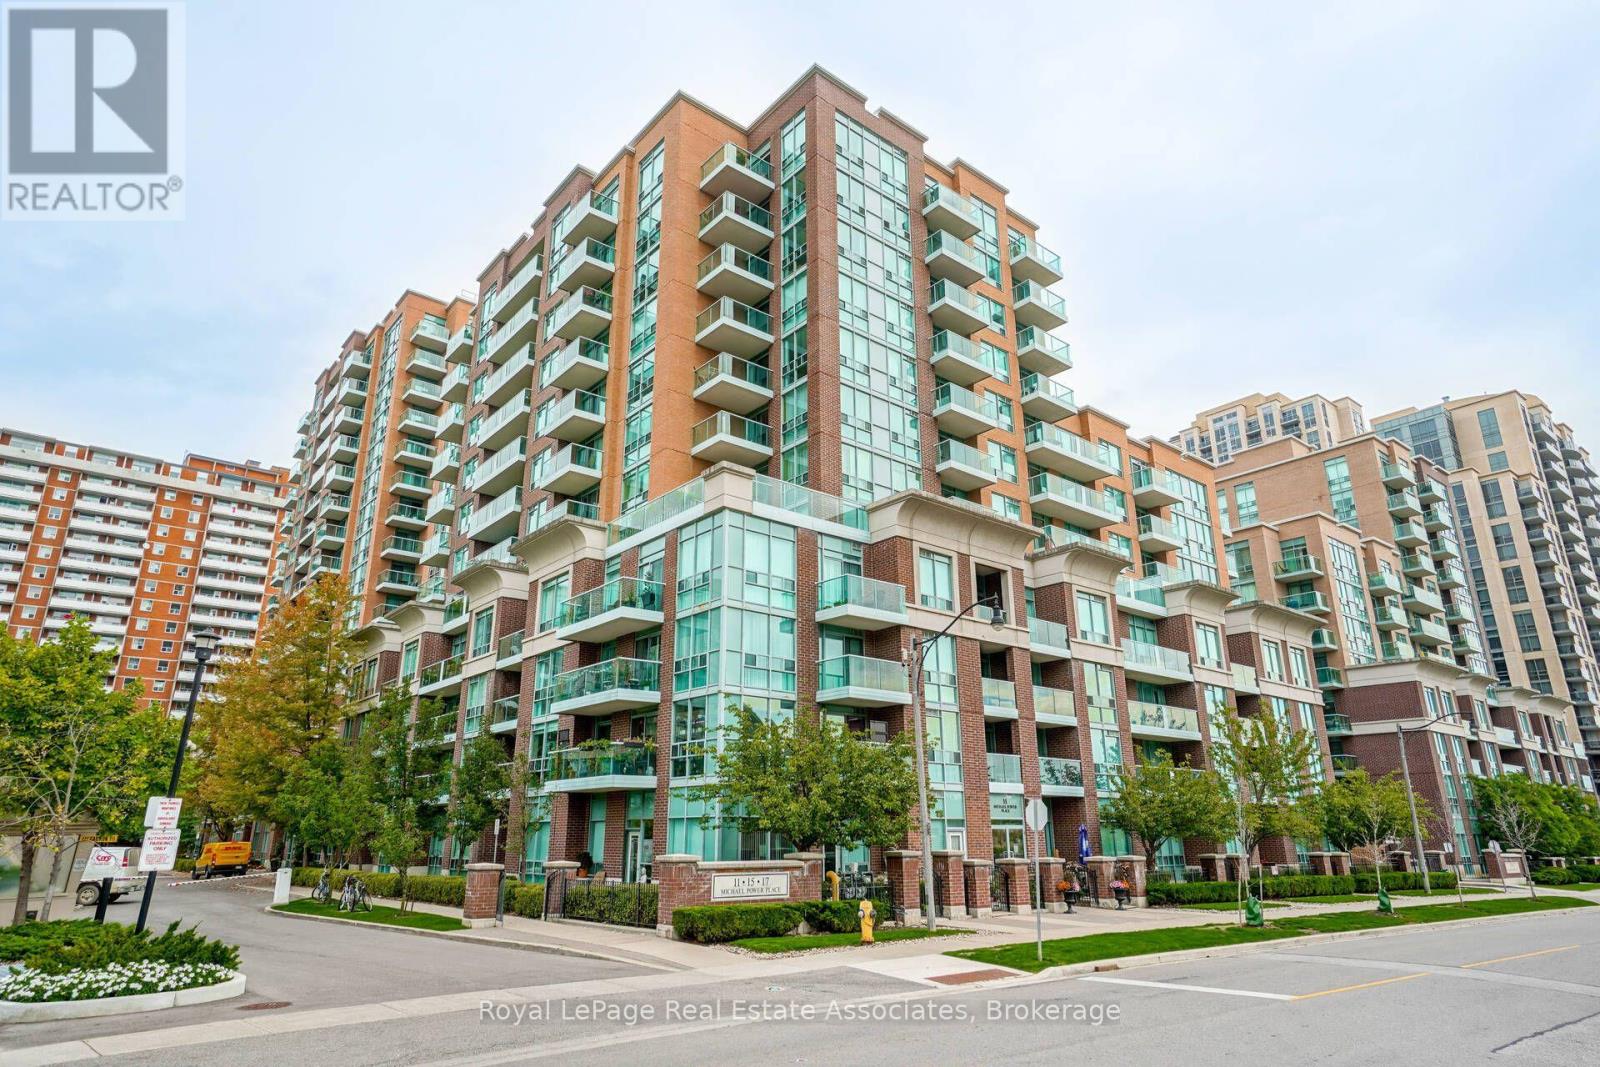
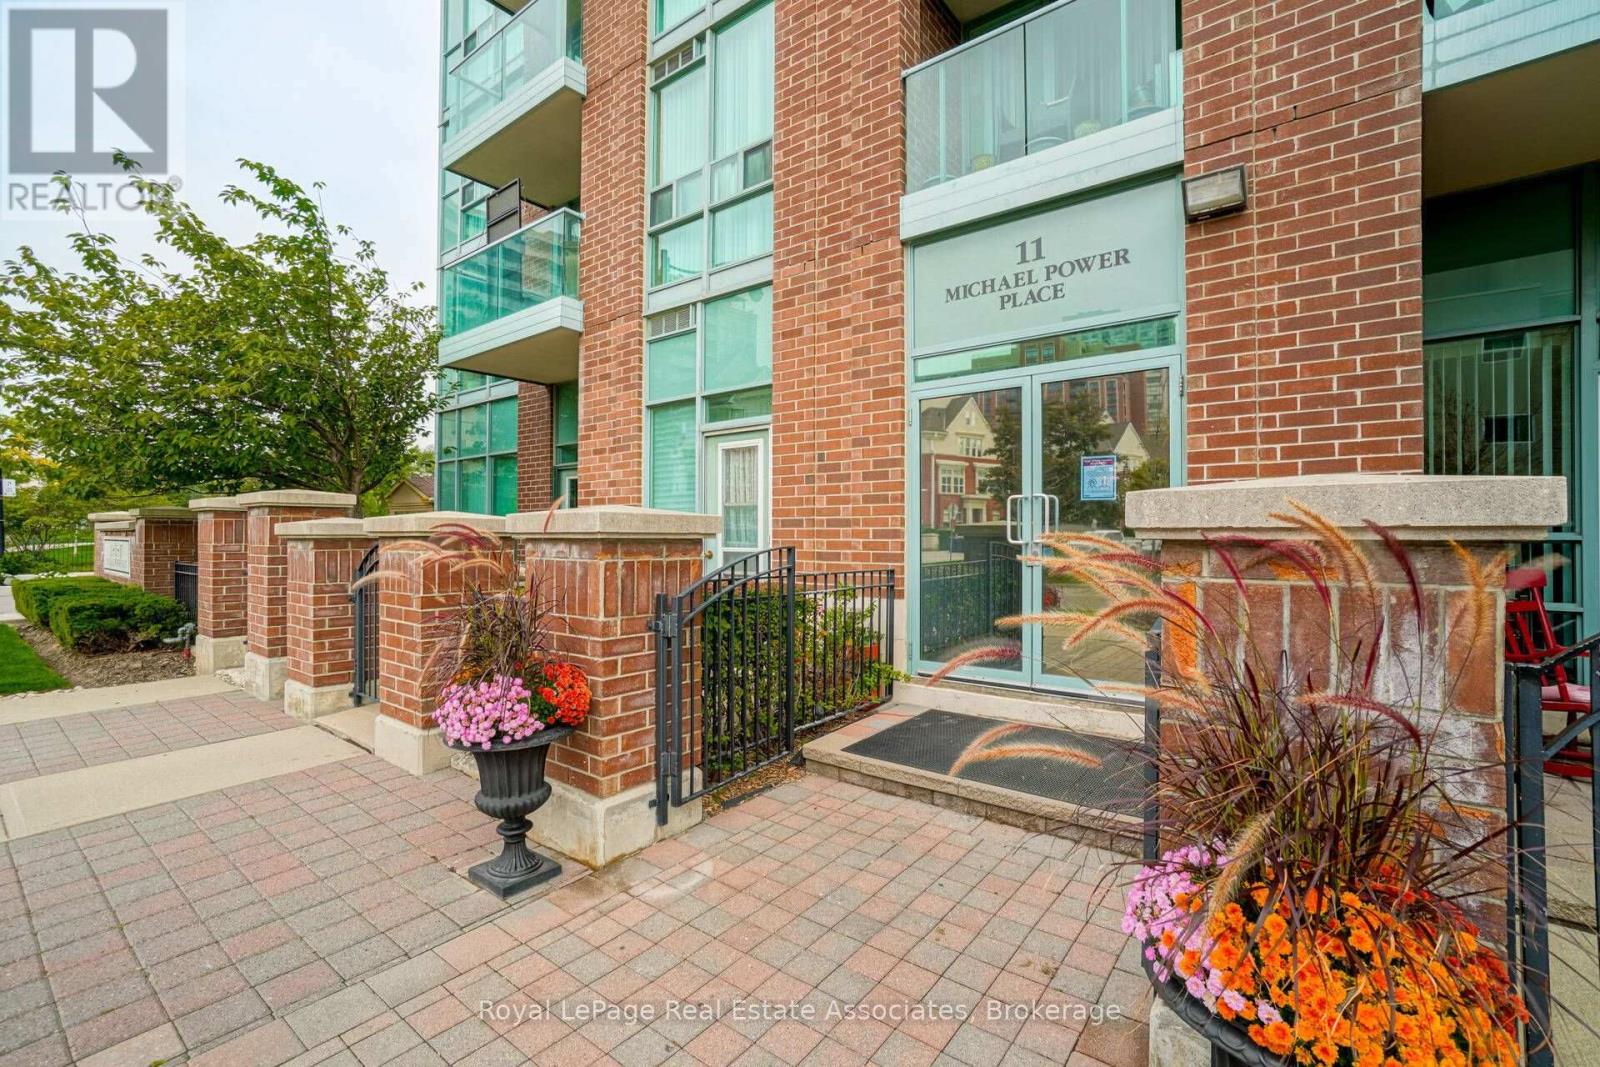
306 - 11 Michael Power Place Toronto, Ontario M9A 5G3

$2,700 Monthly
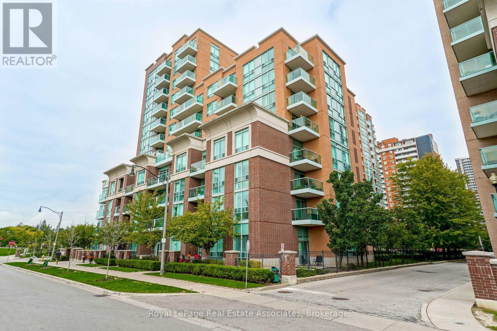
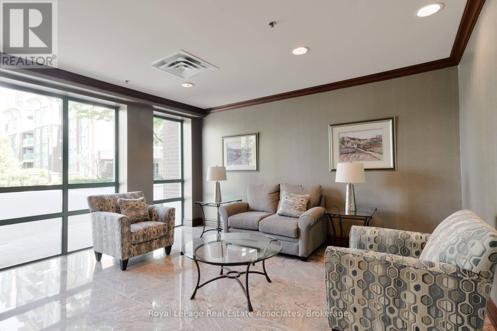
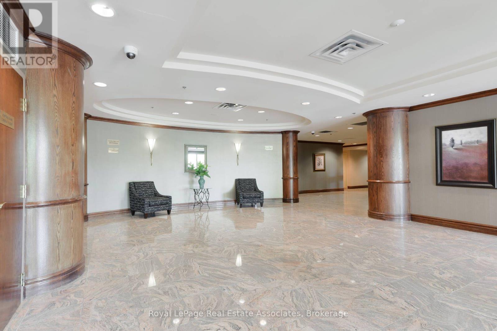
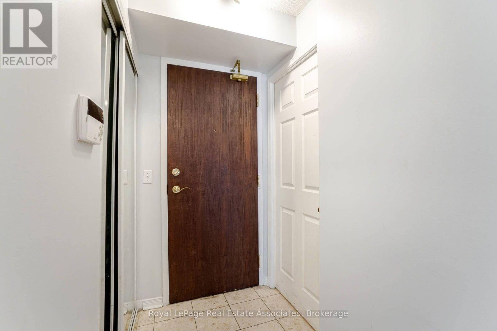
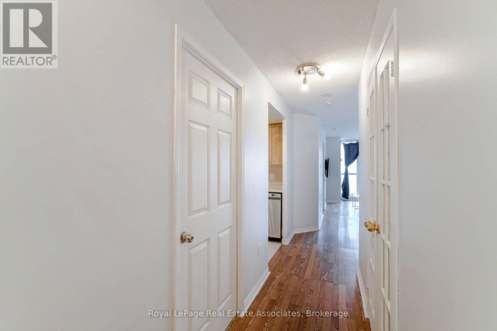
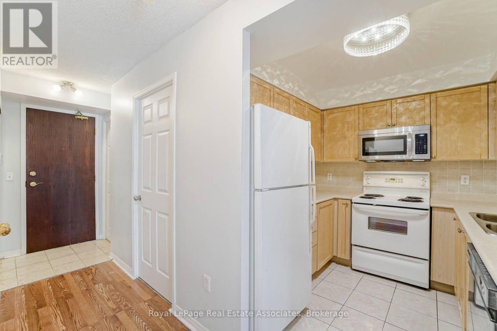
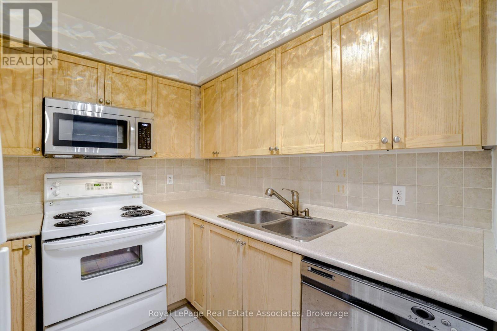
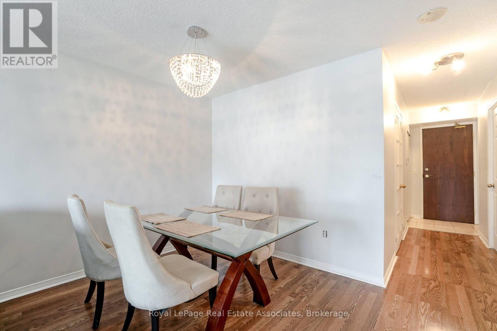
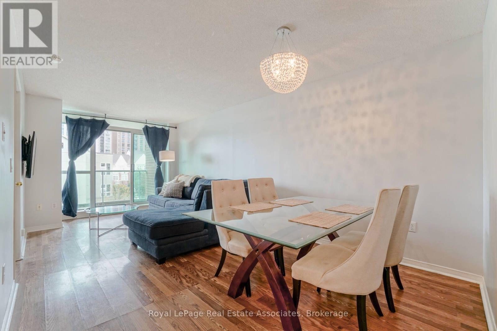
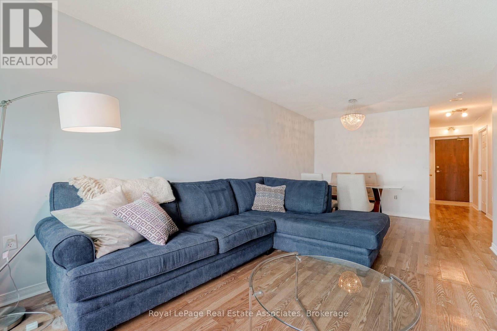
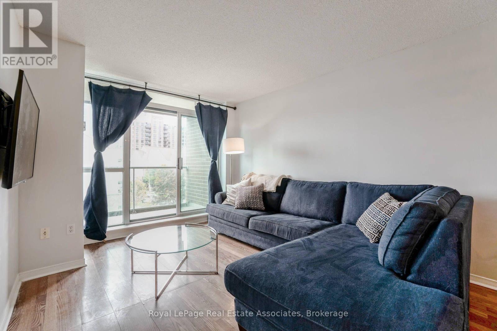
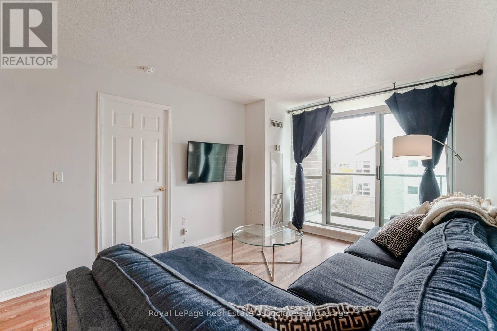
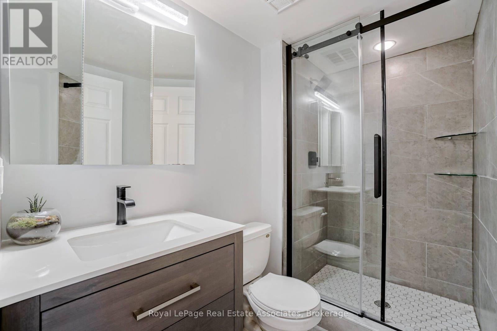
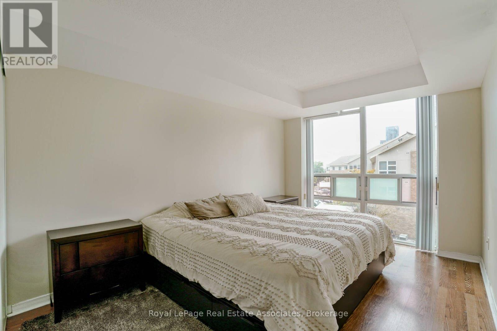
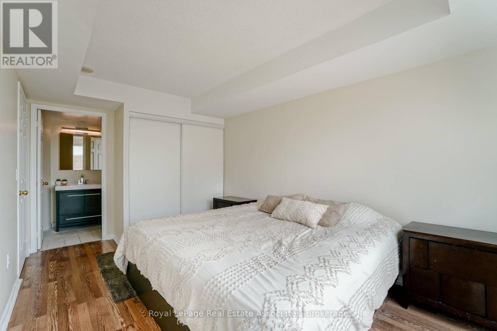
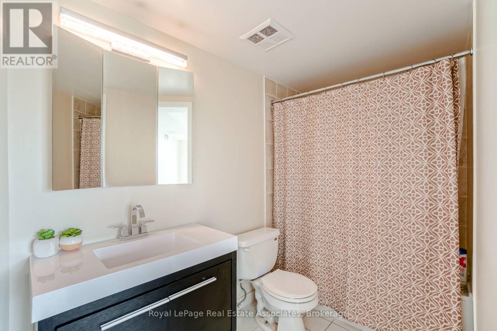
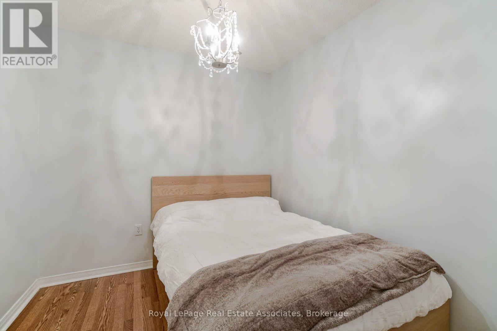
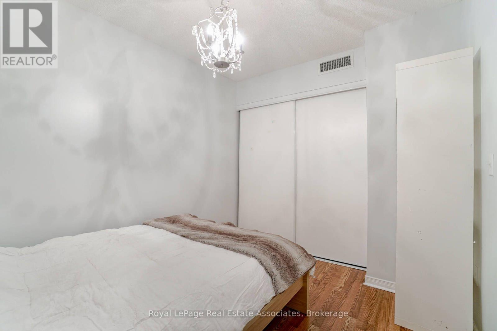
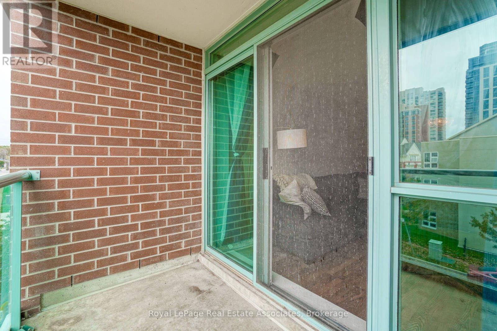
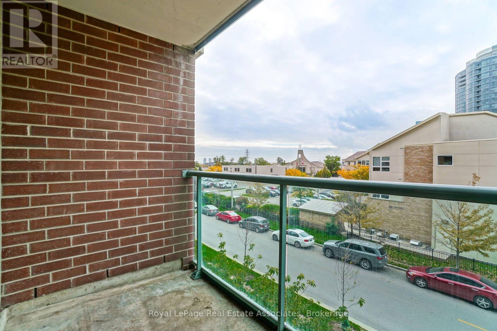
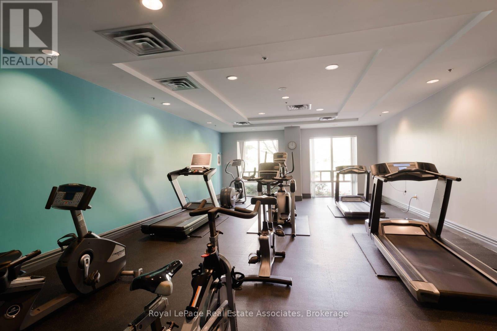
Live in the heart of central Etobicoke. Excellent 1 Bedroom + Den Condo With Two Full Bathrooms. Sunny West Exposure, Walk-Out FromLiving Rm To Balcony, Approx. 800 Sq Ft Unit At Port Royal Place In Islington Village. Freshly painted through out. Short Walk To Bloor And Islington Subway/GO stations, Ttc Shops & Restaurants, Very Rare Apt With 2 UndergroundParking Spaces Side By Side, Laminate Flooring Thru-Out, Ceramic Floor & Backsplash InKitchen, Gorgeous Unobstructed West View. (id:63203)
Property Details
| MLS® Number | W13688824 |
| Property Type | Single Family |
| Community Name | Islington-City Centre West |
| Amenities Near By | Park, Public Transit, Schools |
| Community Features | Pets Allowed With Restrictions |
| Features | Balcony, Carpet Free |
| Parking Space Total | 2 |
| View Type | View |
Building
| Bathroom Total | 2 |
| Bedrooms Above Ground | 1 |
| Bedrooms Below Ground | 1 |
| Bedrooms Total | 2 |
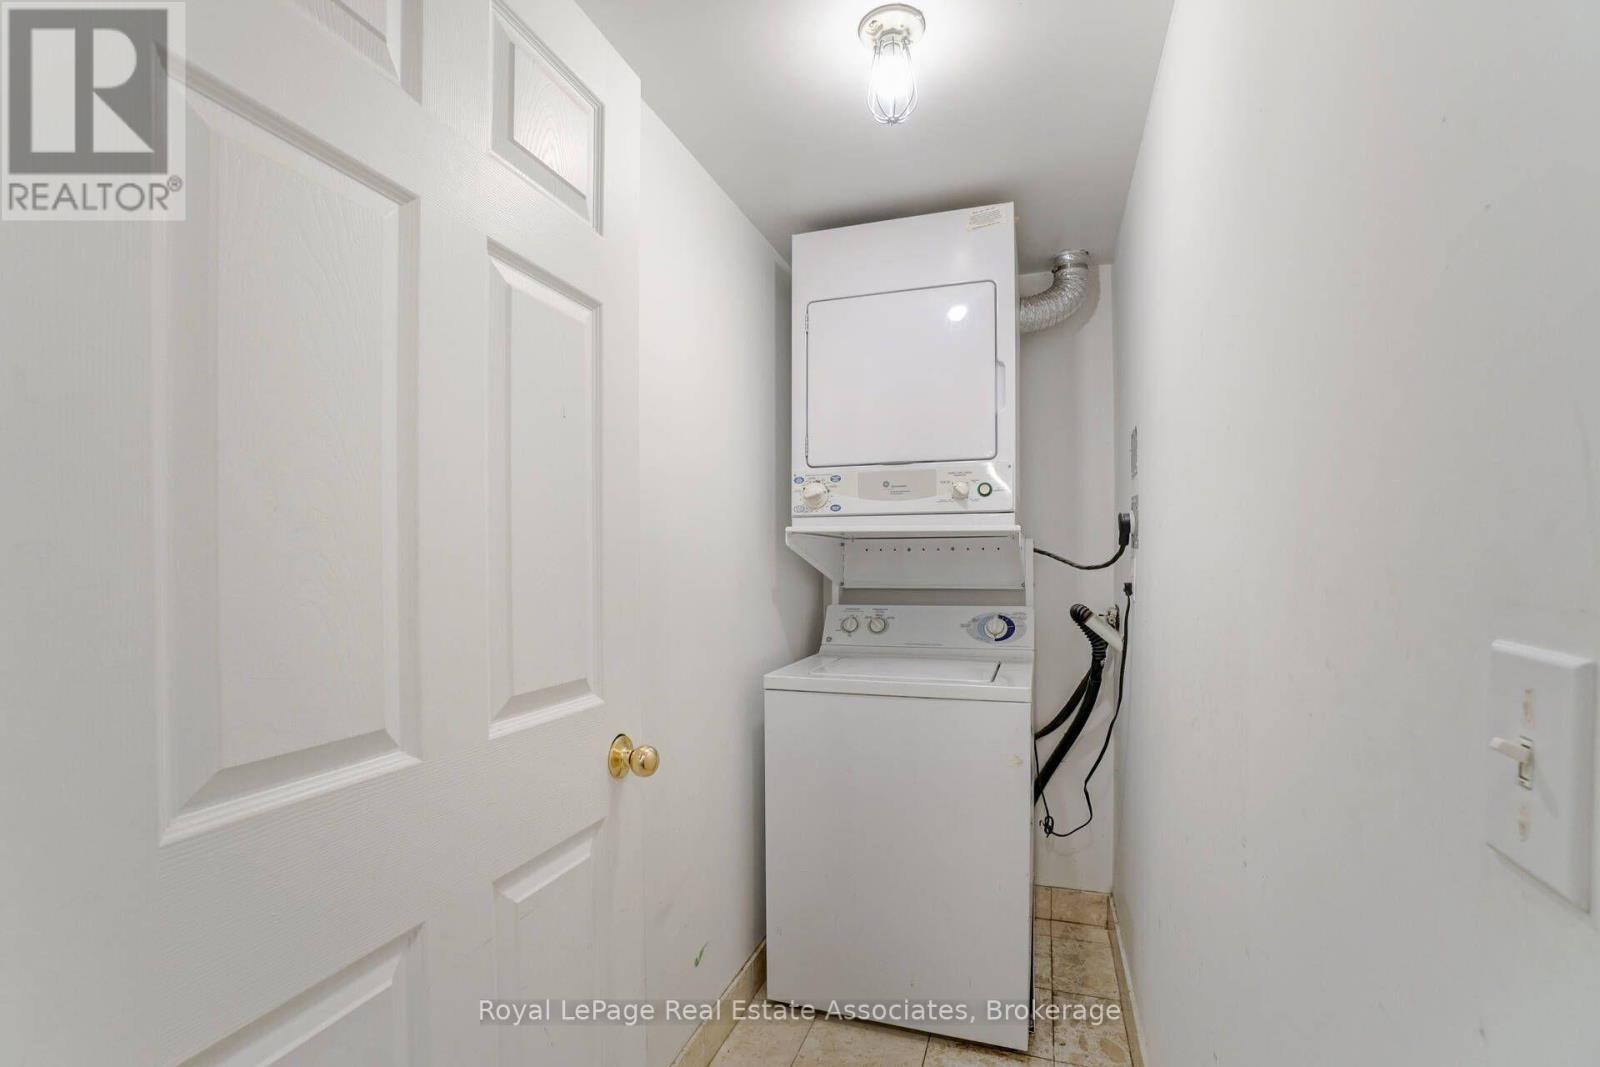
| Appliances | Dryer, Stove, Washer, Refrigerator |
| Basement Type | None |
| Cooling Type | Central Air Conditioning |
| Exterior Finish | Brick |
| Flooring Type | Ceramic, Laminate |
| Heating Fuel | Natural Gas |
| Heating Type | Forced Air |
| Size Interior | 800 - 899 Ft2 |
| Type | Apartment |
Parking
| Underground | |
| Garage |
Land
| Acreage | No |
| Land Amenities | Park, Public Transit, Schools |
Rooms
| Level | Type | Length | Width | Dimensions |
|---|---|---|---|---|
| Flat | Kitchen | 2.44 m | 2.44 m | 2.44 m x 2.44 m |
| Flat | Dining Room | 6.1 m | 3.2 m | 6.1 m x 3.2 m |
| Flat | Living Room | 6.1 m | 3.2 m | 6.1 m x 3.2 m |
| Flat | Primary Bedroom | 3.91 m | 2.9 m | 3.91 m x 2.9 m |
| Flat | Den | 3.02 m | 2.49 m | 3.02 m x 2.49 m |
Contact Us
Contact us for more information

The trademarks REALTOR®, REALTORS®, and the REALTOR® logo are controlled by The Canadian Real Estate Association (CREA) and identify real estate professionals who are members of CREA. The trademarks MLS®, Multiple Listing Service® and the associated logos are owned by The Canadian Real Estate Association (CREA) and identify the quality of services provided by real estate professionals who are members of CREA. The trademark DDF® is owned by The Canadian Real Estate Association (CREA) and identifies CREA's Data Distribution Facility (DDF®)
August 19 2026 03:00:24
Toronto Regional Real Estate Board
Royal LePage Real Estate Associates