

27 Walnut Glen Place Markham, Ontario L6C 1A3

$3,880,000
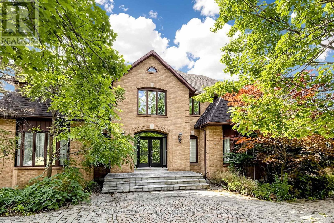
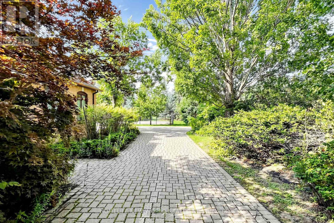
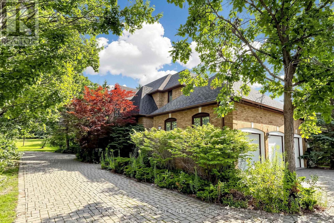
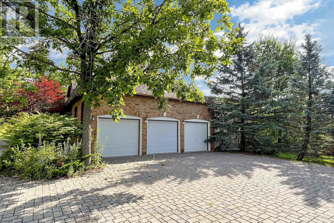
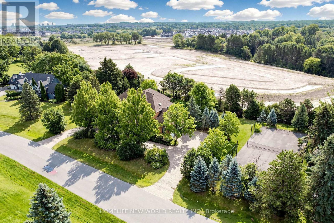
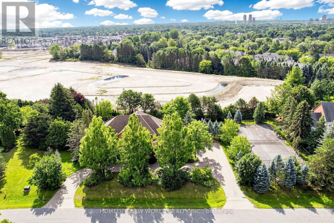
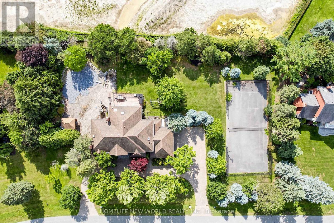
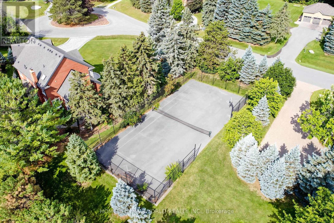
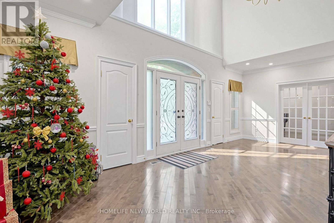
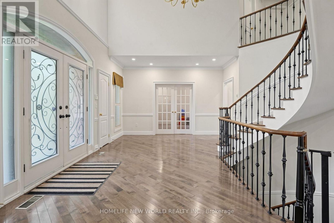
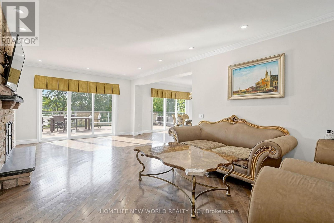
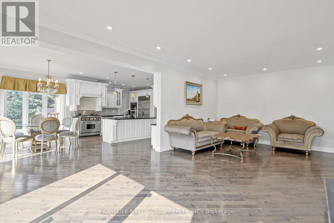
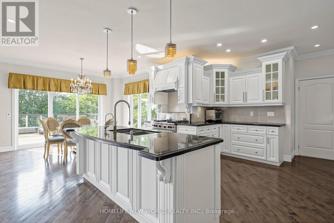
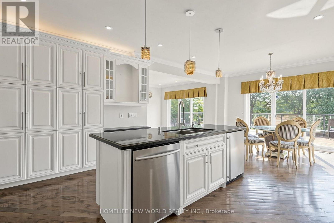
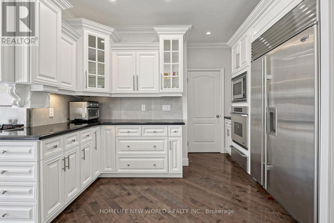
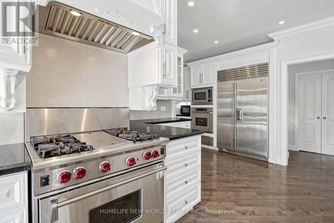
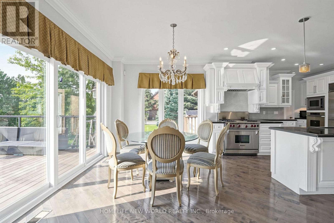
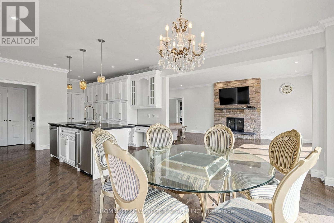
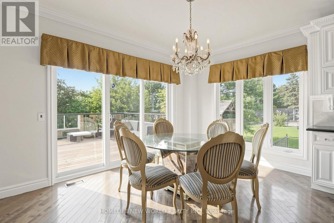
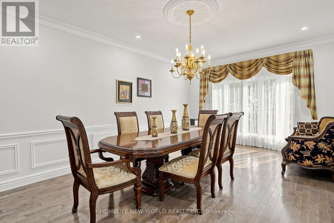
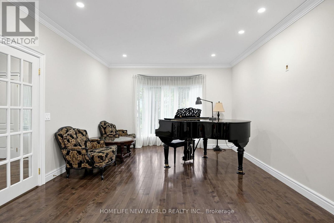
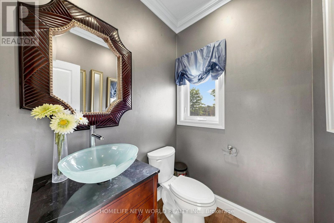
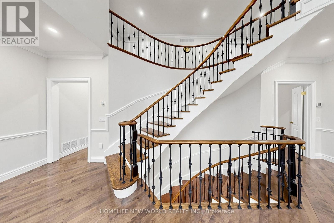
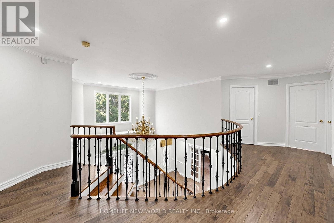
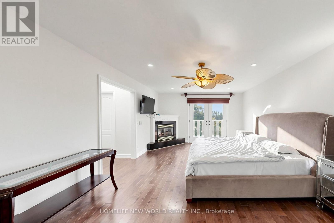
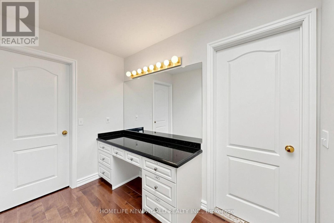
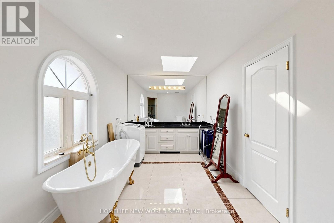
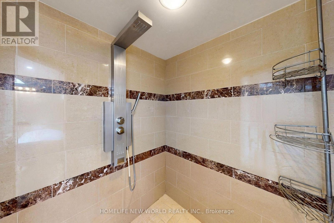
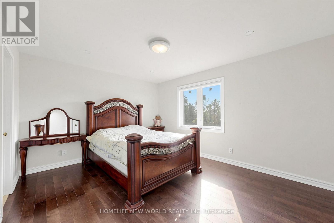
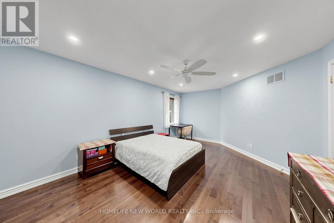
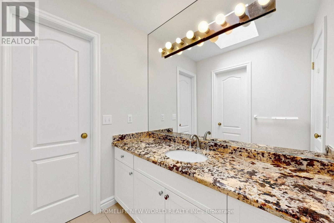
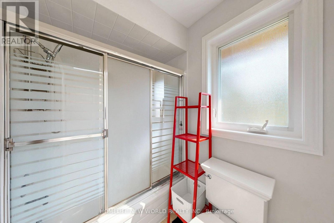
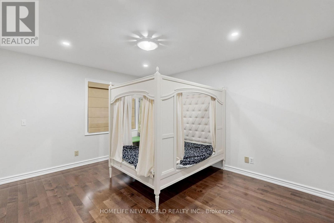
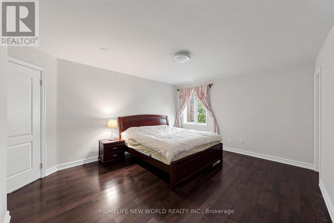
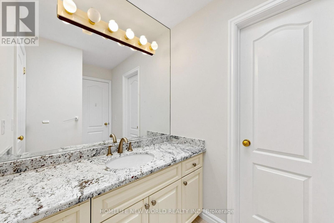
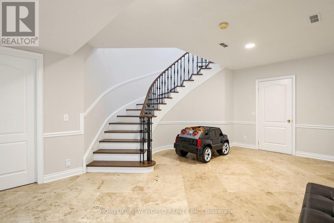
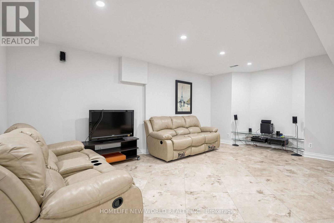
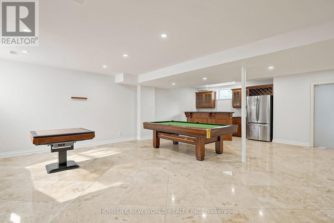
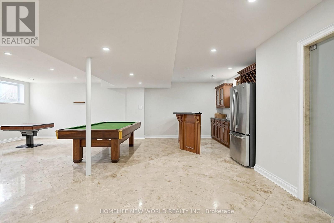
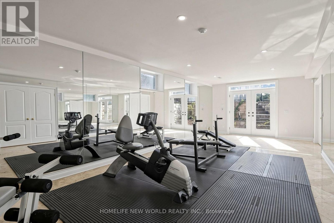
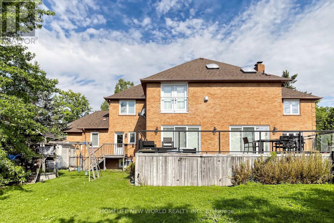
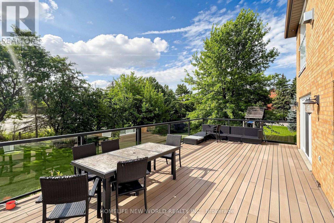
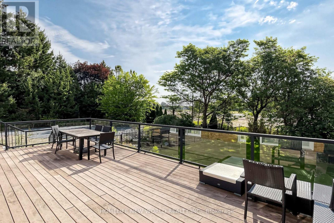
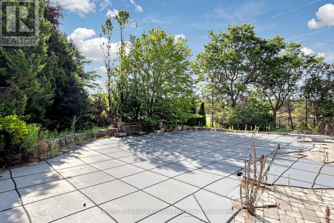
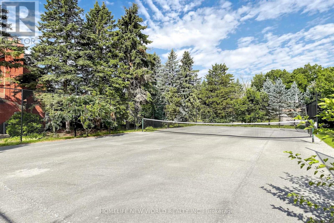
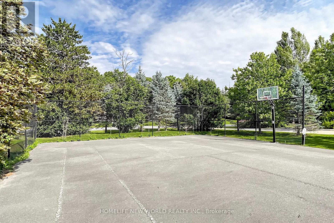
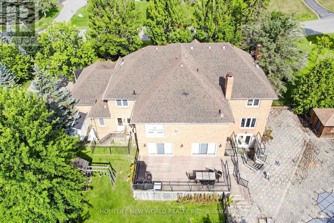
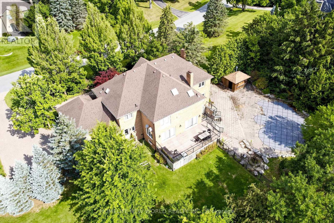
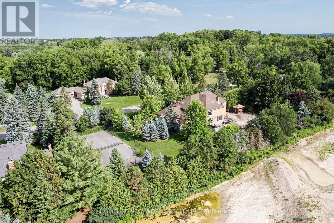
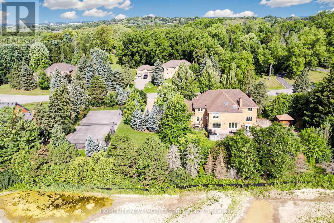
Rare estate opportunity in the established Glenridge Estates enclave. Situated on approximately 1.1 acres at the end of a quiet cul-de-sac, this substantial residence offers generous scale and a flexible footprint for renovation, restoration or a complete custom transformation. Features include a circular interlock driveway, 3-car garage, grand 2-storey foyer, spiral hardwood staircase, expansive principal rooms, a large kitchen with centre island, and a 5-bedroom layout. The finished walk-out lower level includes a recreation room and gym room. Outdoor features include an in-ground pool and tennis court. A unique opportunity for end users, renovators or builders seeking an estate-sized property in a well-established Markham neighbourhood, close to Unionville, Angus Glen, schools, shopping and major routes. SOLD AS IS. (id:63203)
Property Details
| MLS® Number | N13687978 |
| Property Type | Single Family |
| Community Name | Devil's Elbow |
| Amenities Near By | Golf Nearby, Public Transit |
| Community Features | Community Centre |
| Features | Cul-de-sac, Wooded Area, Carpet Free |
| Parking Space Total | 13 |
| Pool Type | Inground Pool |
| Structure | Shed |
| View Type | View |
Building
| Bathroom Total | 6 |
| Bedrooms Above Ground | 5 |
| Bedrooms Total | 5 |
| Appliances | Dishwasher, Dryer, Garage Door Opener, Hood Fan, Stove, Washer, Window Coverings, Refrigerator |
| Basement Development | Finished |
| Basement Features | Walk Out |
| Basement Type | N/a (finished) |
| Construction Style Attachment | Detached |
| Cooling Type | Central Air Conditioning |
| Exterior Finish | Brick |
| Fireplace Present | Yes |
| Flooring Type | Hardwood |
| Foundation Type | Unknown |
| Half Bath Total | 2 |
| Heating Fuel | Natural Gas |
| Heating Type | Forced Air |
| Stories Total | 2 |
| Size Interior | 3,500 - 5,000 Ft2 |
| Type | House |
| Utility Water | Municipal Water |
Parking
| Attached Garage | |
| Garage |
Land
| Acreage | No |
| Land Amenities | Golf Nearby, Public Transit |
| Sewer | Septic System |
| Size Depth | 169 Ft |
| Size Frontage | 249 Ft ,9 In |
| Size Irregular | 249.8 X 169 Ft ; 1.1 Acres |
| Size Total Text | 249.8 X 169 Ft ; 1.1 Acres|1/2 - 1.99 Acres |
| Zoning Description | Residential |
Rooms
| Level | Type | Length | Width | Dimensions |
|---|---|---|---|---|
| Lower Level | Recreational, Games Room | 7.97 m | 7.49 m | 7.97 m x 7.49 m |
| Lower Level | Exercise Room | 10.26 m | 3.87 m | 10.26 m x 3.87 m |
| Main Level | Living Room | 6.24 m | 4.1 m | 6.24 m x 4.1 m |
| Main Level | Dining Room | 5.67 m | 3.93 m | 5.67 m x 3.93 m |
| Main Level | Kitchen | 8.83 m | 6.7 m | 8.83 m x 6.7 m |
| Main Level | Family Room | 7.62 m | 4.11 m | 7.62 m x 4.11 m |
| Main Level | Library | 4.11 m | 4.01 m | 4.11 m x 4.01 m |
| Upper Level | Primary Bedroom | 6.35 m | 4.11 m | 6.35 m x 4.11 m |
| Upper Level | Bedroom 2 | 5.56 m | 3.83 m | 5.56 m x 3.83 m |
| Upper Level | Bedroom 3 | 4.57 m | 3.99 m | 4.57 m x 3.99 m |
| Upper Level | Bedroom 4 | 4.37 m | 3.66 m | 4.37 m x 3.66 m |
| Upper Level | Bedroom 5 | 4.32 m | 3.61 m | 4.32 m x 3.61 m |
Contact Us
Contact us for more information

The trademarks REALTOR®, REALTORS®, and the REALTOR® logo are controlled by The Canadian Real Estate Association (CREA) and identify real estate professionals who are members of CREA. The trademarks MLS®, Multiple Listing Service® and the associated logos are owned by The Canadian Real Estate Association (CREA) and identify the quality of services provided by real estate professionals who are members of CREA. The trademark DDF® is owned by The Canadian Real Estate Association (CREA) and identifies CREA's Data Distribution Facility (DDF®)
August 18 2026 06:31:04
Toronto Regional Real Estate Board
Homelife New World Realty Inc.