

Main Floor - 19 King Street W Haldimand, Ontario N0A 1H0

$2,950 Monthly
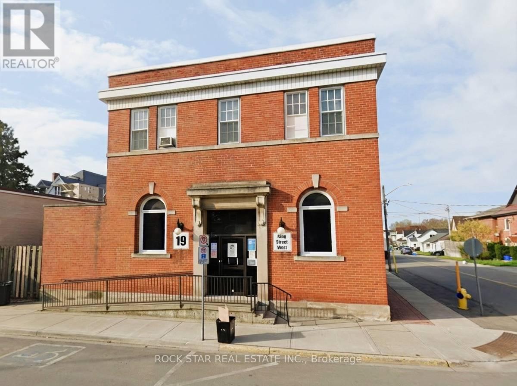
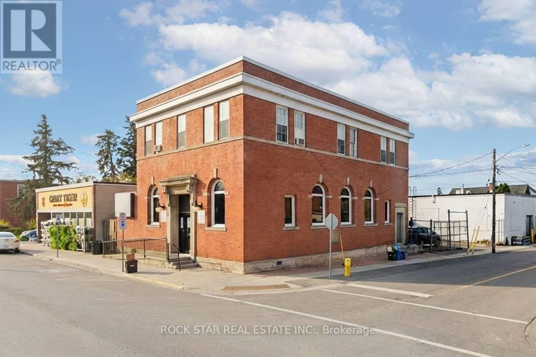
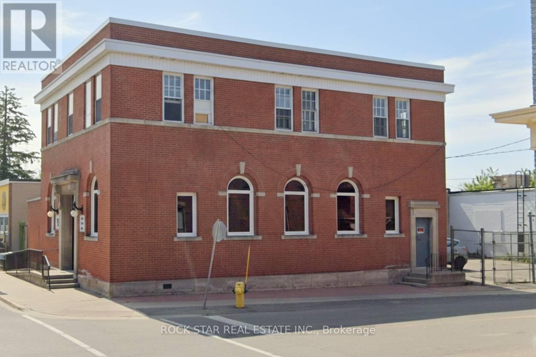
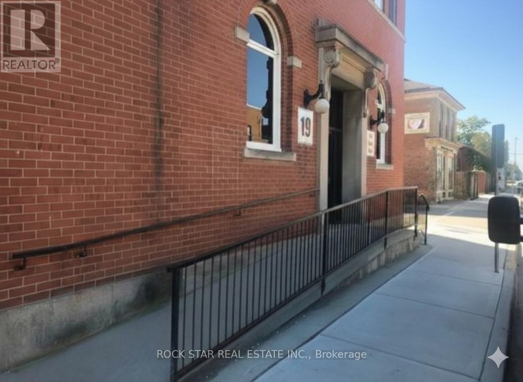
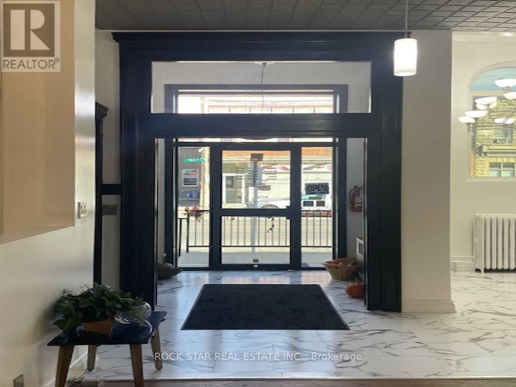
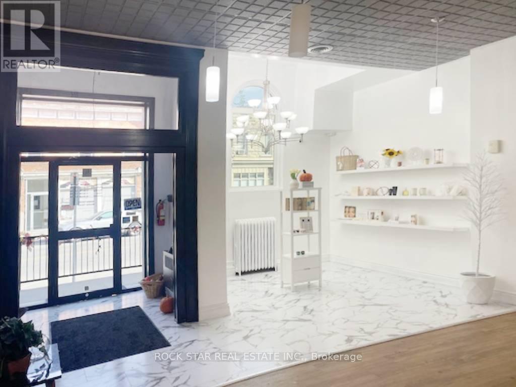
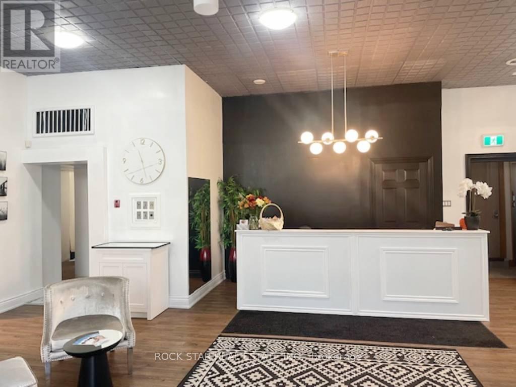
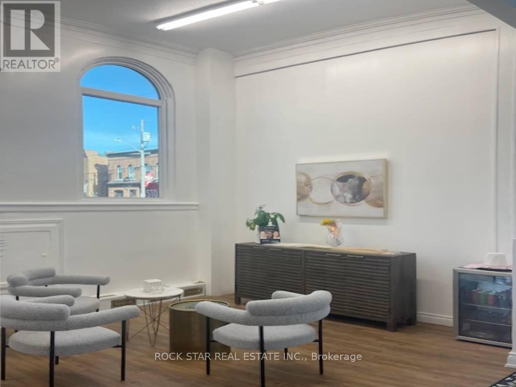
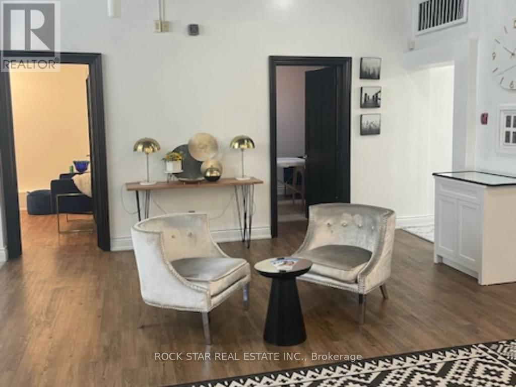
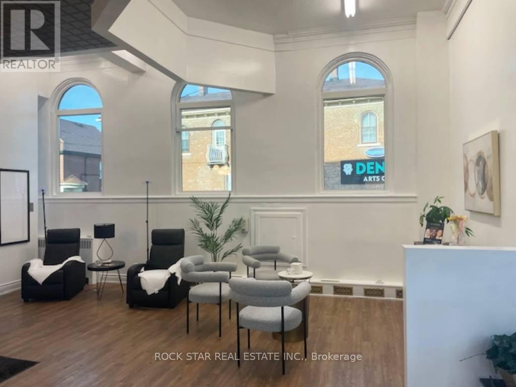
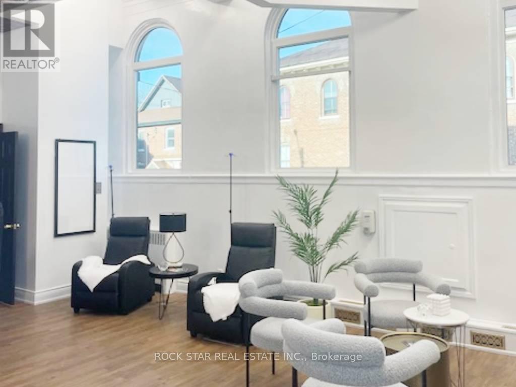
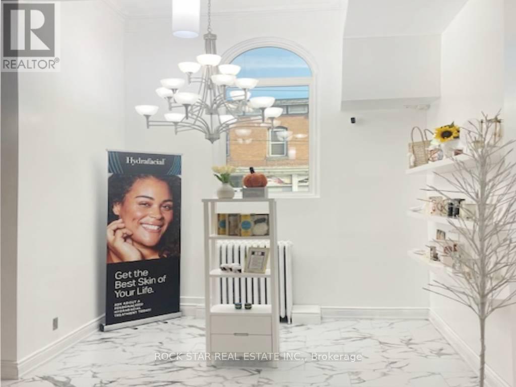
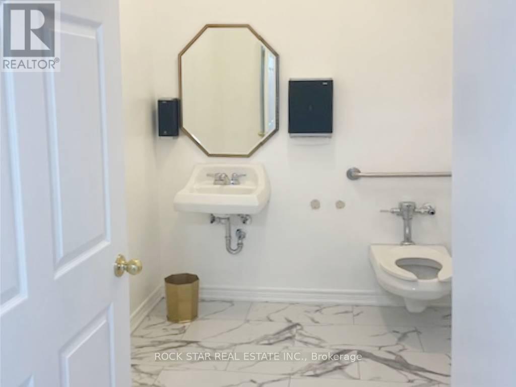
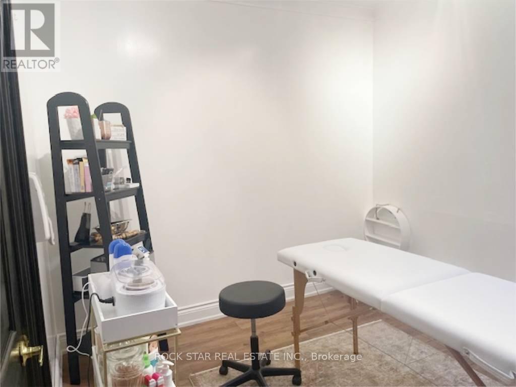
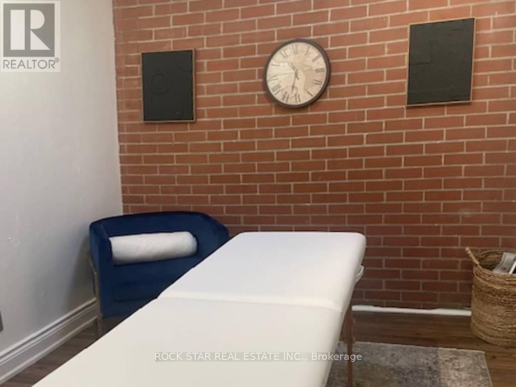
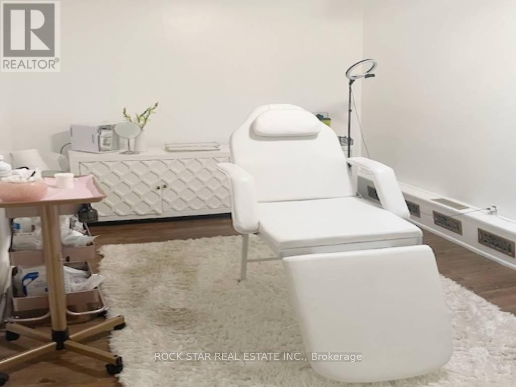
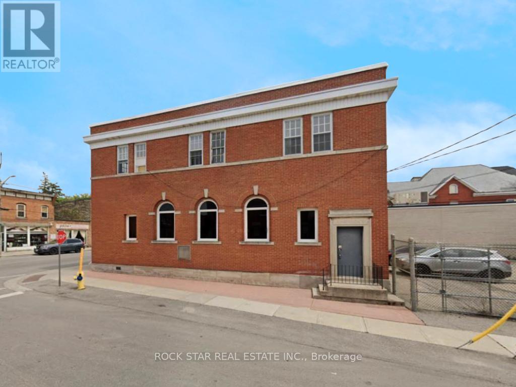
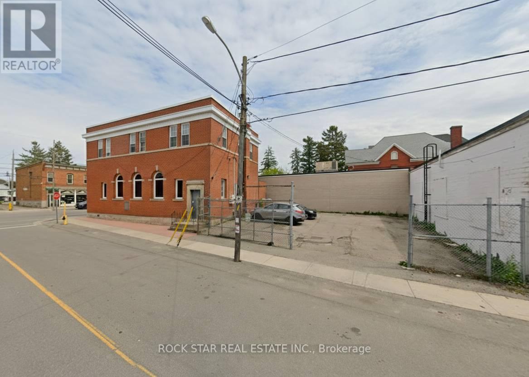
Prominent main floor commercial unit available for lease in the downtown core of Hagersville. Available as of October 1st, 2026 at 2,950 + HST + Property Tax ($809/m). Water Included. Hydro & Gas responsibility of the tenant. Solid brick building with Prime street front location offers excellent exposure with a high level of daily pedestrian traffic and prime visibility on King St W. Fantastic opportunity for both established and start-up businesses. The unit is approximately 2,100 sq.ft and offers an extensive list of impressive features including a spacious open-concept layout, natural light, inviting reception area, 3 offices, storage room, 2 bathrooms, an accessibility ramp, tall ceilings and paved on-site parking at the back with 3 dedicated spots. Previously home to a physiotherapy clinic and more recently to an aesthetician, this versatile space is well-suited for various professional uses including a physiotherapy or massage therapy clinic, dental or medical office, chiropractic practice, insurance agency, aesthetician office, medical spa, real estate office, legal services, and more. Comes equipped with a high-efficiency boiler and air conditioning. Updated and well maintained. Ideal for long-term tenants seeking a distinctive, well located space. (id:63203)
Business
| Business Type | Other |
| Business Sub Type | Professional office(s) |
Property Details
| MLS® Number | X13689864 |
| Property Type | Office |
| Community Name | Haldimand |
| Amenities Near By | Highway, Public Transit |
| Features | Irregular Lot Size |
| Parking Space Total | 4 |
Building
| Bathroom Total | 3 |
| Cooling Type | Fully Air Conditioned |
| Heating Type | Radiant Heat |
| Size Interior | 2,100 Ft2 |
| Type | Offices |
| Utility Water | Municipal Water |
Land
| Acreage | No |
| Land Amenities | Highway, Public Transit |
| Size Depth | 90 Ft |
| Size Frontage | 50 Ft |
| Size Irregular | 50 X 90 Ft ; 92.64ft X 46.33ft X 90.23ft X 50.66ft |
| Size Total Text | 50 X 90 Ft ; 92.64ft X 46.33ft X 90.23ft X 50.66ft |
| Zoning Description | Cd - Downtown Commercial |
Contact Us
Contact us for more information

The trademarks REALTOR®, REALTORS®, and the REALTOR® logo are controlled by The Canadian Real Estate Association (CREA) and identify real estate professionals who are members of CREA. The trademarks MLS®, Multiple Listing Service® and the associated logos are owned by The Canadian Real Estate Association (CREA) and identify the quality of services provided by real estate professionals who are members of CREA. The trademark DDF® is owned by The Canadian Real Estate Association (CREA) and identifies CREA's Data Distribution Facility (DDF®)
August 19 2026 02:03:11
Toronto Regional Real Estate Board
Rock Star Real Estate Inc.