

22 Carriage House Road Caledon, Ontario L7E 2H6

$3,300 Monthly
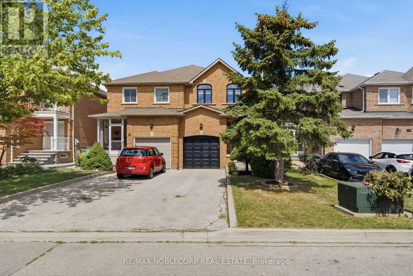
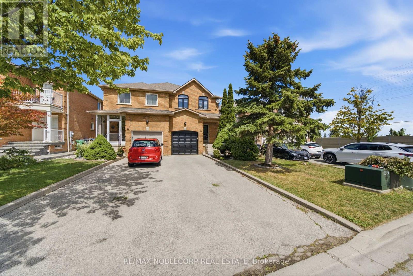
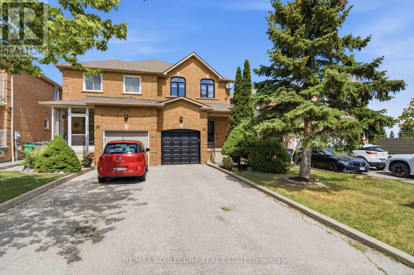
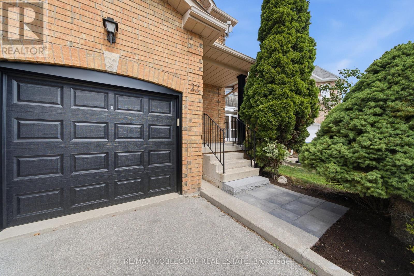
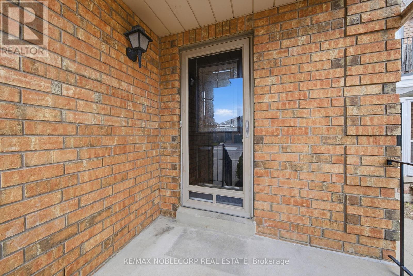
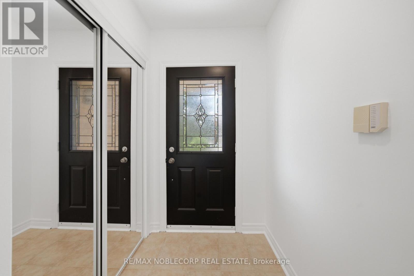
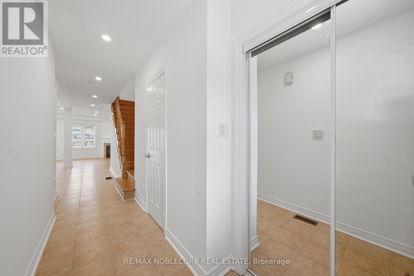
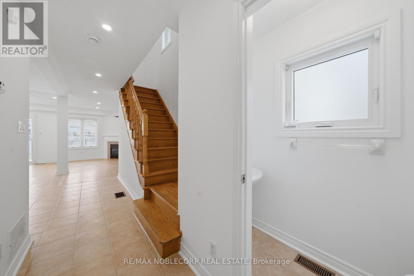
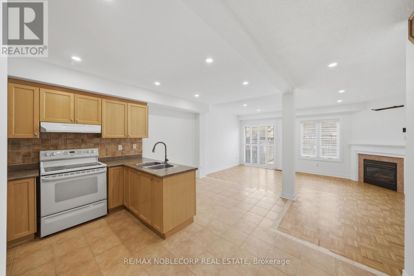
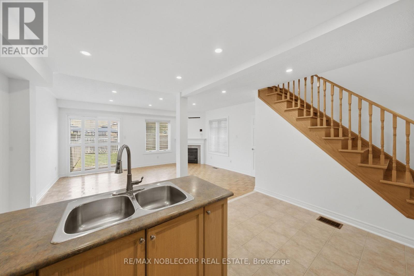
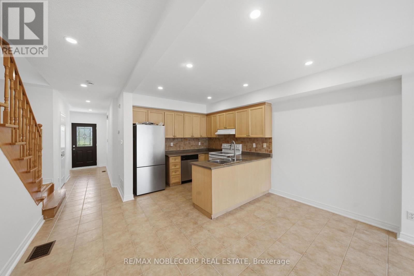
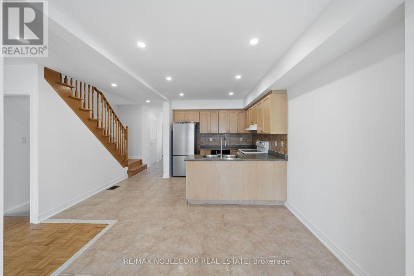
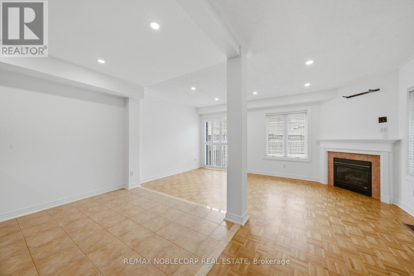
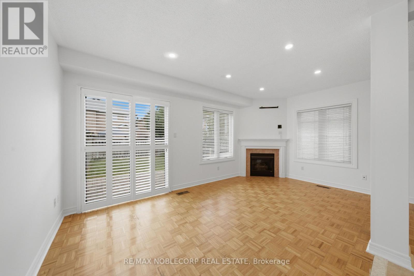
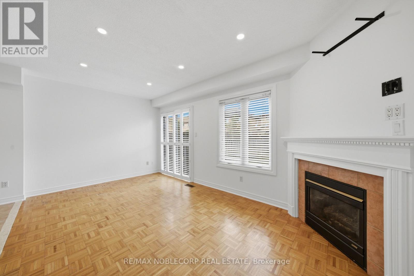
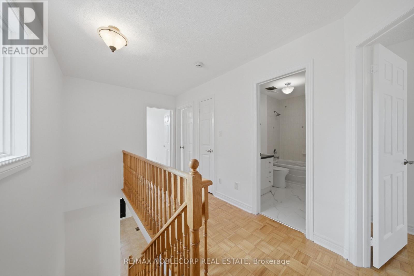
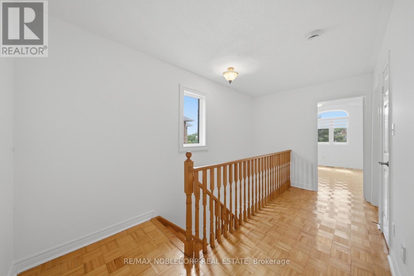
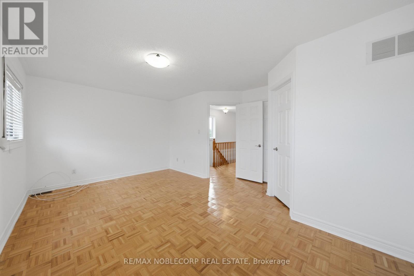
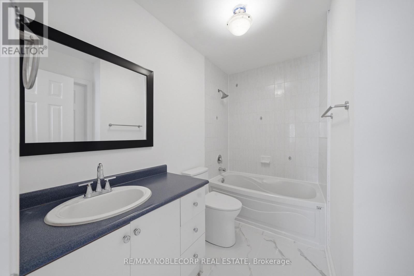
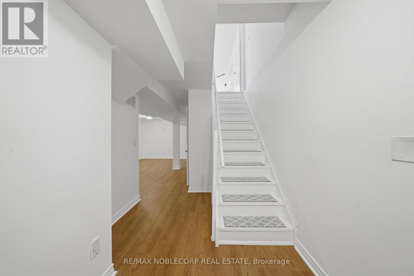
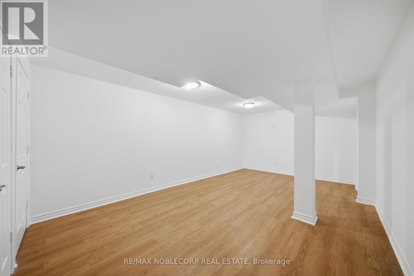
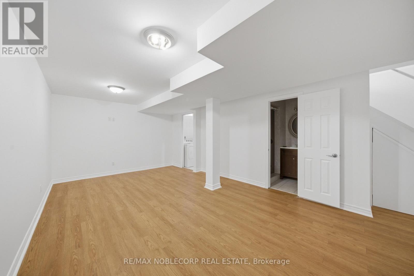
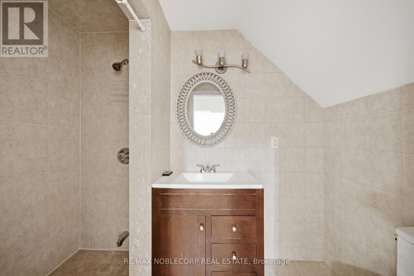
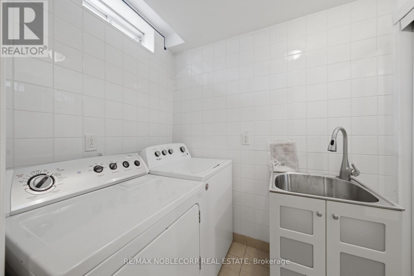
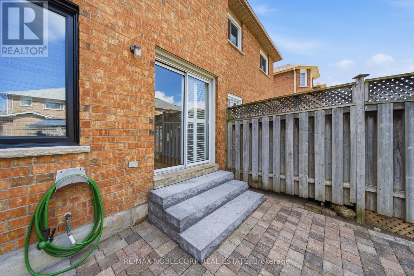
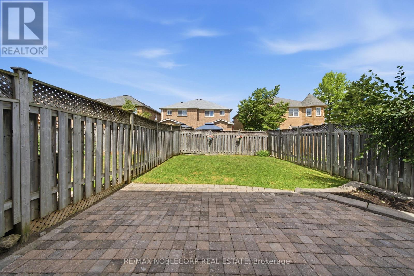
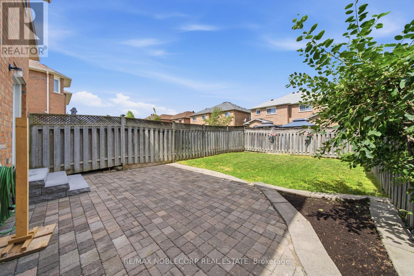
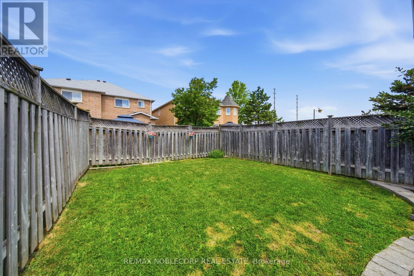
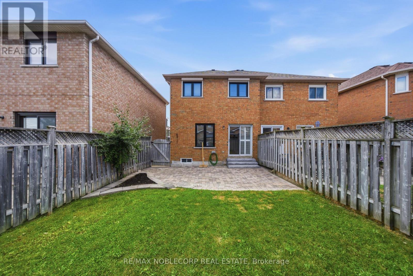
Welcome To This Beautifully Maintained All-Brick Semi-Detached Home In Bolton's Highly Desirable South Hill Neighbourhood. Available For Lease As An Entire Property, This Home Is Situated On A Quiet, Family-Friendly Street And Offers A Great Combination Of Comfort, Functionality And Convenience. Enjoy Easy Access To Major Routes In And Out Of Bolton, Schools, Shopping, Parks And Everyday Amenities. The Bright Open-Concept Main Floor Features No Carpet Throughout, Pot Lights And A Cozy Gas Fireplace, Creating A Warm And Inviting Space For Everyday Living And Entertaining. The Finished Basement Provides Additional Living Space And Includes A Convenient 3-Piece Bathroom, Offering Excellent Flexibility For A Family, Guests Or A Home Office. A Fantastic Rental Opportunity In One Of Bolton's Popular Established Neighbourhoods. (id:63203)
Property Details
| MLS® Number | W13692702 |
| Property Type | Single Family |
| Neigbourhood | South Hill |
| Community Name | Bolton East |
| Amenities Near By | Park, Place Of Worship, Schools |
| Parking Space Total | 3 |
Building
| Bathroom Total | 3 |
| Bedrooms Above Ground | 3 |
| Bedrooms Total | 3 |
| Basement Development | Finished |
| Basement Type | N/a (finished) |
| Construction Style Attachment | Semi-detached |
| Cooling Type | Central Air Conditioning |
| Exterior Finish | Brick |
| Fireplace Present | Yes |
| Flooring Type | Tile, Parquet, Laminate |
| Foundation Type | Concrete |
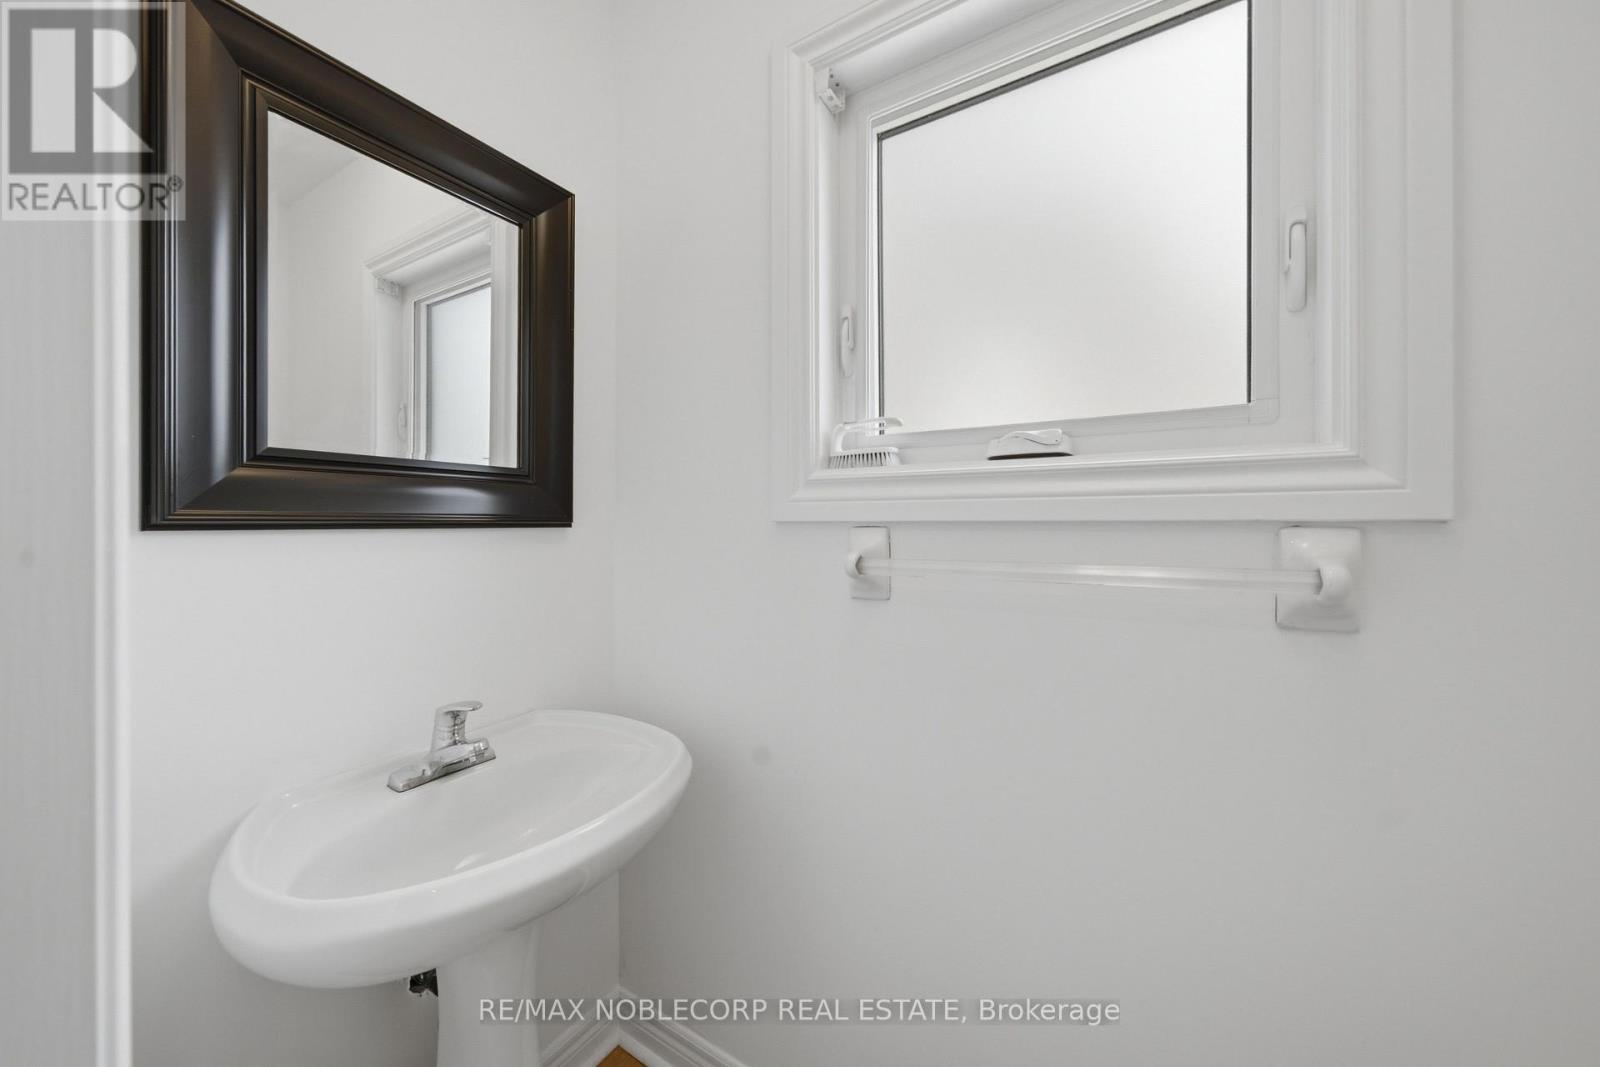
| Half Bath Total | 1 |
| Heating Fuel | Natural Gas |
| Heating Type | Forced Air |
| Stories Total | 2 |
| Size Interior | 1,100 - 1,500 Ft2 |
| Type | House |
| Utility Water | Municipal Water |
Parking
| Garage |
Land
| Acreage | No |
| Fence Type | Fenced Yard |
| Land Amenities | Park, Place Of Worship, Schools |
| Sewer | Sanitary Sewer |
| Size Depth | 115 Ft ,3 In |
| Size Frontage | 23 Ft ,1 In |
| Size Irregular | 23.1 X 115.3 Ft |
| Size Total Text | 23.1 X 115.3 Ft |
Rooms
| Level | Type | Length | Width | Dimensions |
|---|---|---|---|---|
| Lower Level | Recreational, Games Room | 6 m | 3.7 m | 6 m x 3.7 m |
| Main Level | Kitchen | 4.54 m | 4.25 m | 4.54 m x 4.25 m |
| Main Level | Great Room | 5.26 m | 4.6 m | 5.26 m x 4.6 m |
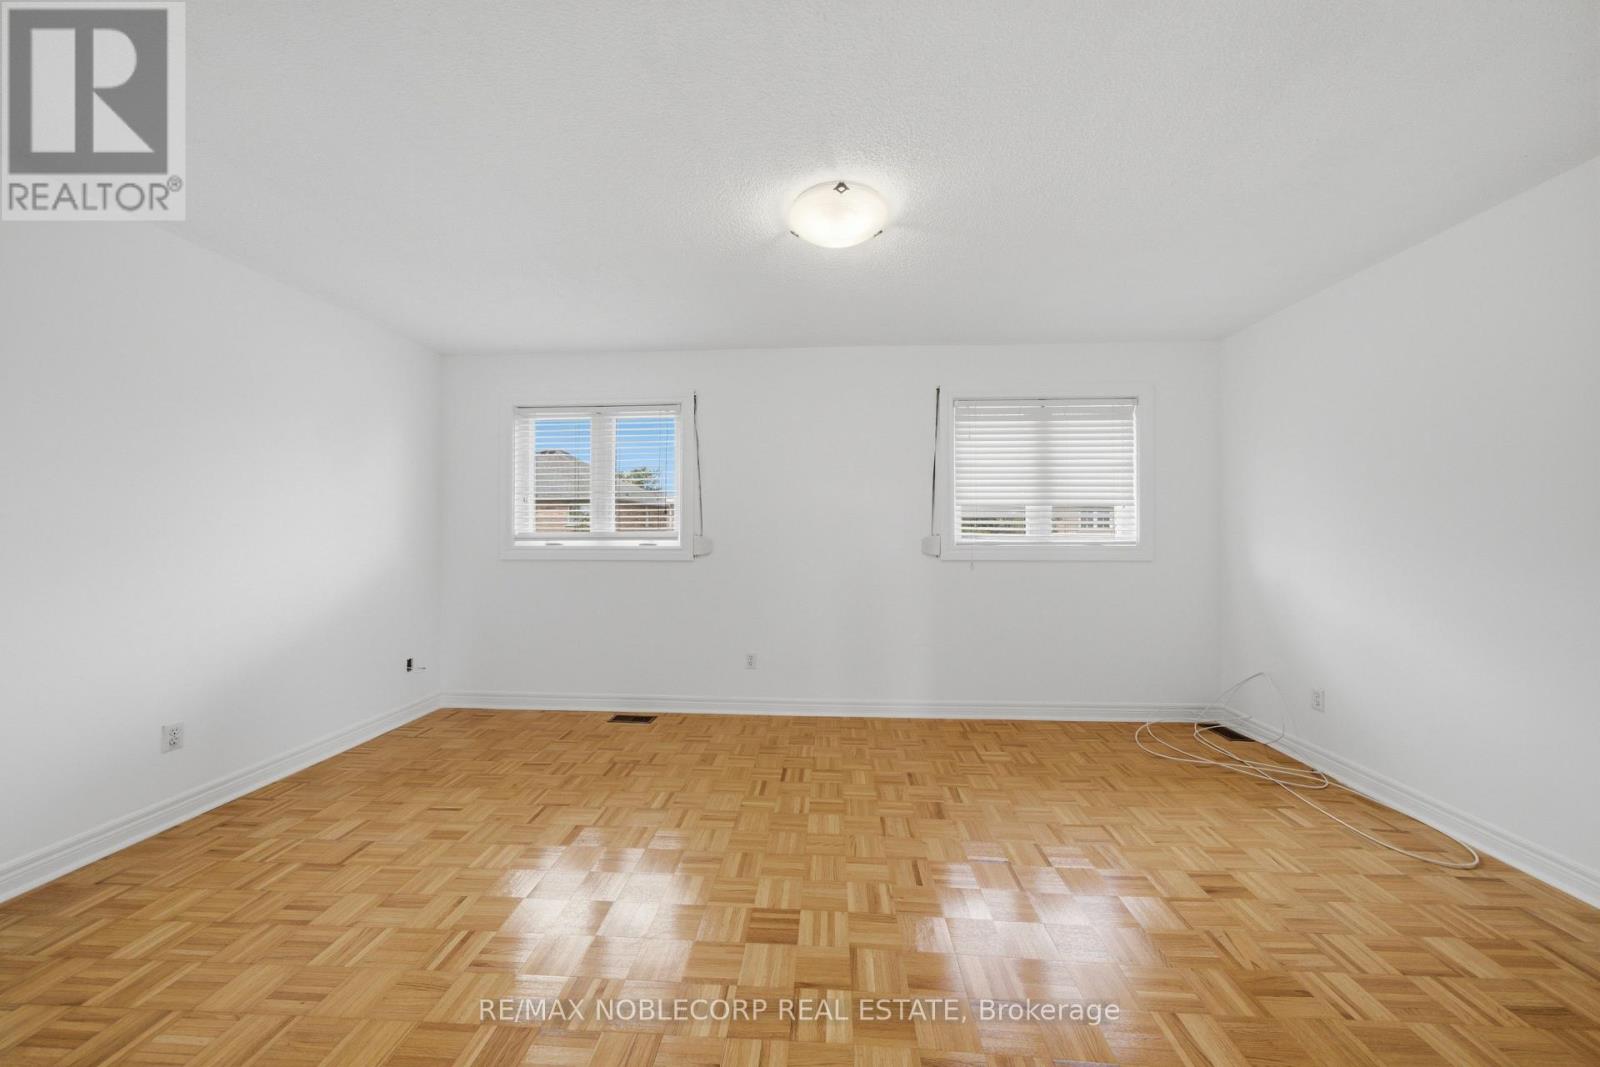
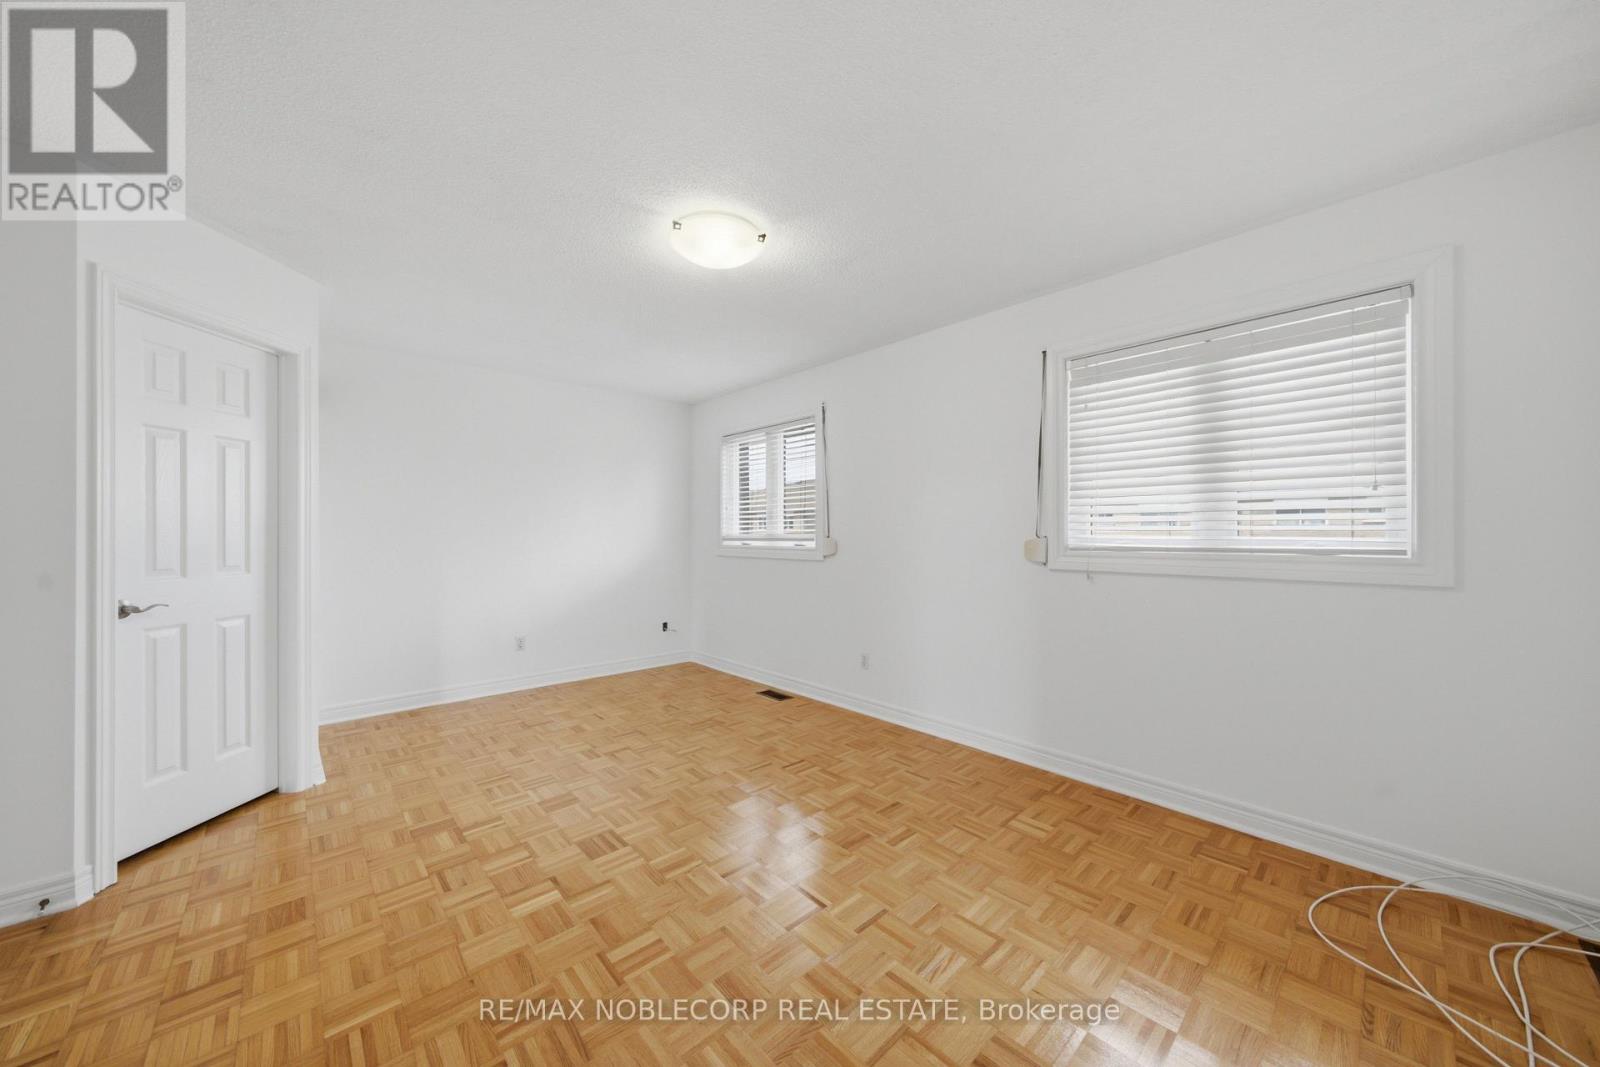
| Upper Level | Primary Bedroom | 5.26 m | 4.11 m | 5.26 m x 4.11 m |
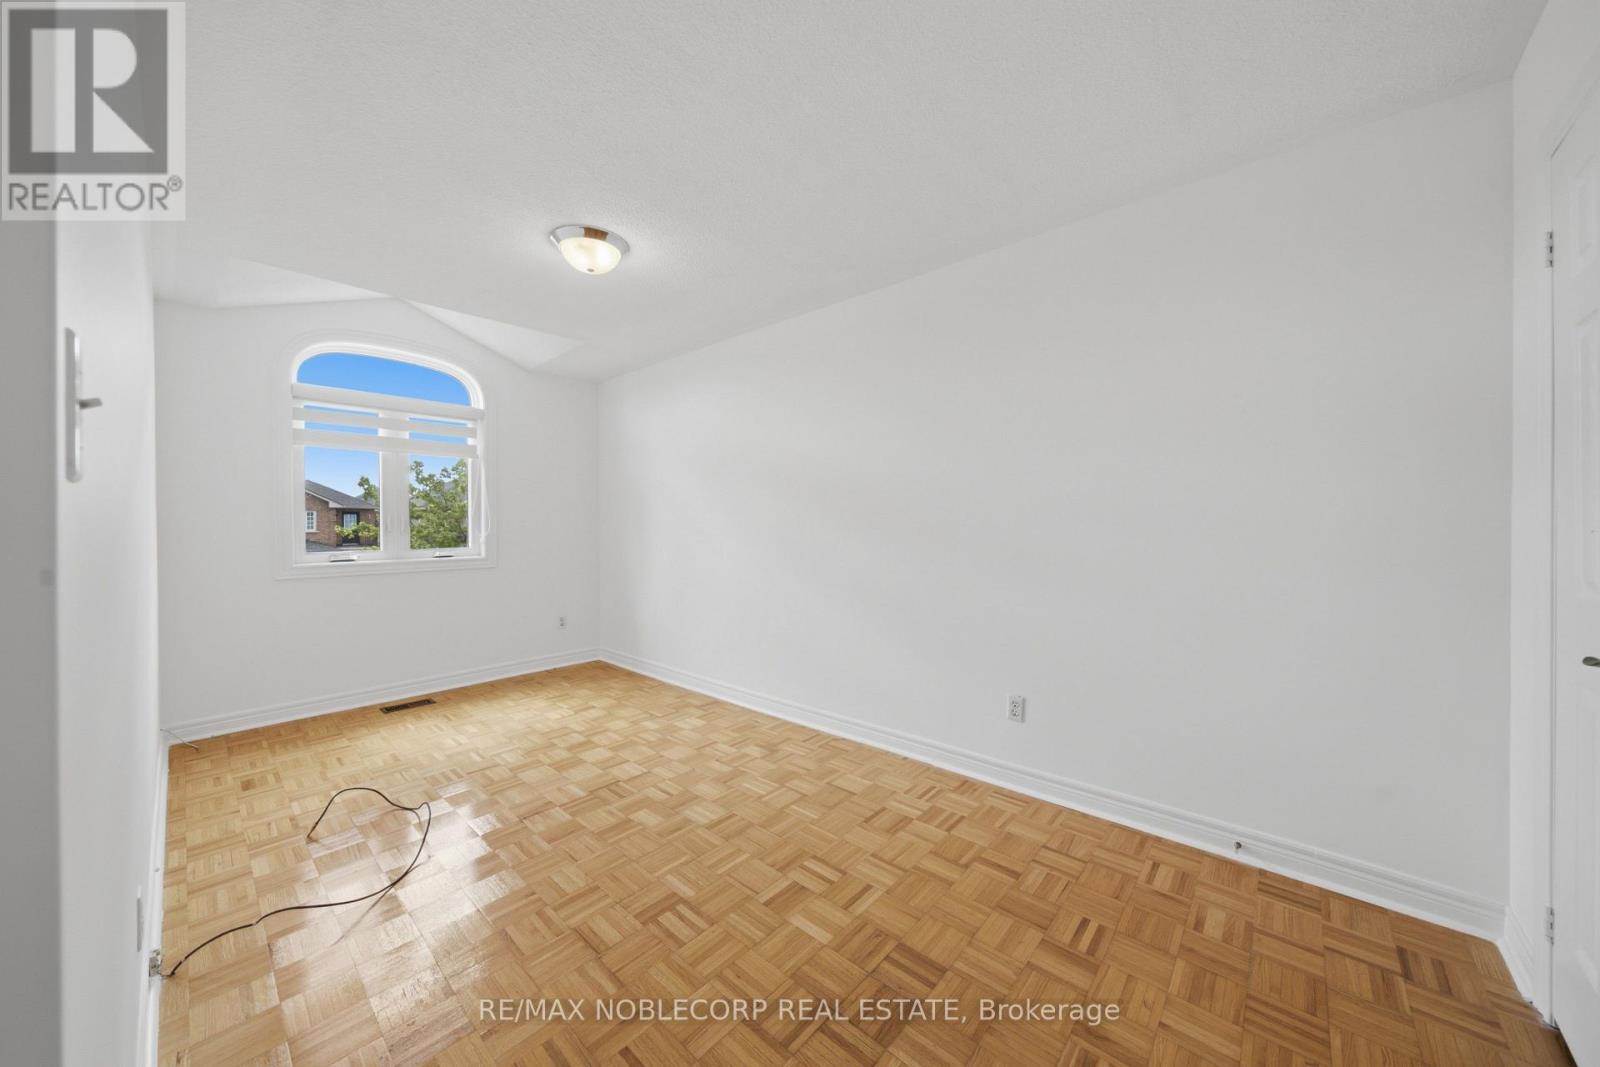
| Upper Level | Bedroom 2 | 5.14 m | 2.74 m | 5.14 m x 2.74 m |
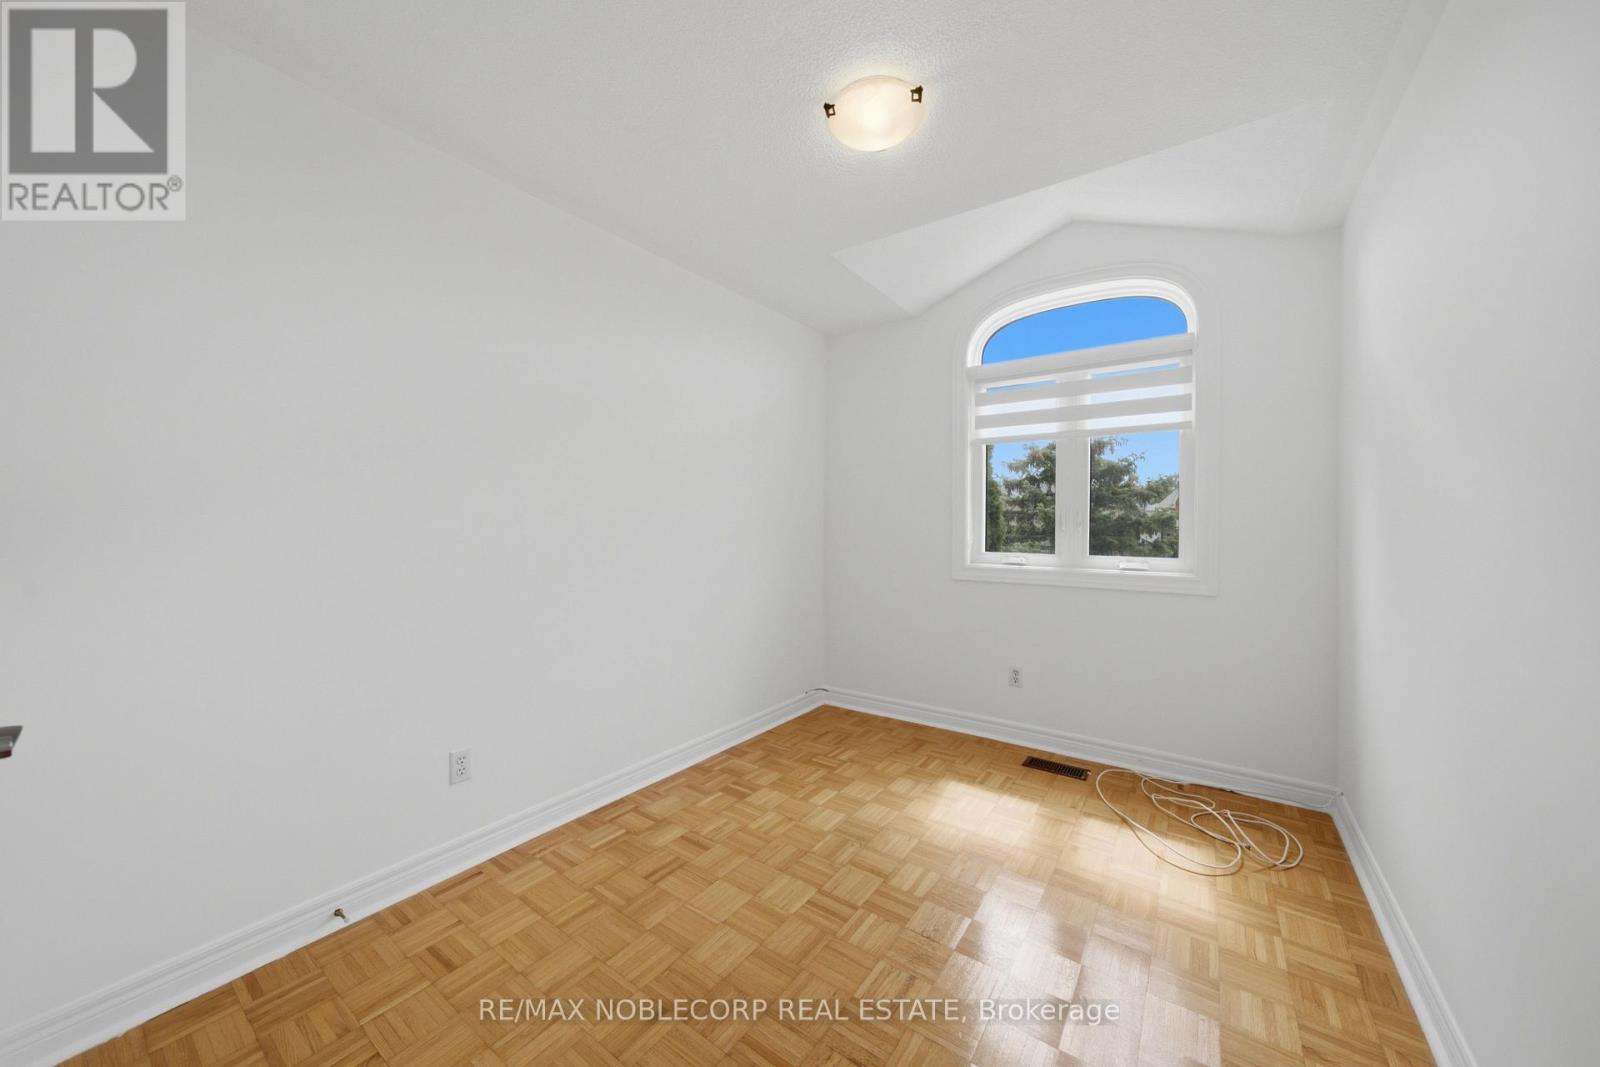
| Upper Level | Bedroom 3 | 4 m | 2.56 m | 4 m x 2.56 m |
Contact Us
Contact us for more information

The trademarks REALTOR®, REALTORS®, and the REALTOR® logo are controlled by The Canadian Real Estate Association (CREA) and identify real estate professionals who are members of CREA. The trademarks MLS®, Multiple Listing Service® and the associated logos are owned by The Canadian Real Estate Association (CREA) and identify the quality of services provided by real estate professionals who are members of CREA. The trademark DDF® is owned by The Canadian Real Estate Association (CREA) and identifies CREA's Data Distribution Facility (DDF®)
August 19 2026 08:32:34
Toronto Regional Real Estate Board
RE/MAX Noblecorp Real Estate