

911 - 5 Meadowdale Road Vaughan, Ontario L4K 0C7

$2,850 Monthly
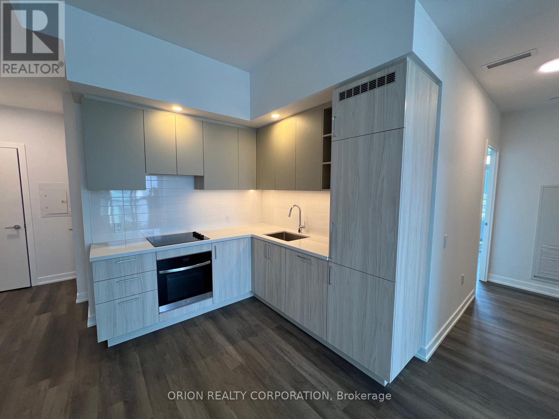
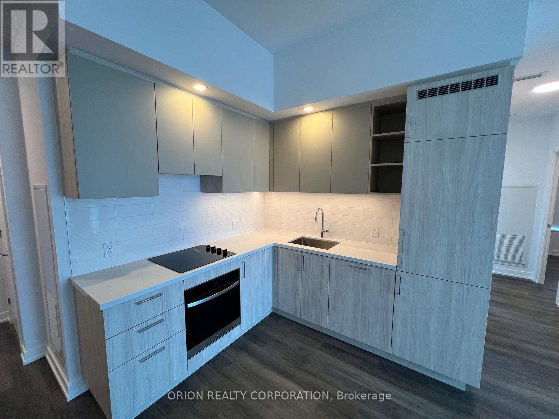
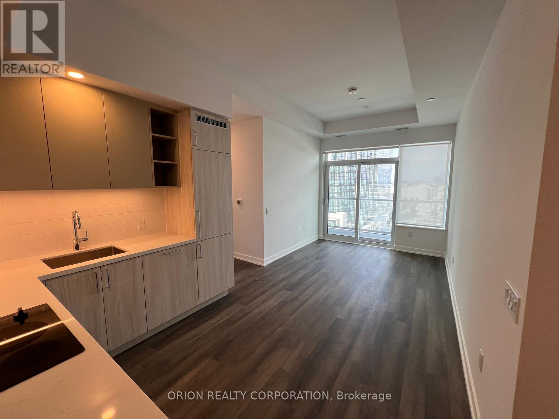
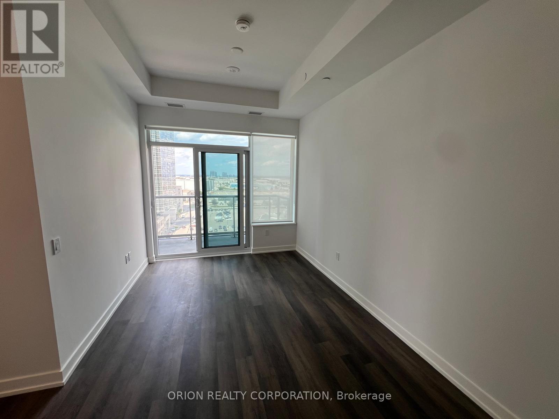
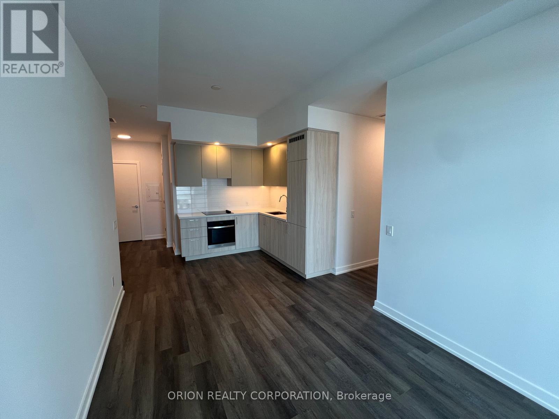
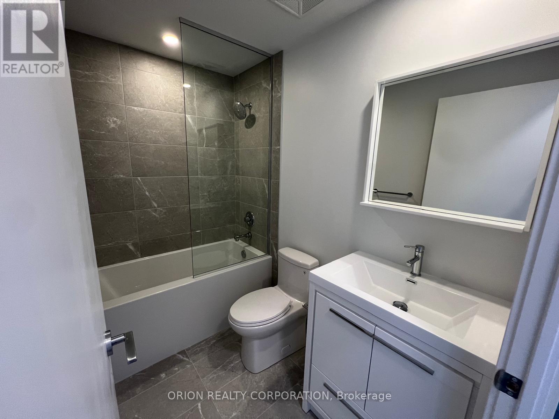
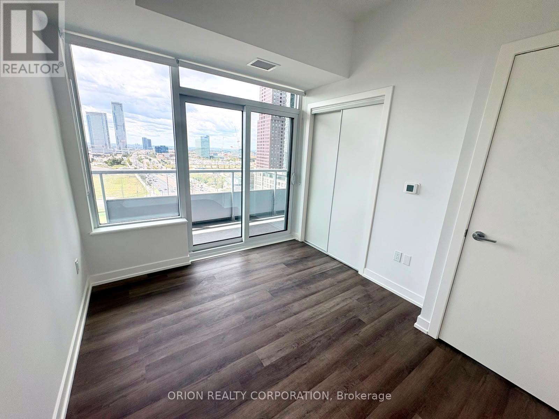
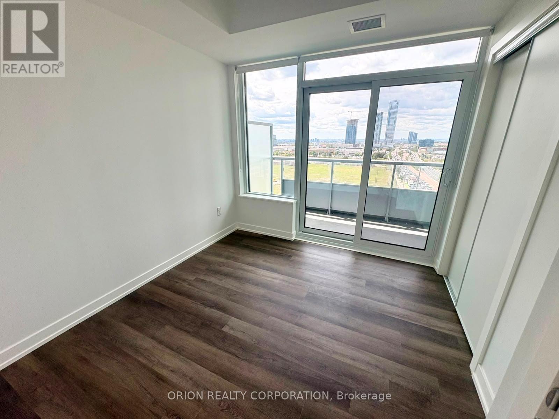
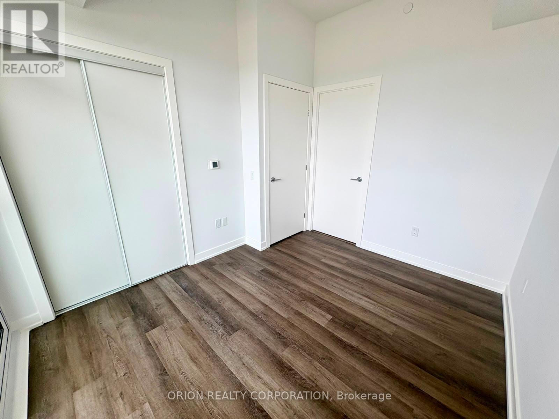
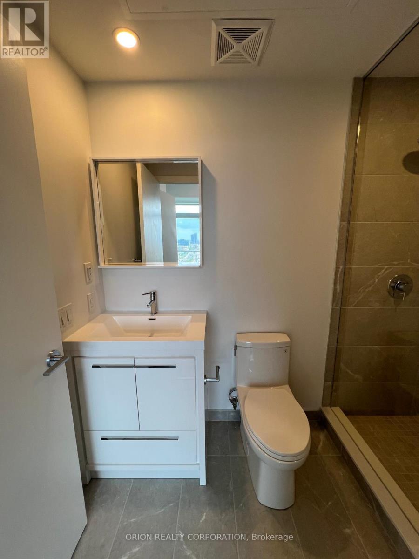
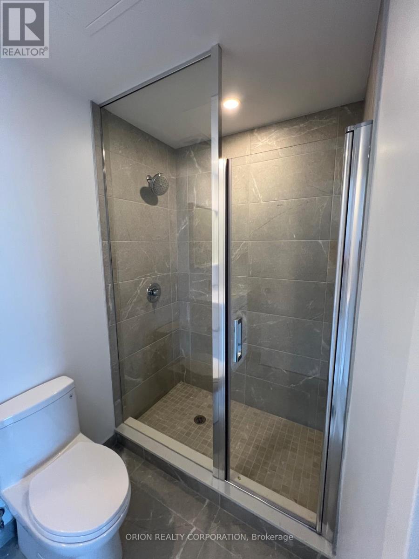
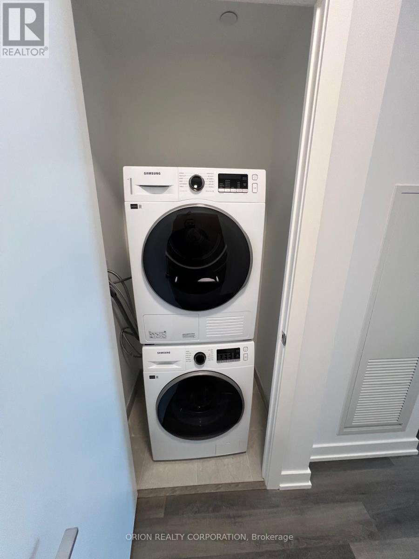
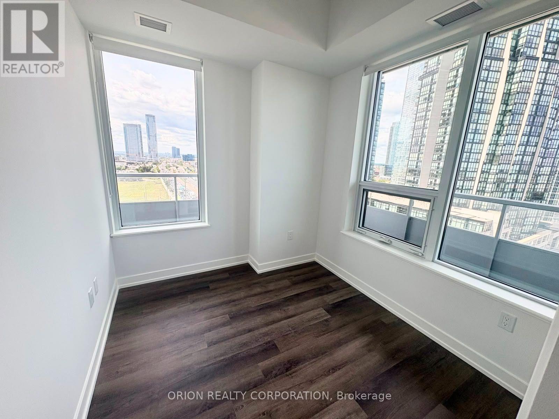
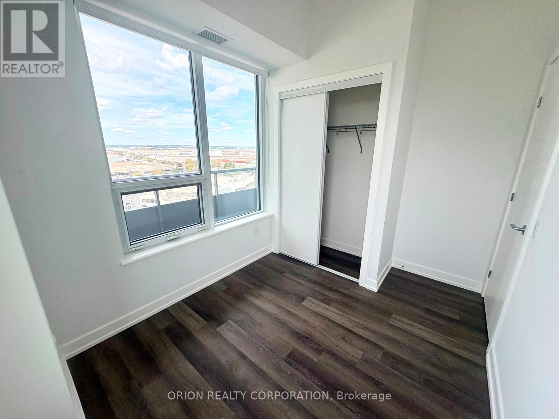
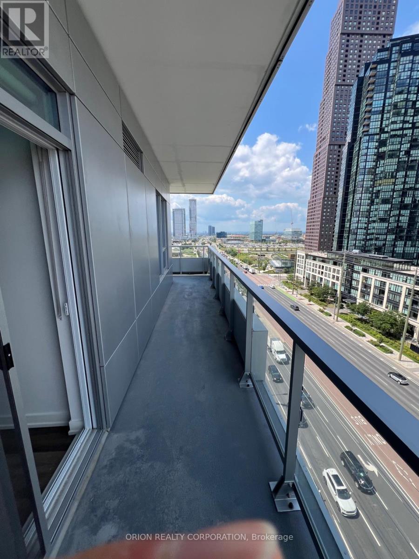
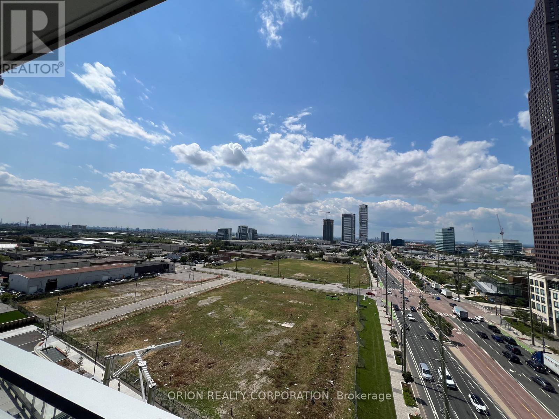
Welcome to The Vincent! This brand-new 2-bedroom, 2-bathroom suite on the 9th floor offers stylish, modern living with 706 sq. ft. of thoughtfully designed interior space and a spacious 239 sq. ft. balcony. Featuring beautiful northwest-facing views, impressive 10-foot ceilings, contemporary finishes, and an open-concept layout that maximizes both comfort and functionality. Includes 1 parking space and 1 locker for added convenience. Enjoy a prime Vaughan location with easy access to the Vaughan Metropolitan Centre Subway, Highway 7, shopping, dining, parks, and everyday amenities. Move into a fresh, sophisticated space and experience everything this exciting new community has to offer. (id:63203)
Property Details
| MLS® Number | N13690788 |
| Property Type | Single Family |
| Community Name | Vaughan Corporate Centre |
| Community Features | Pets Allowed With Restrictions |
| Parking Space Total | 1 |
Building
| Bathroom Total | 2 |
| Bedrooms Above Ground | 2 |
| Bedrooms Total | 2 |
| Age | New Building |
| Amenities | Storage - Locker |
| Basement Type | None |
| Cooling Type | Central Air Conditioning |
| Exterior Finish | Concrete |
| Heating Fuel | Electric |
| Heating Type | Heat Pump |
| Size Interior | 700 - 799 Ft2 |
| Type | Apartment |
Parking
| Underground | |
| Garage |
Land
| Acreage | No |
Rooms
| Level | Type | Length | Width | Dimensions |
|---|---|---|---|---|
| Main Level | Kitchen | 2.96 m | 2.01 m | 2.96 m x 2.01 m |
| Main Level | Living Room | 2.96 m | 36.27 m | 2.96 m x 36.27 m |
| Main Level | Dining Room | 2.96 m | 3.63 m | 2.96 m x 3.63 m |
| Main Level | Primary Bedroom | 3.08 m | 2.87 m | 3.08 m x 2.87 m |
| Main Level | Bedroom 2 | 2.47 m | 2.44 m | 2.47 m x 2.44 m |
Contact Us
Contact us for more information

The trademarks REALTOR®, REALTORS®, and the REALTOR® logo are controlled by The Canadian Real Estate Association (CREA) and identify real estate professionals who are members of CREA. The trademarks MLS®, Multiple Listing Service® and the associated logos are owned by The Canadian Real Estate Association (CREA) and identify the quality of services provided by real estate professionals who are members of CREA. The trademark DDF® is owned by The Canadian Real Estate Association (CREA) and identifies CREA's Data Distribution Facility (DDF®)
August 19 2026 02:31:08
Toronto Regional Real Estate Board
Orion Realty Corporation