

Bsmt - 214 Flood Avenue Clarington, Ontario L1B 0W6

$1,900 Monthly
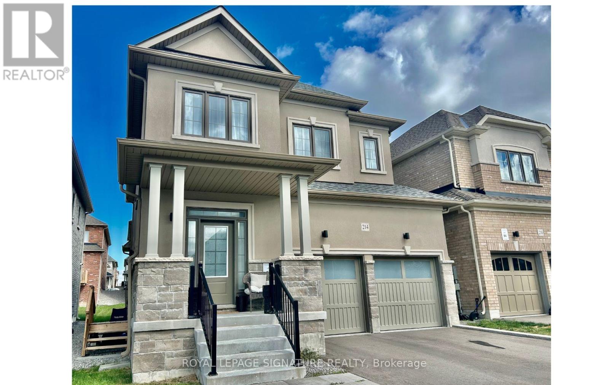
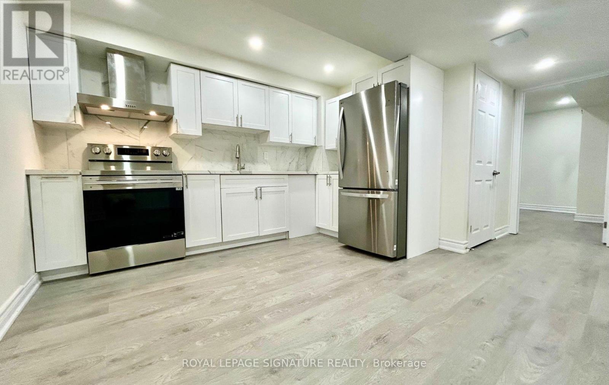
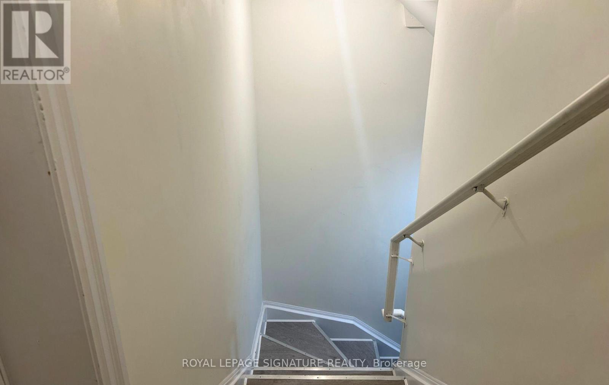
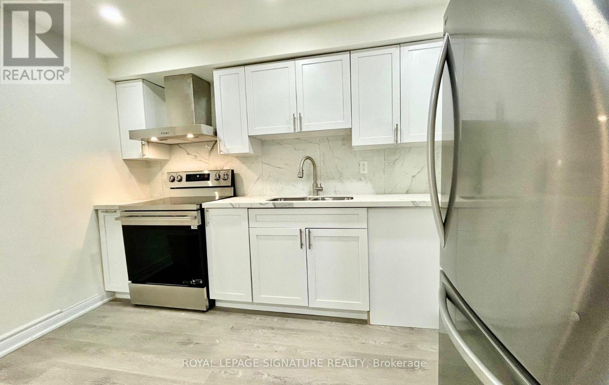
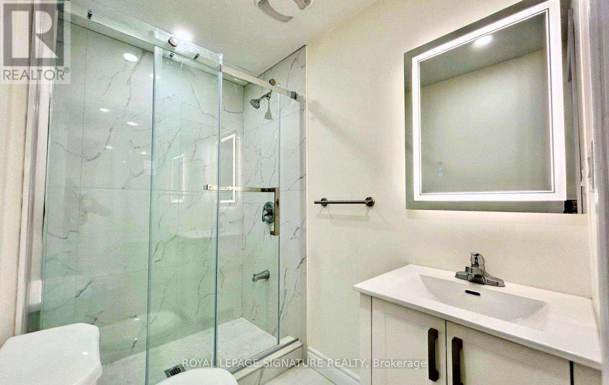
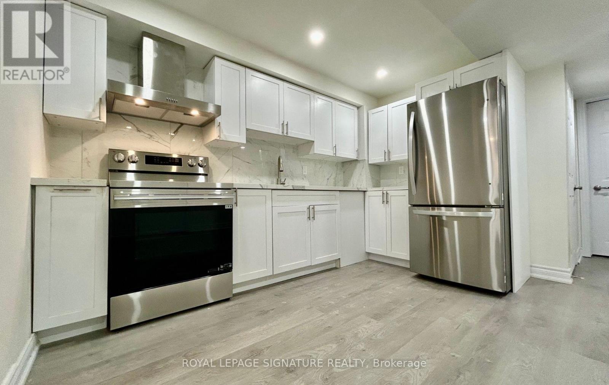
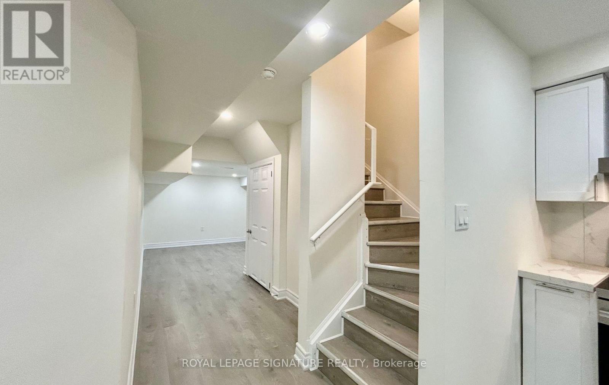
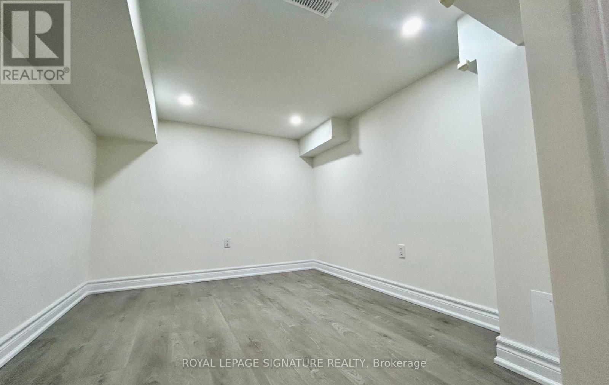
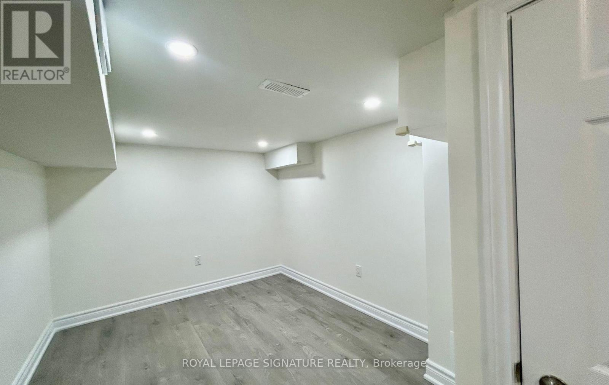
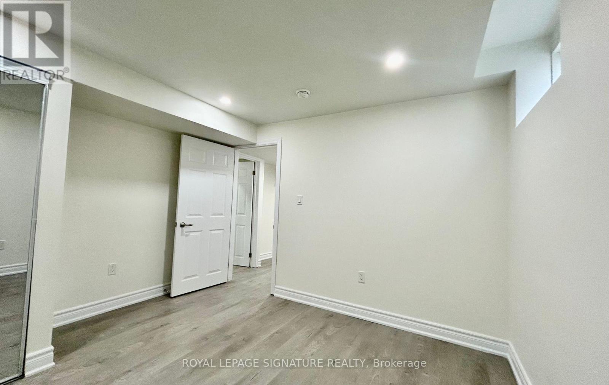
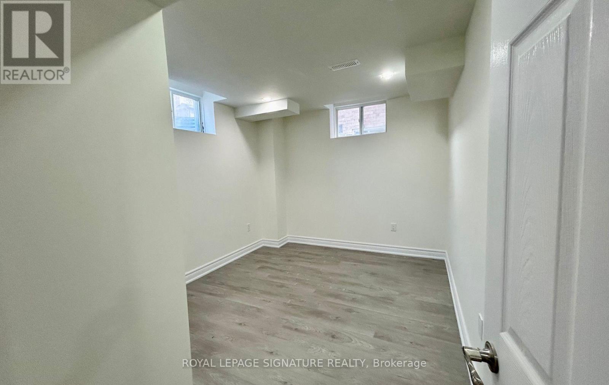
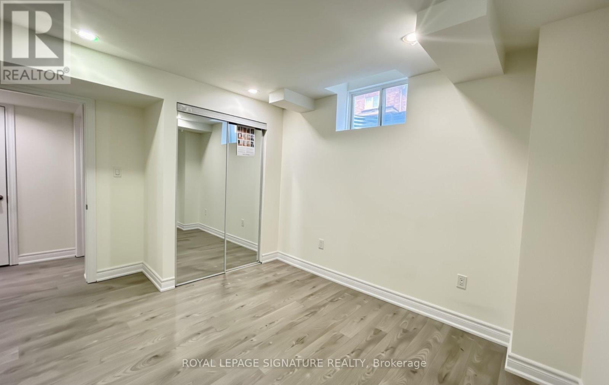
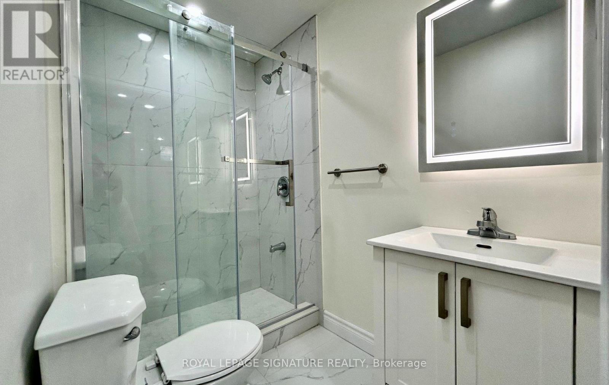
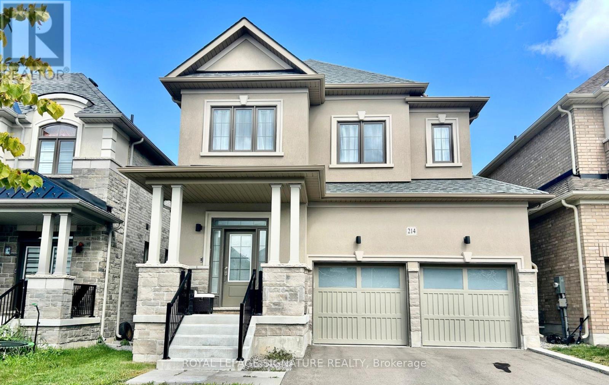
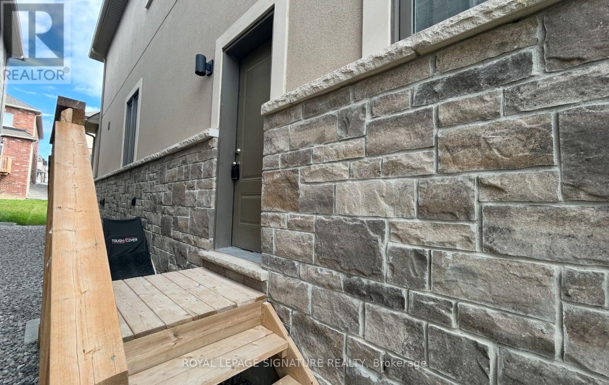
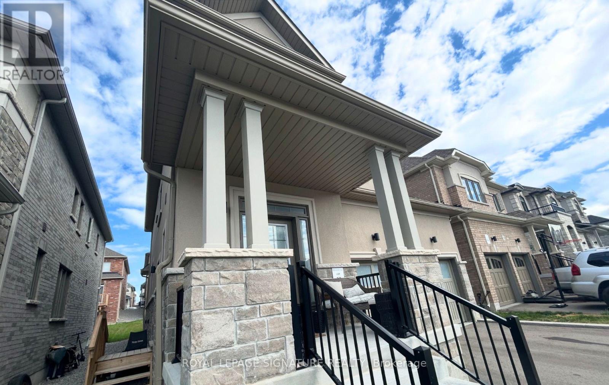
Brand New Basement Apartment with a separate entrance & egress windows in both bedroooms.Modern vinyl plank flooring and a crisp paint palette gives the apartment a clean esthetic. You enjoy quartz counters & backslpash, hood vent, and brand new appliances throughout. This home is fully carpet free and includes your own, private ensuite laundry and ensuite storage room.Close to 401. Rent + 30% utilities. Looking for a quiet, responible tenant for this space. Tenant documents required include credit report, employment letter, rental application, & pay stubs. Shared Ventilation so no smoking. 1 Parking on drive. Landlord open to a 6 month lease also. This is a pretty suite and a lovely place to call home. (id:63203)
Property Details
| MLS® Number | E13690836 |
| Property Type | Single Family |
| Community Name | Newcastle |
| Features | Carpet Free, In Suite Laundry |
| Parking Space Total | 1 |
Building
| Bathroom Total | 1 |
| Bedrooms Above Ground | 2 |
| Bedrooms Total | 2 |
| Appliances | Dryer, Hood Fan, Stove, Washer, Refrigerator |
| Basement Features | Apartment In Basement, Separate Entrance |
| Basement Type | N/a, N/a, Full |
| Construction Style Attachment | Detached |
| Cooling Type | Central Air Conditioning |
| Exterior Finish | Brick, Stucco |
| Fire Protection | Smoke Detectors |
| Flooring Type | Laminate |
| Foundation Type | Poured Concrete |
| Heating Fuel | Natural Gas |
| Heating Type | Forced Air |
| Stories Total | 2 |
| Size Interior | 2,000 - 2,500 Ft2 |
| Type | House |
| Utility Water | Municipal Water |
Parking
| No Garage |
Land
| Acreage | No |
| Sewer | Sanitary Sewer |
Rooms
| Level | Type | Length | Width | Dimensions |
|---|---|---|---|---|
| Basement | Kitchen | 3.56 m | 3.84 m | 3.56 m x 3.84 m |
| Basement | Living Room | 3.04 m | 2.65 m | 3.04 m x 2.65 m |
| Basement | Primary Bedroom | 3.53 m | 3.08 m | 3.53 m x 3.08 m |
| Basement | Laundry Room | 2.31 m | 0.94 m | 2.31 m x 0.94 m |
| Basement | Bedroom 2 | 3.9 m | 2.92 m | 3.9 m x 2.92 m |
| Basement | Other | 3.35 m | 1.46 m | 3.35 m x 1.46 m |
Utilities
| Electricity | Available |
| Sewer | Available |
Contact Us
Contact us for more information

The trademarks REALTOR®, REALTORS®, and the REALTOR® logo are controlled by The Canadian Real Estate Association (CREA) and identify real estate professionals who are members of CREA. The trademarks MLS®, Multiple Listing Service® and the associated logos are owned by The Canadian Real Estate Association (CREA) and identify the quality of services provided by real estate professionals who are members of CREA. The trademark DDF® is owned by The Canadian Real Estate Association (CREA) and identifies CREA's Data Distribution Facility (DDF®)
August 20 2026 01:55:39
Toronto Regional Real Estate Board
Royal LePage Signature Realty