

705 - 91 Montclair Avenue Toronto, Ontario M5P 0A9
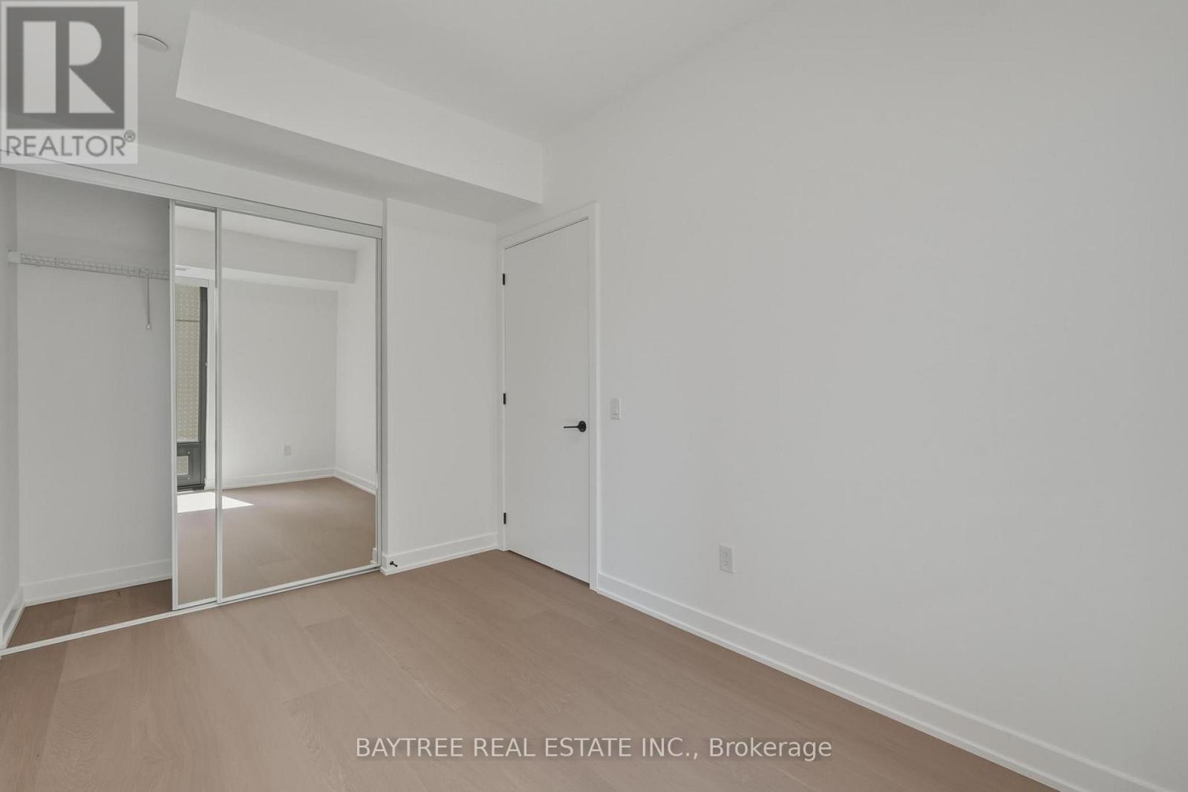
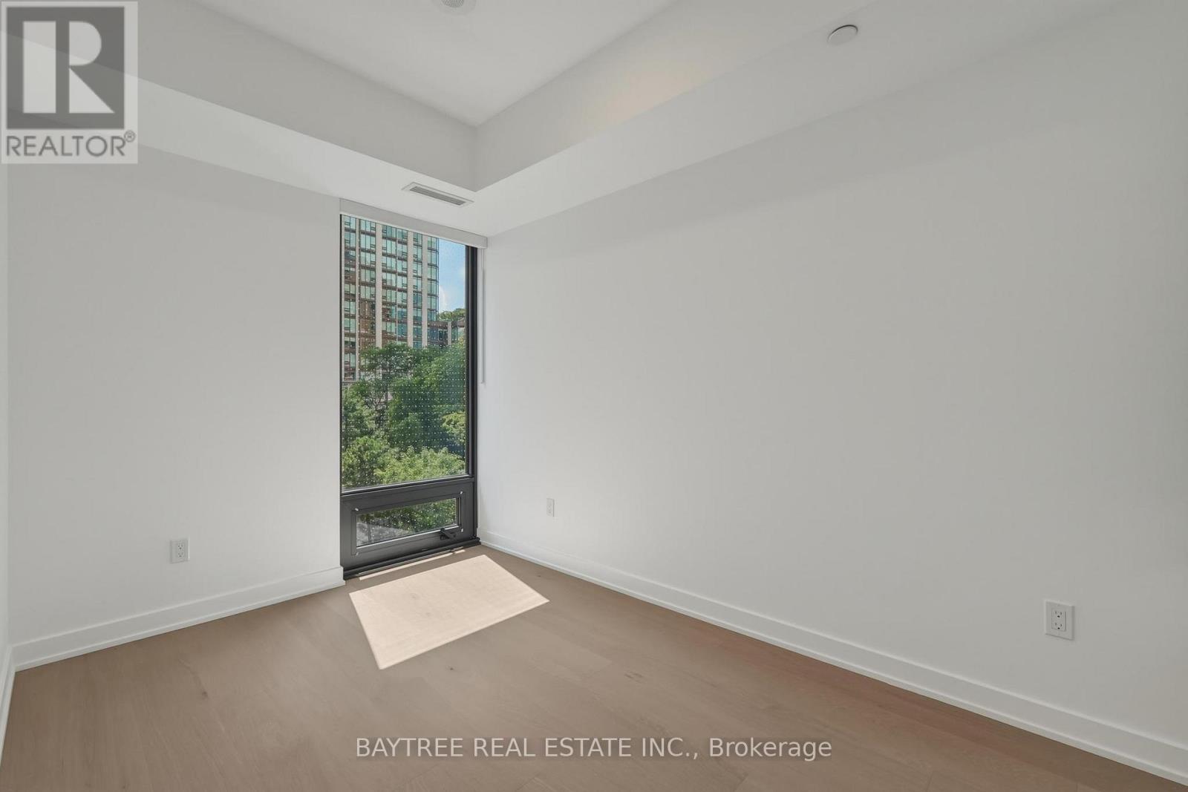
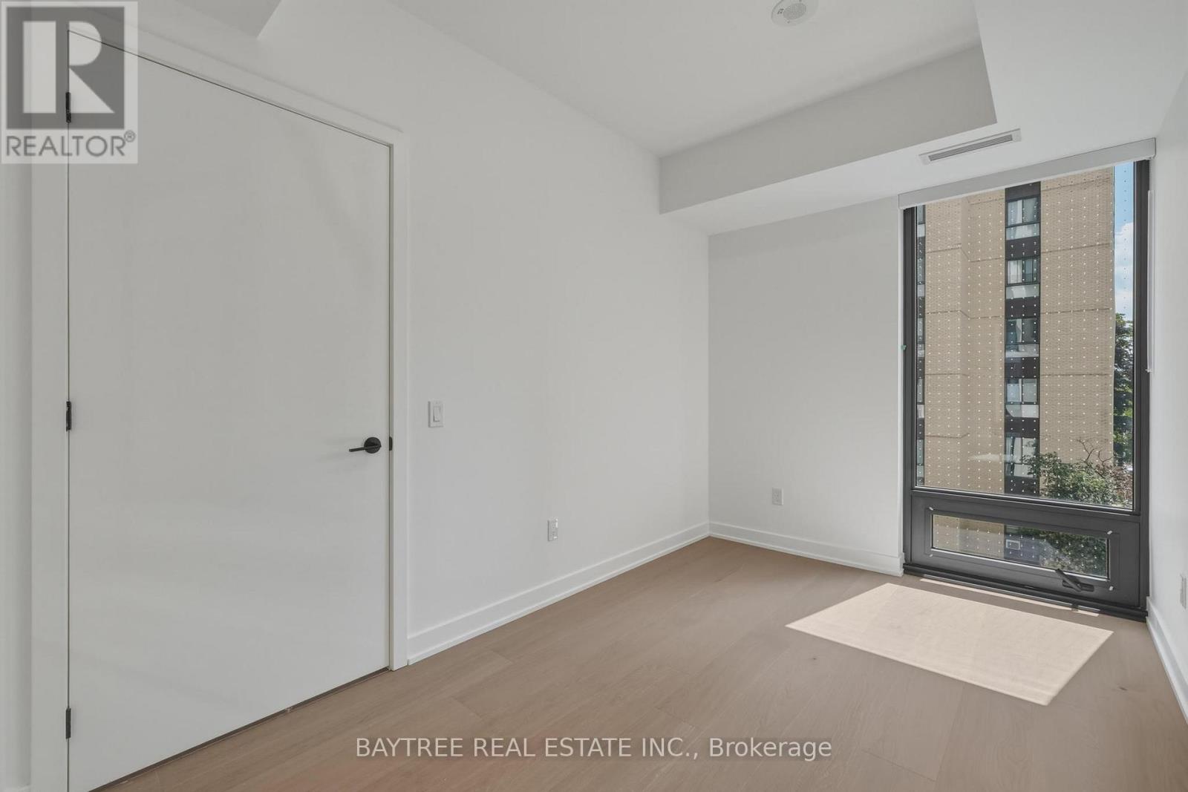
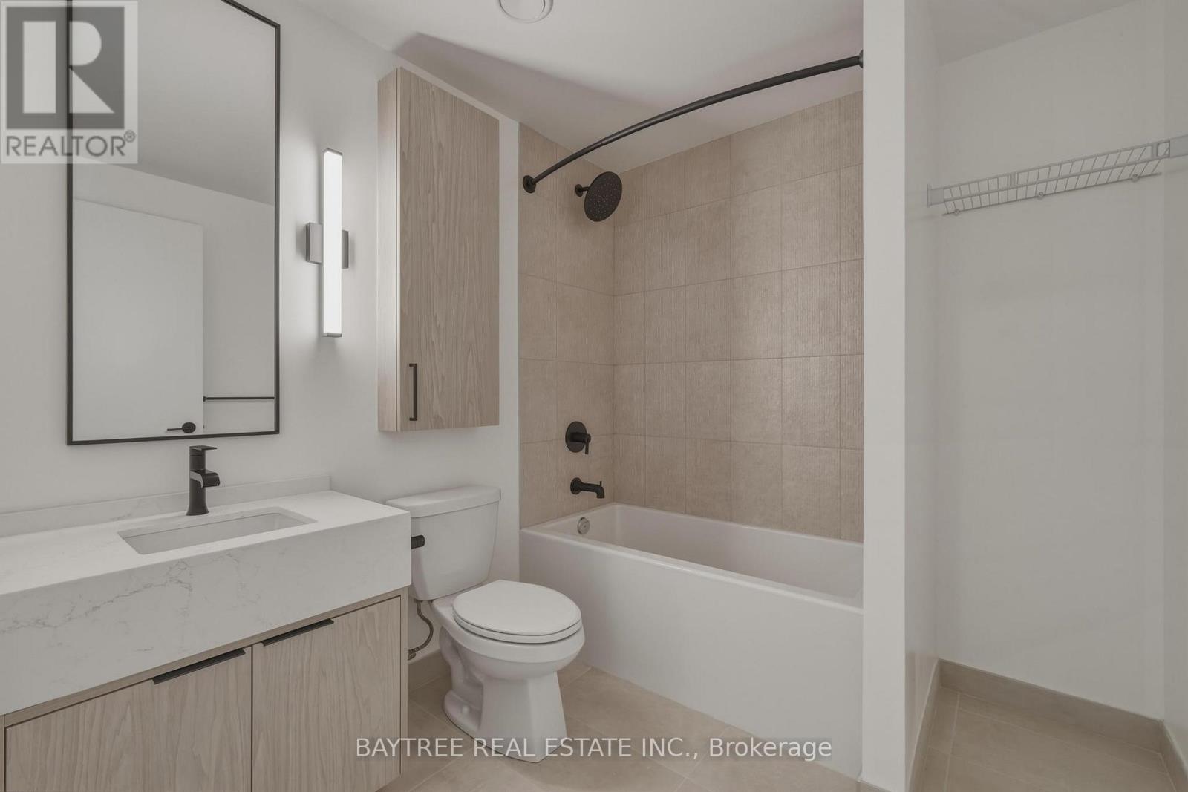

$2,200 Monthly
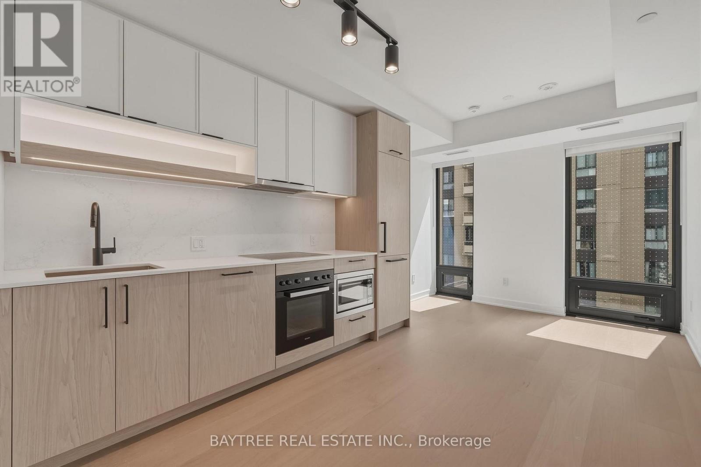
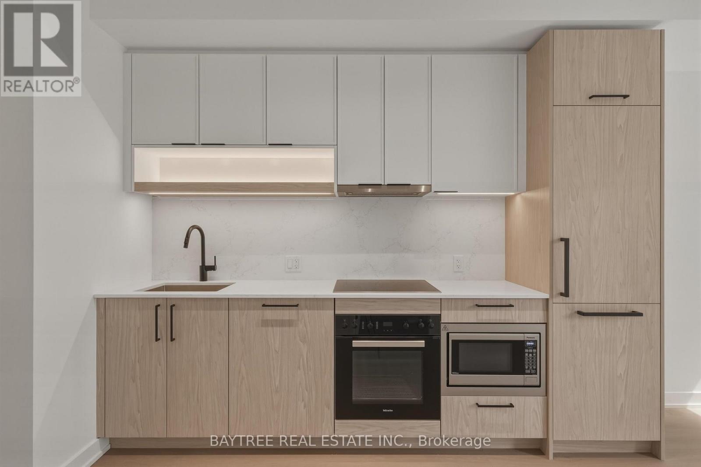
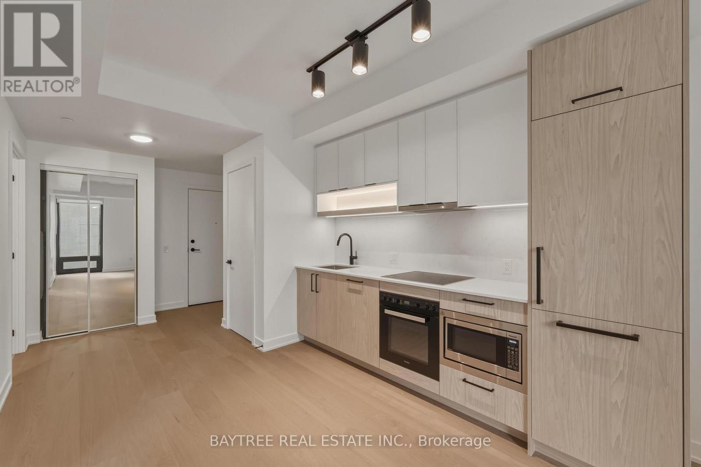
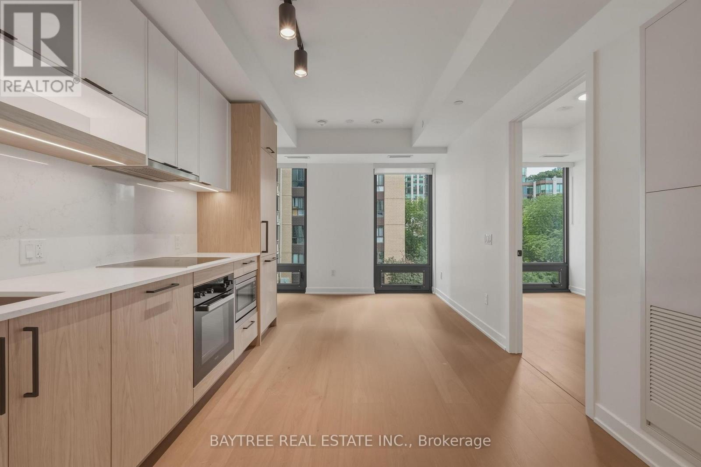
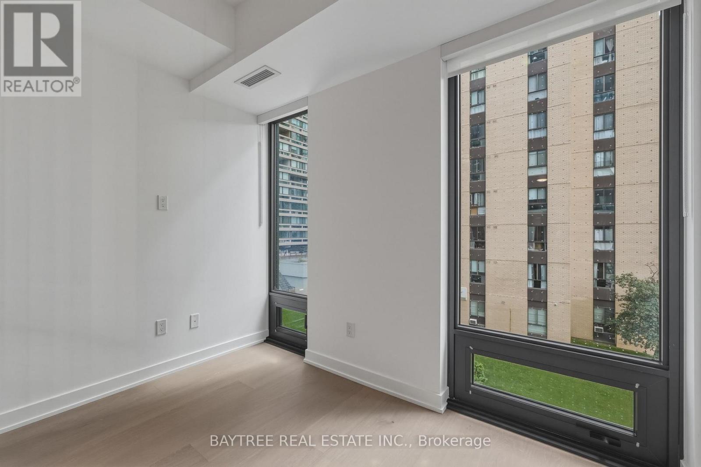
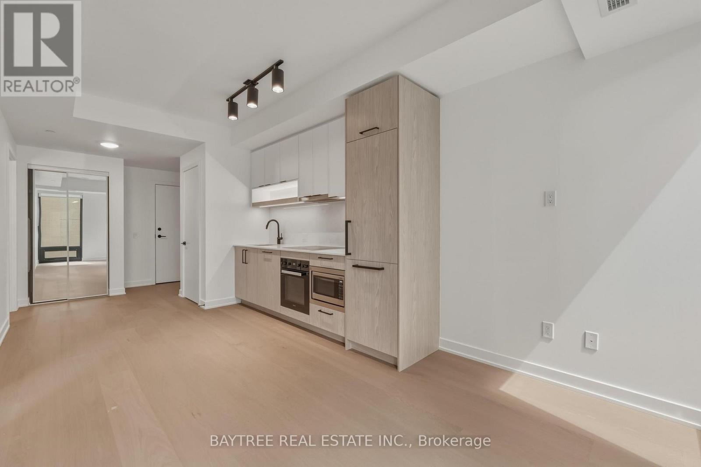
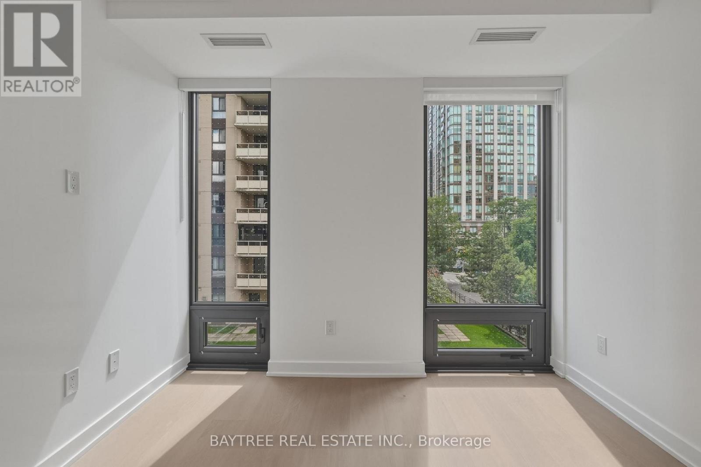
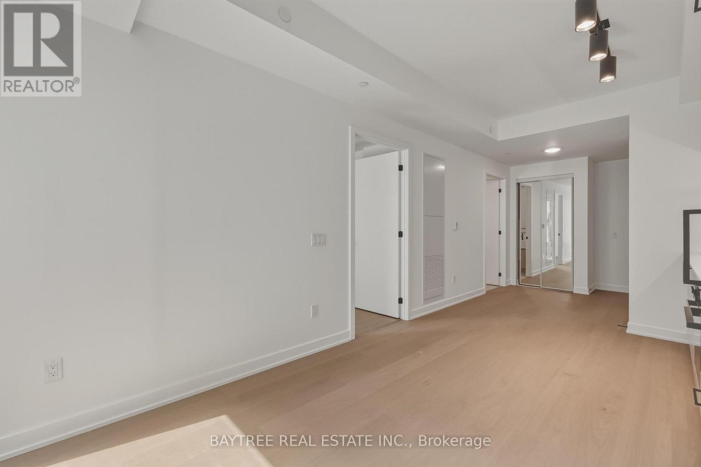
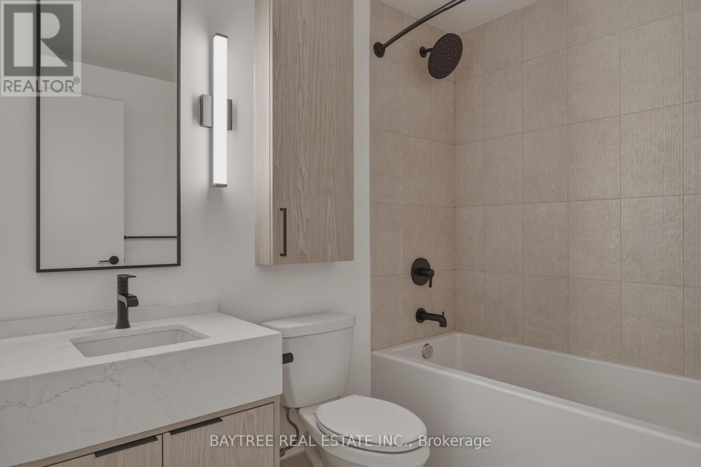
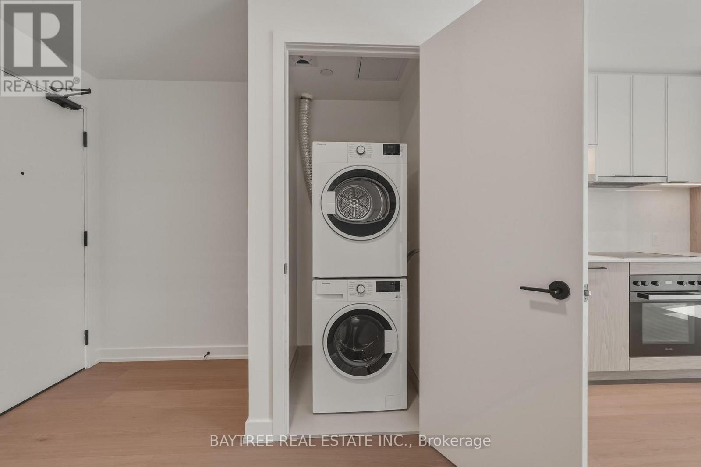
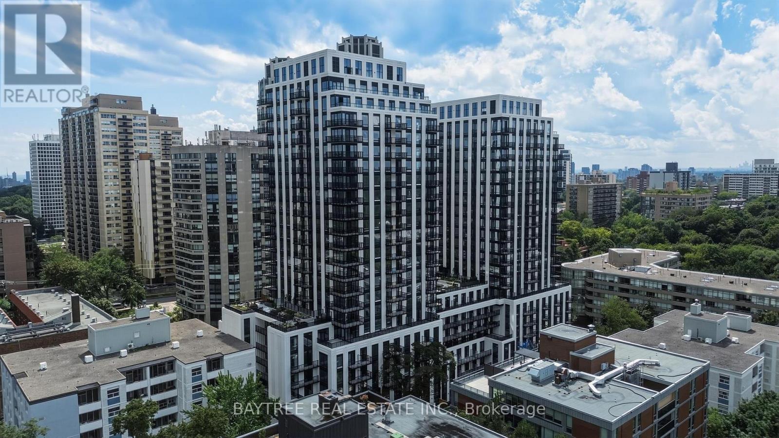
Welcome to South Forest Hill Residences, a sophisticated new condominium community in one of Toronto's most prestigious and established neighbourhoods. Placing residents just moments from the boutiques, cafés, restaurants and services of Forest Hill Village. The development is designed around an elevated lifestyle with amenities including fitness centre, yoga studio, co-working and meeting spaces, outdoor dining, resident lounges and 24-hour concierge service.The location offers an exceptional balance of tranquility and connectivity. Residents are surrounded by Forest Hill's leafy residential streets and nearby parks, ravines and trails, while St. Clair Avenue West and St. Clair West Station provide convenient access throughout Toronto. Forest Hill Village is also close at hand, offering an intimate collection of specialty shops, cafés, restaurants, boutiques and everyday conveniences.South Forest Hill offers the rare opportunity to enjoy the character and prestige of Forest Hill with the comfort, convenience and amenities of a brand-new condominium residence. This 1-bedroom suite features a functional open-concept layout, generous living space with an oversized bathroom. South exposure gives an abundance of natural light. (id:63203)
Property Details
| MLS® Number | C13693922 |
| Property Type | Single Family |
| Community Name | Forest Hill South |
| Amenities Near By | Public Transit, Park, Schools |
| Community Features | Pets Allowed With Restrictions |
| Features | Carpet Free |
Building
| Bathroom Total | 1 |
| Bedrooms Above Ground | 1 |
| Bedrooms Total | 1 |
| Amenities | Security/concierge, Exercise Centre, Party Room |
| Basement Type | None |
| Cooling Type | Central Air Conditioning |
| Exterior Finish | Brick, Concrete |
| Fireplace Present | Yes |
| Heating Fuel | Natural Gas |
| Heating Type | Forced Air |
| Size Interior | 0 - 499 Ft2 |
| Type | Apartment |
Parking
| Underground | |
| No Garage |
Land
| Acreage | No |
| Land Amenities | Public Transit, Park, Schools |
Rooms
| Level | Type | Length | Width | Dimensions |
|---|---|---|---|---|
| Other | Kitchen | 2.87 m | 7.29 m | 2.87 m x 7.29 m |
| Other | Bedroom | 2.59 m | 3.73 m | 2.59 m x 3.73 m |
Contact Us
Contact us for more information

The trademarks REALTOR®, REALTORS®, and the REALTOR® logo are controlled by The Canadian Real Estate Association (CREA) and identify real estate professionals who are members of CREA. The trademarks MLS®, Multiple Listing Service® and the associated logos are owned by The Canadian Real Estate Association (CREA) and identify the quality of services provided by real estate professionals who are members of CREA. The trademark DDF® is owned by The Canadian Real Estate Association (CREA) and identifies CREA's Data Distribution Facility (DDF®)
August 19 2026 11:54:09
Toronto Regional Real Estate Board
Baytree Real Estate Inc.