

4 Magdalene Crescent Brampton, Ontario L6Z 0G9

$699,999
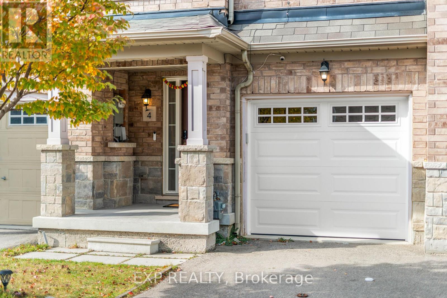
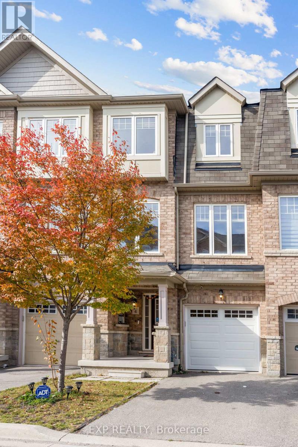

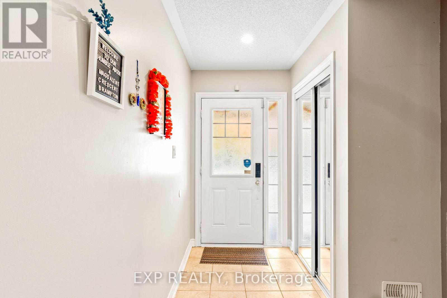
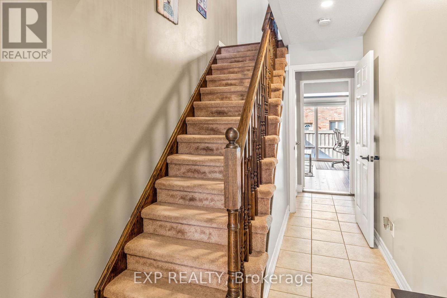
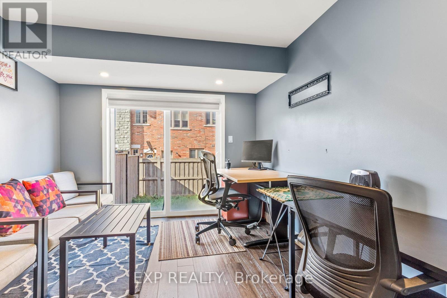
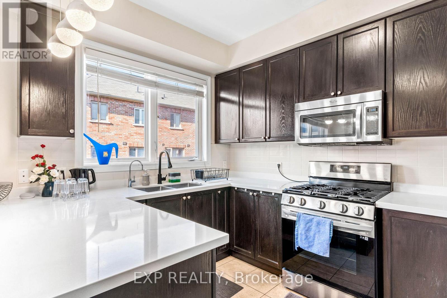
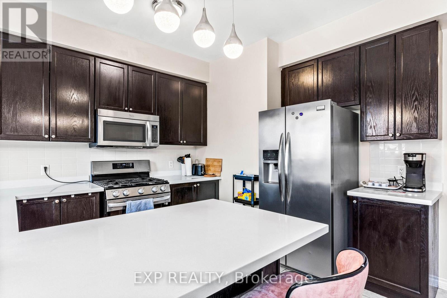
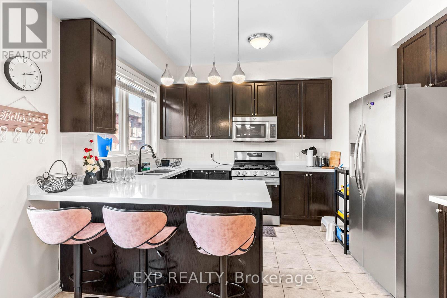
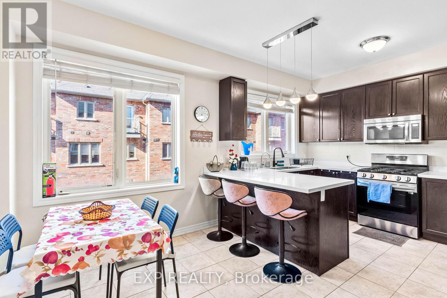
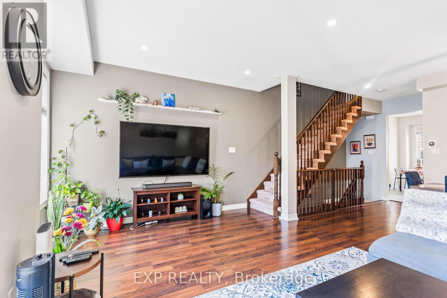
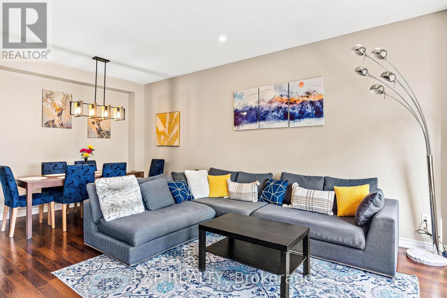
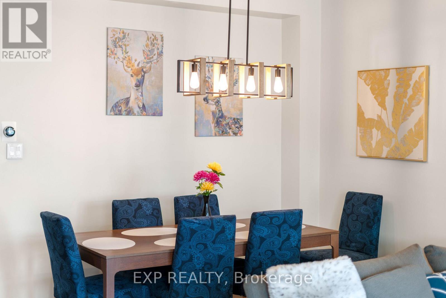
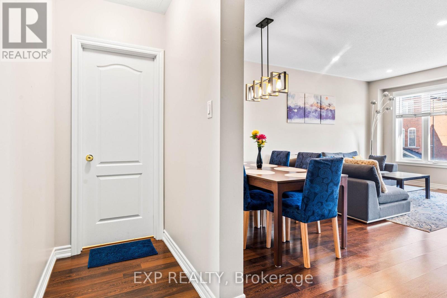
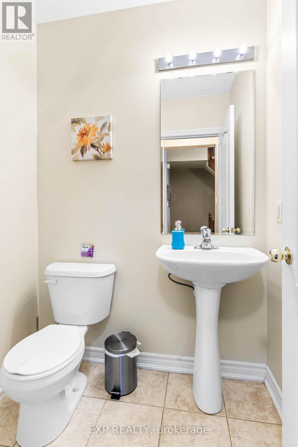
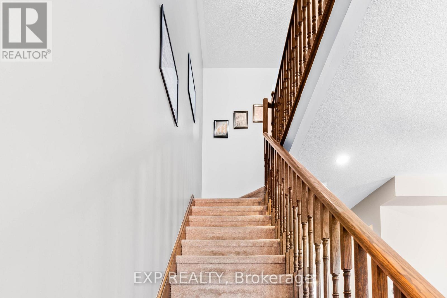
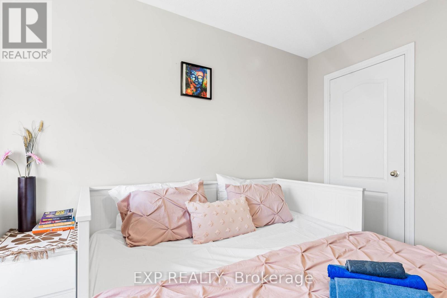
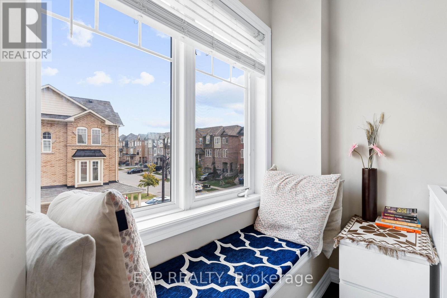
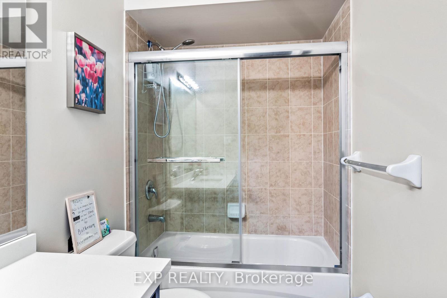
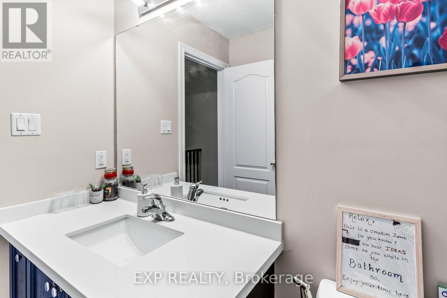
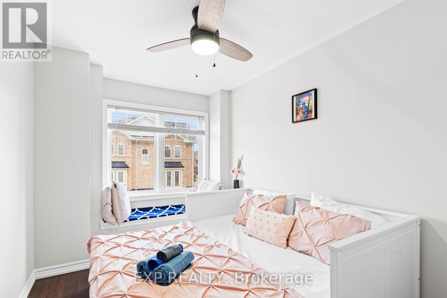
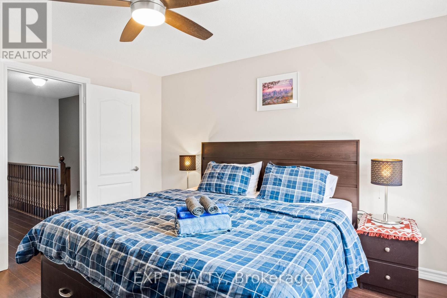
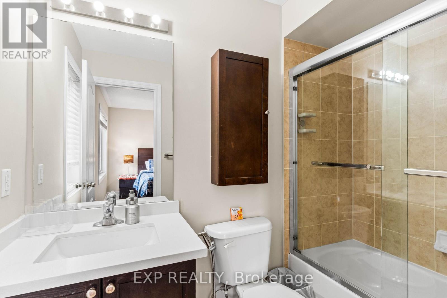
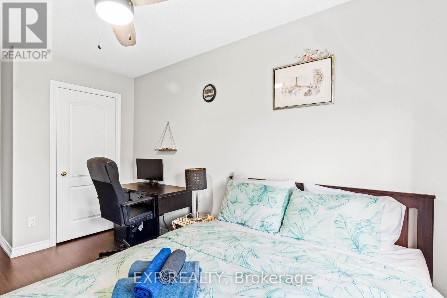
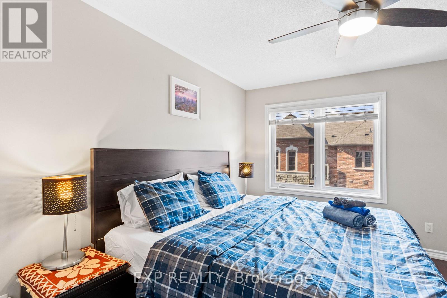
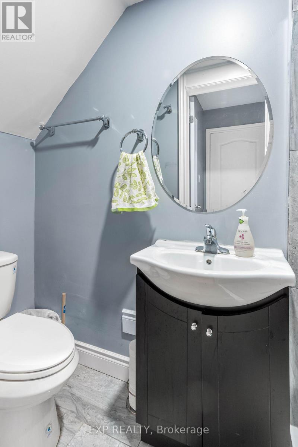
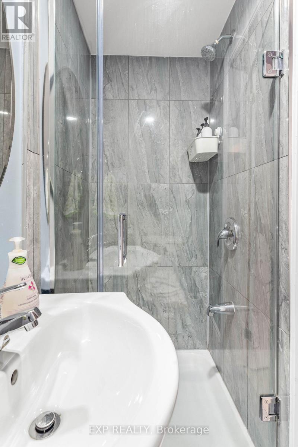
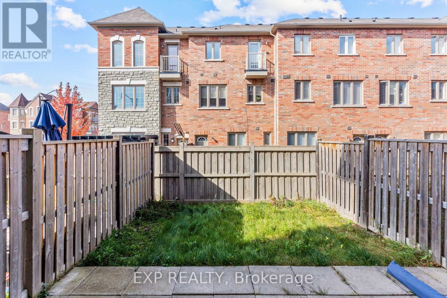
Welcome to 4 Magdalene Cres, a bright and well-maintained 3-storey freehold townhome in Brampton's sought-after Heart Lake community. The 3+1 bedroom, 4-bathroom layout is built for real life: an open living and dining level with a family-size kitchen featuring quartz counters, stainless steel appliances and a separate breakfast area; three bedrooms on the upper level including a primary with 3-piece ensuite; and a versatile main-floor bedroom with full bath, walk-out to the yard and separate entrance through the garage - ideal for extended family, a home office, or rental income potential. Attached garage plus private drive parks two. Central air, brick exterior, and a low $85/month POTL fee. Minutes to Highway 410, Trinity Common Mall, Turnberry Golf Club, schools, parks and transit. Furniture negotiable. A solid, move-in-ready home with room to add your own touch. (id:63203)
Property Details
| MLS® Number | W13693656 |
| Property Type | Single Family |
| Community Name | Heart Lake East |
| Parking Space Total | 2 |
Building
| Bathroom Total | 4 |
| Bedrooms Above Ground | 3 |
| Bedrooms Below Ground | 1 |
| Bedrooms Total | 4 |
| Basement Development | Finished |
| Basement Features | Walk Out |
| Basement Type | N/a (finished) |
| Construction Style Attachment | Attached |
| Cooling Type | Central Air Conditioning |
| Exterior Finish | Brick |
| Flooring Type | Laminate, Ceramic |
| Foundation Type | Concrete |
| Half Bath Total | 1 |
| Heating Fuel | Natural Gas |
| Heating Type | Forced Air |
| Stories Total | 3 |
| Size Interior | 1,100 - 1,500 Ft2 |
| Type | Row / Townhouse |
| Utility Water | Municipal Water |
Parking
| Attached Garage | |
| Garage |
Land
| Acreage | No |
| Sewer | Sanitary Sewer |
| Size Depth | 82 Ft ,6 In |
| Size Frontage | 18 Ft |
| Size Irregular | 18 X 82.5 Ft |
| Size Total Text | 18 X 82.5 Ft |
Rooms
| Level | Type | Length | Width | Dimensions |
|---|---|---|---|---|
| Second Level | Living Room | 4.2 m | 6.08 m | 4.2 m x 6.08 m |
| Second Level | Dining Room | 4.2 m | 6.08 m | 4.2 m x 6.08 m |
| Second Level | Kitchen | 2.49 m | 3.64 m | 2.49 m x 3.64 m |
| Second Level | Eating Area | 2.74 m | 3.04 m | 2.74 m x 3.04 m |
| Third Level | Primary Bedroom | 3.38 m | 3.7 m | 3.38 m x 3.7 m |
| Third Level | Bedroom 2 | 2.61 m | 3.95 m | 2.61 m x 3.95 m |
| Third Level | Bedroom 3 | 2.56 m | 3.2 m | 2.56 m x 3.2 m |
Contact Us
Contact us for more information

The trademarks REALTOR®, REALTORS®, and the REALTOR® logo are controlled by The Canadian Real Estate Association (CREA) and identify real estate professionals who are members of CREA. The trademarks MLS®, Multiple Listing Service® and the associated logos are owned by The Canadian Real Estate Association (CREA) and identify the quality of services provided by real estate professionals who are members of CREA. The trademark DDF® is owned by The Canadian Real Estate Association (CREA) and identifies CREA's Data Distribution Facility (DDF®)
August 24 2026 07:36:18
Toronto Regional Real Estate Board
Exp Realty