

805 - 1900 Lake Shore Boulevard W Toronto, Ontario M6S 1A4

$3,100 Monthly
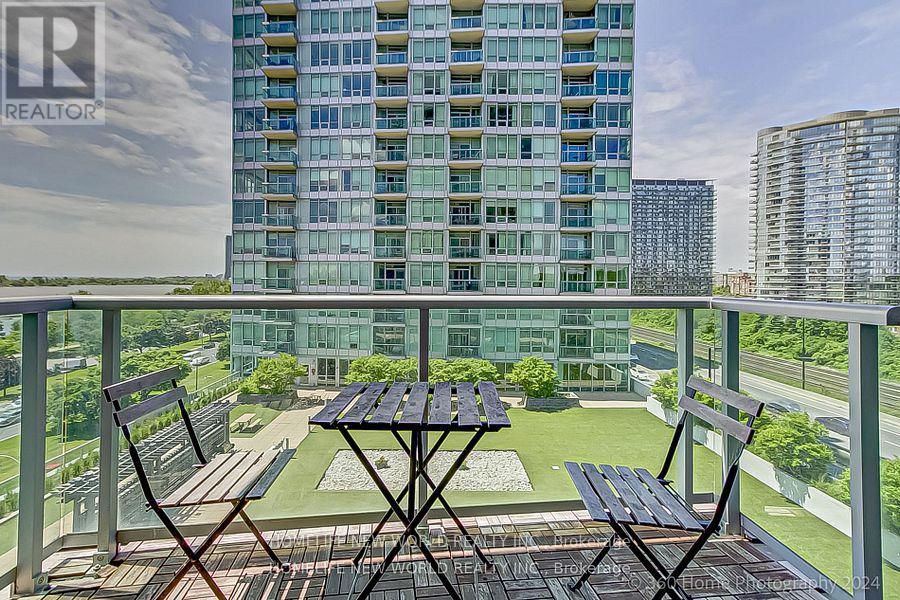
Waterfront Condo With open Balcony and Beautiful lake View. Practical layout with Split 2 Bedrooms plus Den. 9Ft Ceilings, Large Bright Windows filled with natural light and Wonderful views of Lake Ontario. Gourmet Kitchen With Granite Counter Tops, Breakfast Bar, S/S Appliances. Master bedroom with ensuite, W/I Closet With Organizers. Parking& Locker Included. Ttc At Doorstep, 10 Minutes drive To Downtown. Enjoy Waterfront Trails, High Park, the beach, Bloor West Village, and the Humber Bay Arch Bridge. (id:63203)
Property Details
| MLS® Number | W13694262 |
| Property Type | Single Family |
| Community Name | South Parkdale |
| Community Features | Pets Not Allowed |
| Features | Balcony, In Suite Laundry |
| Parking Space Total | 1 |
| View Type | Lake View |
Building
| Bathroom Total | 2 |
| Bedrooms Above Ground | 2 |
| Bedrooms Total | 2 |
| Amenities | Storage - Locker |
| Appliances | Dryer, Microwave, Stove, Washer, Refrigerator |
| Basement Type | None |
| Cooling Type | Central Air Conditioning |
| Exterior Finish | Concrete |
| Flooring Type | Hardwood, Ceramic |
| Heating Fuel | Natural Gas |
| Heating Type | Forced Air |
| Size Interior | 800 - 899 Ft2 |
| Type | Apartment |
Parking
| Underground | |
| Garage |
Land
| Acreage | No |
Rooms
| Level | Type | Length | Width | Dimensions |
|---|---|---|---|---|
| Main Level | Living Room | 5.62 m | 3.39 m | 5.62 m x 3.39 m |
| Main Level | Dining Room | 5.62 m | 3.39 m | 5.62 m x 3.39 m |
| Main Level | Kitchen | 3.45 m | 2.45 m | 3.45 m x 2.45 m |
| Main Level | Primary Bedroom | 5.1 m | 3.03 m | 5.1 m x 3.03 m |
| Main Level | Bedroom | 3.58 m | 2.72 m | 3.58 m x 2.72 m |
| Main Level | Den | 0.61 m | 2.5 m | 0.61 m x 2.5 m |
Contact Us
Contact us for more information

The trademarks REALTOR®, REALTORS®, and the REALTOR® logo are controlled by The Canadian Real Estate Association (CREA) and identify real estate professionals who are members of CREA. The trademarks MLS®, Multiple Listing Service® and the associated logos are owned by The Canadian Real Estate Association (CREA) and identify the quality of services provided by real estate professionals who are members of CREA. The trademark DDF® is owned by The Canadian Real Estate Association (CREA) and identifies CREA's Data Distribution Facility (DDF®)
August 20 2026 03:30:48
Toronto Regional Real Estate Board
Homelife New World Realty Inc.