

12175 Chinguacousy Road Caledon, Ontario L7C 3H1

$4,000 Monthly
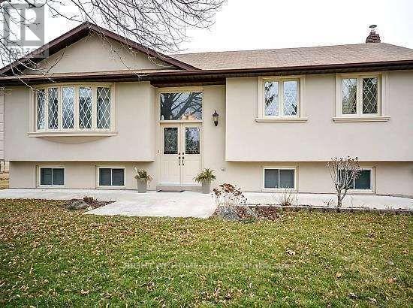
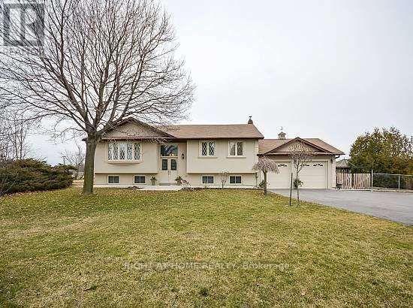
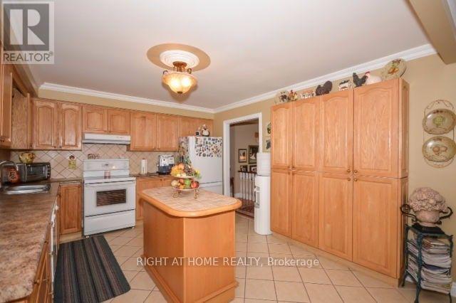
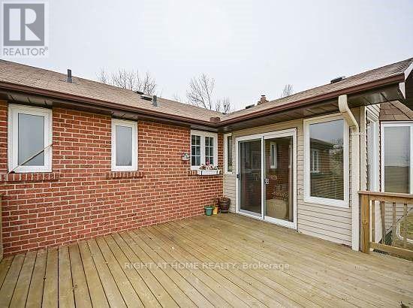
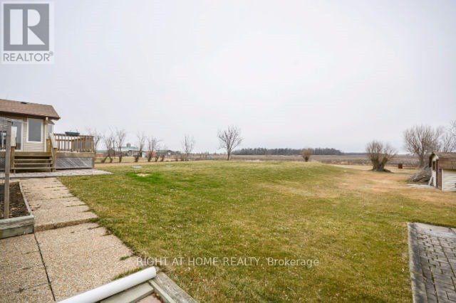
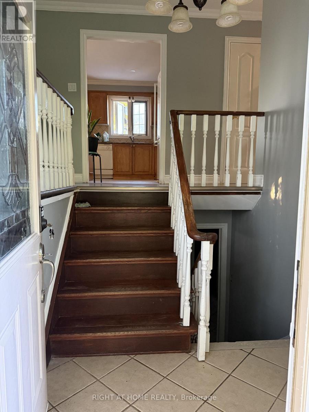
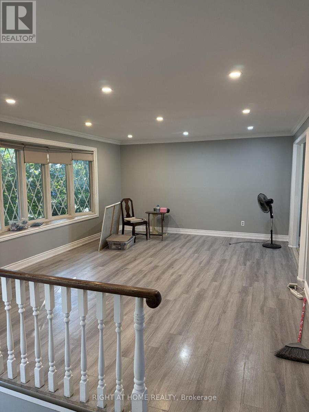
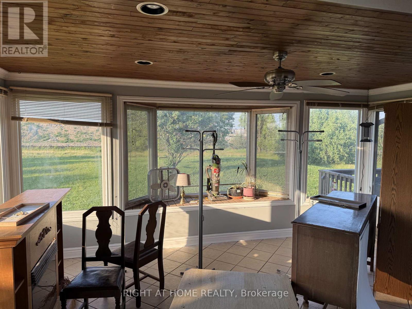
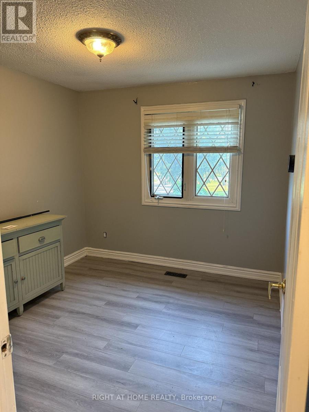
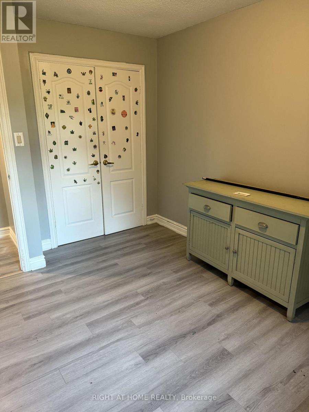
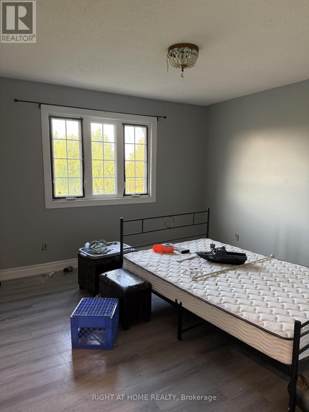
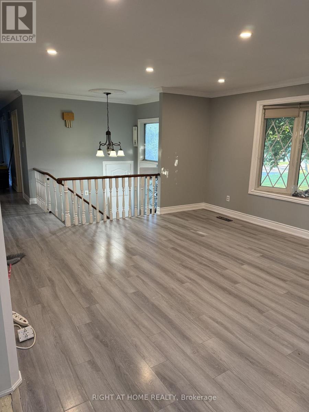
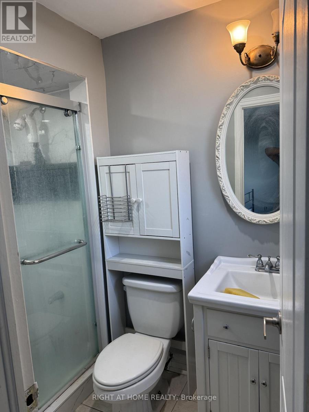
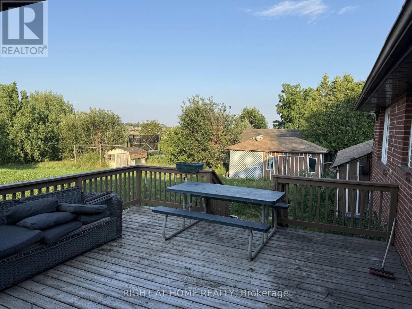
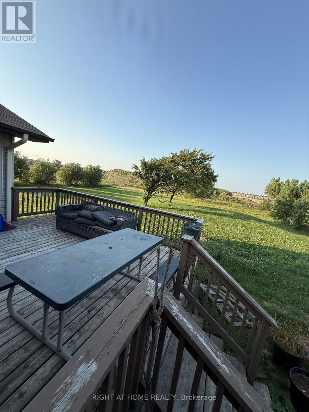
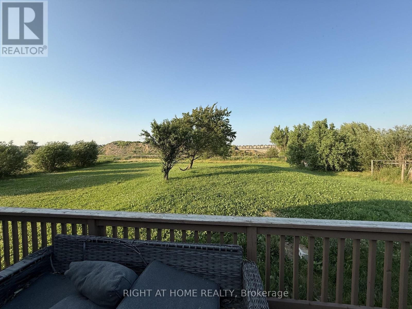
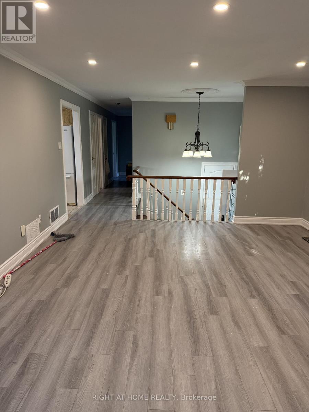
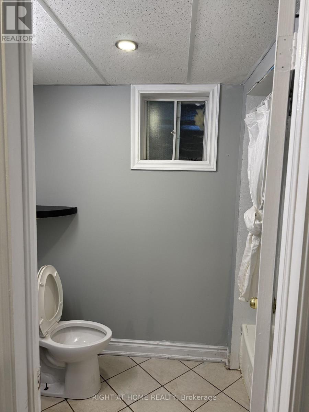
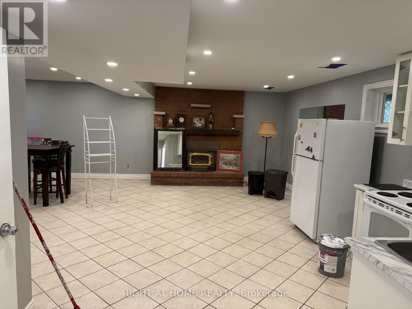
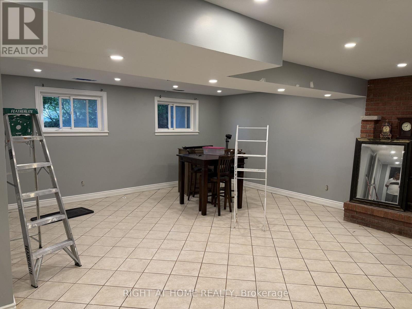
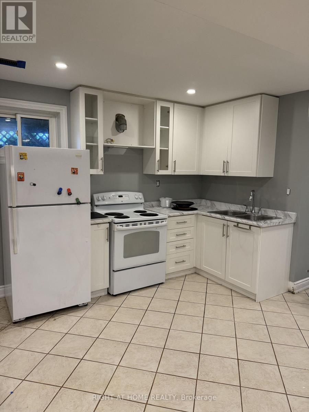
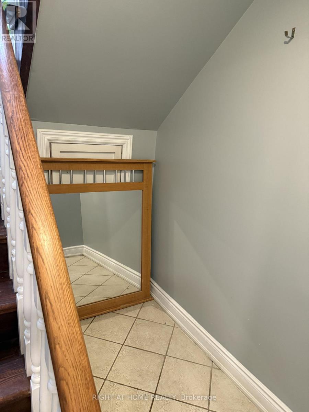
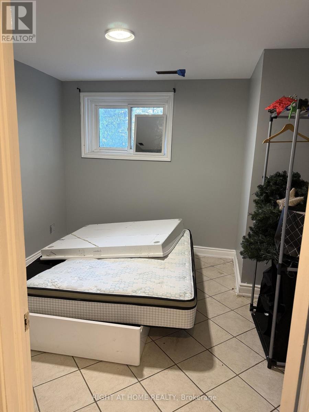
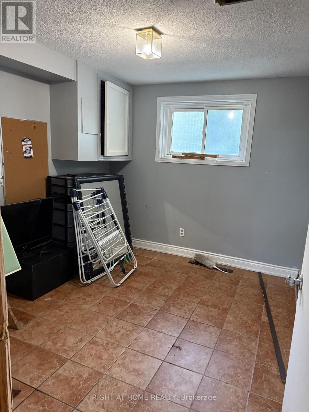
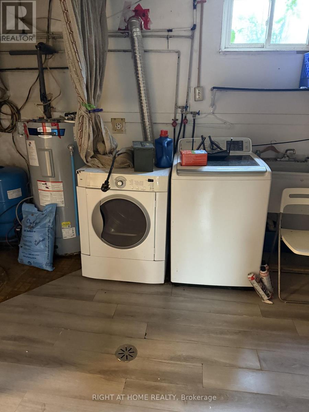
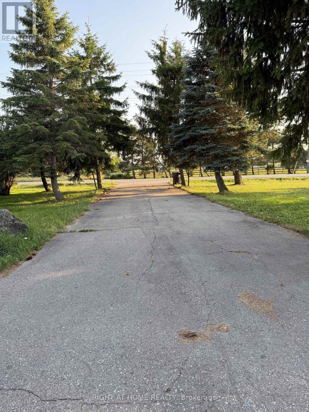
Recently Renovated Country Home - Perfect for a Large Family!Welcome to this beautifully recently renovated country home available for rent in a sought-after neighbourhood. This spacious property features 3+2 bedrooms, 3 bathrooms, and over 15 parking spaces, making it ideal for a large family.Situated on a peaceful one-acre lot, this private oasis offers plenty of space to relax and enjoy the outdoors. The home features a beautiful sunroom, perfect for morning coffee or unwinding while enjoying the serene surroundings.Enjoy the perfect combination of modern renovations, spacious living, privacy, and tranquility, while being conveniently located close to major highways, grocery stores, schools, shopping, restaurants, and other everyday amenities.A rare opportunity to enjoy the best of country living with easy access to everything you need. Perfect for a large family looking for comfort, space, and convenience! (id:63203)
Property Details
| MLS® Number | W13694260 |
| Property Type | Single Family |
| Community Name | Rural Caledon |
| Features | Carpet Free |
| Parking Space Total | 17 |
| Structure | Deck, Shed |
Building
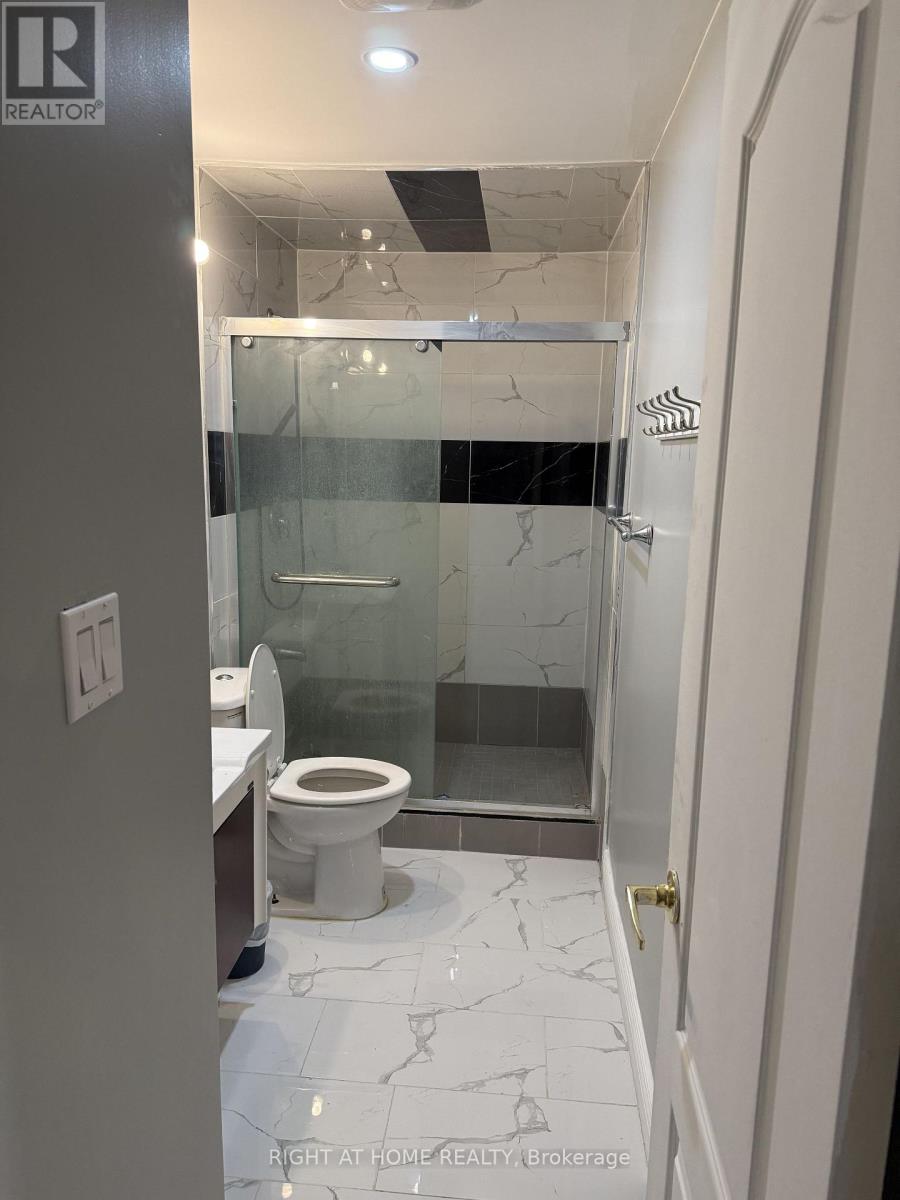
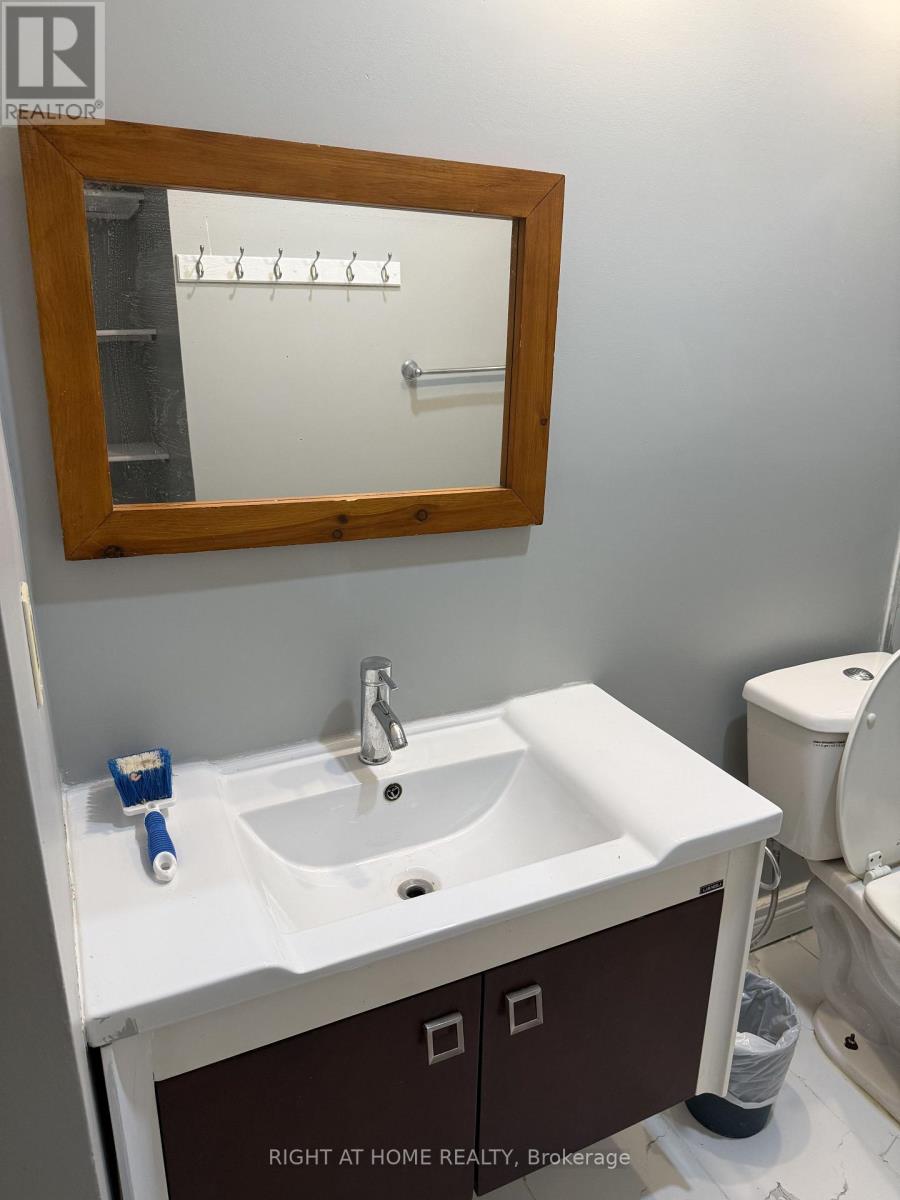
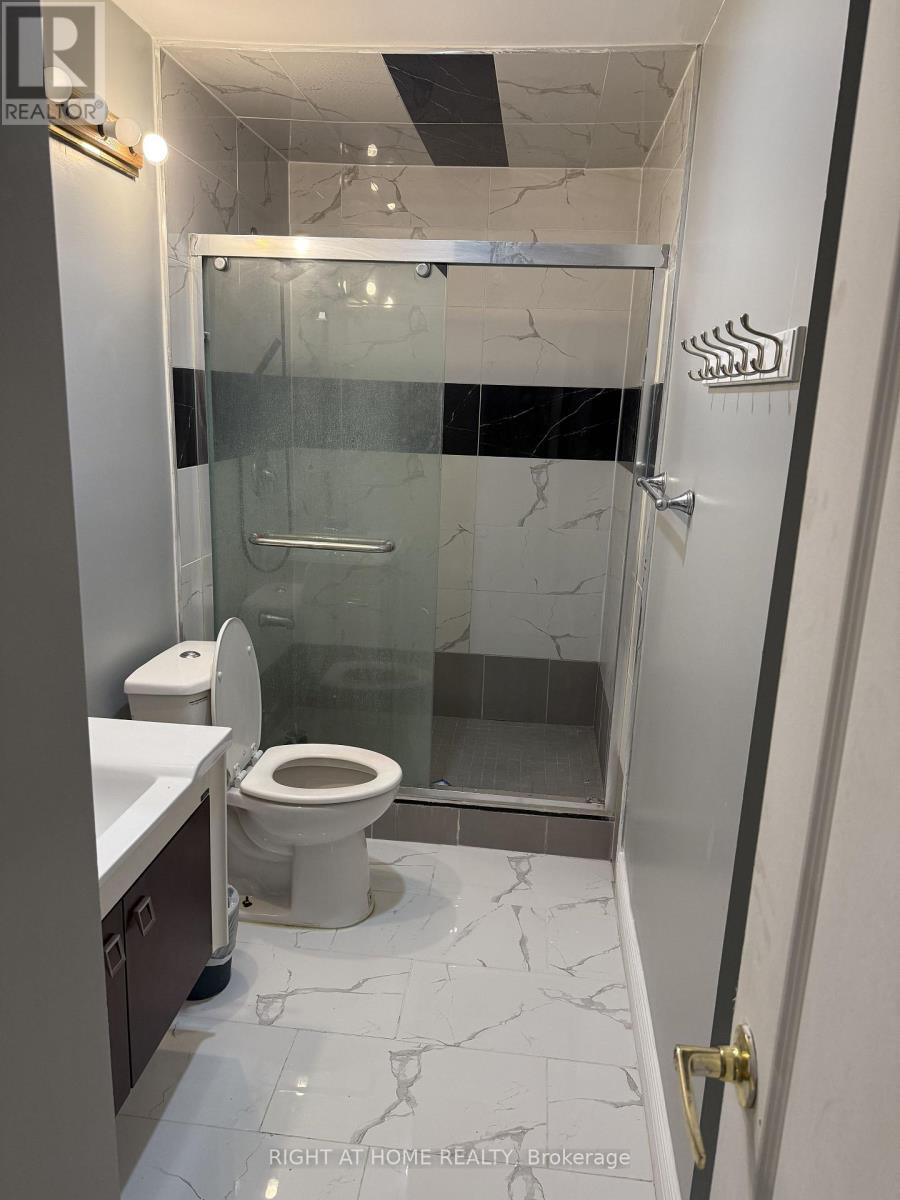
| Bathroom Total | 3 |
| Bedrooms Above Ground | 3 |
| Bedrooms Below Ground | 2 |
| Bedrooms Total | 5 |
| Age | 31 To 50 Years |
| Architectural Style | Raised Bungalow |
| Basement Development | Finished |
| Basement Type | N/a (finished) |
| Construction Style Attachment | Detached |
| Cooling Type | Central Air Conditioning |
| Exterior Finish | Brick |
| Fireplace Present | Yes |
| Flooring Type | Ceramic, Hardwood |
| Foundation Type | Brick |
| Half Bath Total | 1 |
| Heating Fuel | Oil |
| Heating Type | Forced Air |
| Stories Total | 1 |
| Size Interior | 2,000 - 2,500 Ft2 |
| Type | House |
Parking
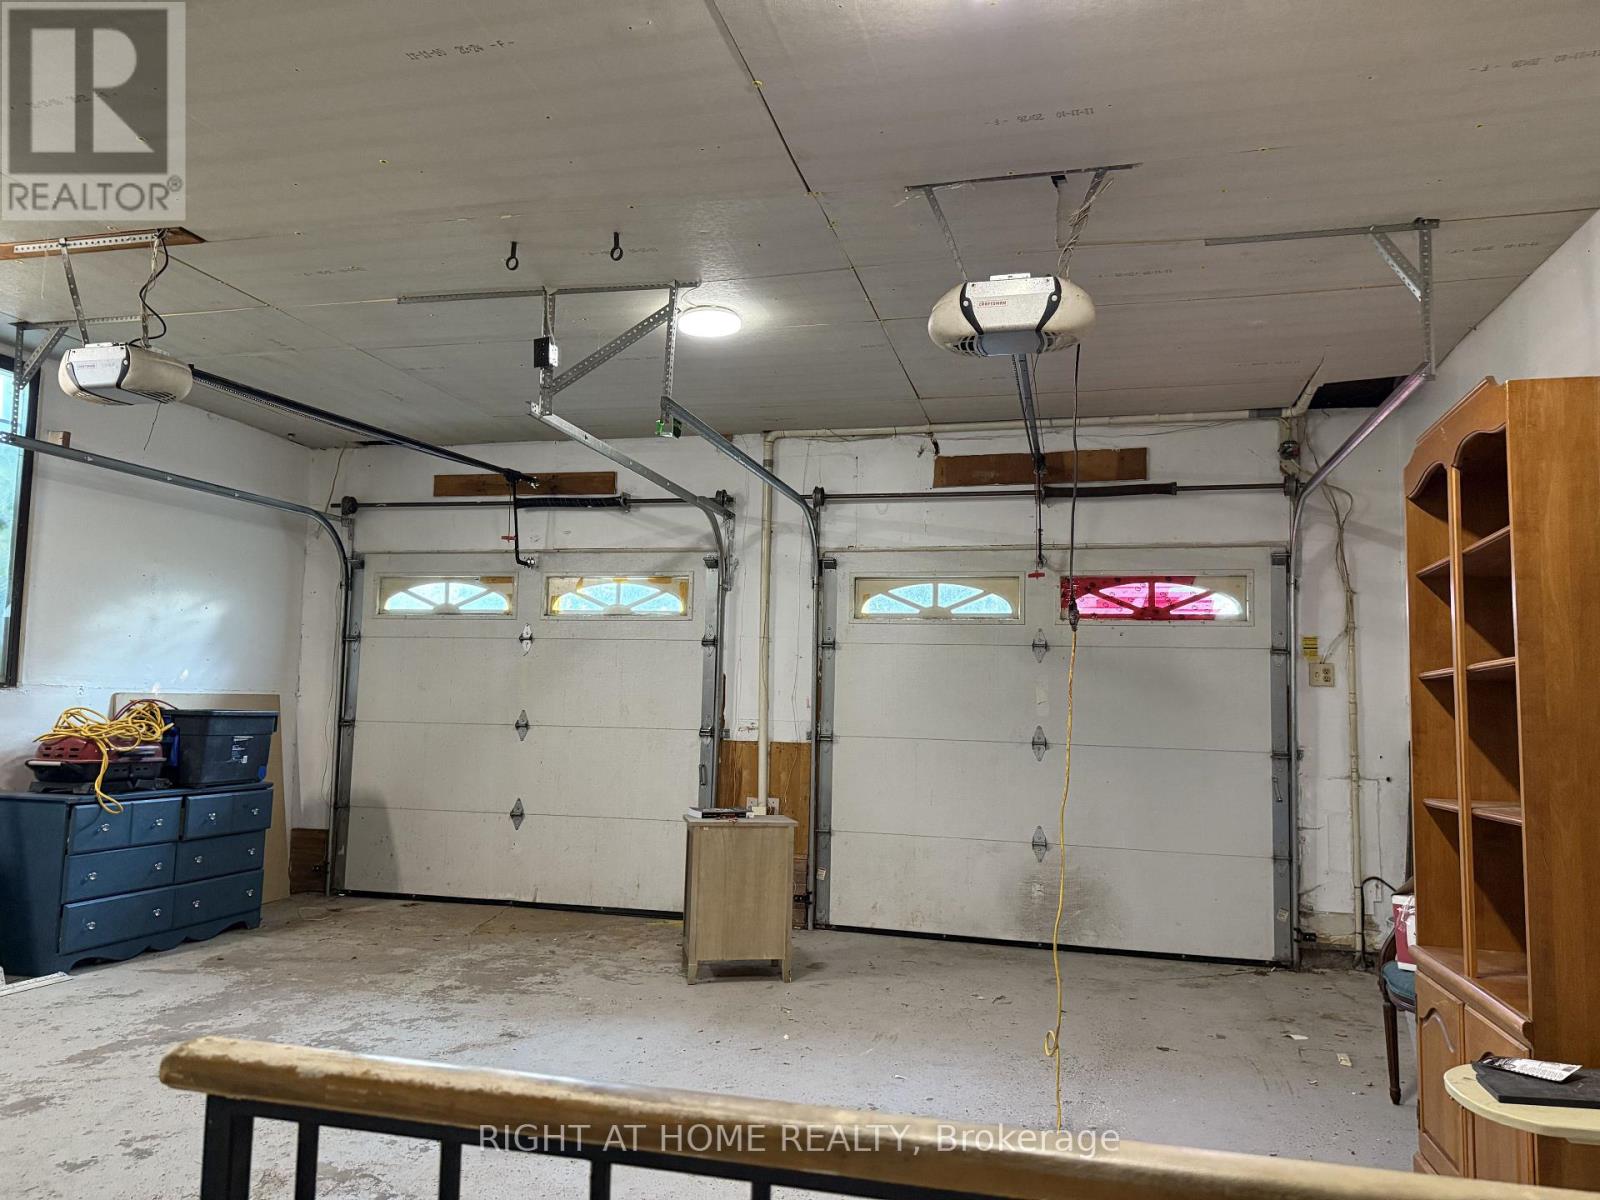
| Attached Garage | |
| Garage |
Land
| Acreage | No |
| Sewer | Septic System |
| Size Depth | 302 Ft |
| Size Frontage | 150 Ft |
| Size Irregular | 150 X 302 Ft |
| Size Total Text | 150 X 302 Ft|1/2 - 1.99 Acres |
Rooms
| Level | Type | Length | Width | Dimensions |
|---|---|---|---|---|
| Lower Level | Bedroom 5 | 2.79 m | 3.35 m | 2.79 m x 3.35 m |
| Lower Level | Kitchen | 2.57 m | 6.6 m | 2.57 m x 6.6 m |
| Lower Level | Family Room | 4.83 m | 5.44 m | 4.83 m x 5.44 m |
| Lower Level | Bedroom 4 | 3 m | 3.35 m | 3 m x 3.35 m |
| Main Level | Kitchen | 4.57 m | 3.61 m | 4.57 m x 3.61 m |
| Main Level | Dining Room | 2.97 m | 3.61 m | 2.97 m x 3.61 m |
| Main Level | Living Room | 5.66 m | 4.34 m | 5.66 m x 4.34 m |
| Main Level | Sunroom | 5.28 m | 3.66 m | 5.28 m x 3.66 m |
| Main Level | Primary Bedroom | 3.66 m | 3.56 m | 3.66 m x 3.56 m |
| Main Level | Bedroom 2 | 2.82 m | 3.56 m | 2.82 m x 3.56 m |
| Main Level | Bedroom 3 | 2.79 m | 3.12 m | 2.79 m x 3.12 m |
Utilities
| Electricity | Installed |
Contact Us
Contact us for more information

The trademarks REALTOR®, REALTORS®, and the REALTOR® logo are controlled by The Canadian Real Estate Association (CREA) and identify real estate professionals who are members of CREA. The trademarks MLS®, Multiple Listing Service® and the associated logos are owned by The Canadian Real Estate Association (CREA) and identify the quality of services provided by real estate professionals who are members of CREA. The trademark DDF® is owned by The Canadian Real Estate Association (CREA) and identifies CREA's Data Distribution Facility (DDF®)
August 20 2026 03:30:47
Toronto Regional Real Estate Board
Right At Home Realty