

39 Howard Drive Oro-Medonte, Ontario L0L 2E0

$969,000
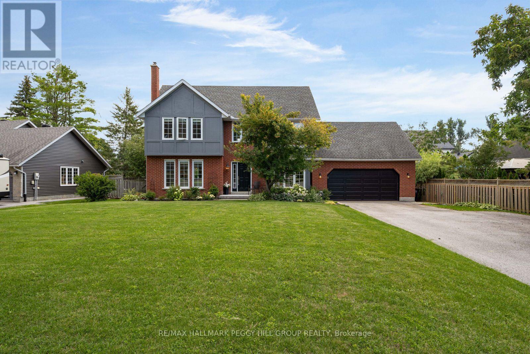
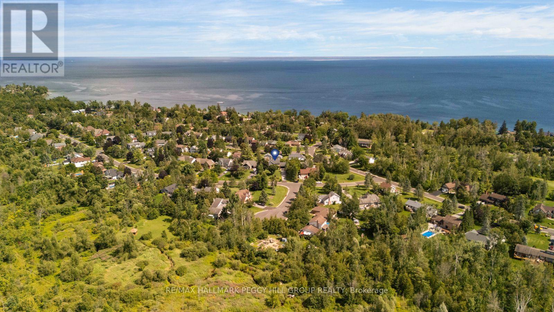
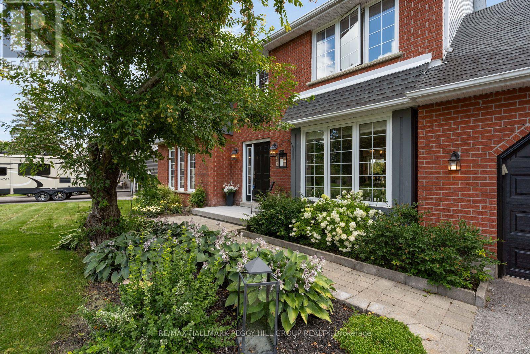
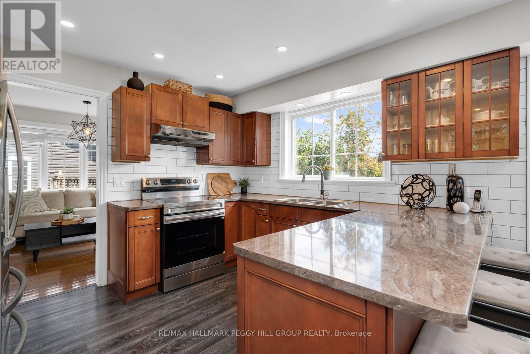
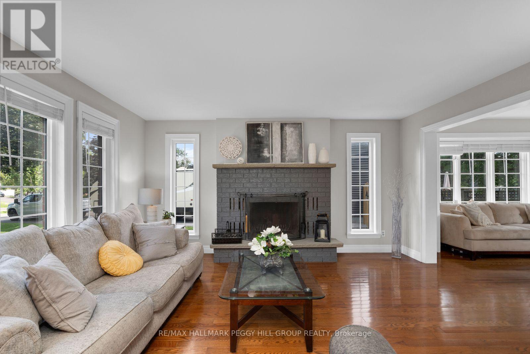
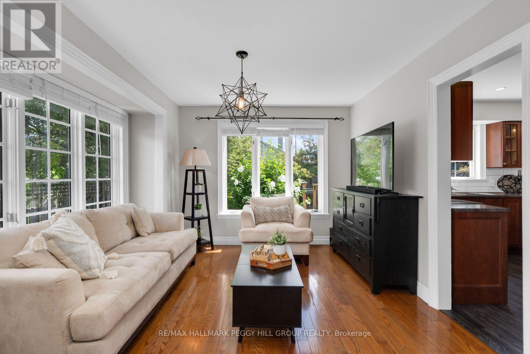
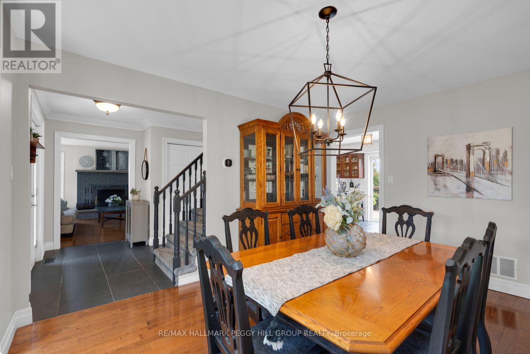
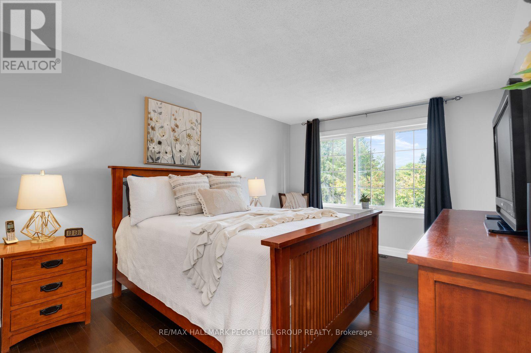
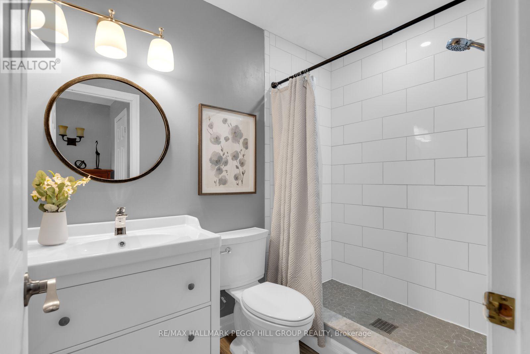
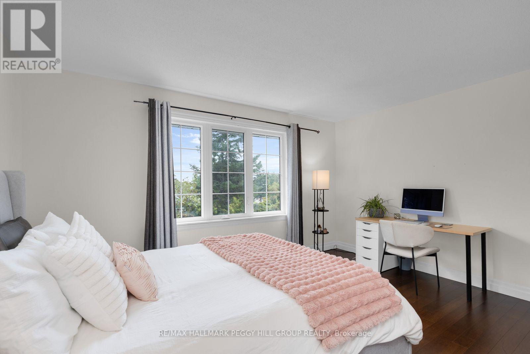
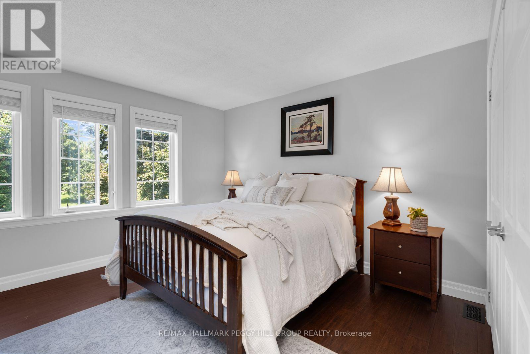
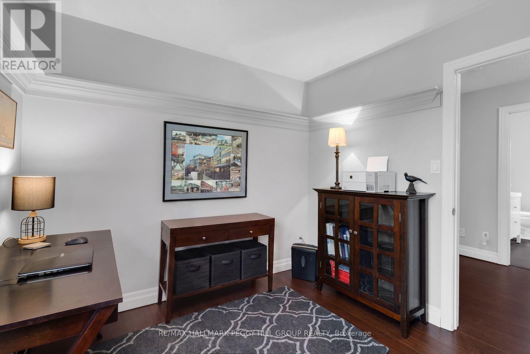
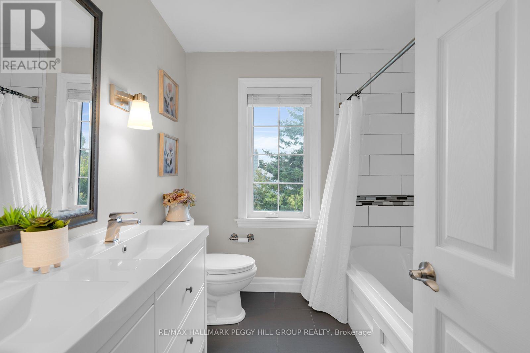
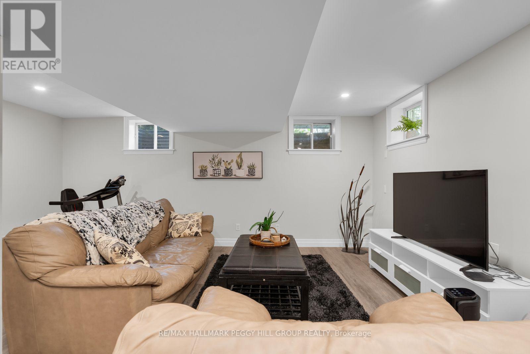
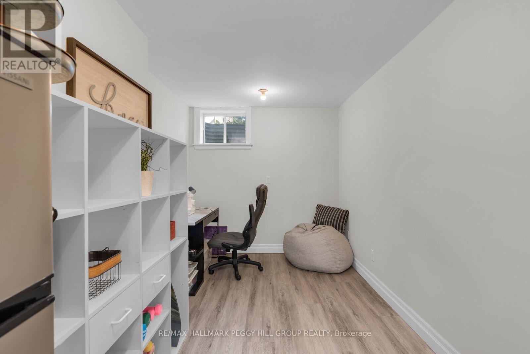
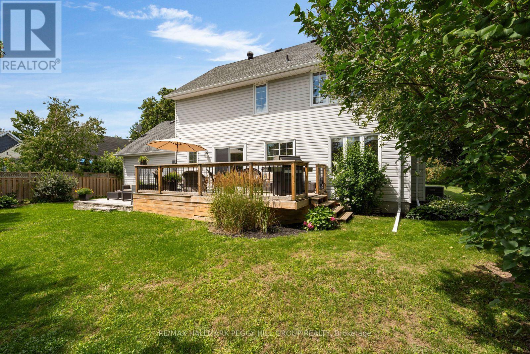
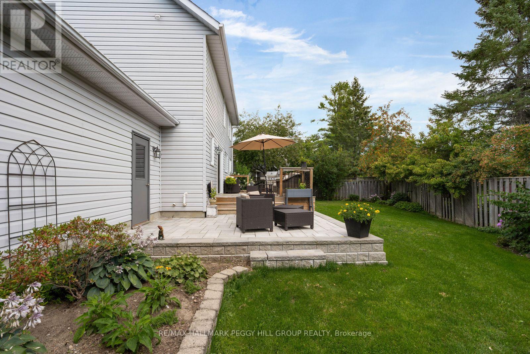
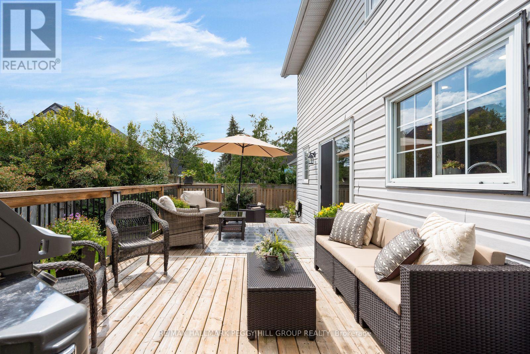
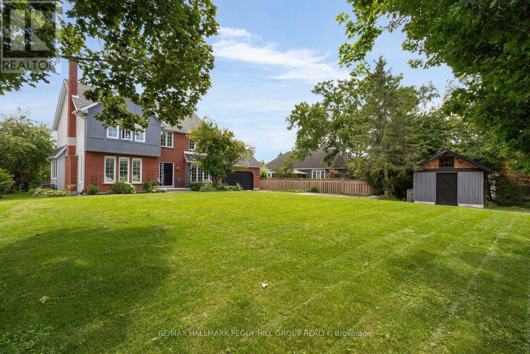
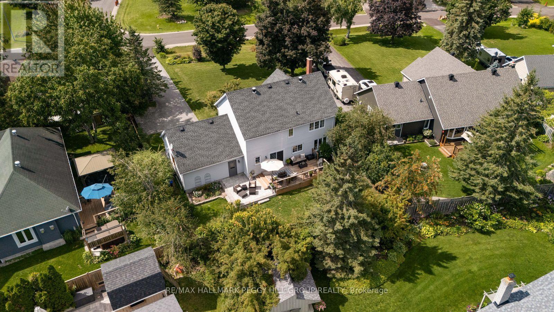
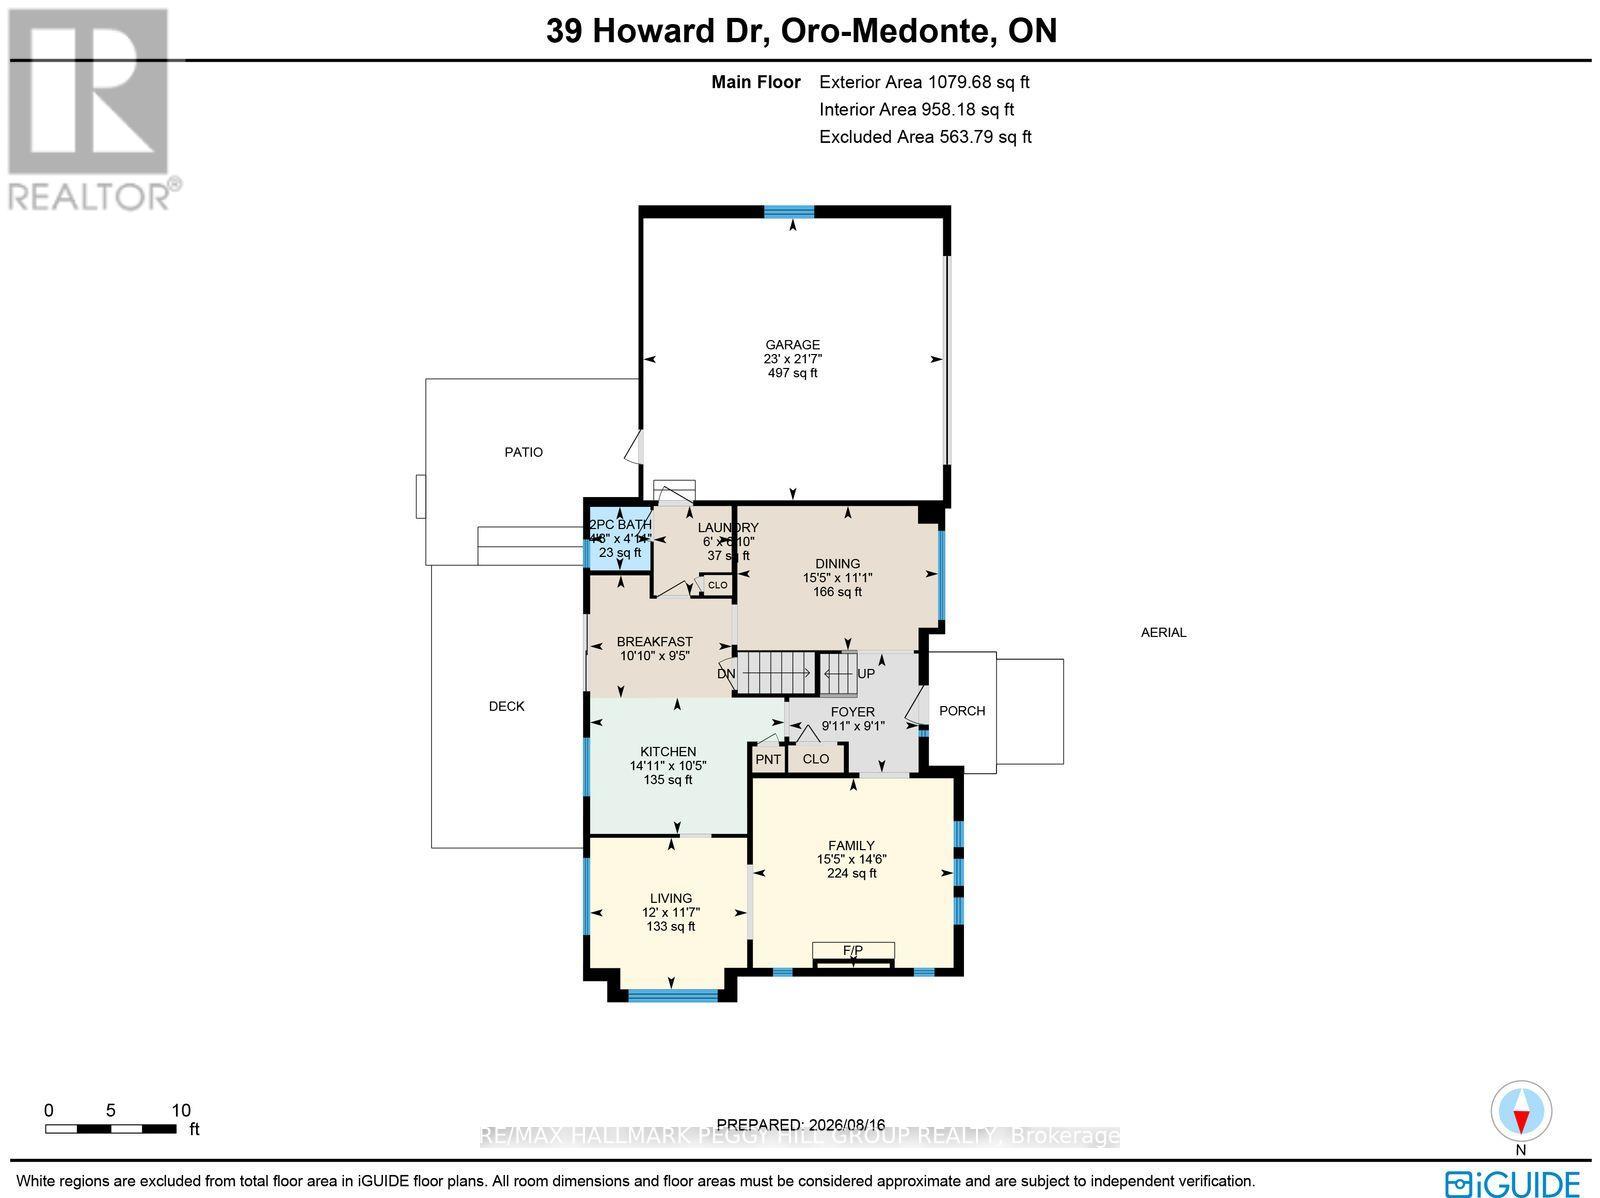
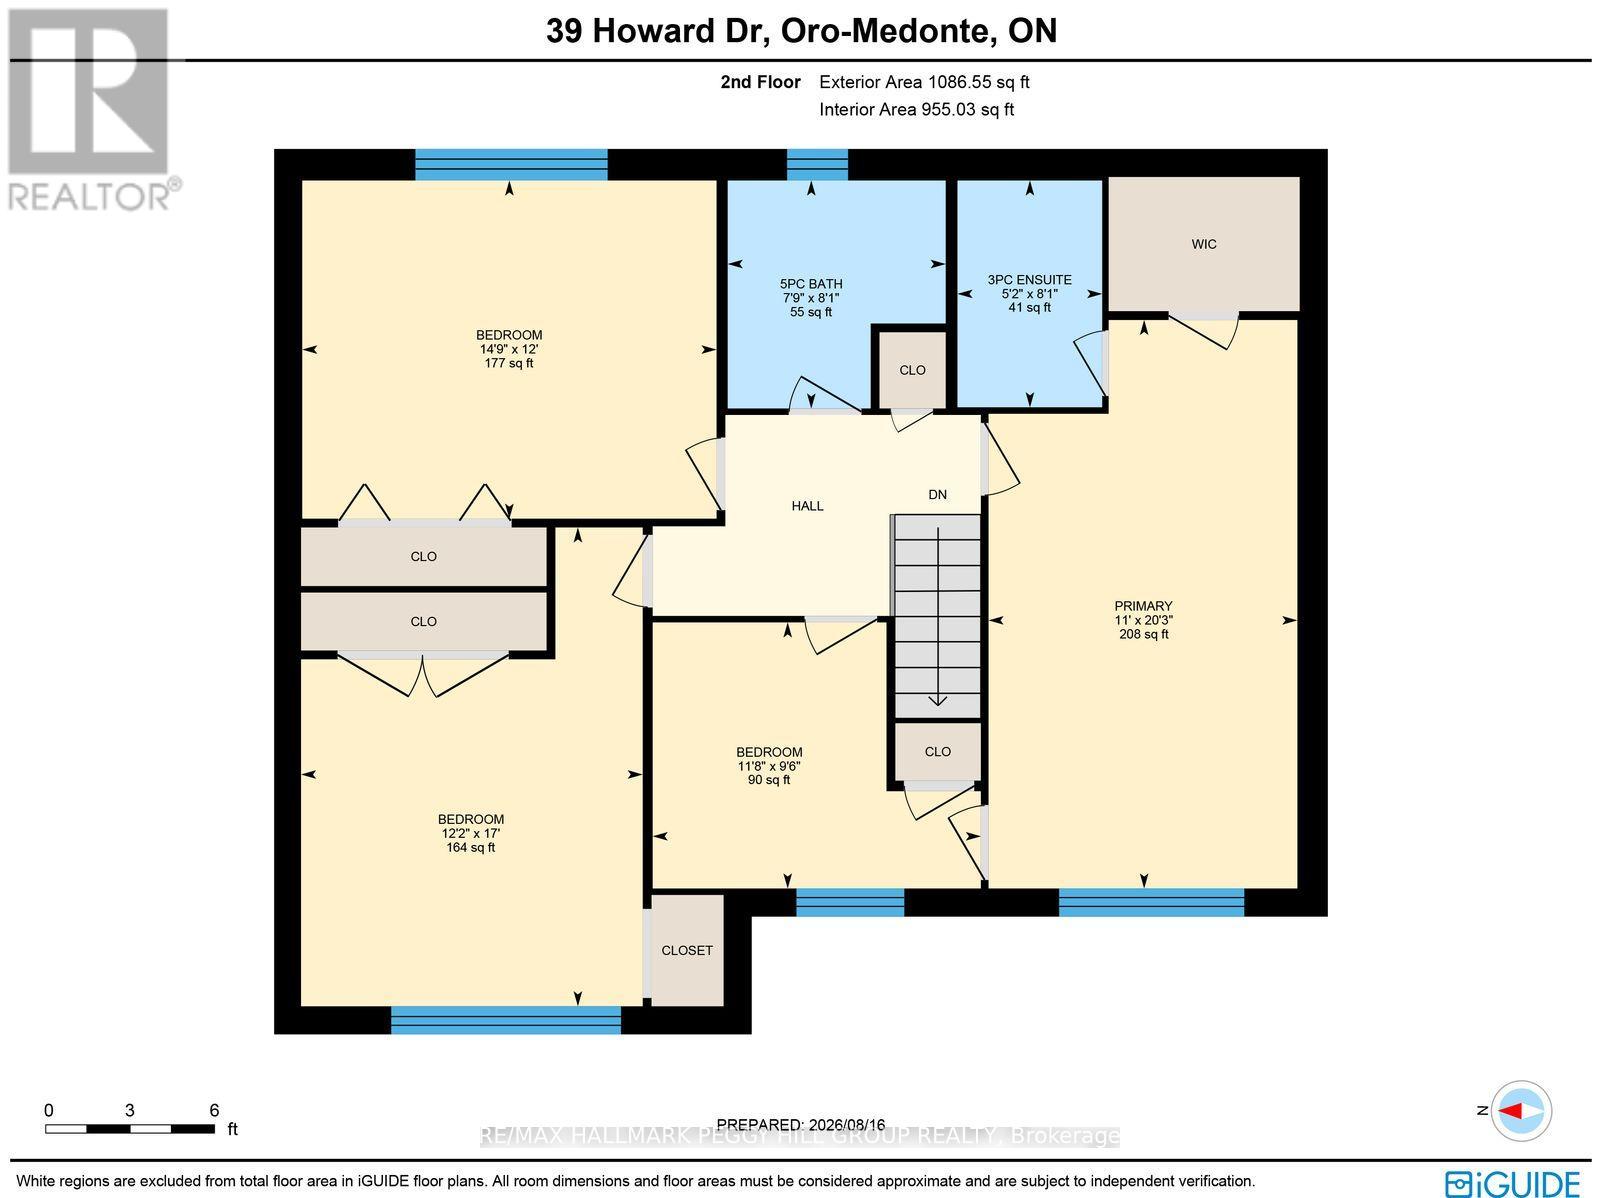
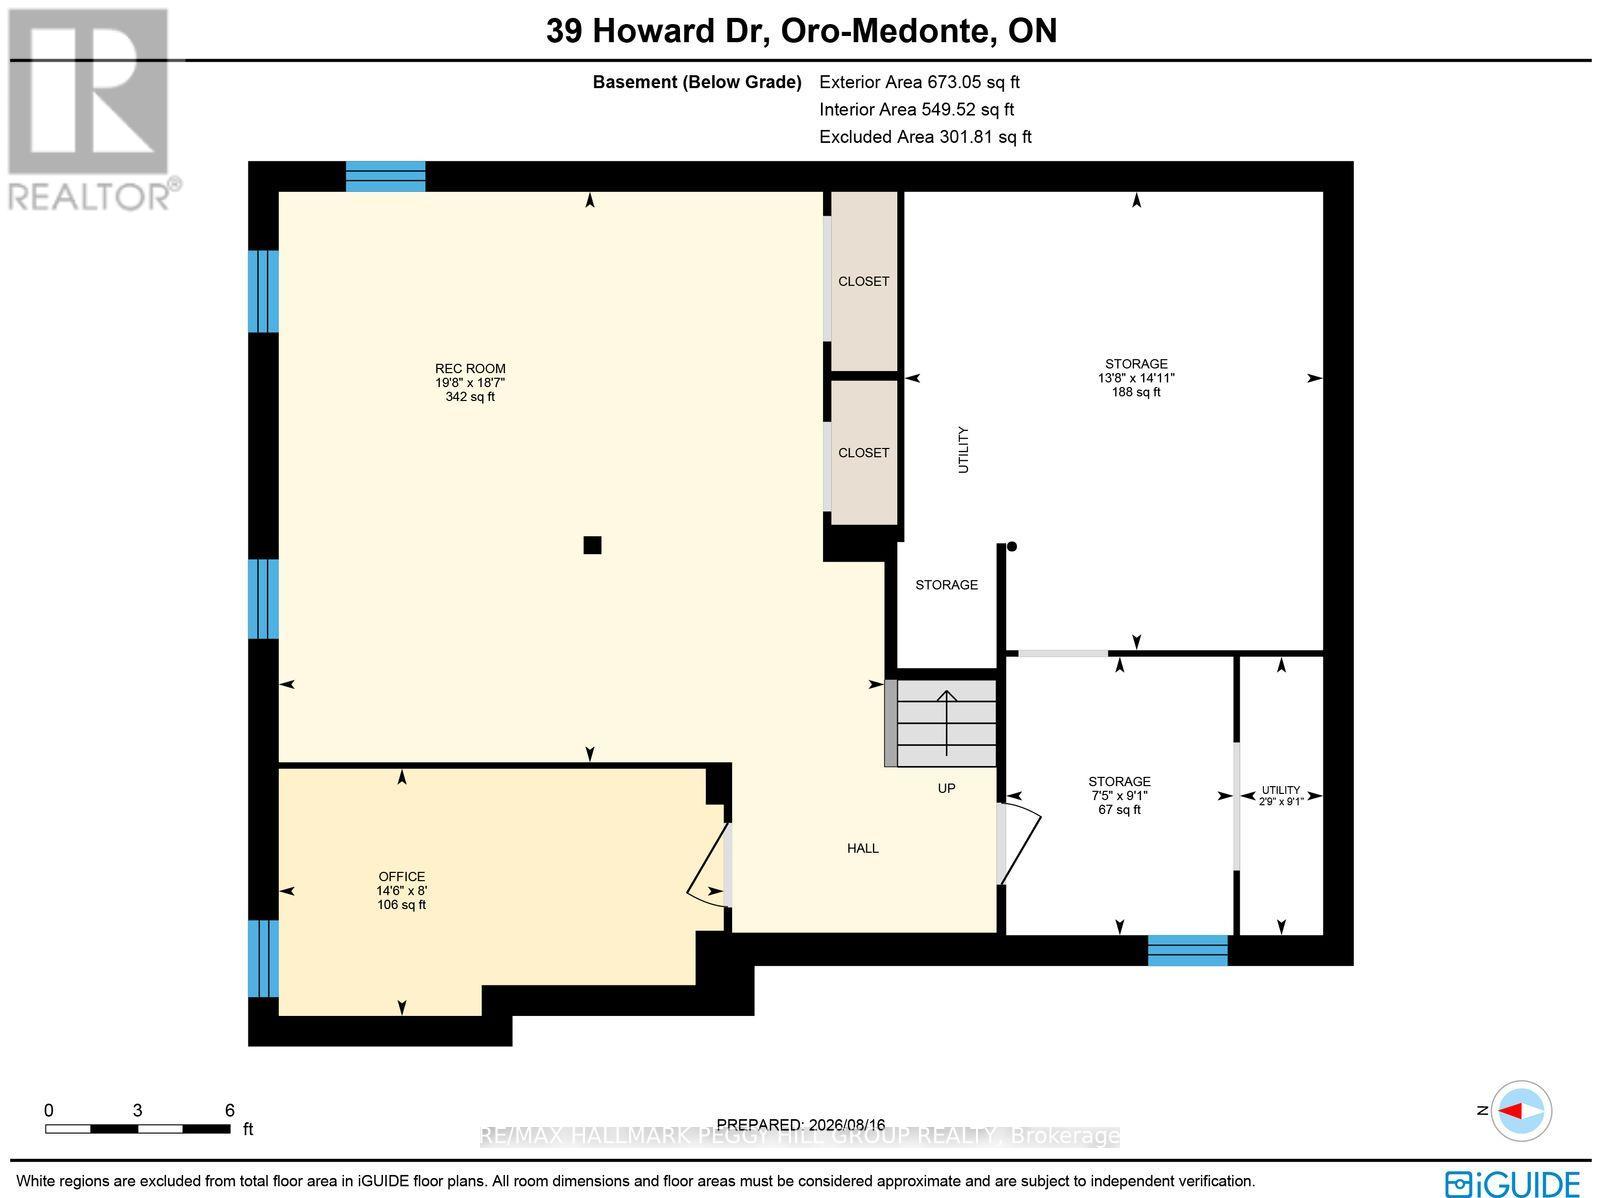
Nearly 2,700 Sq Ft Of Refined Living Within Walking Distance Of Lake Simcoe!Set well back from the road on an expansive 112 x 173 ft lot in Oro Station's Harbourwood neighbourhood, this beautifully maintained home is surrounded by mature trees, landscaped gardens and a generous front yard, with a stone walkway leading to its classic brick-and-siding exterior. The traditional design is complemented by a 2-car attached garage and beautifully established landscaping. The carpet-free main level offers separate living and dining rooms, while the family room centres around a wood-burning fireplace that makes colder evenings especially inviting. Rich wood cabinetry, stainless steel appliances, a tiled backsplash and complementary countertops give the kitchen a timeless finish, with a breakfast bar for casual meals and an adjoining breakfast area that walks directly out to the back deck. Upstairs are four bedrooms, including a primary bedroom with a walk-in closet and 3-piece ensuite, while updated bathrooms throughout reflect the care that has gone into the home. The finished basement extends the living space with a rec room and bonus room that could easily serve as a home office or den. The fenced backyard is beautifully established, with a deck overlooking the lawn, mature gardens and a recently updated interlock patio, while a recently updated front patio adds another finished outdoor space. Lake Simcoe is within walking distance, Bayview Memorial Beach and Park is only minutes away, a public boat launch is nearby, and Barrie and Orillia are each approximately 15 minutes from home. (id:63203)
Property Details
| MLS® Number | S13695296 |
| Property Type | Single Family |
| Community Name | Rural Oro-Medonte |
| Amenities Near By | Marina, Park |
| Features | Irregular Lot Size, Flat Site, Carpet Free, Sump Pump |
| Parking Space Total | 8 |
| Structure | Shed |
Building
| Bathroom Total | 3 |
| Bedrooms Above Ground | 4 |
| Bedrooms Total | 4 |
| Age | 31 To 50 Years |
| Amenities | Fireplace(s) |
| Appliances | Garage Door Opener Remote(s), Water Heater, Dishwasher, Dryer, Stove, Washer, Window Coverings, Refrigerator |
| Basement Development | Finished |
| Basement Type | Full (finished) |
| Construction Style Attachment | Detached |
| Cooling Type | Central Air Conditioning |
| Exterior Finish | Aluminum Siding, Brick |
| Fire Protection | Smoke Detectors |
| Fireplace Present | Yes |
| Fireplace Total | 1 |
| Foundation Type | Block |
| Half Bath Total | 1 |
| Heating Fuel | Natural Gas |
| Heating Type | Forced Air |
| Stories Total | 2 |
| Size Interior | 2,000 - 2,500 Ft2 |
| Type | House |
| Utility Water | Municipal Water |
Parking
| Attached Garage | |
| Garage |
Land
| Acreage | No |
| Fence Type | Fully Fenced, Fenced Yard |
| Land Amenities | Marina, Park |
| Sewer | Septic System |
| Size Depth | 173 Ft |
| Size Frontage | 112 Ft |
| Size Irregular | 112 X 173 Ft ; 112 X 173 X 70.01 X 178.57 Ft |
| Size Total Text | 112 X 173 Ft ; 112 X 173 X 70.01 X 178.57 Ft|under 1/2 Acre |
| Surface Water | Lake/pond |
| Zoning Description | R1 |
Rooms
| Level | Type | Length | Width | Dimensions |
|---|---|---|---|---|
| Second Level | Bedroom 4 | 5.19 m | 3.7 m | 5.19 m x 3.7 m |
| Second Level | Primary Bedroom | 6.16 m | 3.35 m | 6.16 m x 3.35 m |
| Second Level | Bedroom 2 | 2.88 m | 3.56 m | 2.88 m x 3.56 m |
| Second Level | Bedroom 3 | 3.66 m | 4.49 m | 3.66 m x 4.49 m |
| Basement | Recreational, Games Room | 5.66 m | 6.01 m | 5.66 m x 6.01 m |
| Basement | Office | 2.45 m | 4.41 m | 2.45 m x 4.41 m |
| Basement | Family Room | 4.69 m | 4.43 m | 4.69 m x 4.43 m |
| Main Level | Foyer | 3.02 m | 2.78 m | 3.02 m x 2.78 m |
| Main Level | Kitchen | 4.54 m | 3.18 m | 4.54 m x 3.18 m |
| Main Level | Eating Area | 3.31 m | 2.87 m | 3.31 m x 2.87 m |
| Main Level | Dining Room | 4.69 m | 3.37 m | 4.69 m x 3.37 m |
| Main Level | Living Room | 3.67 m | 3.54 m | 3.67 m x 3.54 m |
| Main Level | Laundry Room | 1.82 m | 2.09 m | 1.82 m x 2.09 m |
Contact Us
Contact us for more information

The trademarks REALTOR®, REALTORS®, and the REALTOR® logo are controlled by The Canadian Real Estate Association (CREA) and identify real estate professionals who are members of CREA. The trademarks MLS®, Multiple Listing Service® and the associated logos are owned by The Canadian Real Estate Association (CREA) and identify the quality of services provided by real estate professionals who are members of CREA. The trademark DDF® is owned by The Canadian Real Estate Association (CREA) and identifies CREA's Data Distribution Facility (DDF®)
August 20 2026 02:59:29
Toronto Regional Real Estate Board
RE/MAX Hallmark Peggy Hill Group Realty