

47 Lakeside Drive Innisfil, Ontario L9S 2T8

$999,900
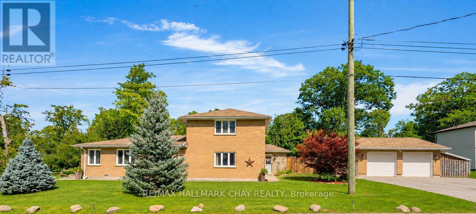
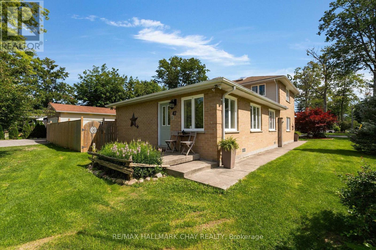
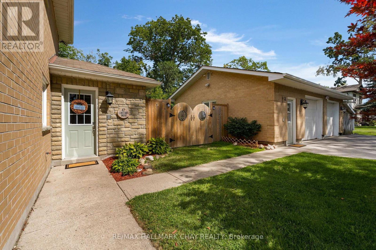
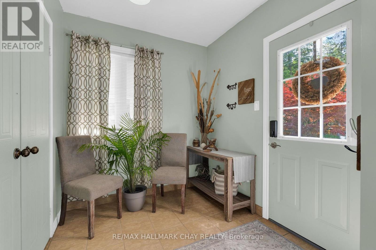
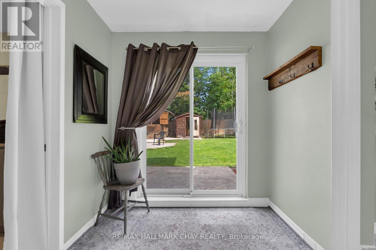
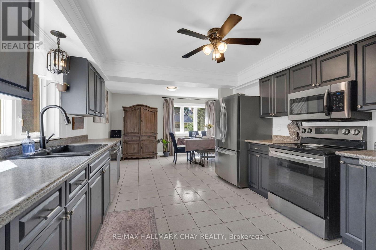
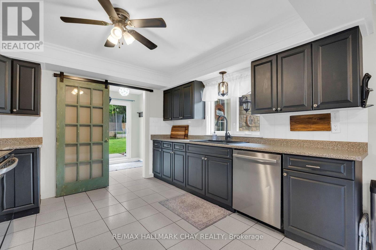
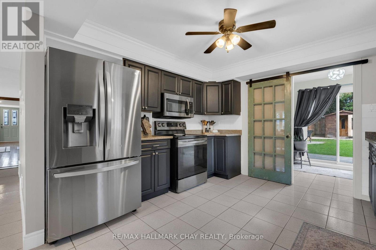
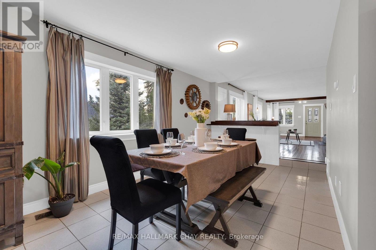
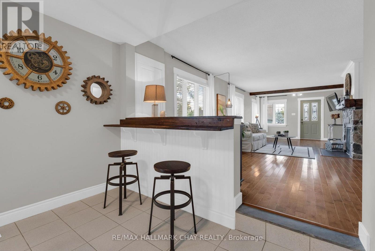
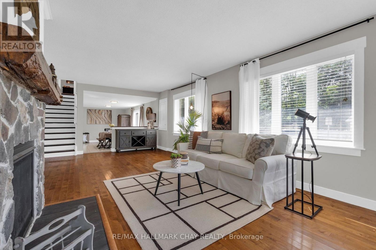
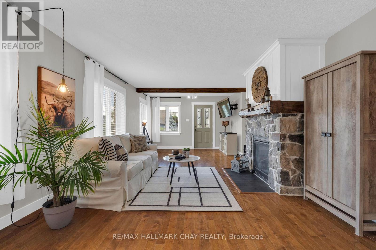
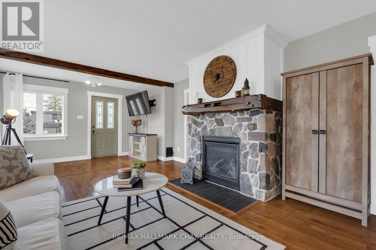
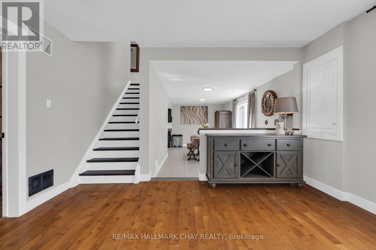
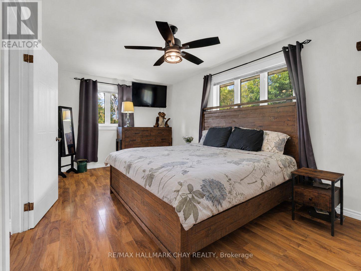
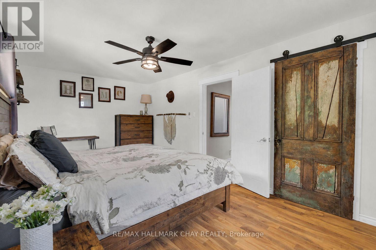
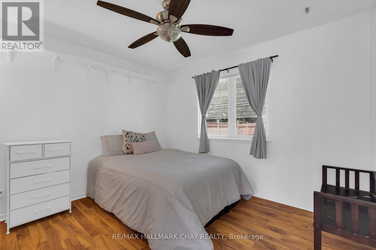
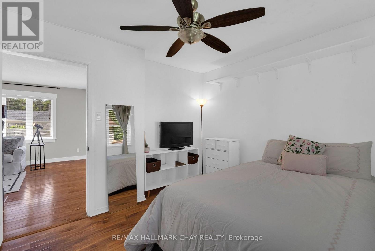
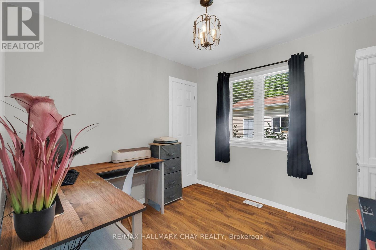
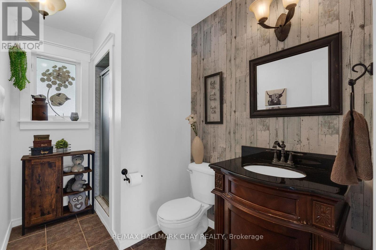
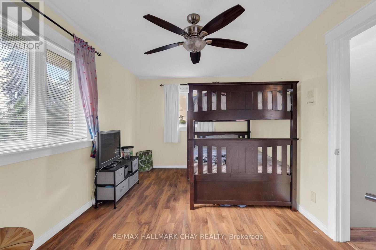
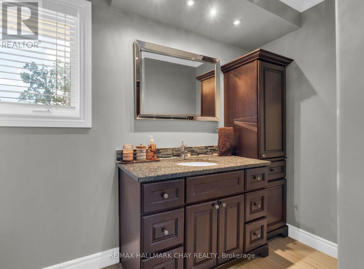
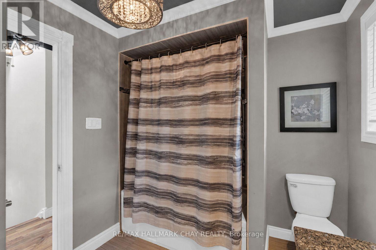
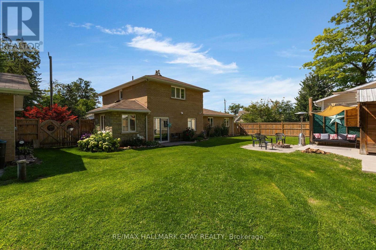
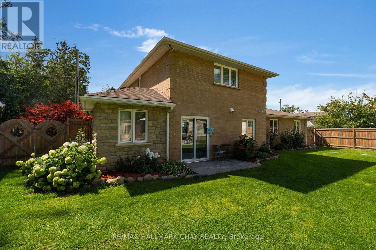
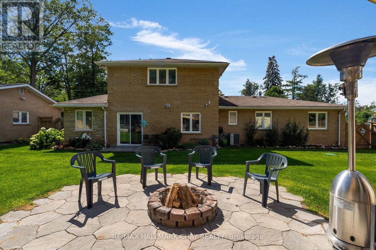
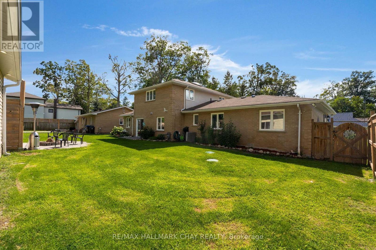
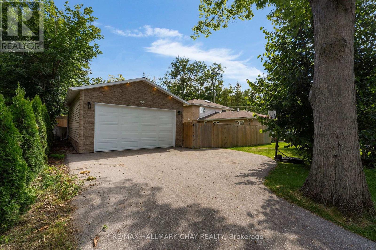
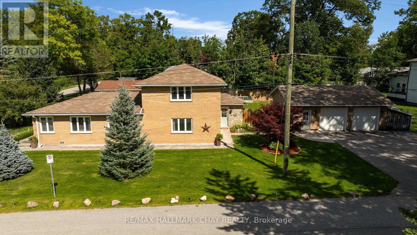
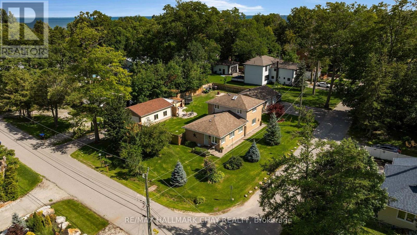
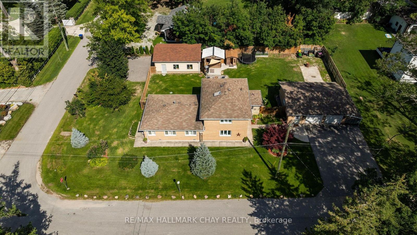
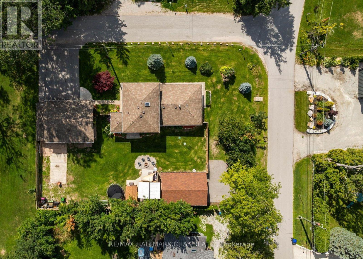
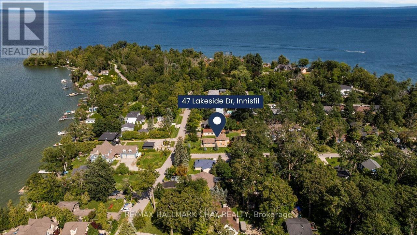
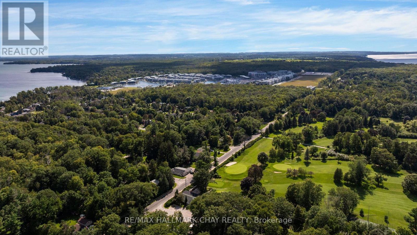
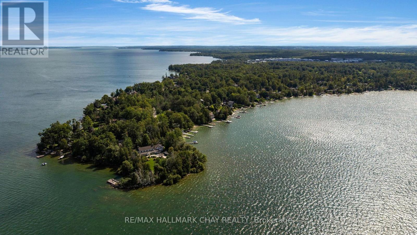
Escape the hustle of the city and relocate to this historical waterfront community! Min to Barrie, key commuter routes - Hwy 11 / Hwy 400 north to Cottage country or south to the GTA, GO Train/Bus service. Walking distance to the shore of Lake Simcoe and to all that Friday Harbour Resort has to offer! Access to four neighbourhood beaches. Swim, launch your boat, fish, snowmobile and golf. Minutes to Innisfil Beach Park. Custom home offers over 2,000 sq.ft. with four bedrooms, two baths. 2 Heated Detached Double Garage. Landscaped with perennial gardens and mature trees with view of Lake Simcoe. Situated on a Large full fenced country lot, 100' x 151'. Schools, parks, rec centres, shopping, services, fine & casual dining, recreation and entertainment. Welcome home to this waterfront community with cottage vibes and all the city amenities a busy household could need! (id:63203)
Property Details
| MLS® Number | N13695248 |
| Property Type | Single Family |
| Community Name | Rural Innisfil |
| Equipment Type | Water Heater - Electric, Water Heater |
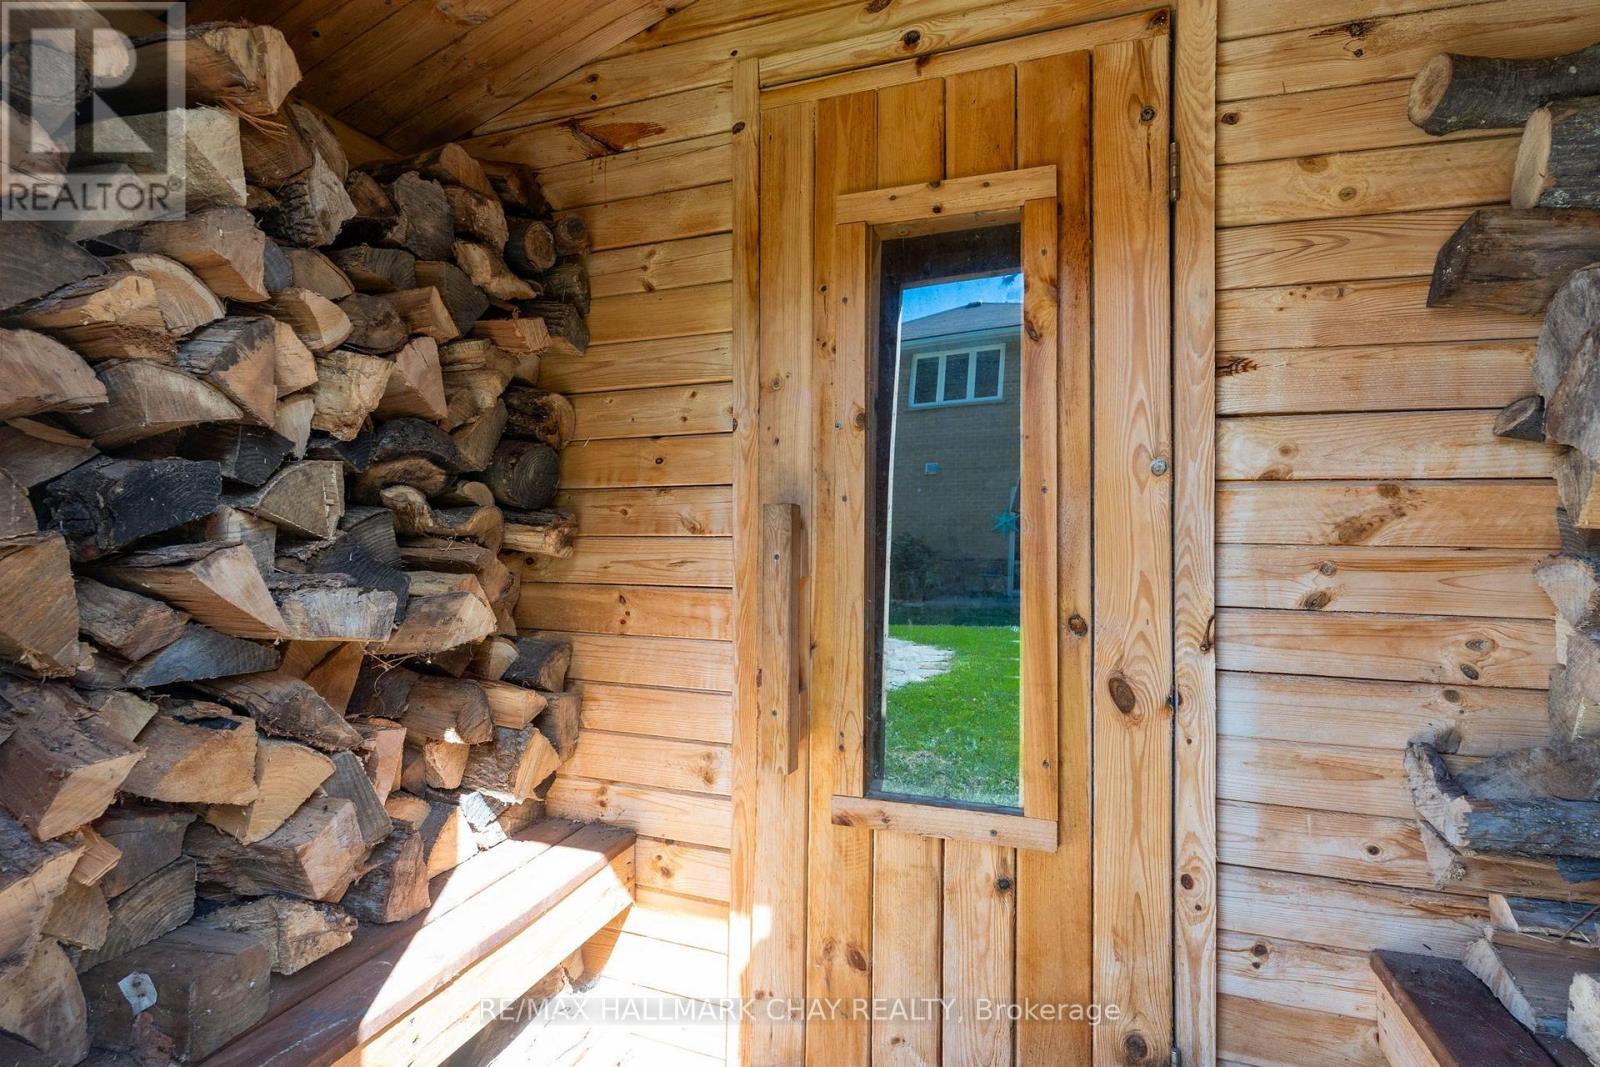
| Features | Gazebo, Sauna |
| Parking Space Total | 12 |
| Rental Equipment Type | Water Heater - Electric, Water Heater |
| Structure | Shed |
| View Type | Lake View |
Building
| Bathroom Total | 2 |
| Bedrooms Above Ground | 4 |
| Bedrooms Total | 4 |
| Amenities | Fireplace(s) |
| Appliances | Hot Tub, Central Vacuum, Sauna, Window Coverings |
| Basement Type | None |
| Construction Style Attachment | Detached |
| Cooling Type | Central Air Conditioning |
| Exterior Finish | Brick |
| Fireplace Present | Yes |
| Foundation Type | Concrete |
| Heating Fuel | Natural Gas |
| Heating Type | Forced Air |
| Stories Total | 2 |
| Size Interior | 2,000 - 2,500 Ft2 |
| Type | House |
| Utility Water | Drilled Well |
Parking
| Other | |
| Garage |
Land
| Acreage | No |
| Fence Type | Fenced Yard |
| Landscape Features | Landscaped |
| Sewer | Septic System |
| Size Depth | 151 Ft |
| Size Frontage | 100 Ft |
| Size Irregular | 100 X 151 Ft |
| Size Total Text | 100 X 151 Ft |
| Zoning Description | Sr1 |
Rooms
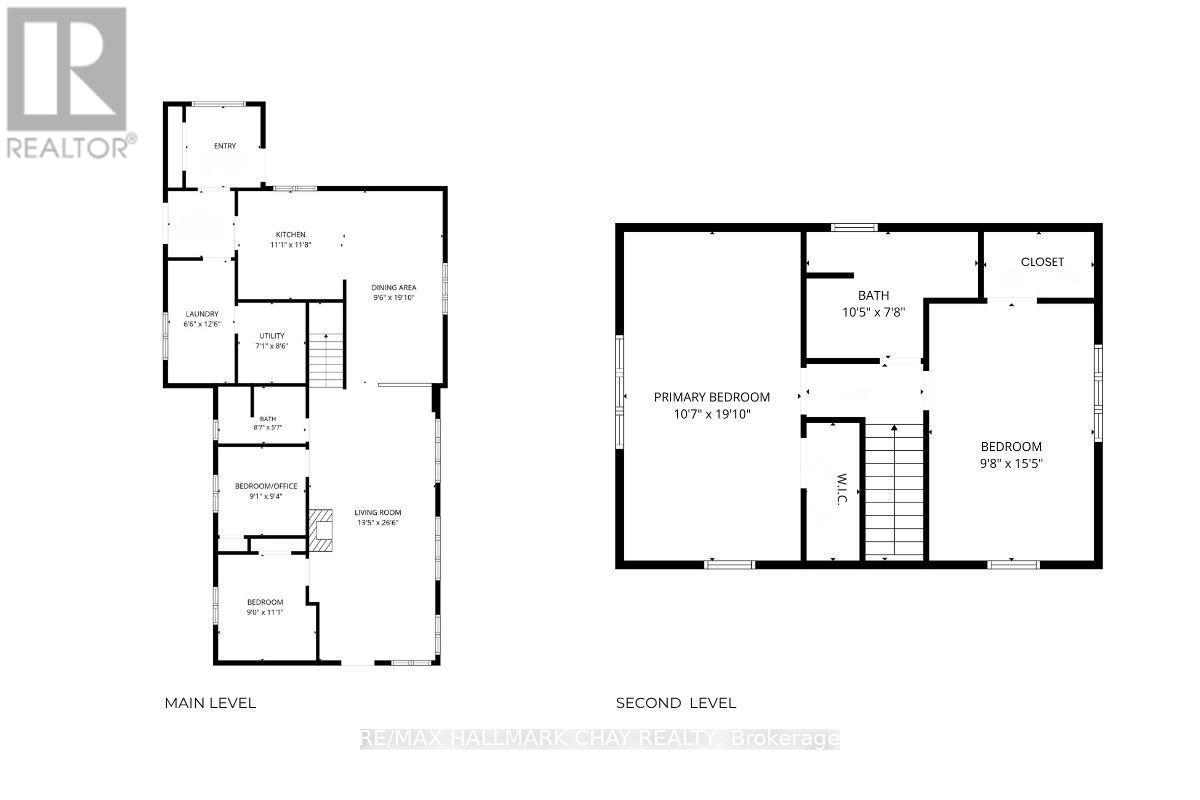
| Level | Type | Length | Width | Dimensions |
|---|---|---|---|---|
| Second Level | Bedroom | 6 m | 3.18 m | 6 m x 3.18 m |
| Second Level | Bedroom | 4.7 m | 2.96 m | 4.7 m x 2.96 m |
| Main Level | Kitchen | 3.34 m | 3.34 m | 3.34 m x 3.34 m |
| Main Level | Dining Room | 6.03 m | 2.9 m | 6.03 m x 2.9 m |
| Main Level | Family Room | 9 m | 45.09 m | 9 m x 45.09 m |
| Main Level | Bedroom | 3.05 m | 3.34 m | 3.05 m x 3.34 m |
| Main Level | Bedroom | 2.8 m | 2.8 m | 2.8 m x 2.8 m |
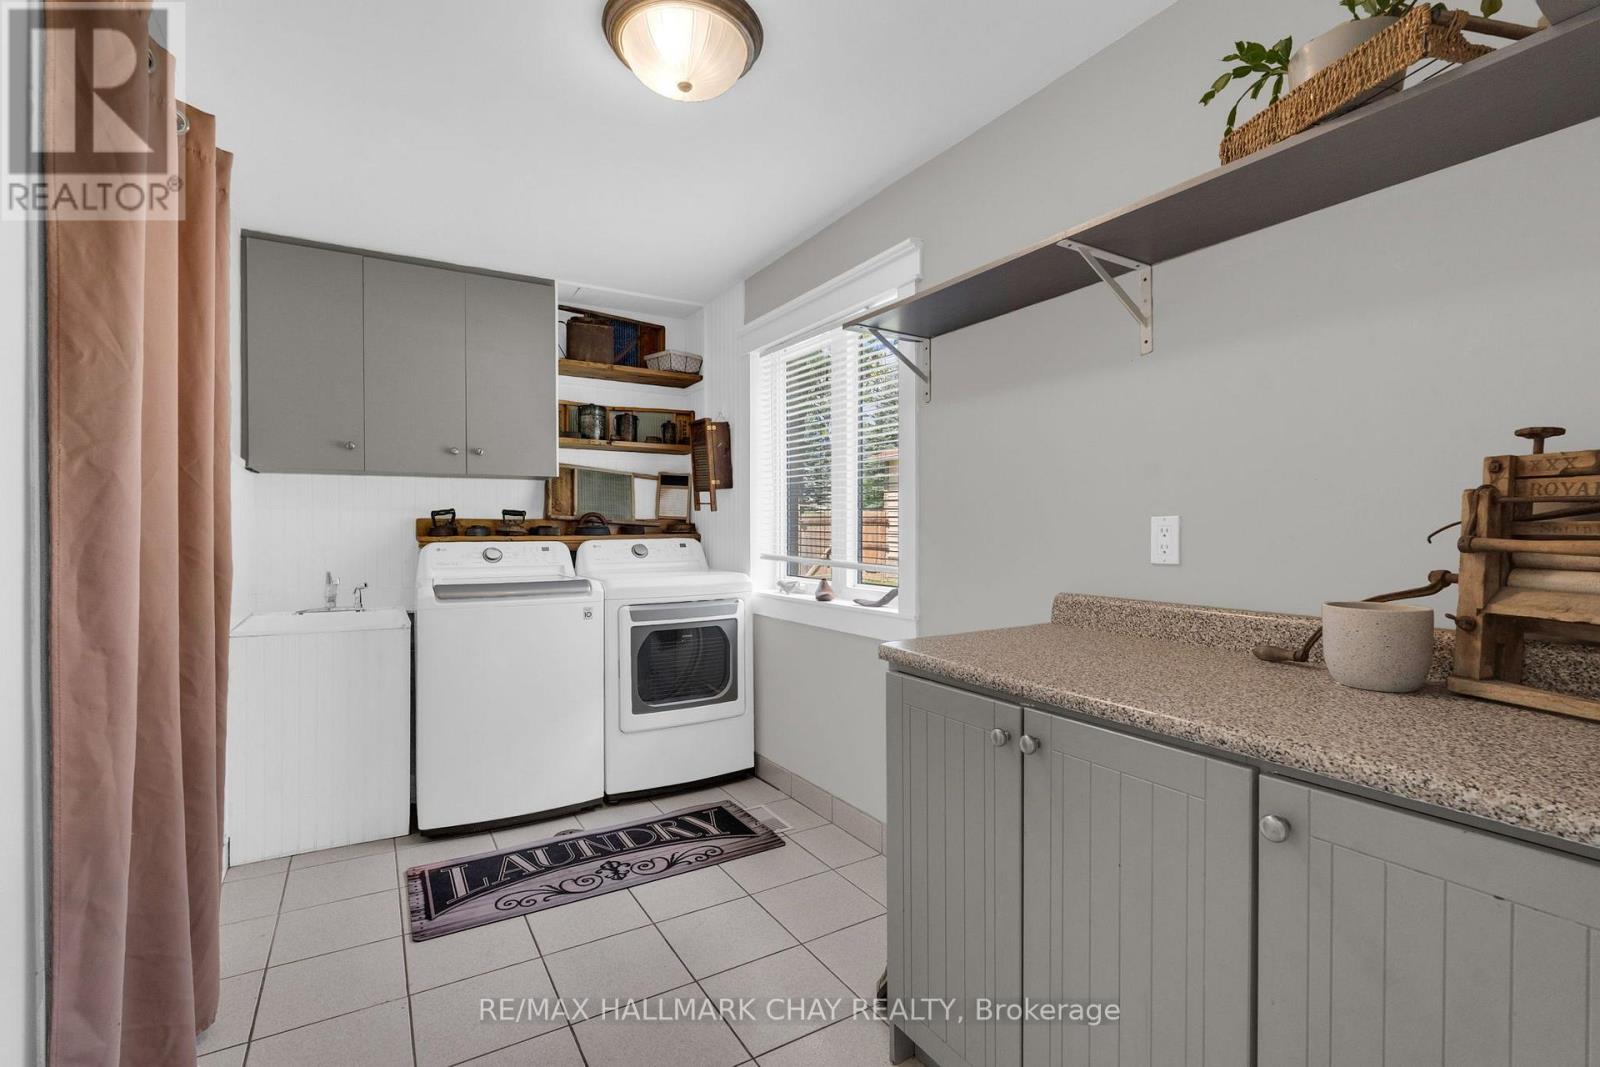
| Main Level | Laundry Room | 3.84 m | 2.03 m | 3.84 m x 2.03 m |
| Main Level | Utility Room | 3.4 m | 2.39 m | 3.4 m x 2.39 m |
Contact Us
Contact us for more information

The trademarks REALTOR®, REALTORS®, and the REALTOR® logo are controlled by The Canadian Real Estate Association (CREA) and identify real estate professionals who are members of CREA. The trademarks MLS®, Multiple Listing Service® and the associated logos are owned by The Canadian Real Estate Association (CREA) and identify the quality of services provided by real estate professionals who are members of CREA. The trademark DDF® is owned by The Canadian Real Estate Association (CREA) and identifies CREA's Data Distribution Facility (DDF®)
August 24 2026 09:57:12
Toronto Regional Real Estate Board
RE/MAX Hallmark Chay Realty