

24 King William Court Cambridge, Ontario N3C 4J2

$569,900
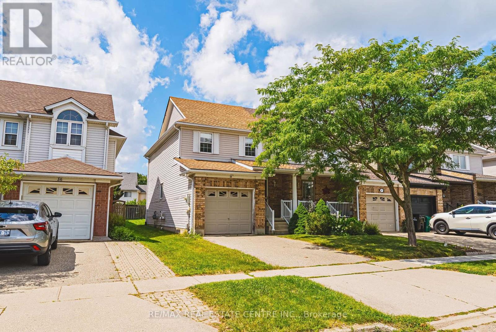
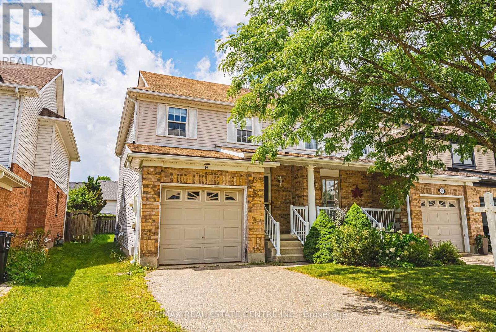
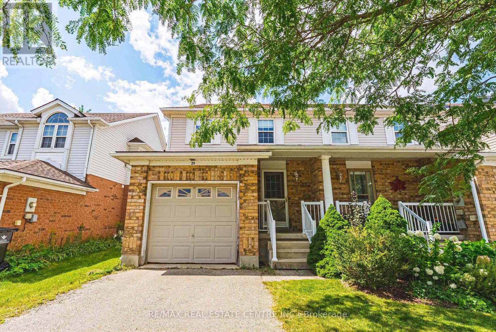
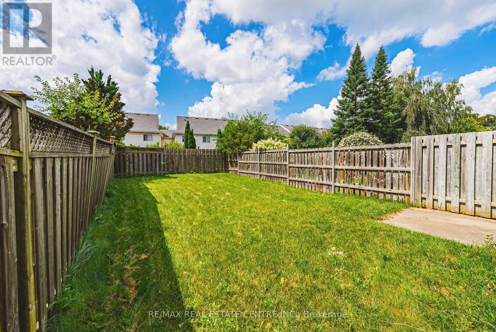
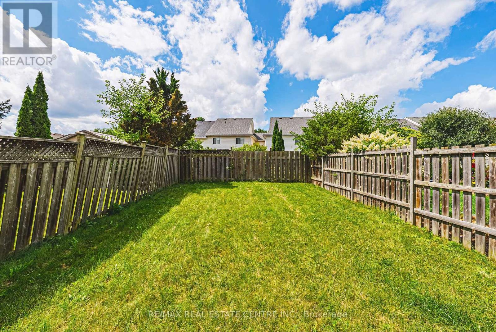
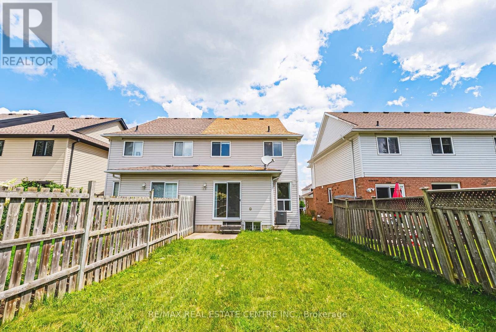
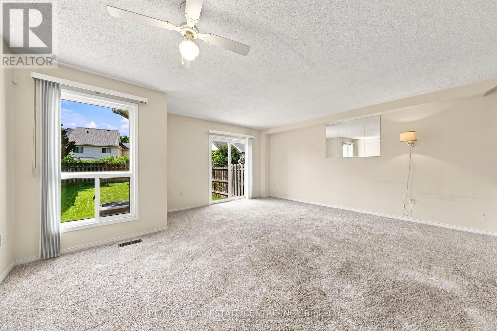
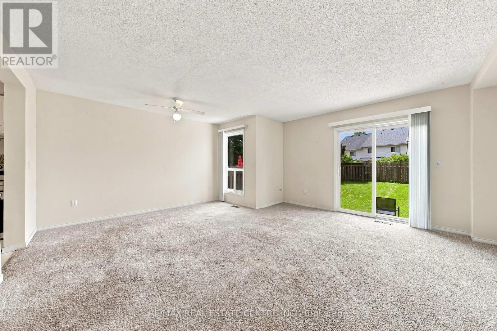
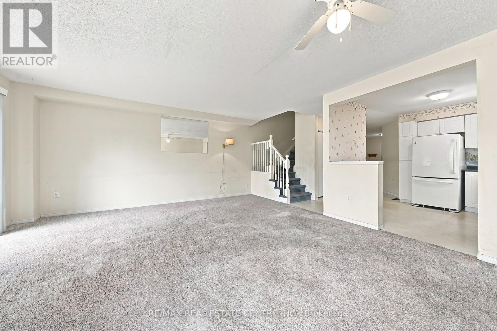
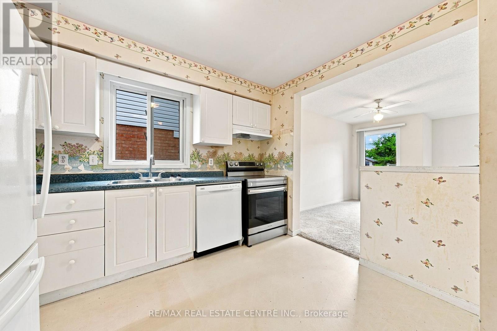
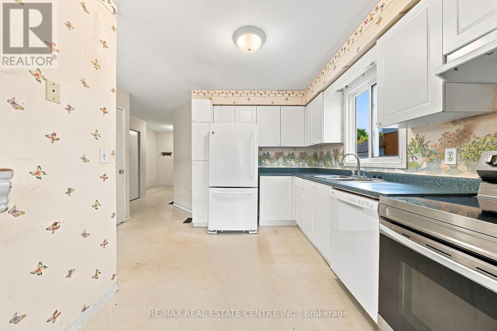
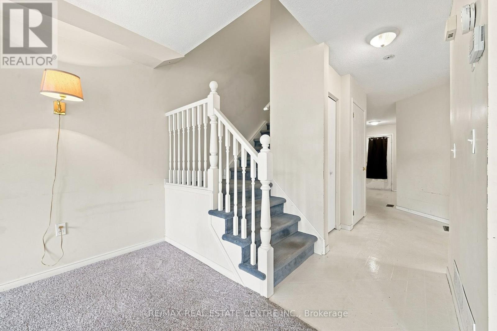
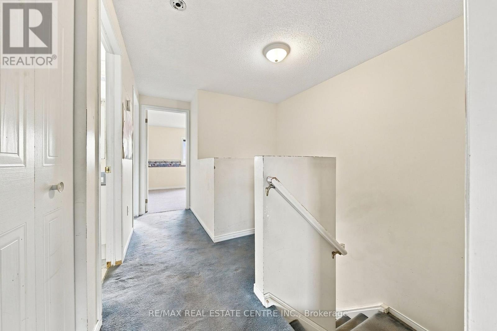
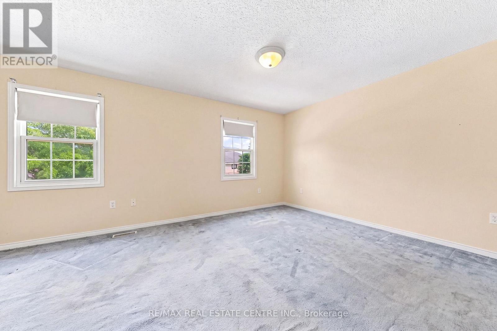
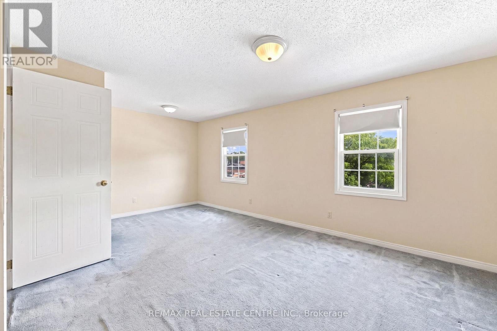
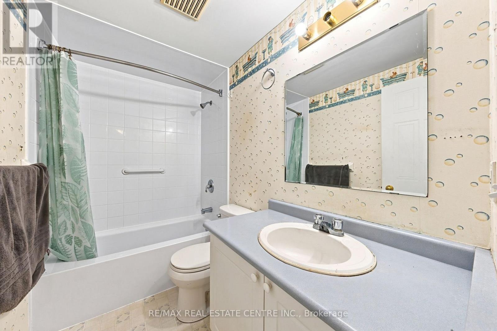
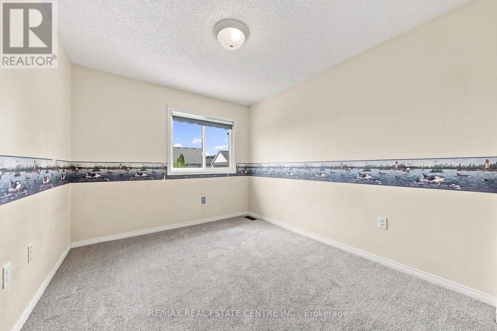
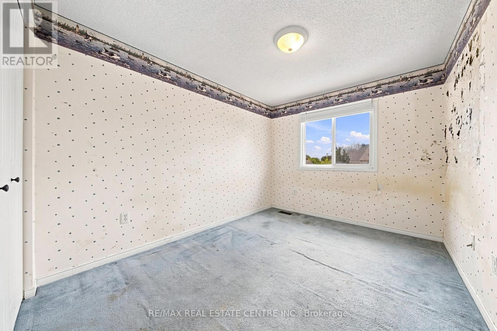
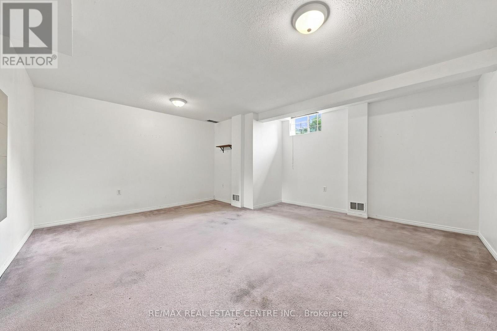
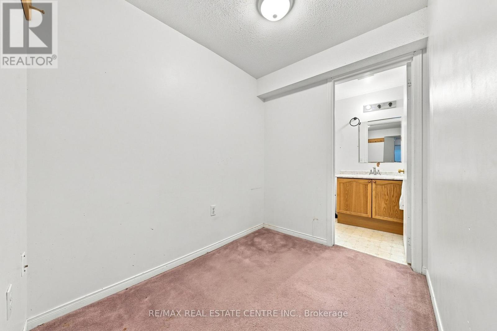
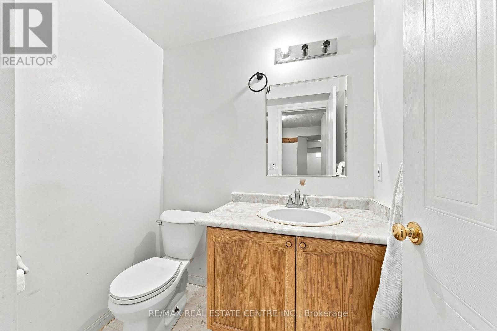
Welcome to 24 King William Court in Cambridge - an end-unit freehold townhouse offering a great opportunity for buyers looking to add their own personal touches and build equity.? Situated on a quiet court, this home offers the added privacy and natural light that comes with an end-unit location. The finished basement provides valuable additional living space, ideal for a rec room, home office, playroom or additional family space.? The furnace and A/C are brand new high-end units. The home does require updating and some TLC, making it an excellent opportunity for first-time buyers, renovators or investors who recognize the potential of a freehold property. Update it to your own taste and create a home that truly reflects your style.? With no condo fees, a desirable end-unit setting and plenty of potential inside and out, this is an opportunity for buyers who aren't afraid of a little work and want the chance to make a home their own. (id:63203)
Open House
This property has open houses!
2:00 pm
Ends at:4:00 pm
Property Details
| MLS® Number | X13696052 |
| Property Type | Single Family |
| Equipment Type | Water Heater |
| Parking Space Total | 2 |
| Rental Equipment Type | Water Heater |
Building
| Bathroom Total | 3 |
| Bedrooms Above Ground | 3 |
| Bedrooms Total | 3 |
| Appliances | Water Heater |
| Basement Development | Finished |
| Basement Type | N/a (finished) |
| Construction Style Attachment | Attached |
| Cooling Type | Central Air Conditioning |
| Exterior Finish | Aluminum Siding, Vinyl Siding |
| Foundation Type | Concrete |
| Half Bath Total | 1 |
| Heating Fuel | Natural Gas |
| Heating Type | Forced Air |
| Stories Total | 2 |
| Size Interior | 1,100 - 1,500 Ft2 |
| Type | Row / Townhouse |
| Utility Water | Municipal Water |
Parking
| Attached Garage | |
| Garage |
Land
| Acreage | No |
| Sewer | Sanitary Sewer |
| Size Depth | 115 Ft |
| Size Frontage | 23 Ft ,7 In |
| Size Irregular | 23.6 X 115 Ft |
| Size Total Text | 23.6 X 115 Ft |
Rooms
| Level | Type | Length | Width | Dimensions |
|---|---|---|---|---|
| Second Level | Primary Bedroom | 5.61 m | 3.38 m | 5.61 m x 3.38 m |
| Second Level | Bedroom 2 | 2.51 m | 3.81 m | 2.51 m x 3.81 m |
| Second Level | Bedroom 3 | 3.38 m | 2.87 m | 3.38 m x 2.87 m |
| Basement | Recreational, Games Room | 5.16 m | 3.63 m | 5.16 m x 3.63 m |
| Ground Level | Kitchen | 2.54 m | 3.3 m | 2.54 m x 3.3 m |
| Ground Level | Dining Room | 2.44 m | 3.68 m | 2.44 m x 3.68 m |
| Ground Level | Living Room | 5.21 m | 2.84 m | 5.21 m x 2.84 m |
Contact Us
Contact us for more information

The trademarks REALTOR®, REALTORS®, and the REALTOR® logo are controlled by The Canadian Real Estate Association (CREA) and identify real estate professionals who are members of CREA. The trademarks MLS®, Multiple Listing Service® and the associated logos are owned by The Canadian Real Estate Association (CREA) and identify the quality of services provided by real estate professionals who are members of CREA. The trademark DDF® is owned by The Canadian Real Estate Association (CREA) and identifies CREA's Data Distribution Facility (DDF®)
August 23 2026 02:37:48
Toronto Regional Real Estate Board
RE/MAX Real Estate Centre Inc.