

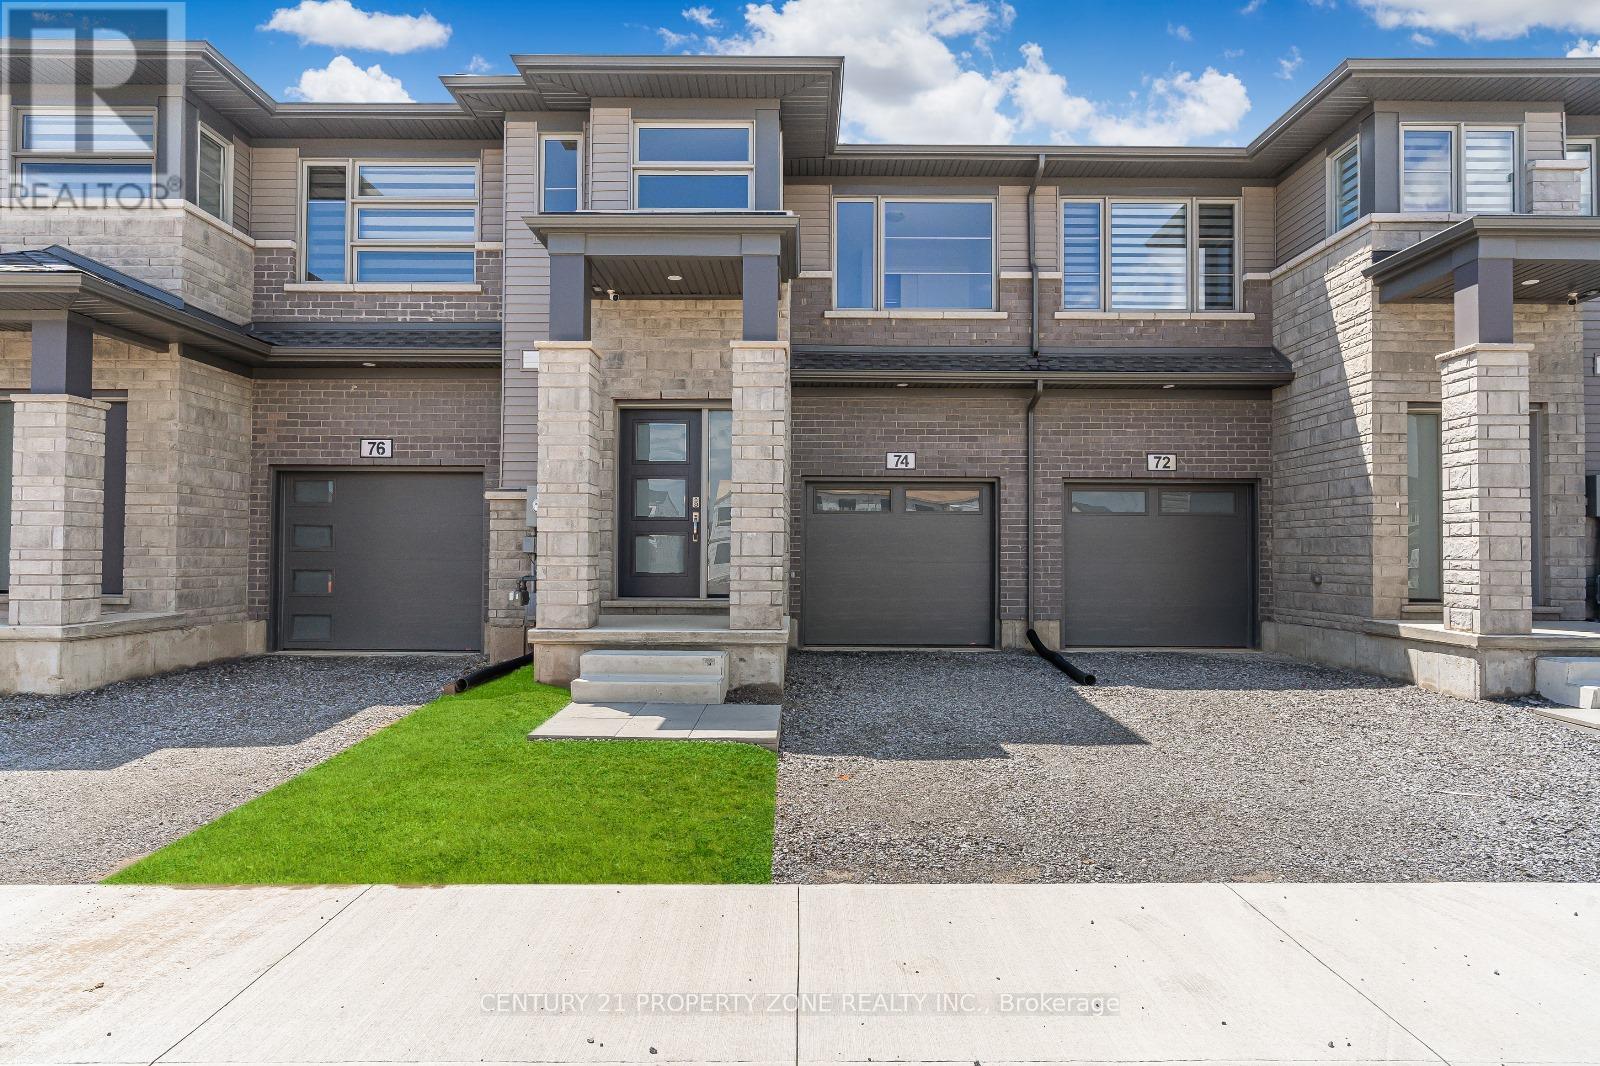
74 William Street Pelham, Ontario L0S 1E1

$2,400 Monthly
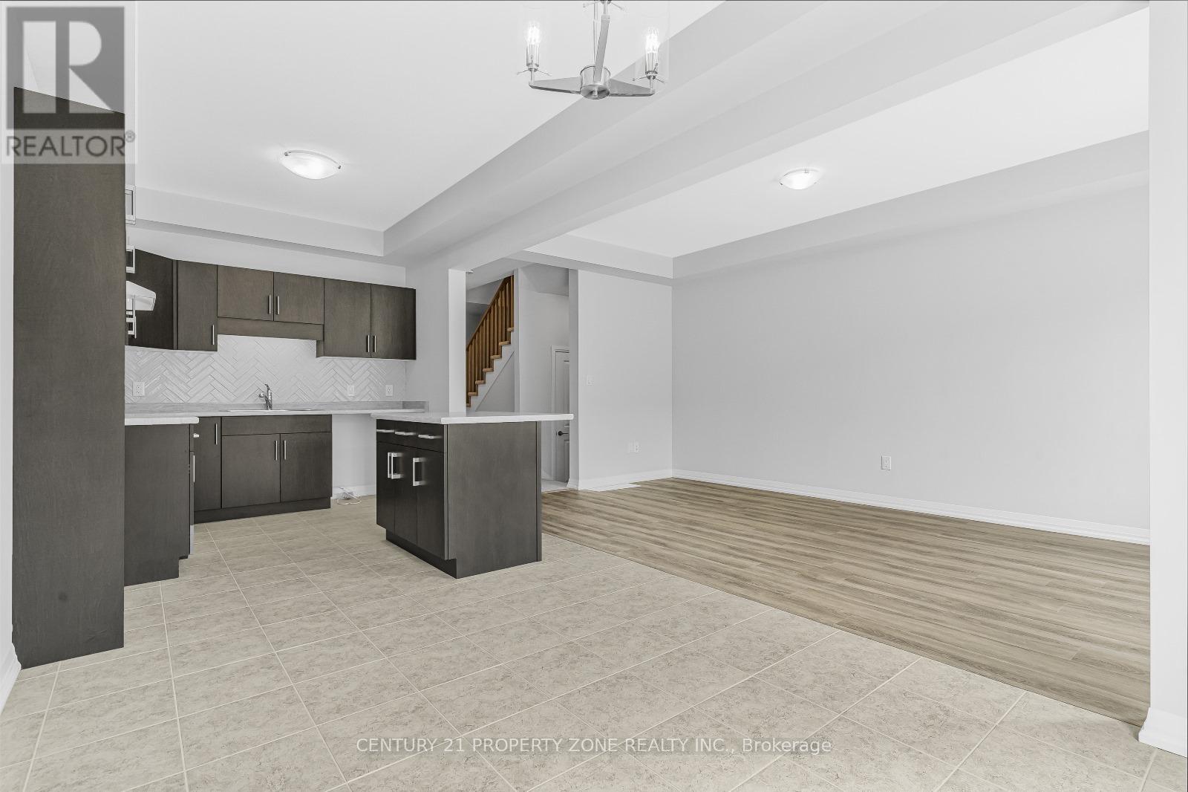
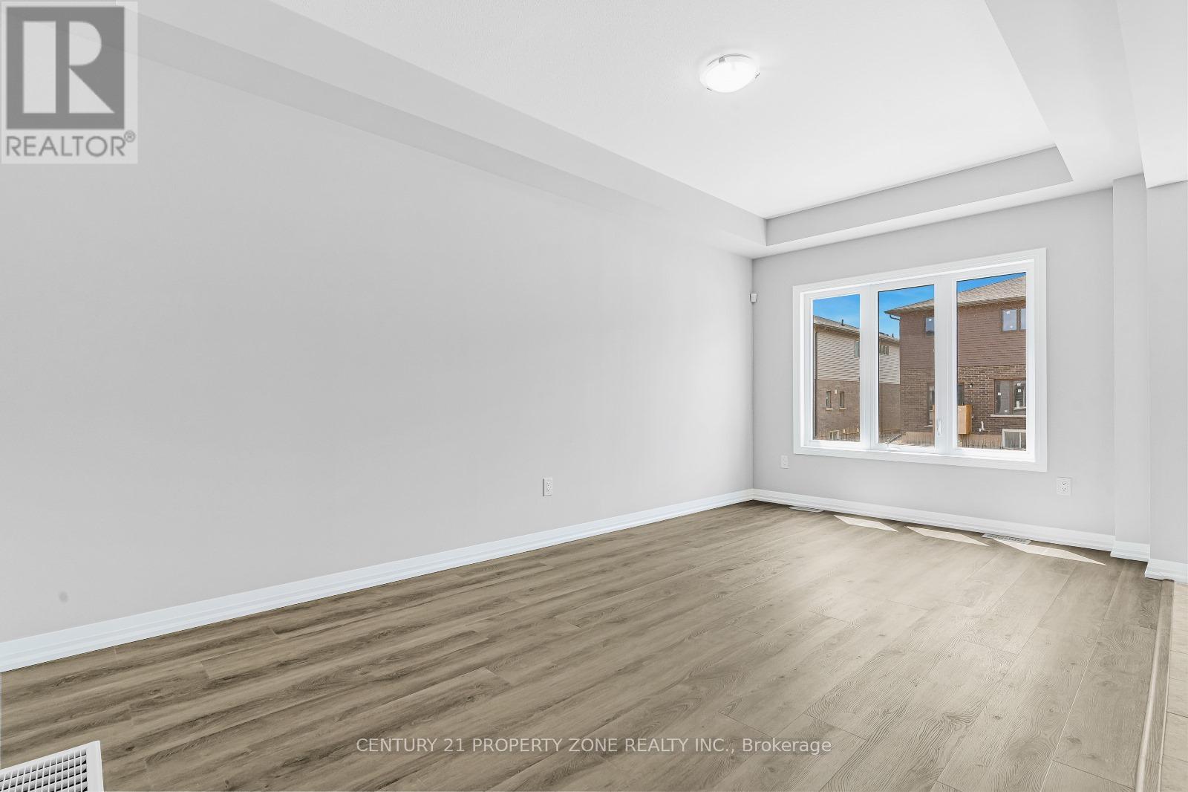
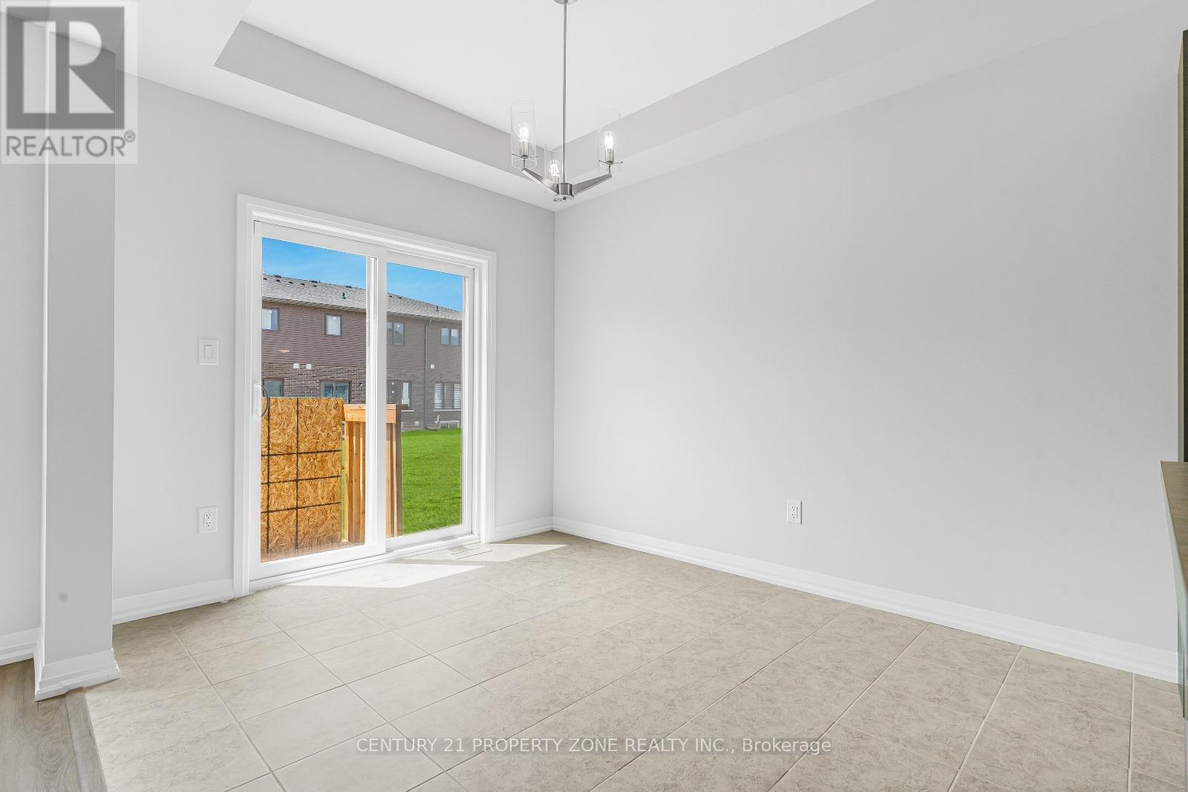
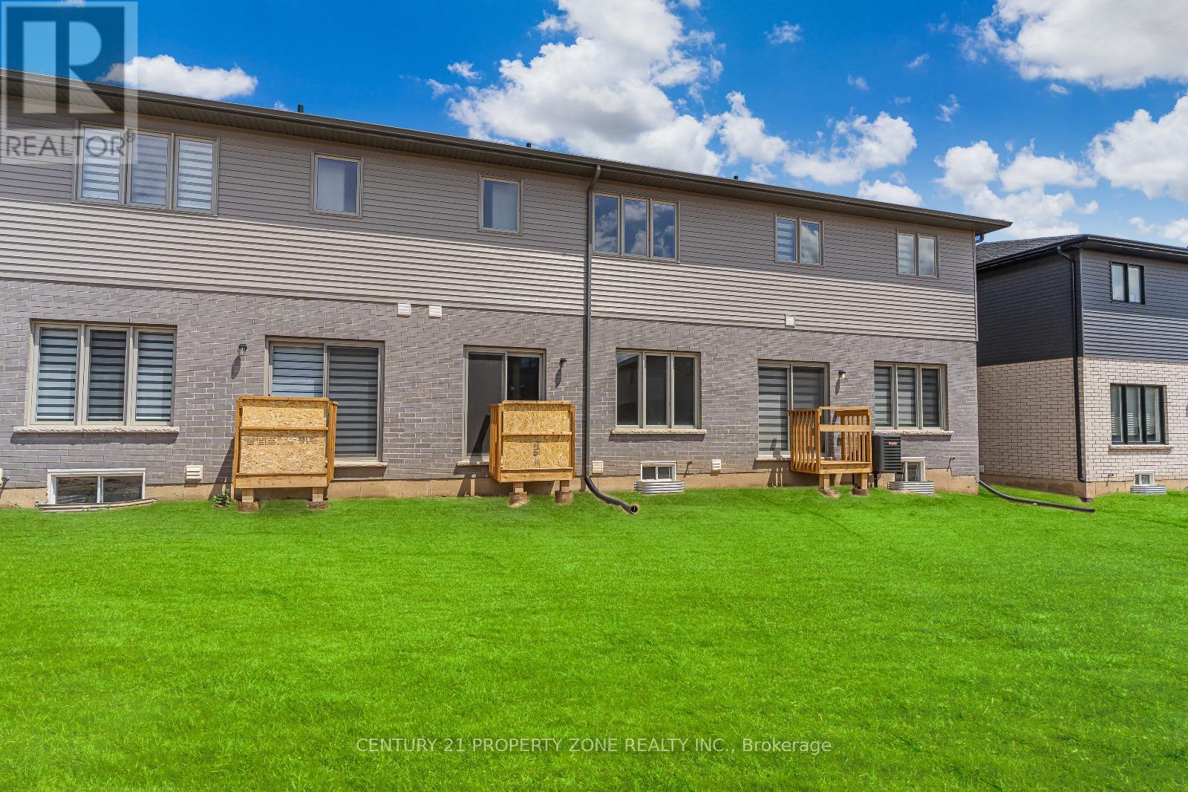
Welcome to this stunning townhouse in the prestigious Saffron Estate development, located in the heart of Fonthill, Niagara Region. Located just minutes from the world-renowned Niagara Falls, thishome offers the perfect blend of tranquility and convenience. This 3-bedroom, 3-bathroom townhouse is the epitome of modern living. The main floor features raised 9-foot ceilings, The kitchen itself is a chef's dream, with a beautiful herringbone backsplash that adds a touch of sophistication.Step outside onto the newly added deck with stairs, perfect for entertaining. Book your showing today! (id:63203)
Property Details
| MLS® Number | X13697914 |
| Property Type | Single Family |
| Community Name | 662 - Fonthill |
| Amenities Near By | Park, Golf Nearby, Place Of Worship, Public Transit |
| Equipment Type | Water Heater |
| Features | In Suite Laundry |
| Parking Space Total | 1 |
| Rental Equipment Type | Water Heater |
Building
| Bathroom Total | 3 |
| Bedrooms Above Ground | 3 |
| Bedrooms Total | 3 |
| Age | New Building |
| Basement Development | Unfinished |
| Basement Type | Full (unfinished) |
| Construction Style Attachment | Attached |
| Cooling Type | None |
| Exterior Finish | Brick, Vinyl Siding |
| Foundation Type | Block |
| Half Bath Total | 1 |
| Heating Fuel | Natural Gas |
| Heating Type | Forced Air |
| Stories Total | 2 |
| Size Interior | 1,500 - 2,000 Ft2 |
| Type | Row / Townhouse |
| Utility Water | Municipal Water |
Parking
| Attached Garage | |
| Garage |
Land
| Acreage | No |
| Land Amenities | Park, Golf Nearby, Place Of Worship, Public Transit |
| Sewer | Sanitary Sewer |
| Size Depth | 105 Ft |
| Size Frontage | 20 Ft |
| Size Irregular | 20 X 105 Ft |
| Size Total Text | 20 X 105 Ft |
Rooms
| Level | Type | Length | Width | Dimensions |
|---|---|---|---|---|
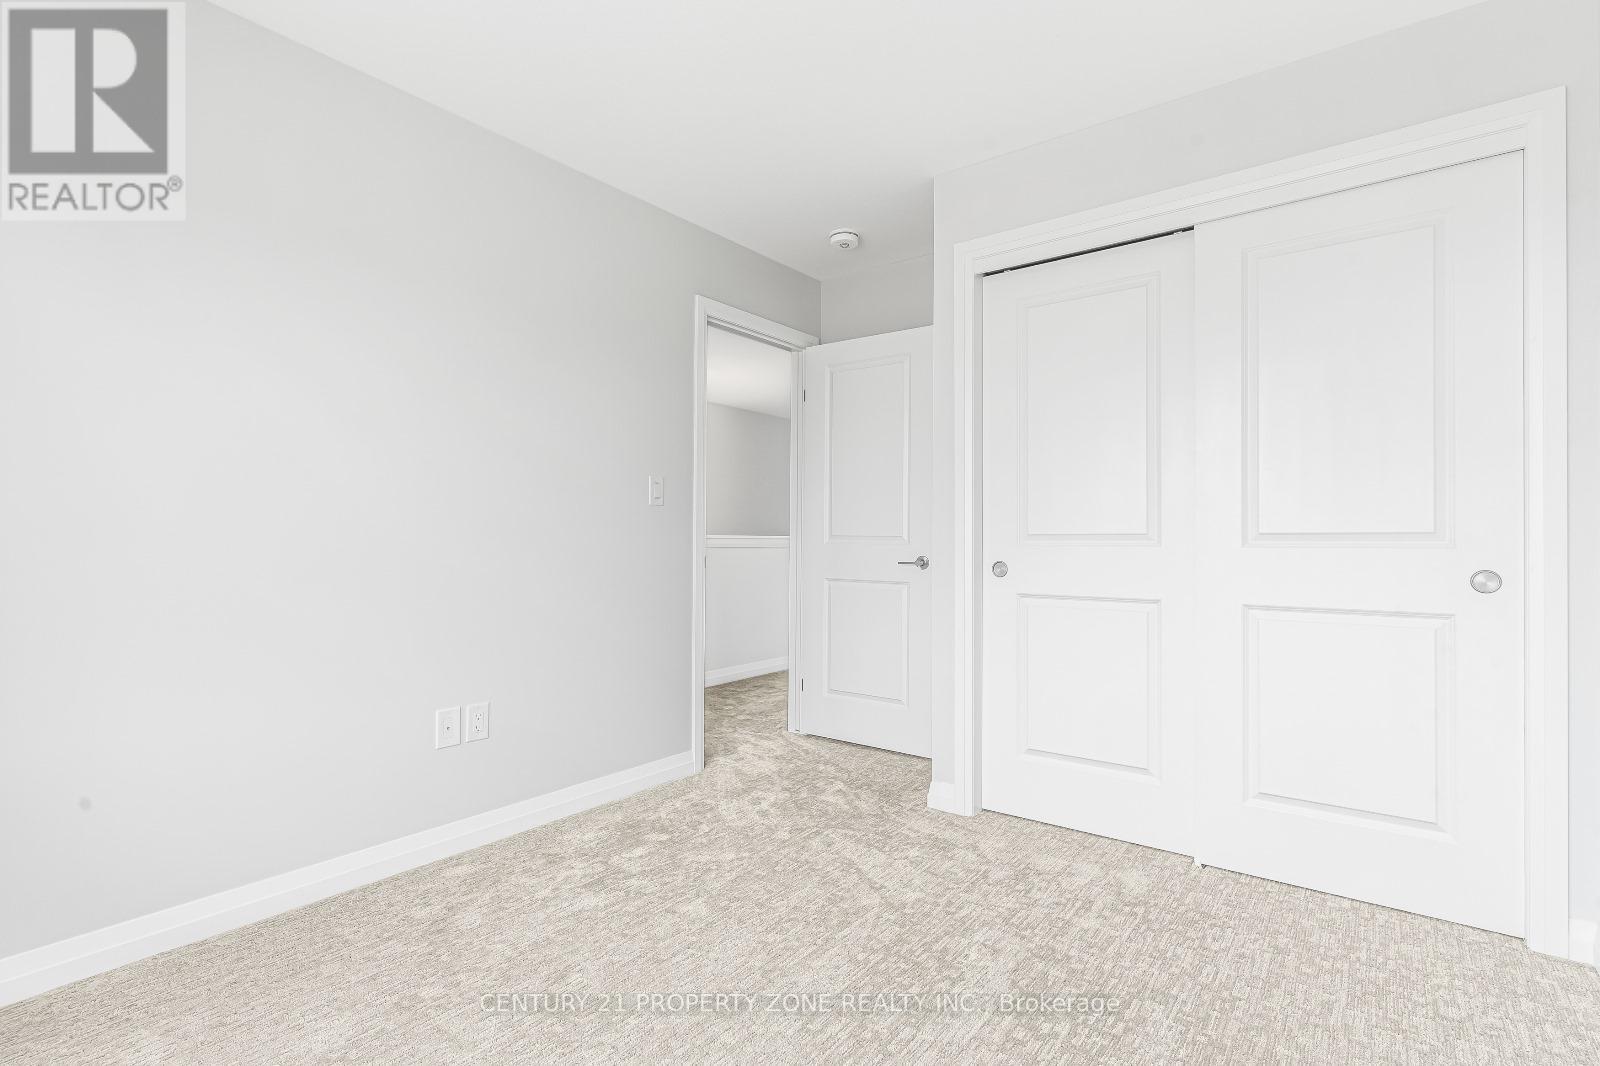
| Second Level | Primary Bedroom | 3.86 m | 4.11 m | 3.86 m x 4.11 m |
| Second Level | Bedroom | 2.87 m | 2.95 m | 2.87 m x 2.95 m |
| Second Level | Bedroom | 2.87 m | 3.86 m | 2.87 m x 3.86 m |
| Main Level | Kitchen | 2.74 m | 3.15 m | 2.74 m x 3.15 m |
| Main Level | Dining Room | 2.74 m | 3.35 m | 2.74 m x 3.35 m |
| Main Level | Great Room | 2.9 m | 5.43 m | 2.9 m x 5.43 m |
Contact Us
Contact us for more information

The trademarks REALTOR®, REALTORS®, and the REALTOR® logo are controlled by The Canadian Real Estate Association (CREA) and identify real estate professionals who are members of CREA. The trademarks MLS®, Multiple Listing Service® and the associated logos are owned by The Canadian Real Estate Association (CREA) and identify the quality of services provided by real estate professionals who are members of CREA. The trademark DDF® is owned by The Canadian Real Estate Association (CREA) and identifies CREA's Data Distribution Facility (DDF®)
August 20 2026 09:36:10
Toronto Regional Real Estate Board
Century 21 Property Zone Realty Inc.