

176 Glen Road Toronto, Ontario M4W 2W9

$11,800 Monthly
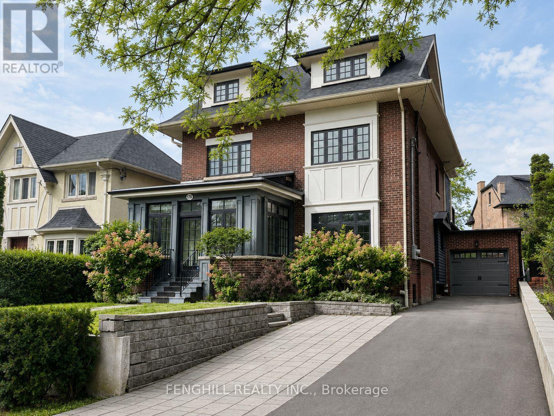
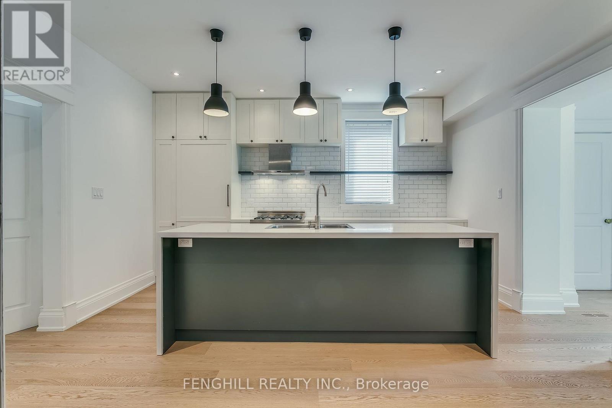
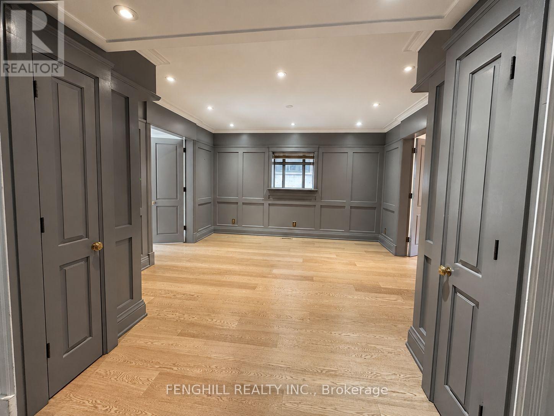
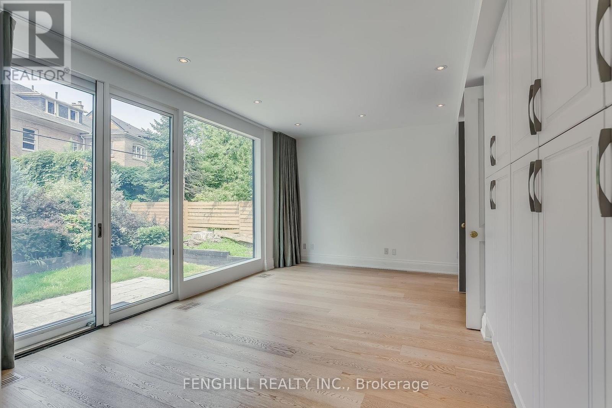
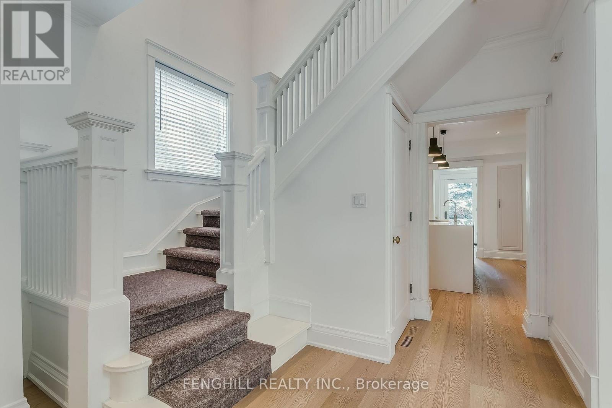
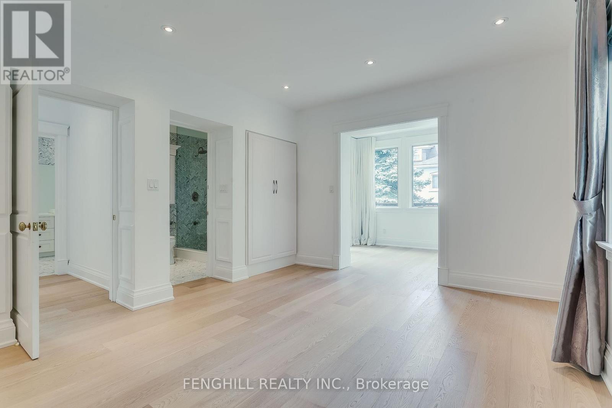
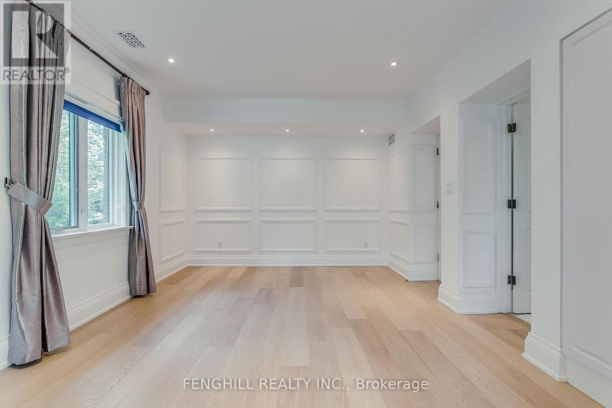
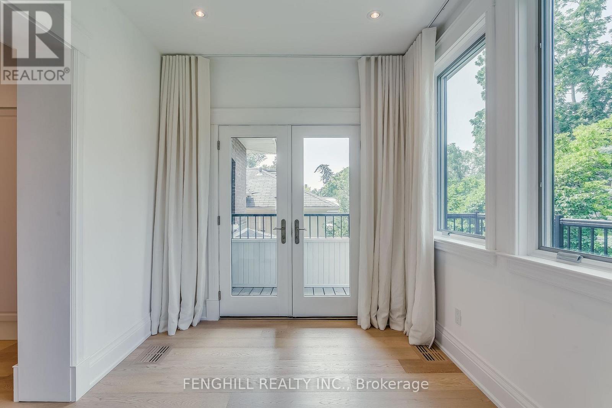
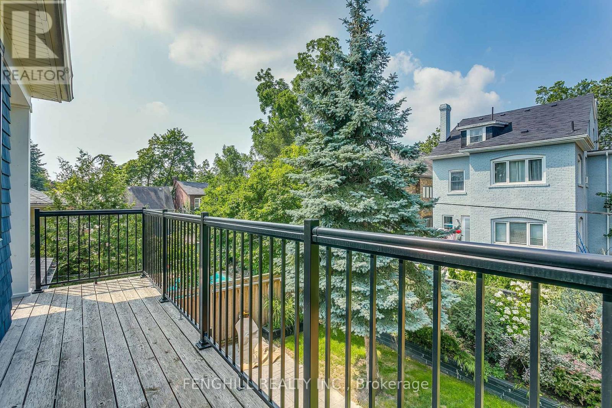
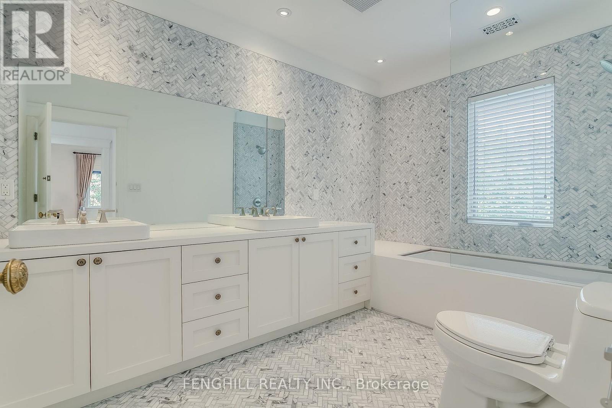
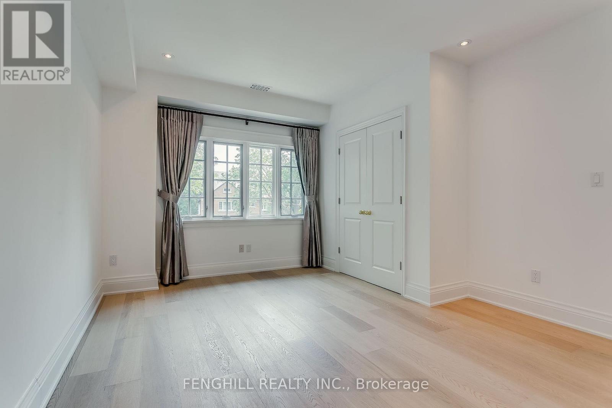
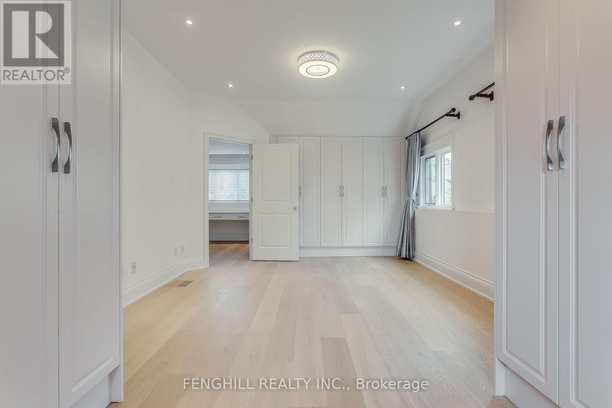
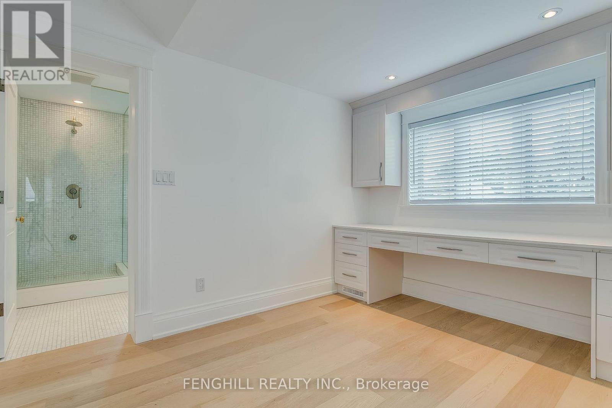
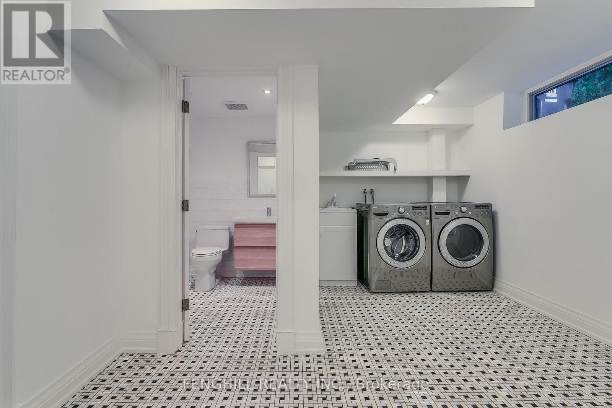
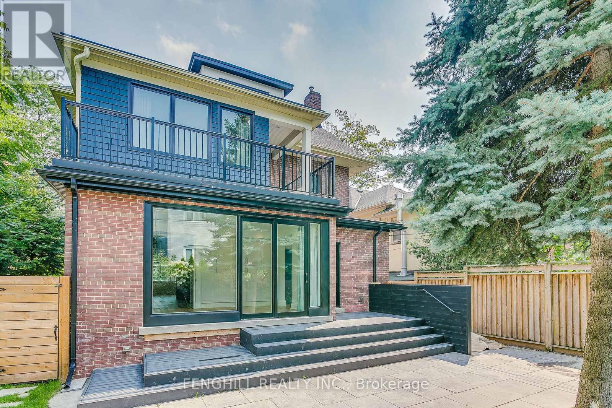
Beautifully renovated and spacious 3-storey detached home in prestigious Rosedale, offering approximately 3,210 sq. ft. of above-grade living space plus a finished basement. Currently being freshly painted and prepared for occupancy. This well-appointed family home features 5+1 bedrooms and 5 bathrooms, with generous living and entertaining spaces throughout. The modern kitchen features a centre island and stainless steel appliances, while the sun-filled family room opens onto a private deck and mature garden. The primary bedroom offers a dressing room, private ensuite and walk-out to a balcony. The third floor features a private bedroom suite with an adjoining study and 3-piece ensuite, providing an ideal retreat for family or guests. Additional highlights include a large mudroom and a finished basement with recreation space and an additional bedroom. A newer attached garage equipped with an EV charger, plus a private driveway with parking for 4 additional cars, offers exceptional convenience. Ideally located close to TTC, downtown, Summerhill Market and some of Toronto's most highly regarded schools, including Branksome Hall. Available September 1st. A wonderful opportunity to enjoy spacious family living in the heart of Rosedale. (id:63203)
Property Details
| MLS® Number | C13697342 |
| Property Type | Single Family |
| Community Name | Rosedale-Moore Park |
| Amenities Near By | Park, Public Transit, Schools |
| Parking Space Total | 5 |
Building
| Bathroom Total | 5 |
| Bedrooms Above Ground | 5 |
| Bedrooms Below Ground | 1 |
| Bedrooms Total | 6 |
| Appliances | Garage Door Opener Remote(s), Blinds, Cooktop, Dishwasher, Dryer, Hood Fan, Stove, Washer, Window Coverings, Refrigerator |
| Basement Development | Finished |
| Basement Type | N/a (finished) |
| Construction Style Attachment | Detached |
| Cooling Type | Central Air Conditioning, Ventilation System |
| Exterior Finish | Brick, Vinyl Siding |
| Fire Protection | Security System |
| Foundation Type | Brick |
| Half Bath Total | 1 |
| Heating Fuel | Natural Gas |
| Heating Type | Forced Air |
| Stories Total | 3 |
| Size Interior | 3,000 - 3,500 Ft2 |
| Type | House |
| Utility Water | Municipal Water |
Parking
| Attached Garage | |
| Garage |
Land
| Acreage | No |
| Fence Type | Fenced Yard |
| Land Amenities | Park, Public Transit, Schools |
| Sewer | Sanitary Sewer |
| Size Depth | 105 Ft |
| Size Frontage | 45 Ft |
| Size Irregular | 45 X 105 Ft |
| Size Total Text | 45 X 105 Ft |
Rooms
| Level | Type | Length | Width | Dimensions |
|---|---|---|---|---|
| Second Level | Primary Bedroom | 7.3 m | 3.5 m | 7.3 m x 3.5 m |
| Second Level | Bedroom 2 | 4.6 m | 3.65 m | 4.6 m x 3.65 m |
| Second Level | Bedroom 3 | 3.9 m | 2.28 m | 3.9 m x 2.28 m |
| Third Level | Primary Bedroom | 3.72 m | 6.2 m | 3.72 m x 6.2 m |
| Third Level | Bedroom 5 | 3 m | 2.14 m | 3 m x 2.14 m |
| Third Level | Study | 3.5 m | 2.72 m | 3.5 m x 2.72 m |
| Lower Level | Bedroom | 2.77 m | 3.3 m | 2.77 m x 3.3 m |
| Lower Level | Recreational, Games Room | 4.1 m | 5.15 m | 4.1 m x 5.15 m |
| Main Level | Living Room | 4.9 m | 4.34 m | 4.9 m x 4.34 m |
| Main Level | Mud Room | 4.58 m | 2.5 m | 4.58 m x 2.5 m |
| Main Level | Dining Room | 4.9 m | 4.46 m | 4.9 m x 4.46 m |
| Main Level | Family Room | 5.21 m | 3.8 m | 5.21 m x 3.8 m |
| Main Level | Kitchen | 4.39 m | 3.94 m | 4.39 m x 3.94 m |
Utilities
| Cable | Available |
| Electricity | Available |
| Sewer | Available |
Contact Us
Contact us for more information

The trademarks REALTOR®, REALTORS®, and the REALTOR® logo are controlled by The Canadian Real Estate Association (CREA) and identify real estate professionals who are members of CREA. The trademarks MLS®, Multiple Listing Service® and the associated logos are owned by The Canadian Real Estate Association (CREA) and identify the quality of services provided by real estate professionals who are members of CREA. The trademark DDF® is owned by The Canadian Real Estate Association (CREA) and identifies CREA's Data Distribution Facility (DDF®)
August 21 2026 01:25:18
Toronto Regional Real Estate Board
Fenghill Realty Inc.