

2 - 173 Milverton Boulevard Toronto, Ontario M4J 1V2

$2,000 Monthly
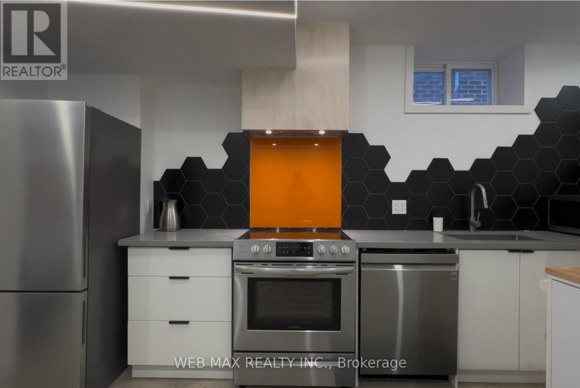
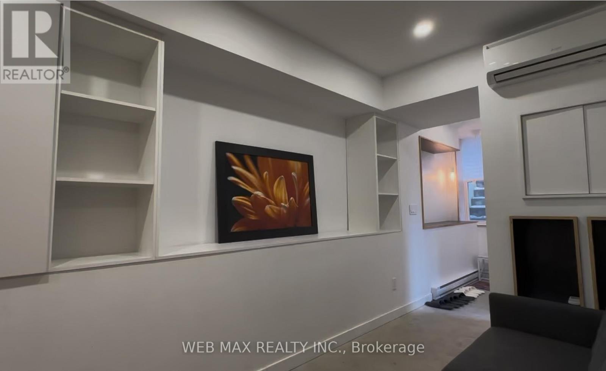
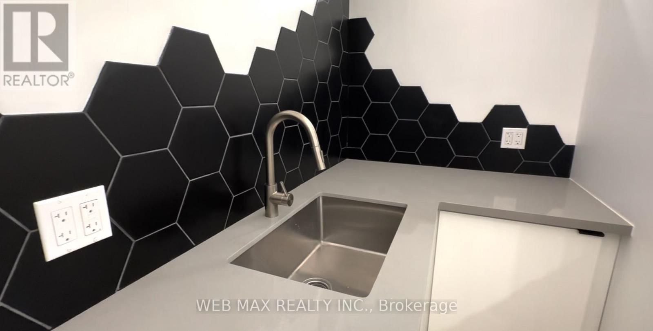
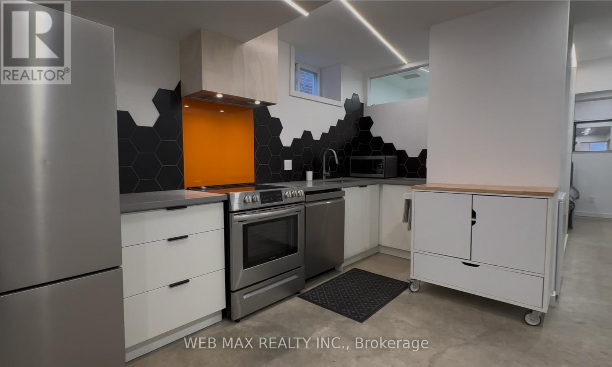
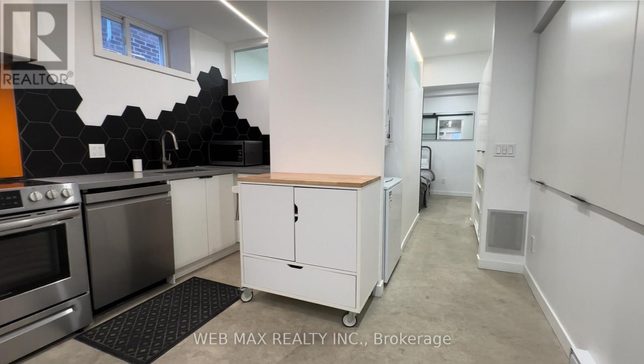
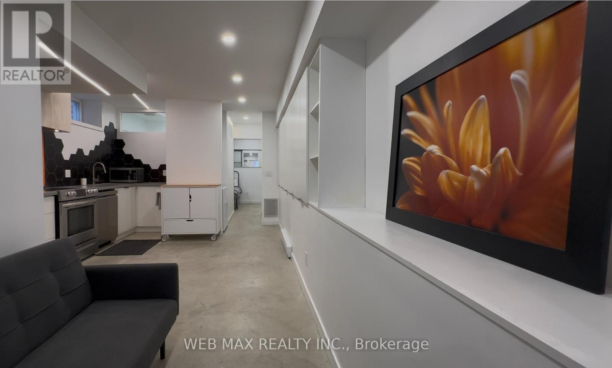
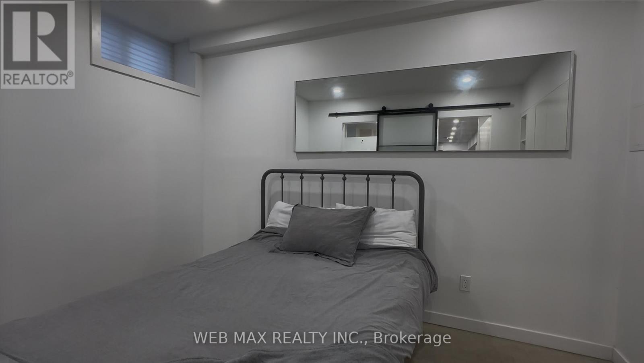
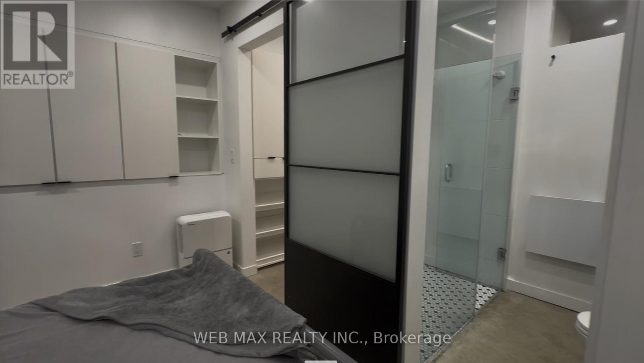
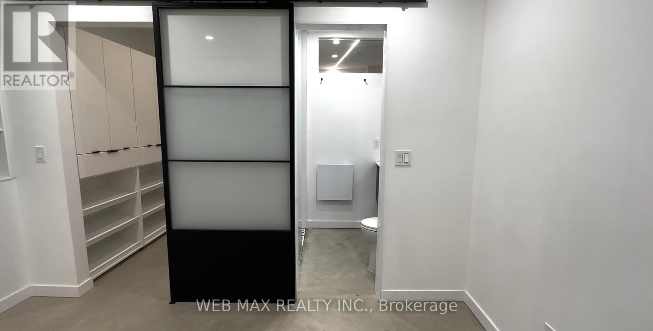
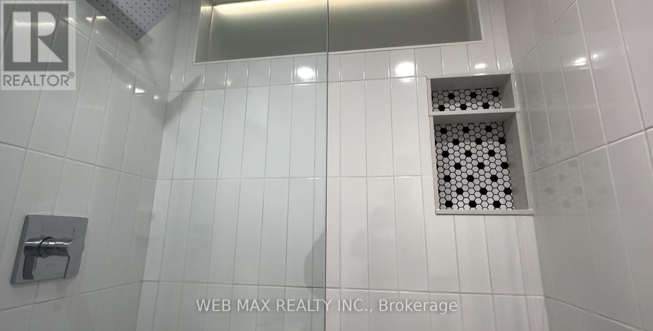
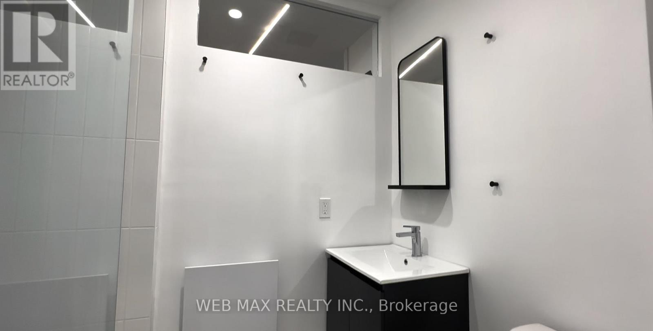
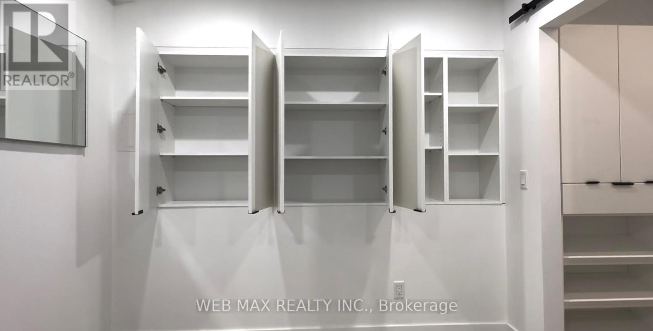
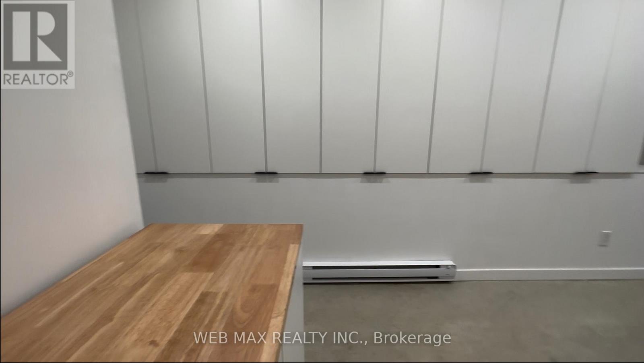
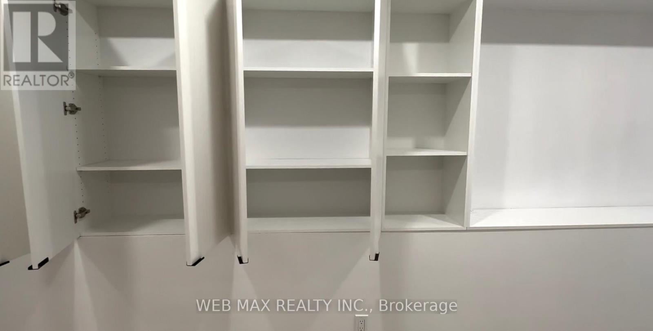
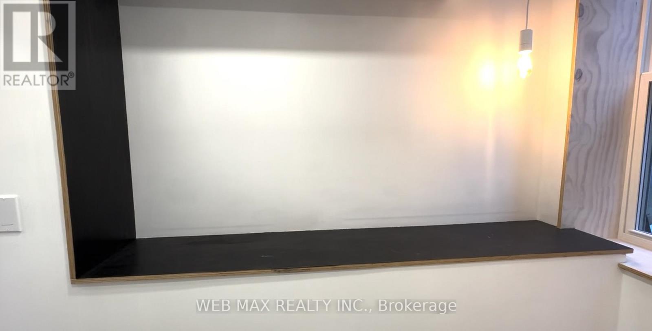
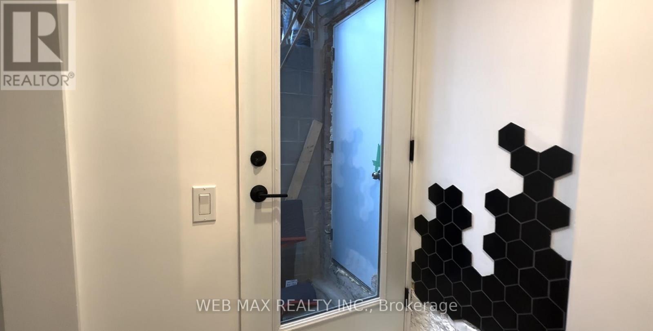
Discover the perfect place to call home! This modern, fully renovated basement apartment offers high 8-foot ceilings and a stylish condo-alternative vibe in a terrific location.The light-filled space features slick concrete floors, modern LED lighting, and an open-concept layout connecting the large living area to the kitchen. Unwind in the spacious bedroom complete with a wall-to-wall closet cabinet and a private 3-piece ensuite bathroom. Enjoy maximum privacy and convenience with dedicated ensuite laundry, newer appliances, tons of storage space, and your own independent electrical and heating systems. It's completely move-in ready!Prime Location: Just 7 minutes to the Danforth, steps from TTC transit, subway stations, shopping, cozy cafes, and local restaurants. Plus, you're only minutes away from the downtown core! (id:63203)
Property Details
| MLS® Number | E13698426 |
| Property Type | Single Family |
| Community Name | Danforth |
| Amenities Near By | Public Transit, Park, Schools |
| Community Features | Community Centre |
| Features | Paved Yard, Carpet Free |
Building
| Bathroom Total | 1 |
| Bedrooms Above Ground | 1 |
| Bedrooms Total | 1 |
| Amenities | Separate Heating Controls, Separate Electricity Meters |
| Appliances | Water Heater - Tankless, Dishwasher, Dryer, Stove, Washer, Refrigerator |
| Basement Features | Apartment In Basement, Separate Entrance |
| Basement Type | N/a, N/a |
| Construction Status | Insulation Upgraded |
| Construction Style Attachment | Semi-detached |
| Cooling Type | Wall Unit |
| Exterior Finish | Brick |
| Flooring Type | Concrete |
| Foundation Type | Concrete, Block |
| Heating Fuel | Electric |
| Heating Type | Baseboard Heaters |
| Size Interior | 1,100 - 1,500 Ft2 |
| Type | House |
| Utility Water | Municipal Water |
Parking
| No Garage |
Land
| Acreage | No |
| Fence Type | Fenced Yard |
| Land Amenities | Public Transit, Park, Schools |
| Landscape Features | Landscaped |
| Sewer | Sanitary Sewer |
| Size Depth | 115 Ft |
| Size Frontage | 18 Ft |
| Size Irregular | 18 X 115 Ft |
| Size Total Text | 18 X 115 Ft |
Rooms
| Level | Type | Length | Width | Dimensions |
|---|---|---|---|---|
| Basement | Kitchen | 7 m | 3.66 m | 7 m x 3.66 m |
| Basement | Dining Room | 7 m | 3.66 m | 7 m x 3.66 m |
| Basement | Living Room | 7 m | 3.66 m | 7 m x 3.66 m |
| Basement | Bedroom | 2.74 m | 3.91 m | 2.74 m x 3.91 m |
| Basement | Foyer | 2.27 m | 2.36 m | 2.27 m x 2.36 m |
Utilities
| Cable | Available |
| Electricity | Available |
| Sewer | Available |
Contact Us
Contact us for more information

The trademarks REALTOR®, REALTORS®, and the REALTOR® logo are controlled by The Canadian Real Estate Association (CREA) and identify real estate professionals who are members of CREA. The trademarks MLS®, Multiple Listing Service® and the associated logos are owned by The Canadian Real Estate Association (CREA) and identify the quality of services provided by real estate professionals who are members of CREA. The trademark DDF® is owned by The Canadian Real Estate Association (CREA) and identifies CREA's Data Distribution Facility (DDF®)
August 21 2026 12:27:16
Toronto Regional Real Estate Board
Web Max Realty Inc.