

843 Lyons Creek Road Welland, Ontario L3B 5N4

$724,900
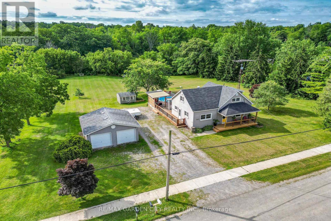
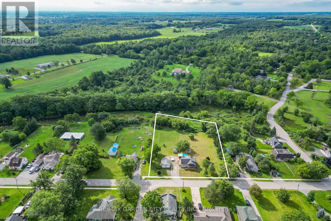
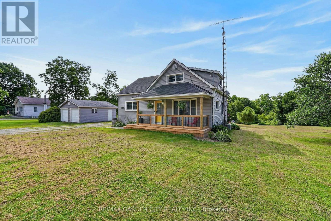
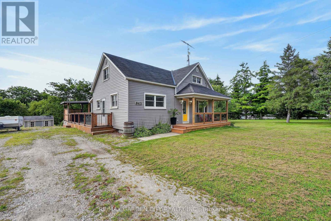
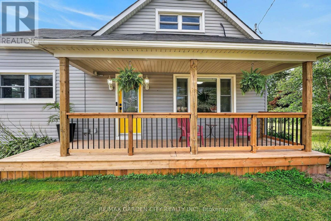
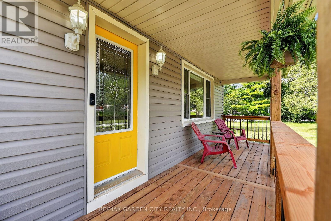
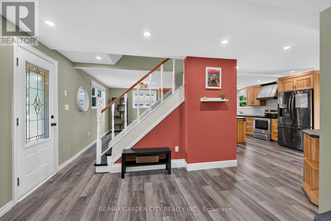
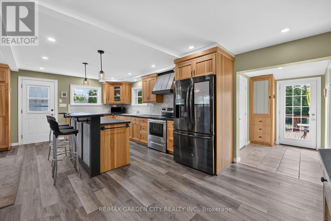
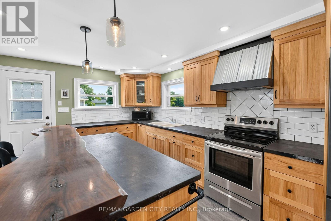
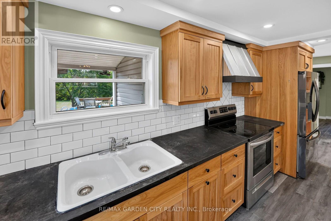
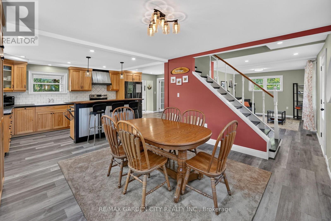
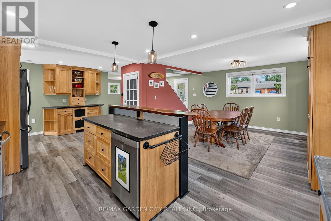
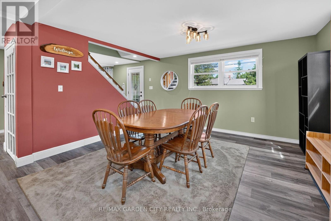
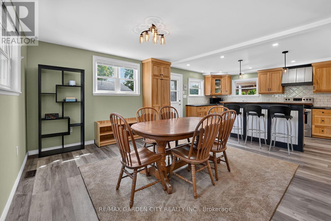
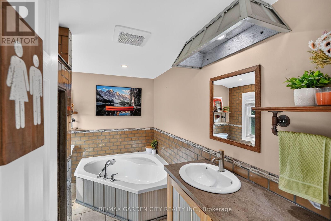
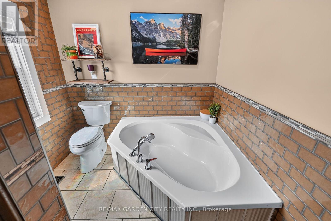
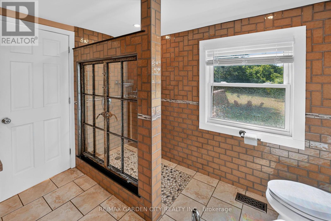
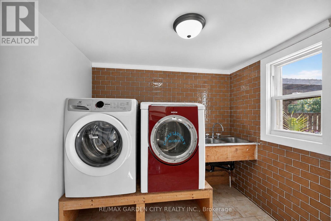
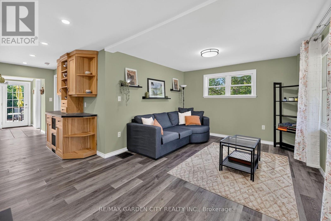
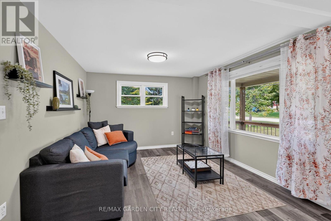
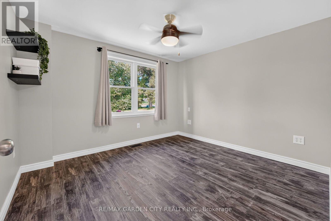
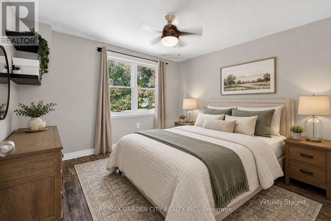
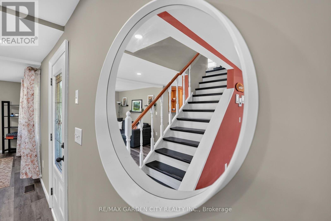
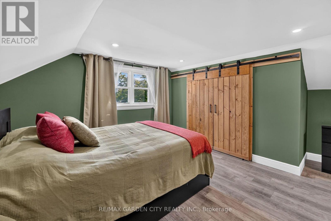
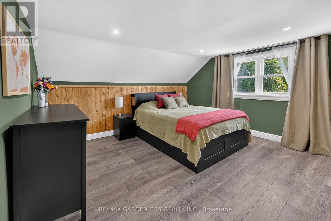
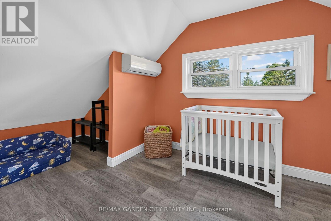
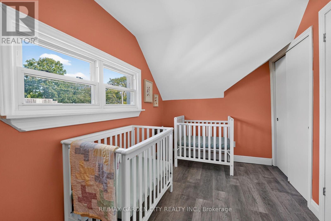
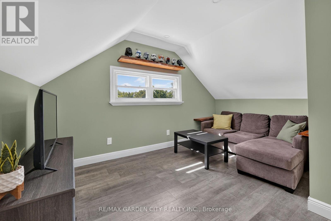
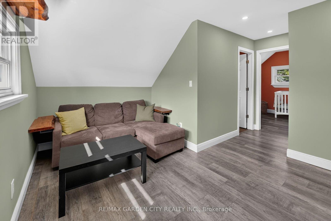
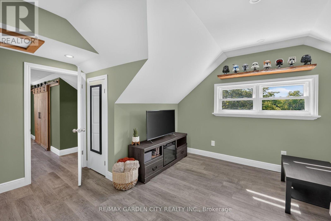
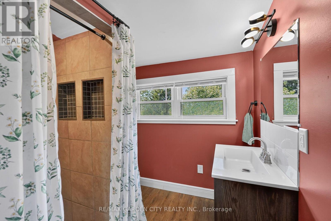
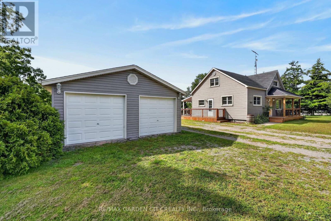
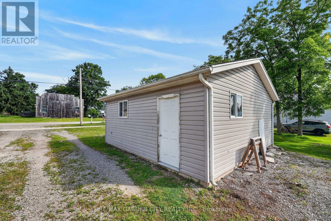
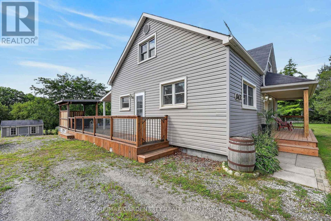
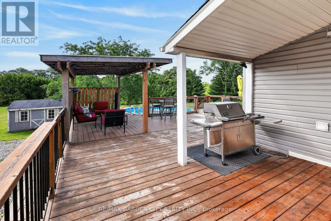
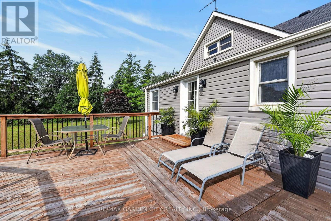
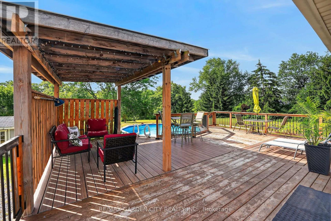
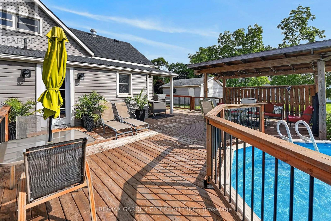
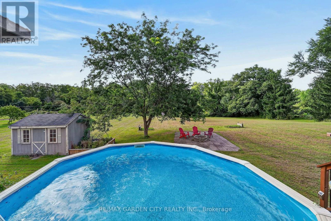
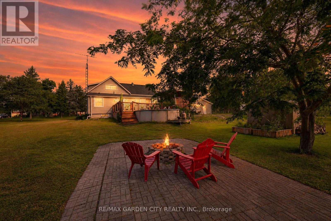
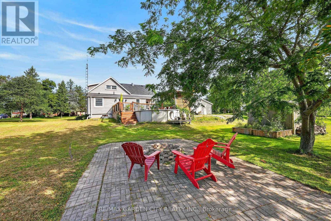
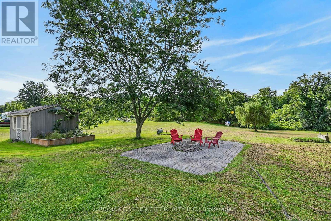
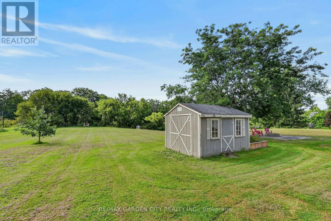
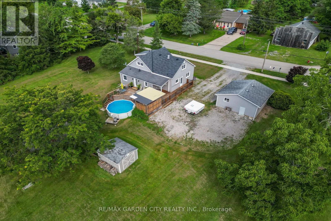
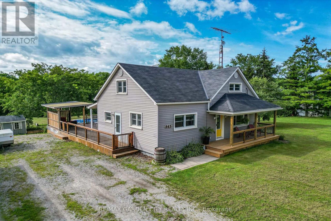
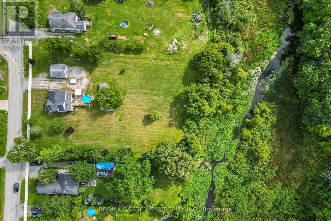
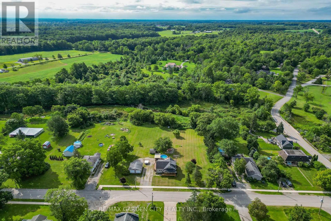
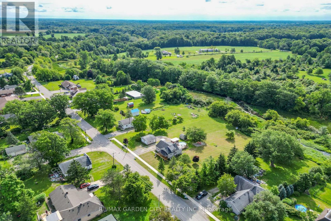
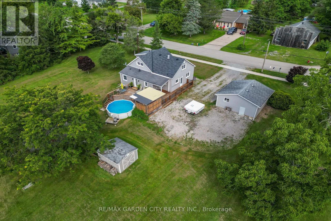
Nestled amongst a beautiful grove of mature trees, this three-bedroom home offers a rare opportunity to enjoy privacy and peaceful surroundings on a 1.482-acre ravine lot backing onto Lyons Creek. The covered front porch with wood decking is the perfect spot to enjoy your morning coffee.The main floor features a welcoming living room, a newly renovated eat-in kitchen with beautiful wood cabinetry, ample storage, and a custom breakfast bar with a live-edge wood countertop. A bright main-floor laundry room, 4-piece bathroom with a soaker tub and uniquely designed walk-in shower, one bedroom, and a convenient mudroom complete this level.The upper level includes a 3-piece bathroom, spacious primary bedroom, third bedroom and den offering the perfect space for a home office, reading area, or guest room.The backyard is made for entertaining, featuring a covered BBQ area, wood deck, and covered pergola surrounding the above-ground pool. Relax under the stars around the cozy campfire pit and patio area. A storage shed provides additional outdoor storage.Conveniently located just minutes from Niagara Falls, Fort Erie, and the QEW. (id:63203)
Property Details
| MLS® Number | X13698574 |
| Property Type | Single Family |
| Community Name | 765 - Cooks Mills |
| Features | Ravine |
| Parking Space Total | 11 |
| Pool Type | Above Ground Pool |
Building
| Bathroom Total | 2 |
| Bedrooms Above Ground | 3 |
| Bedrooms Total | 3 |
| Age | 100+ Years |
| Appliances | Water Heater, Dishwasher, Garage Door Opener, Window Coverings |
| Basement Type | Full |
| Construction Style Attachment | Detached |
| Cooling Type | Central Air Conditioning |
| Exterior Finish | Vinyl Siding |
| Foundation Type | Block |
| Heating Fuel | Natural Gas |
| Heating Type | Forced Air |
| Stories Total | 2 |
| Size Interior | 1,500 - 2,000 Ft2 |
| Type | House |
| Utility Water | Municipal Water |
Parking
| Detached Garage | |
| Garage |
Land
| Acreage | No |
| Sewer | Sanitary Sewer |
| Size Depth | 330 Ft |
| Size Frontage | 172 Ft |
| Size Irregular | 172 X 330 Ft |
| Size Total Text | 172 X 330 Ft |
| Zoning Description | A1, Rr |
Rooms
| Level | Type | Length | Width | Dimensions |
|---|---|---|---|---|
| Main Level | Kitchen | 6.81 m | 3.35 m | 6.81 m x 3.35 m |
| Main Level | Living Room | 1.03 m | 3.38 m | 1.03 m x 3.38 m |
| Main Level | Dining Room | 4.09 m | 3.68 m | 4.09 m x 3.68 m |
| Main Level | Bedroom | 3.12 m | 3.48 m | 3.12 m x 3.48 m |
| Main Level | Bathroom | 3.17 m | 2.34 m | 3.17 m x 2.34 m |
| Main Level | Laundry Room | 2.26 m | 2.3 m | 2.26 m x 2.3 m |
| Main Level | Mud Room | 1.68 m | 2.34 m | 1.68 m x 2.34 m |
| Upper Level | Bathroom | 2.13 m | 2.21 m | 2.13 m x 2.21 m |
| Upper Level | Primary Bedroom | 4.11 m | 3.73 m | 4.11 m x 3.73 m |
| Upper Level | Bedroom | 4.88 m | 2.31 m | 4.88 m x 2.31 m |
| Upper Level | Den | 4.09 m | 2.36 m | 4.09 m x 2.36 m |
Contact Us
Contact us for more information

The trademarks REALTOR®, REALTORS®, and the REALTOR® logo are controlled by The Canadian Real Estate Association (CREA) and identify real estate professionals who are members of CREA. The trademarks MLS®, Multiple Listing Service® and the associated logos are owned by The Canadian Real Estate Association (CREA) and identify the quality of services provided by real estate professionals who are members of CREA. The trademark DDF® is owned by The Canadian Real Estate Association (CREA) and identifies CREA's Data Distribution Facility (DDF®)
August 21 2026 02:03:20
Toronto Regional Real Estate Board
RE/MAX Garden City Realty Inc.