

8768 Park Street Lambton Shores, Ontario N0N 1J7

$649,900
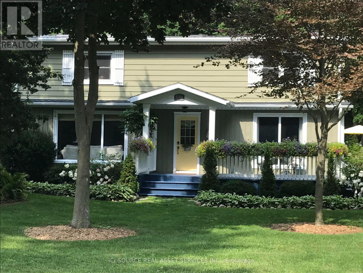
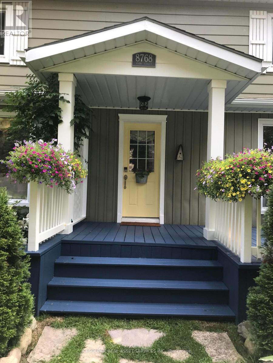
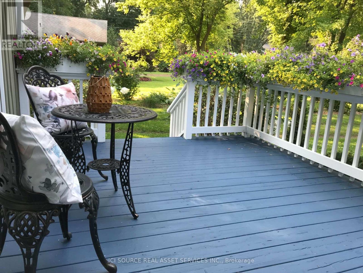
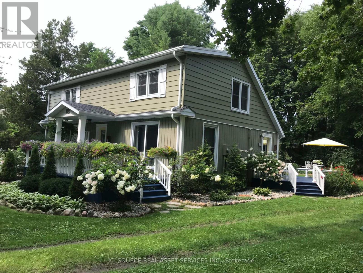
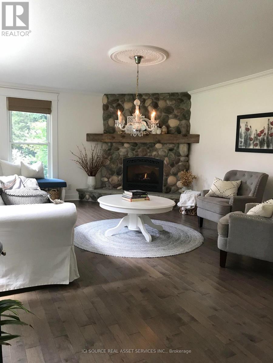
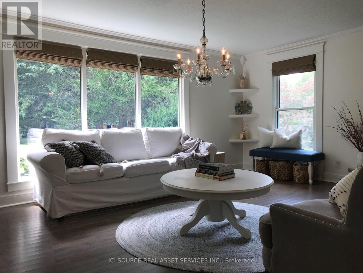
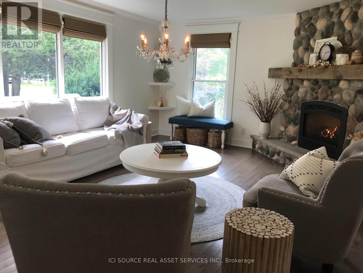
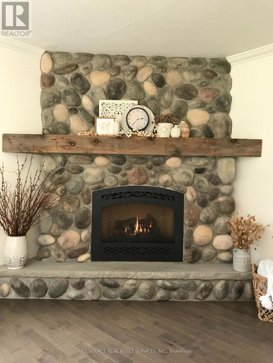
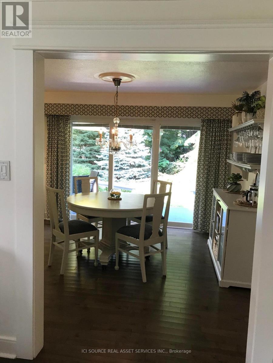
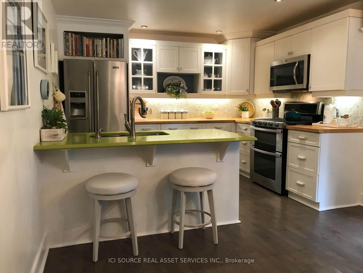
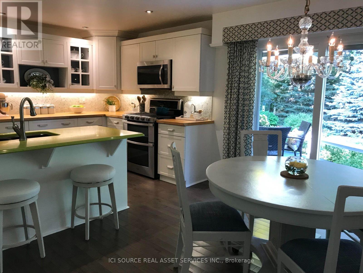
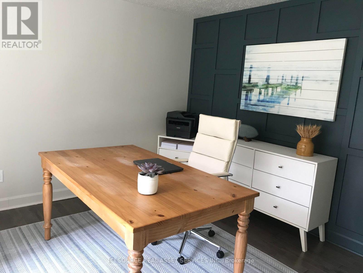
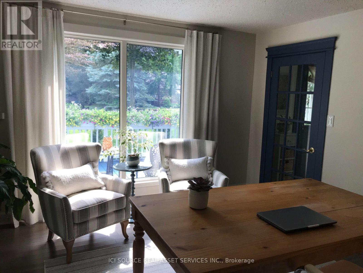
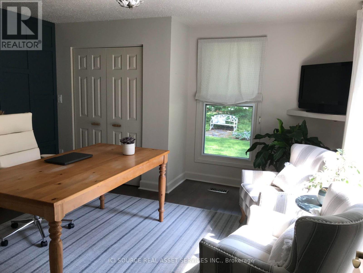
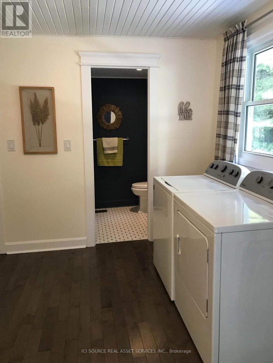
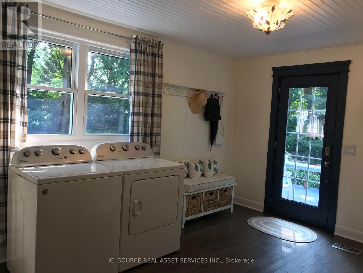
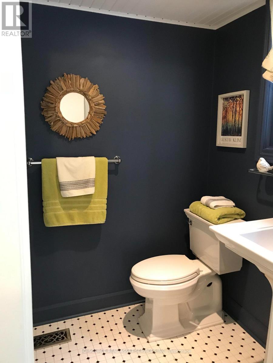
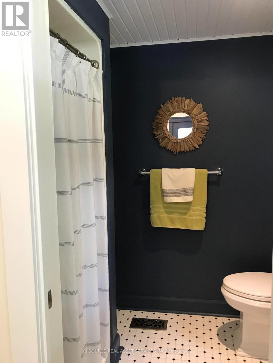
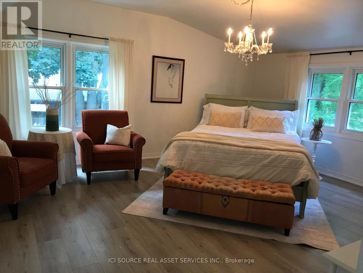
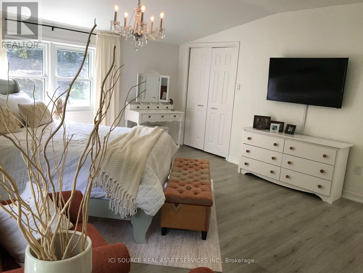
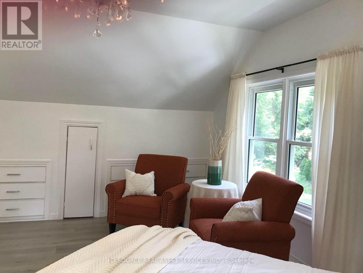
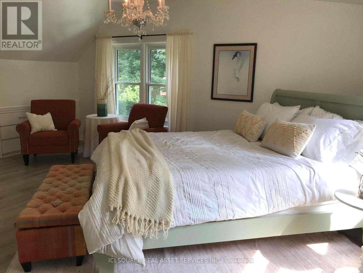
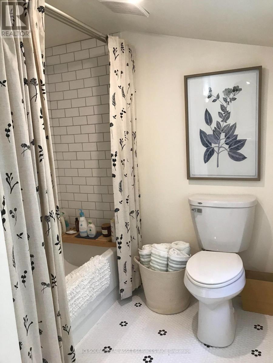
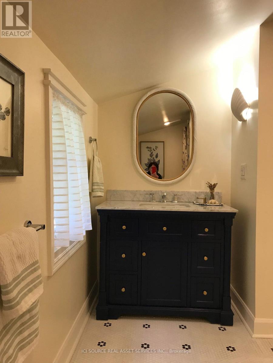
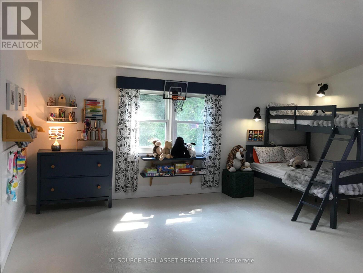
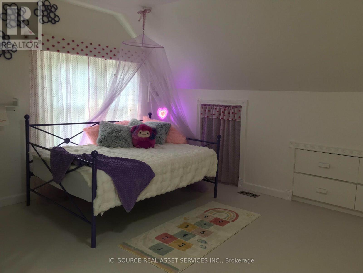
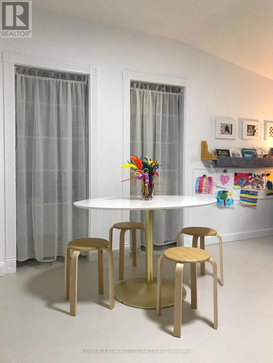
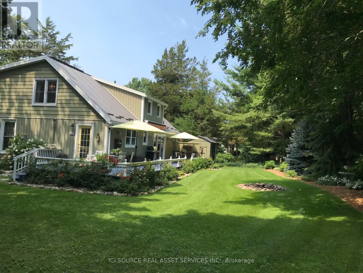
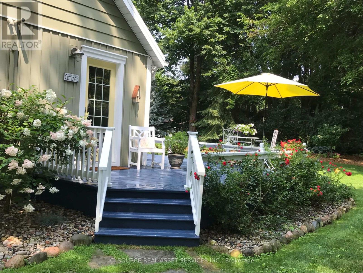
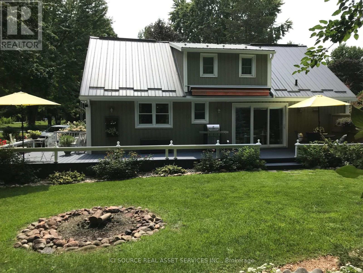
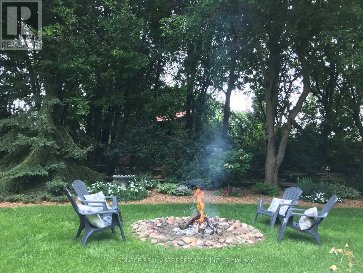
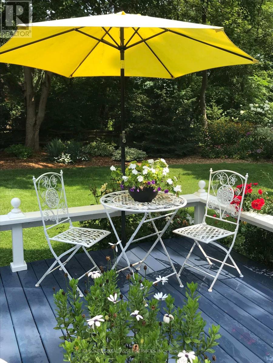
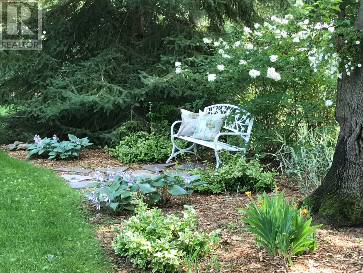
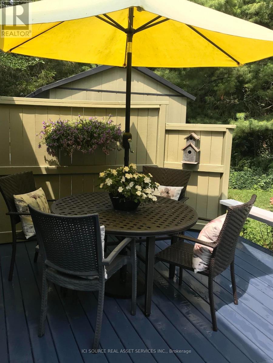
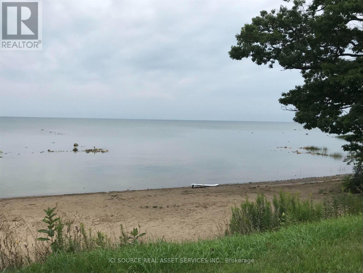
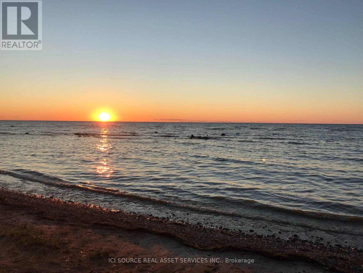
A very special lakeside retreat in highly sought-after Lake Valley Grove w/deeded beach access. Fully renovated w tons of well-organized storage, custom millwork & built-ins. Property features include: Steel roof, Heat pump-A/C w High efficiency gas furnace, Tankless water heater, Keyless entry (2), Maple hardwood floors (3/4"), Direct-vent gas fireplace, Large primary (~330sq.ft.) w walk-in closet, Whirlpools/s appliances w 5-burner gas cooktop/double ovens, Remote-controlled skylight, Eavestroughs/gutter-guards, Front veranda (~220 sq.ft.), Private rear sun-deck (~550 sq.ft.) w 12' remote/retractable awning, Tankless gas BBQ & large firepit, 2 storage sheds, Professional landscaping w natural grass driveway &easy-care perennial gardens. Enjoy some of the most spectacular Lake Huron sunsets Ontario's West Coast has to offer - this lovingly cared for lakeside charmer is move-in ready - Furniture/décor negotiable! Just minutes to Ipperwash Beach, Forest, Grand Bend and many 'destination' golf courses. 30 min to Bluewater Bridge. 40 min to London. *For Additional Property Details Click The Brochure Icon Below* (id:63203)
Property Details
| MLS® Number | X13699006 |
| Property Type | Single Family |
| Community Name | Lambton Shores |
| Parking Space Total | 5 |
Building
| Bathroom Total | 2 |
| Bedrooms Above Ground | 3 |
| Bedrooms Total | 3 |
| Appliances | Blinds |
| Basement Type | Crawl Space |
| Construction Style Attachment | Detached |
| Cooling Type | Central Air Conditioning |
| Exterior Finish | Vinyl Siding |
| Fireplace Present | Yes |
| Foundation Type | Block |
| Heating Fuel | Propane |
| Heating Type | Heat Pump |
| Stories Total | 2 |
| Size Interior | 1,500 - 2,000 Ft2 |
| Type | House |
| Utility Water | Municipal Water |
Parking
| No Garage |
Land
| Acreage | No |
| Sewer | Septic System |
| Size Depth | 140 Ft |
| Size Frontage | 115 Ft |
| Size Irregular | 115 X 140 Ft |
| Size Total Text | 115 X 140 Ft |
Rooms
| Level | Type | Length | Width | Dimensions |
|---|---|---|---|---|
| Second Level | Bedroom | 5.73 m | 5.43 m | 5.73 m x 5.43 m |
| Second Level | Bedroom | 5.33 m | 5.43 m | 5.33 m x 5.43 m |
| Main Level | Living Room | 5.94 m | 4.11 m | 5.94 m x 4.11 m |
| Main Level | Kitchen | 6.22 m | 3.35 m | 6.22 m x 3.35 m |
| Main Level | Laundry Room | 3.96 m | 3.26 m | 3.96 m x 3.26 m |
Utilities
| Cable | Installed |
| Electricity | Installed |
Contact Us
Contact us for more information

The trademarks REALTOR®, REALTORS®, and the REALTOR® logo are controlled by The Canadian Real Estate Association (CREA) and identify real estate professionals who are members of CREA. The trademarks MLS®, Multiple Listing Service® and the associated logos are owned by The Canadian Real Estate Association (CREA) and identify the quality of services provided by real estate professionals who are members of CREA. The trademark DDF® is owned by The Canadian Real Estate Association (CREA) and identifies CREA's Data Distribution Facility (DDF®)
August 21 2026 01:03:04
Toronto Regional Real Estate Board
Ici Source Real Asset Services Inc.