

332 Ohio Road Madawaska Valley, Ontario K0L 1H0

$1,549,000
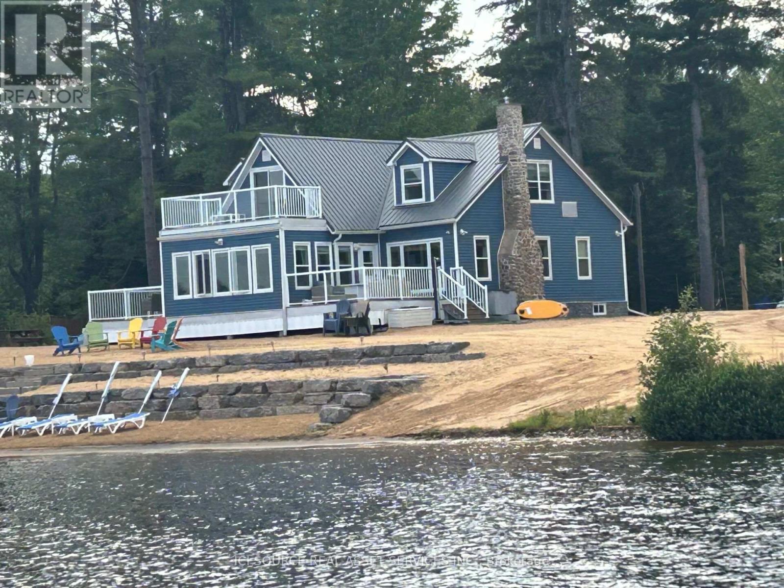
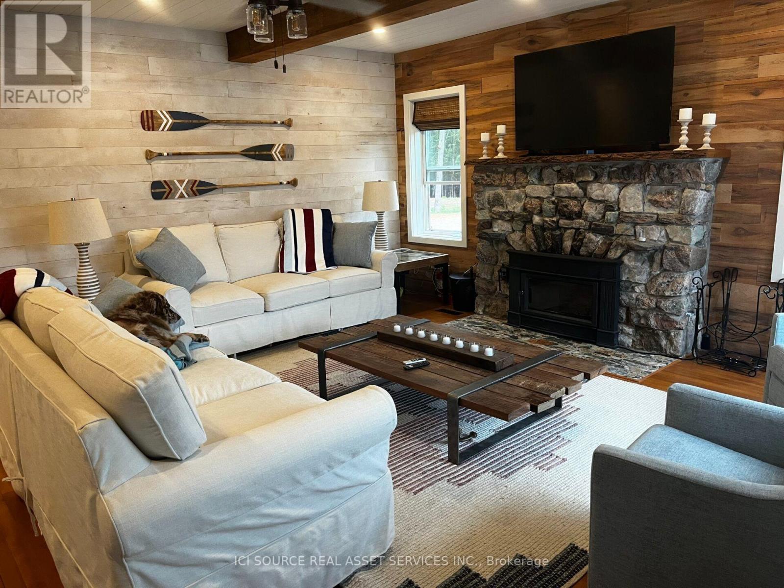
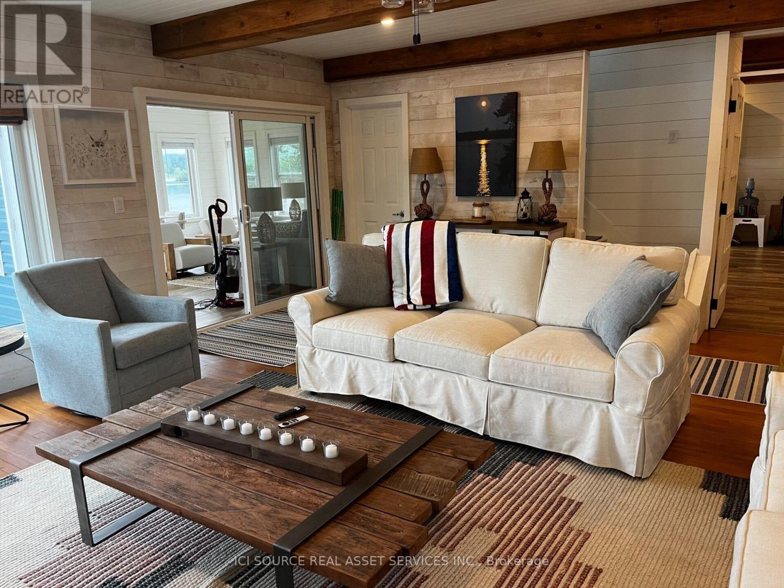
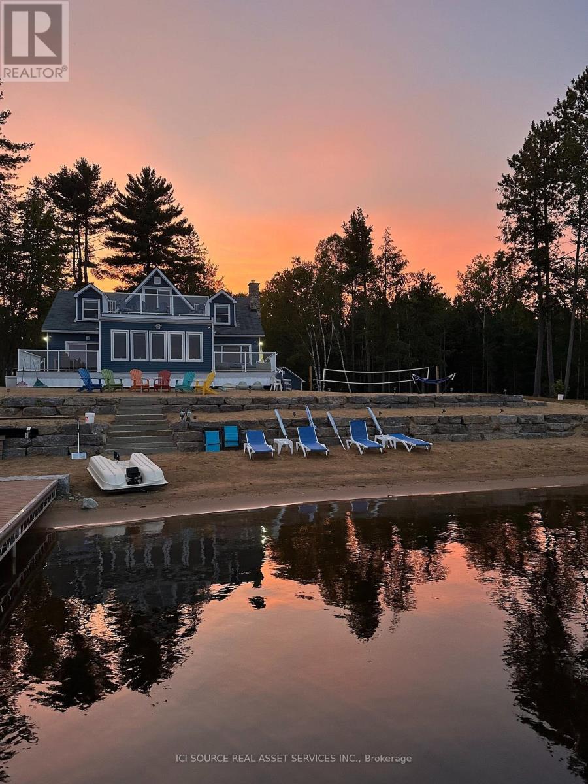
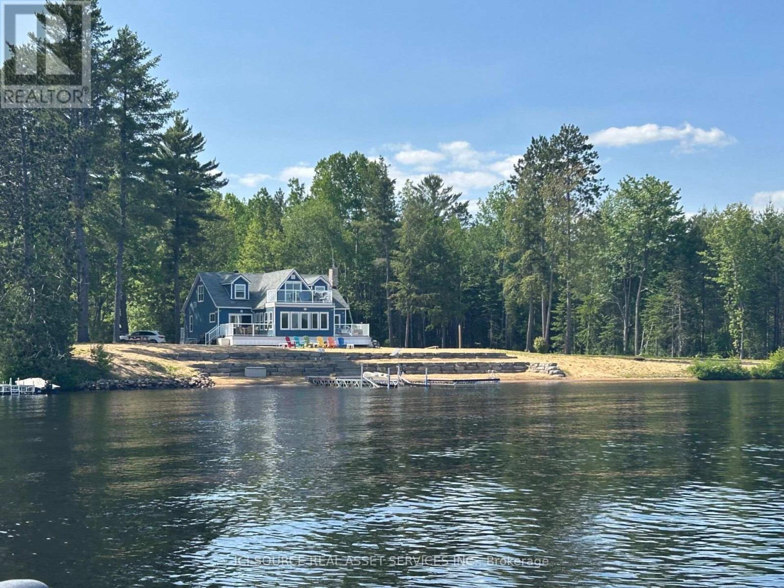
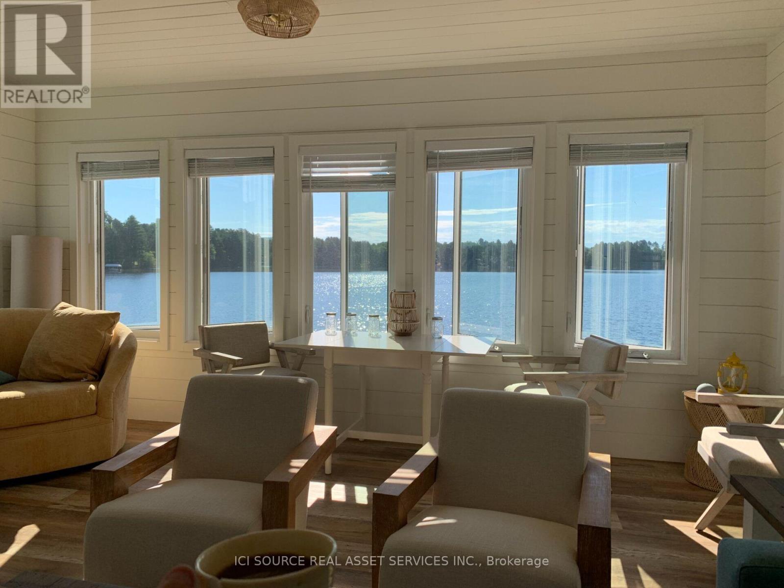
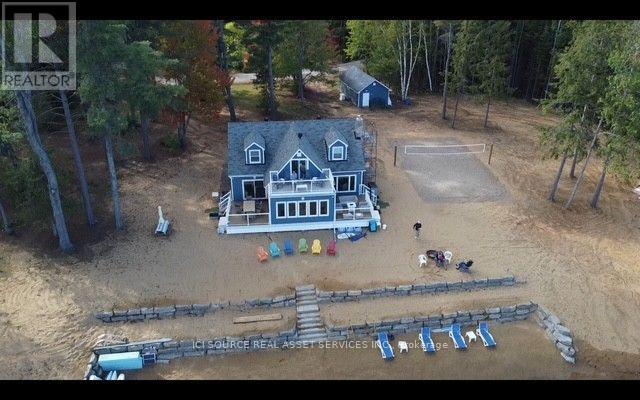
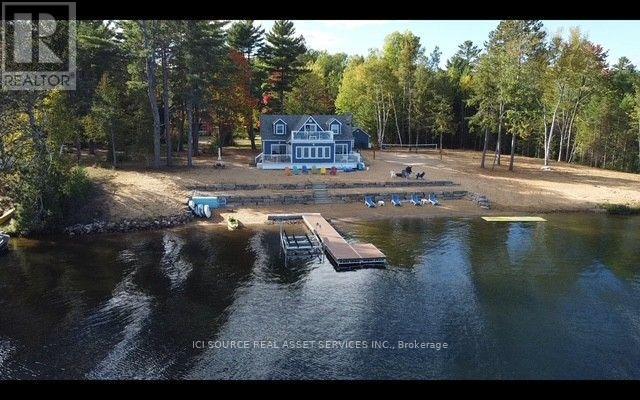
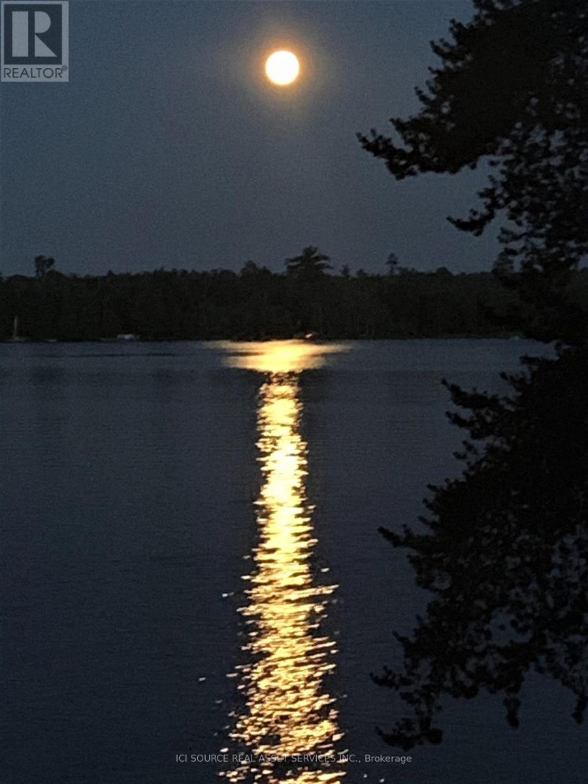
Four season beach house completely renovated 4 years ago under the supervision of an interior designer. One of a kind beach house with no drywall - all walls are shiplap or maple barnwood from Quebec. Absolutely everything has been replaced or restored from foundation to the new metal roof last year. New well with 100 gal/min pure cold water. Private lot with protected wetlands on the north side. Very private beach with a large R&J dock installed 3 years ago. All furniture and decor is of high quality and curated by interior designer to complete the beach house vibe. 3 beautiful decks fully furnished as well. A dining deck, upper deck, and fire table deck. All composite decking with glass rail to the water. Basement contains a second fridge, washer and dryer, security camera system, main electric panel, hot water tank, furnace, lots of metal shelving /storage racks, and an all in one gym system / machine. *For Additional Property Details Click The Brochure Icon Below* (id:63203)
Property Details
| MLS® Number | X13698962 |
| Property Type | Single Family |
| Community Name | 570 - Madawaska Valley |
| Easement | Unknown |
| Parking Space Total | 6 |
| View Type | Direct Water View |
| Water Front Type | Waterfront On River |
Building
| Bathroom Total | 2 |
| Bedrooms Above Ground | 4 |
| Bedrooms Total | 4 |
| Appliances | Furniture |
| Basement Type | Full |
| Construction Style Attachment | Detached |
| Cooling Type | Wall Unit |
| Exterior Finish | Vinyl Siding |
| Fireplace Present | Yes |
| Foundation Type | Block |
| Heating Fuel | Propane |
| Heating Type | Forced Air |
| Stories Total | 2 |
| Size Interior | 2,000 - 2,500 Ft2 |
| Type | House |
Parking
| Detached Garage | |
| Garage |
Land
| Access Type | Public Road, Private Docking |
| Acreage | No |
| Sewer | Septic System |
| Size Depth | 194 Ft |
| Size Frontage | 254 Ft ,6 In |
| Size Irregular | 254.5 X 194 Ft |
| Size Total Text | 254.5 X 194 Ft |
Rooms
| Level | Type | Length | Width | Dimensions |
|---|---|---|---|---|
| Second Level | Bathroom | 3.5 m | 22 m | 3.5 m x 22 m |
| Second Level | Bedroom 3 | 5.2 m | 3.95 m | 5.2 m x 3.95 m |
| Second Level | Bedroom 3 | 5.2 m | 3.95 m | 5.2 m x 3.95 m |
| Ground Level | Foyer | 2.6 m | 2.1 m | 2.6 m x 2.1 m |
| Ground Level | Kitchen | 5.2 m | 4.8 m | 5.2 m x 4.8 m |
| Ground Level | Living Room | 5.95 m | 5.25 m | 5.95 m x 5.25 m |
| Ground Level | Sunroom | 5.2 m | 4.9 m | 5.2 m x 4.9 m |
| Ground Level | Bedroom | 4 m | 3.3 m | 4 m x 3.3 m |
| Ground Level | Bedroom 2 | 4 m | 3.3 m | 4 m x 3.3 m |
| Ground Level | Bathroom | 3 m | 2.75 m | 3 m x 2.75 m |
Utilities
| Cable | Available |
| Electricity | Installed |
Contact Us
Contact us for more information

The trademarks REALTOR®, REALTORS®, and the REALTOR® logo are controlled by The Canadian Real Estate Association (CREA) and identify real estate professionals who are members of CREA. The trademarks MLS®, Multiple Listing Service® and the associated logos are owned by The Canadian Real Estate Association (CREA) and identify the quality of services provided by real estate professionals who are members of CREA. The trademark DDF® is owned by The Canadian Real Estate Association (CREA) and identifies CREA's Data Distribution Facility (DDF®)
August 21 2026 12:06:56
Toronto Regional Real Estate Board
Ici Source Real Asset Services Inc.