

2252 Wildwood Crescent Pickering, Ontario L1X 2R7

$3,100 Monthly
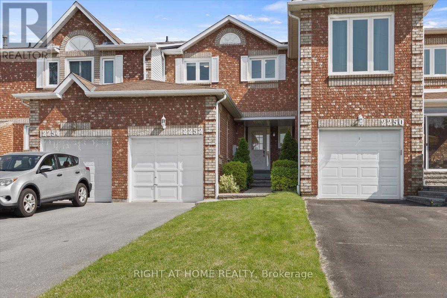
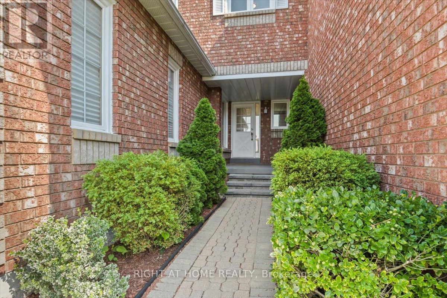
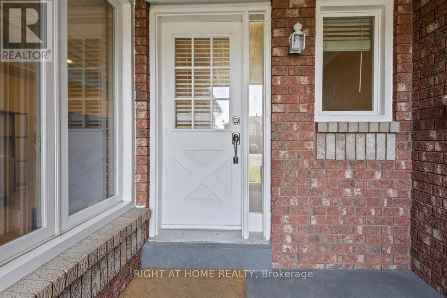
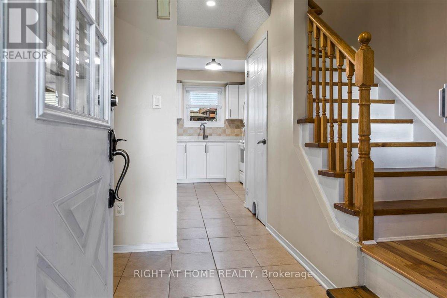
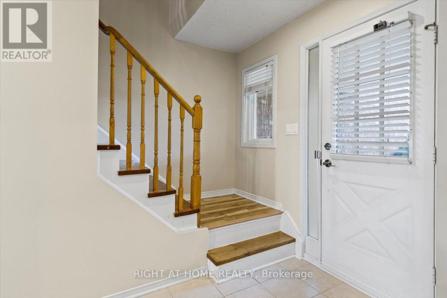
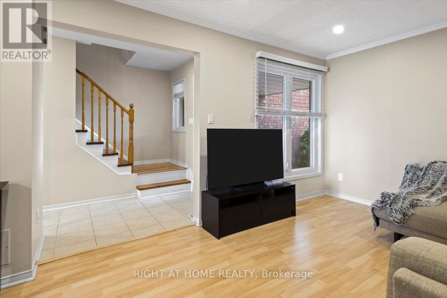
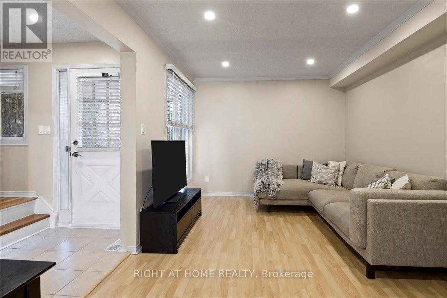
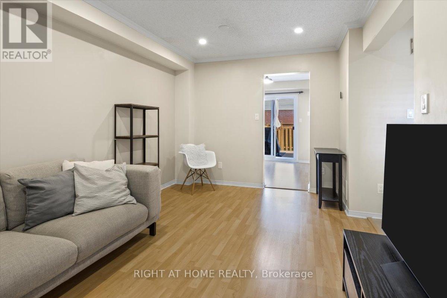
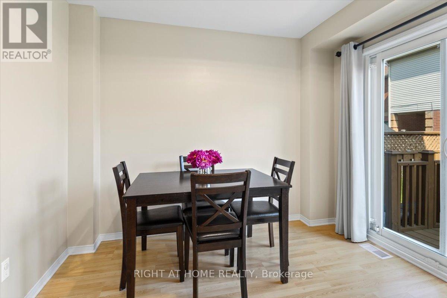
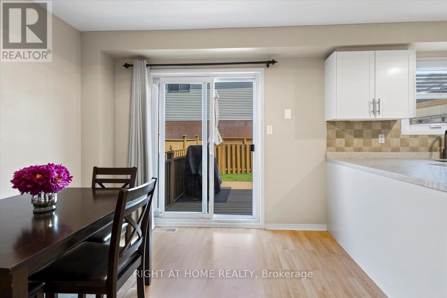
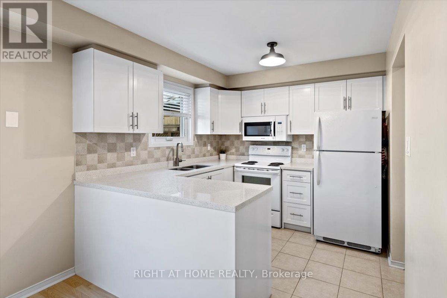
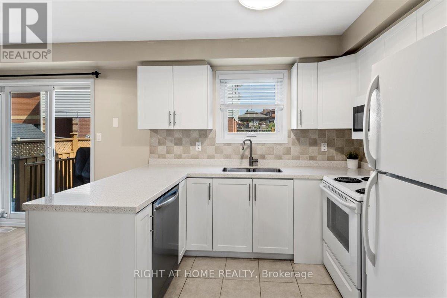
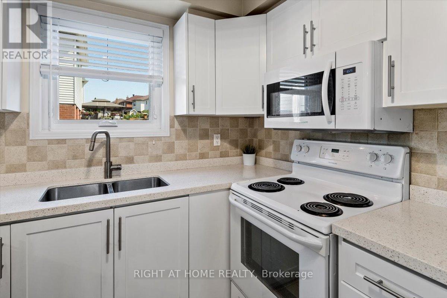
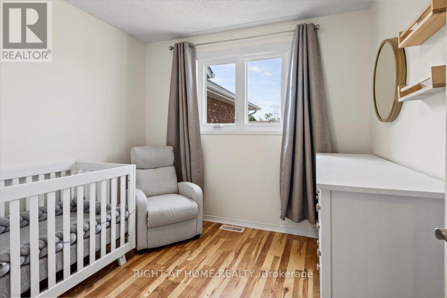
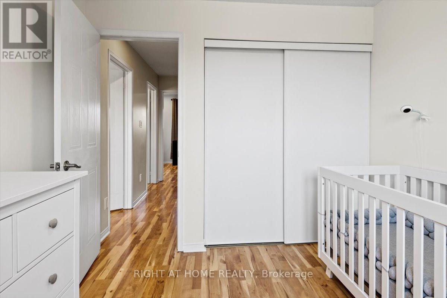
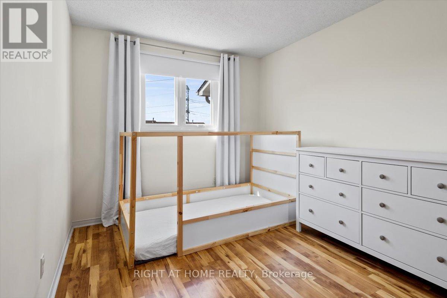
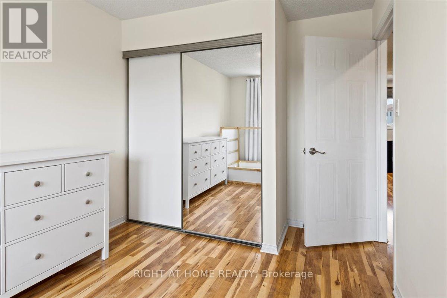
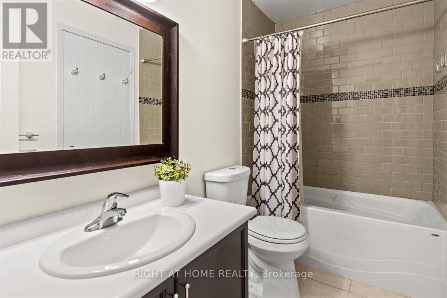
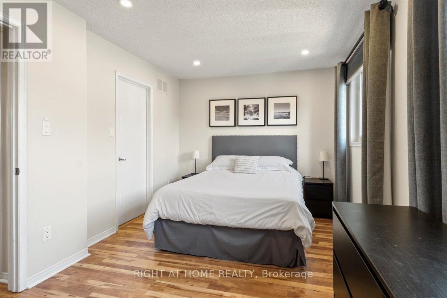
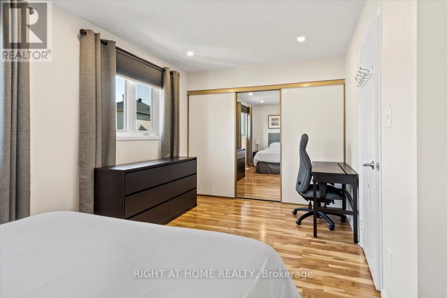
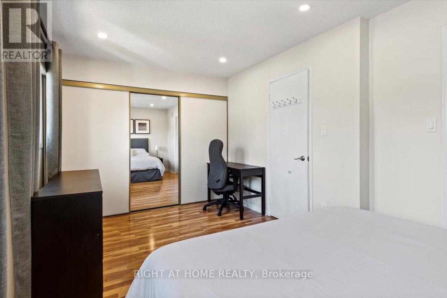
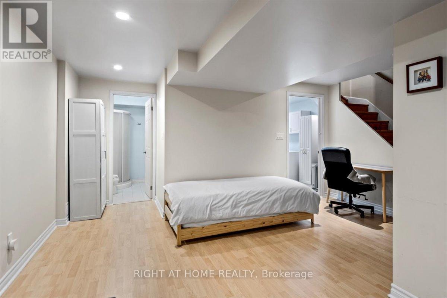
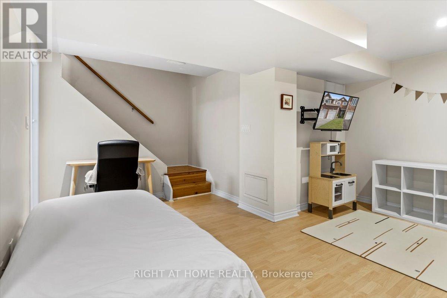
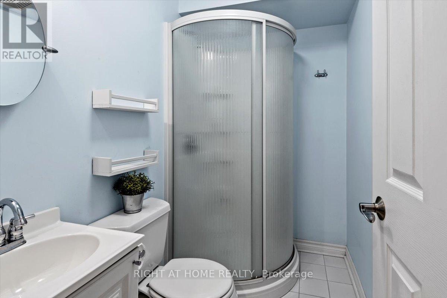
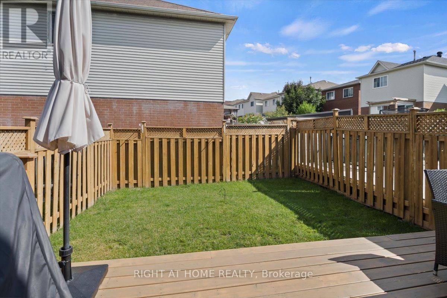
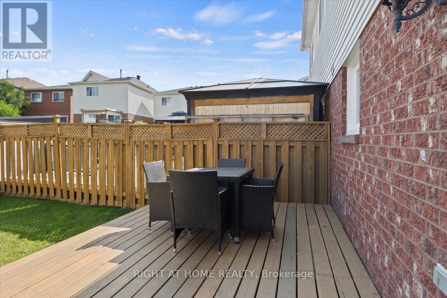
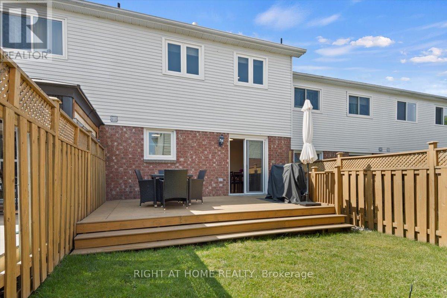
Entire Property: Bright & Renovated 3 Bedroom Freehold Townhouse Built By Coughlam Homes In High Demand Area of Pickering! Eat-In Kitchen With Quartz Countertops & Walkout to Backyard Patio. Backyard Deck Freshly Stained! Spacious Master With Wall To Wall Closet & Semi-Ensuite. Finished Basement With 3pc Bath & Large Laundry Room With Tons of Storage! 2 Parking Spots & Garage! Close To Transportation, Shopping, 401 & GO Station. (id:63203)
Property Details
| MLS® Number | E13699628 |
| Property Type | Single Family |
| Community Name | Brock Ridge |
| Amenities Near By | Golf Nearby, Park, Place Of Worship, Schools, Public Transit |
| Features | Carpet Free |
| Parking Space Total | 3 |
Building
| Bathroom Total | 2 |
| Bedrooms Above Ground | 3 |
| Bedrooms Total | 3 |
| Appliances | Dishwasher, Dryer, Garage Door Opener, Microwave, Stove, Washer, Refrigerator |
| Basement Development | Finished |
| Basement Type | N/a (finished) |
| Construction Style Attachment | Attached |
| Cooling Type | Central Air Conditioning |
| Exterior Finish | Brick |
| Flooring Type | Ceramic, Laminate |
| Foundation Type | Unknown |
| Heating Fuel | Natural Gas |
| Heating Type | Forced Air |
| Stories Total | 2 |
| Size Interior | 1,100 - 1,500 Ft2 |
| Type | Row / Townhouse |
| Utility Water | Municipal Water |
Parking
| Attached Garage | |
| Garage |
Land
| Acreage | No |
| Fence Type | Fenced Yard |
| Land Amenities | Golf Nearby, Park, Place Of Worship, Schools, Public Transit |
| Sewer | Sanitary Sewer |
Rooms
| Level | Type | Length | Width | Dimensions |
|---|---|---|---|---|
| Second Level | Primary Bedroom | 4.97 m | 2.75 m | 4.97 m x 2.75 m |
| Second Level | Bedroom 2 | 4.28 m | 2.75 m | 4.28 m x 2.75 m |
| Second Level | Bedroom 3 | 2.88 m | 2.75 m | 2.88 m x 2.75 m |
| Basement | Recreational, Games Room | 5.63 m | 4.74 m | 5.63 m x 4.74 m |
| Basement | Laundry Room | 4.07 m | 3.32 m | 4.07 m x 3.32 m |
| Ground Level | Foyer | 3.4 m | 1.65 m | 3.4 m x 1.65 m |
| Ground Level | Living Room | 5.1 m | 3.25 m | 5.1 m x 3.25 m |
| Ground Level | Dining Room | 5.1 m | 3.25 m | 5.1 m x 3.25 m |
| Ground Level | Kitchen | 2.77 m | 2.66 m | 2.77 m x 2.66 m |
| Ground Level | Eating Area | 3.26 m | 2.93 m | 3.26 m x 2.93 m |
Contact Us
Contact us for more information

The trademarks REALTOR®, REALTORS®, and the REALTOR® logo are controlled by The Canadian Real Estate Association (CREA) and identify real estate professionals who are members of CREA. The trademarks MLS®, Multiple Listing Service® and the associated logos are owned by The Canadian Real Estate Association (CREA) and identify the quality of services provided by real estate professionals who are members of CREA. The trademark DDF® is owned by The Canadian Real Estate Association (CREA) and identifies CREA's Data Distribution Facility (DDF®)
August 21 2026 02:32:25
Toronto Regional Real Estate Board
Right At Home Realty