

2211 - 4130 Parkside Village Drive Mississauga, Ontario L5B 0L7

$2,400 Monthly
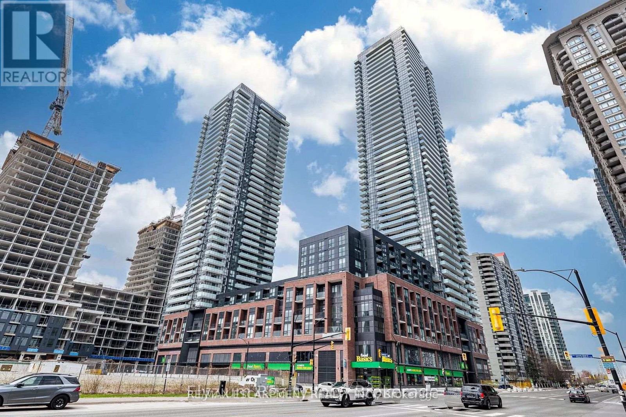
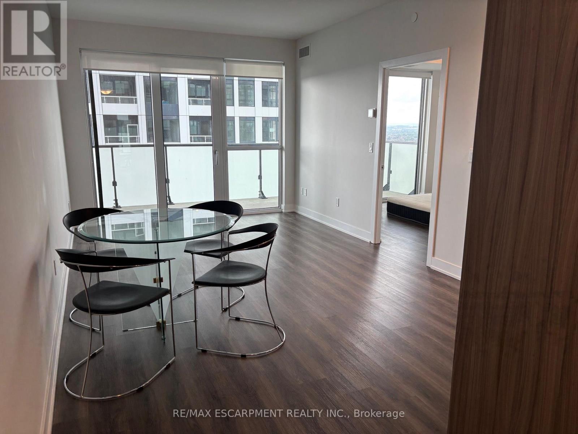
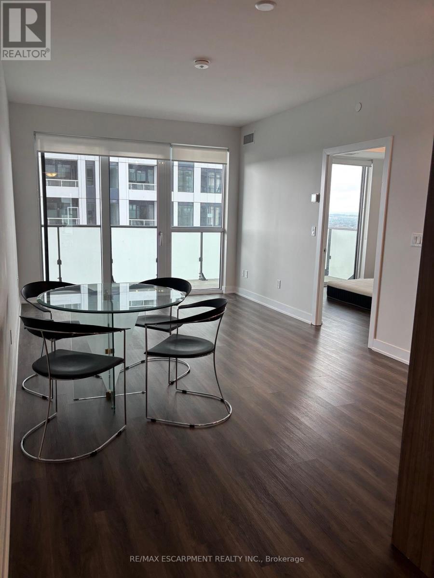
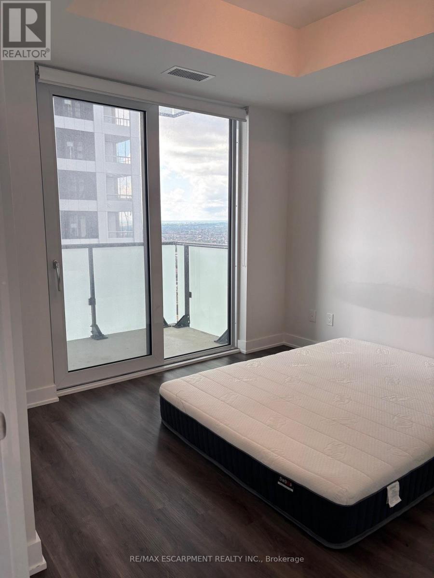
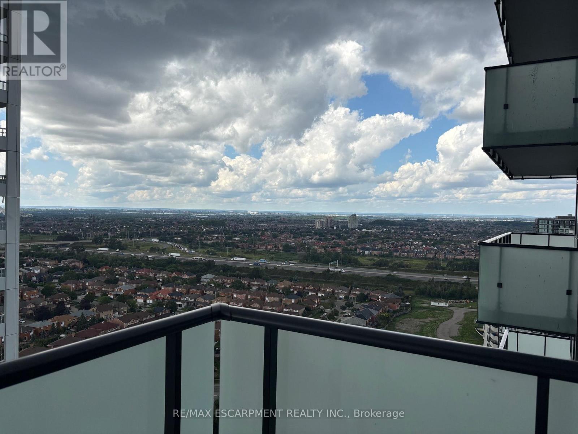
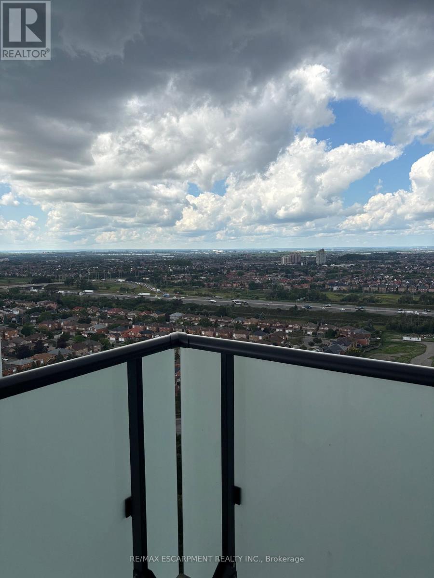
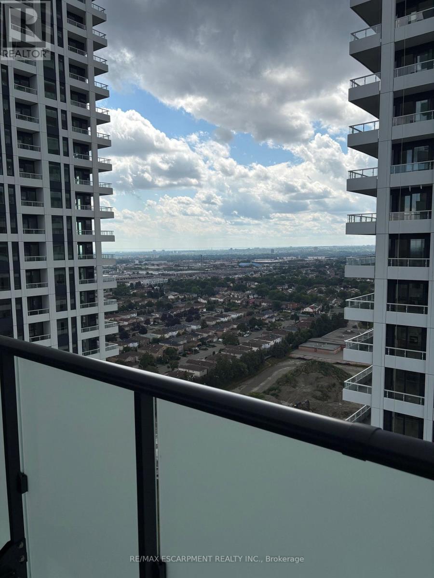
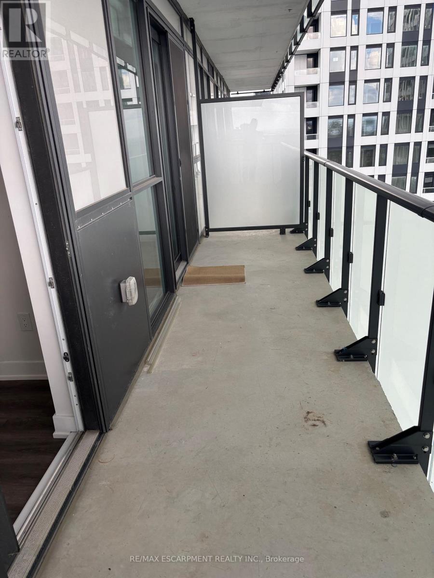
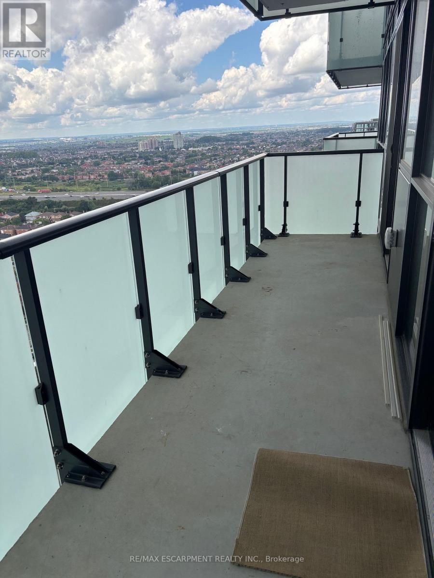
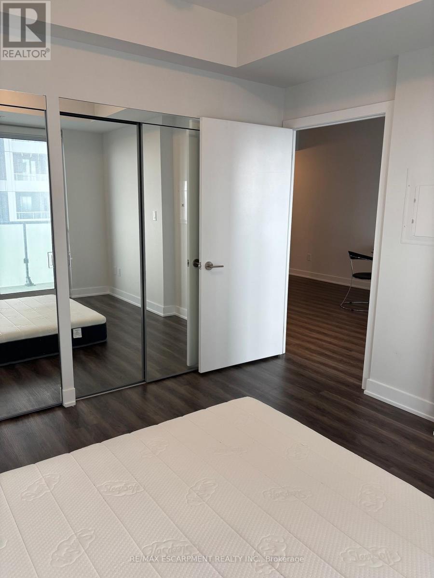
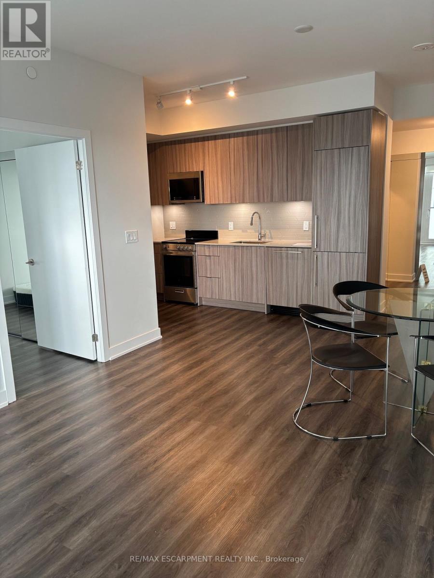
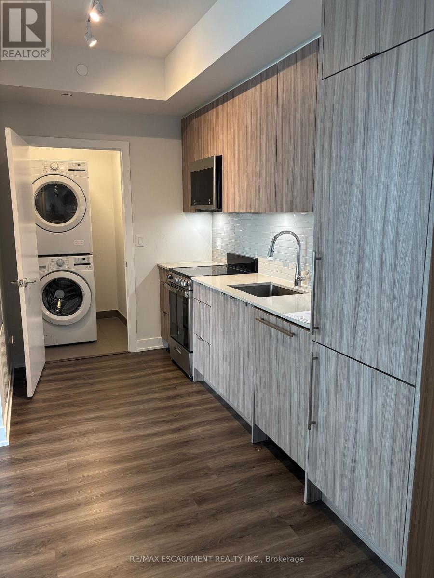
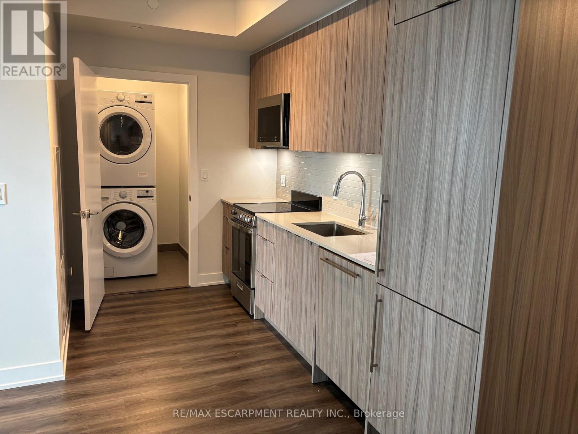
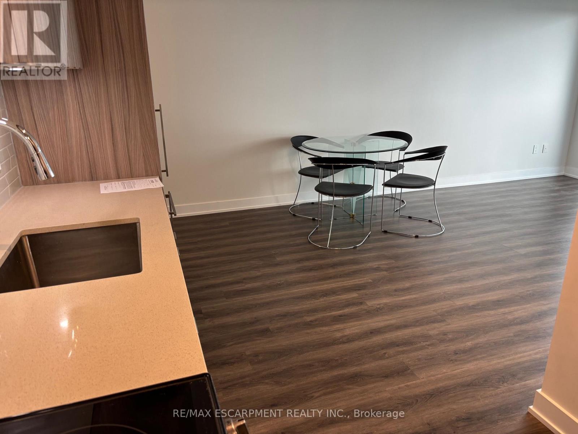
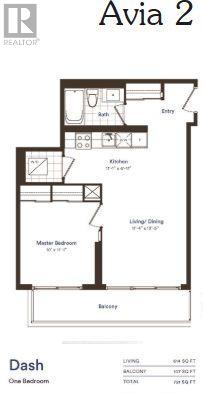
Welcome to this stunning 1-bedroom condo on the 22nd floor, offering modern finishes, an open-concept layout, and breathtaking city views. Floor-to-ceiling windows fill the space with natural light, while the private balcony provides the perfect spot to enjoy the views.The stylish gourmet kitchen features quartz countertops, a contemporary backsplash, and high-end stainless steel appliances. Located in a well-appointed building with a new supermarket conveniently located on the ground floor, this home offers exceptional everyday convenience.Enjoy being steps from Square One Shopping Centre, restaurants, bars, the YMCA, Sheridan College, and a movie theatre. Commuters will appreciate easy access to Highways 403, 401 and the QEW, as well as GO Transit.A fantastic opportunity for students, young professionals, or anyone looking for modern living in a vibrant and connected Mississauga location. (id:63203)
Property Details
| MLS® Number | W13699198 |
| Property Type | Single Family |
| Community Name | City Centre |
| Amenities Near By | Hospital, Schools, Public Transit |
| Communication Type | High Speed Internet |
| Community Features | Pets Allowed With Restrictions, Community Centre, School Bus |
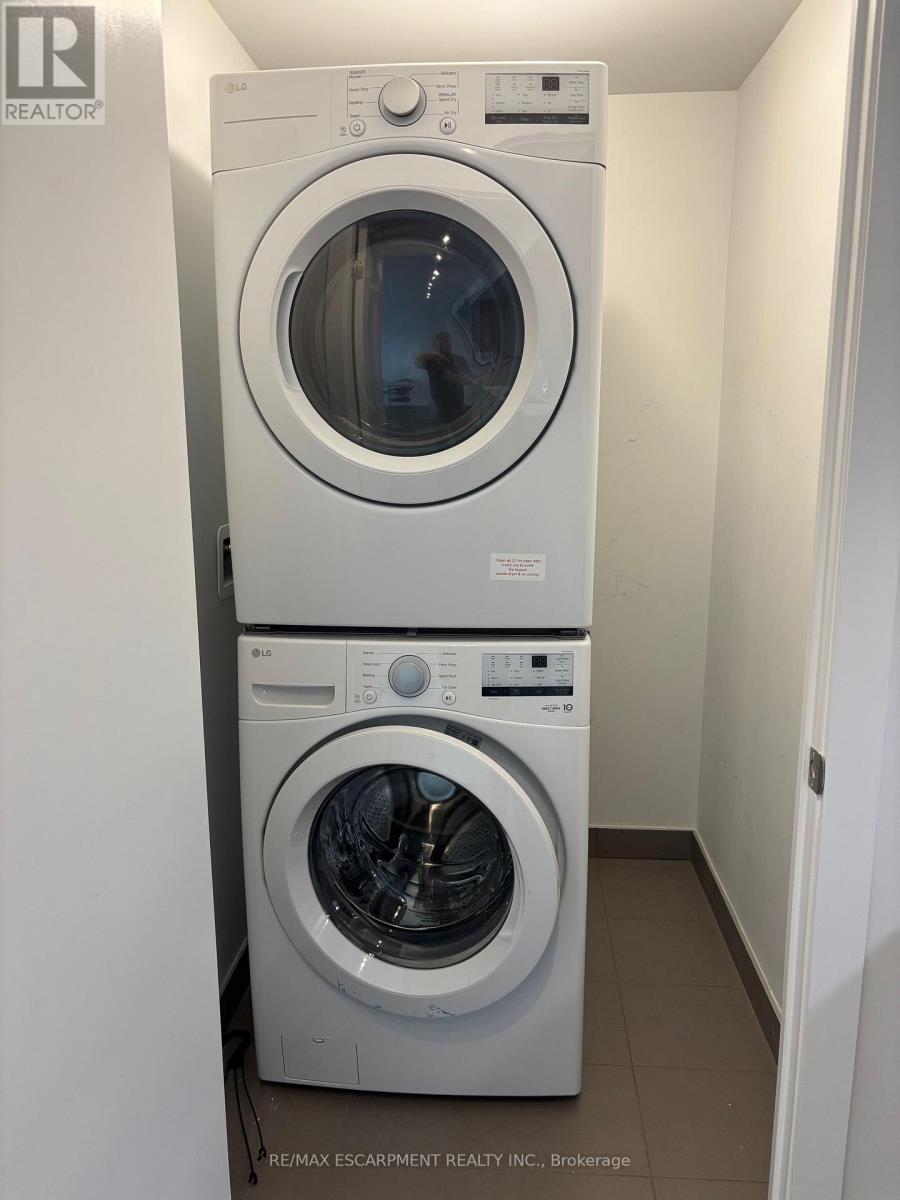
| Features | Elevator, Balcony, Carpet Free, In Suite Laundry |
| Parking Space Total | 1 |
| View Type | City View |
Building
| Bathroom Total | 1 |
| Bedrooms Above Ground | 1 |
| Bedrooms Total | 1 |
| Age | 0 To 5 Years |
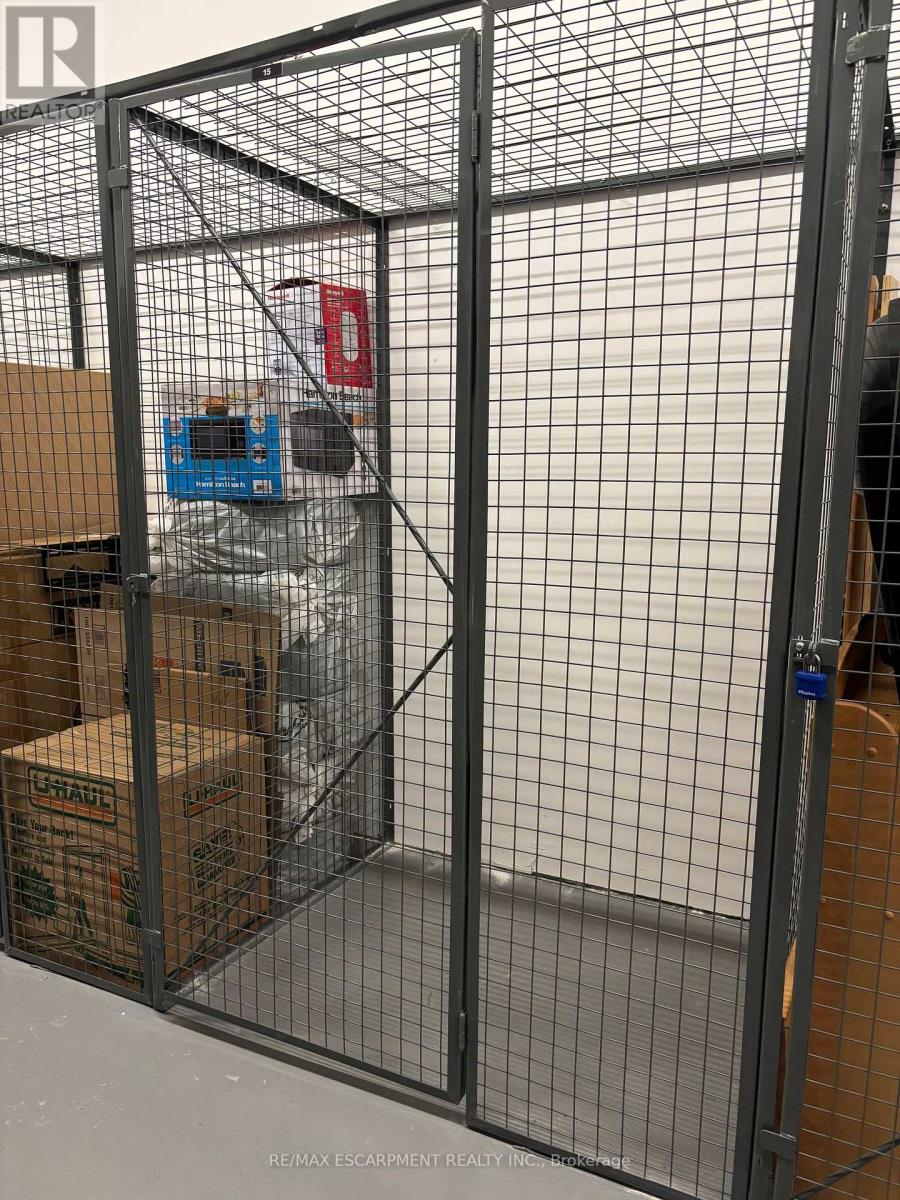
| Amenities | Exercise Centre, Recreation Centre, Party Room, Storage - Locker, Security/concierge |
| Basement Type | None |
| Cooling Type | Central Air Conditioning |
| Exterior Finish | Concrete |
| Fire Protection | Smoke Detectors |
| Flooring Type | Vinyl |
| Heating Fuel | Natural Gas |
| Heating Type | Forced Air |
| Size Interior | 600 - 699 Ft2 |
| Type | Apartment |
Parking
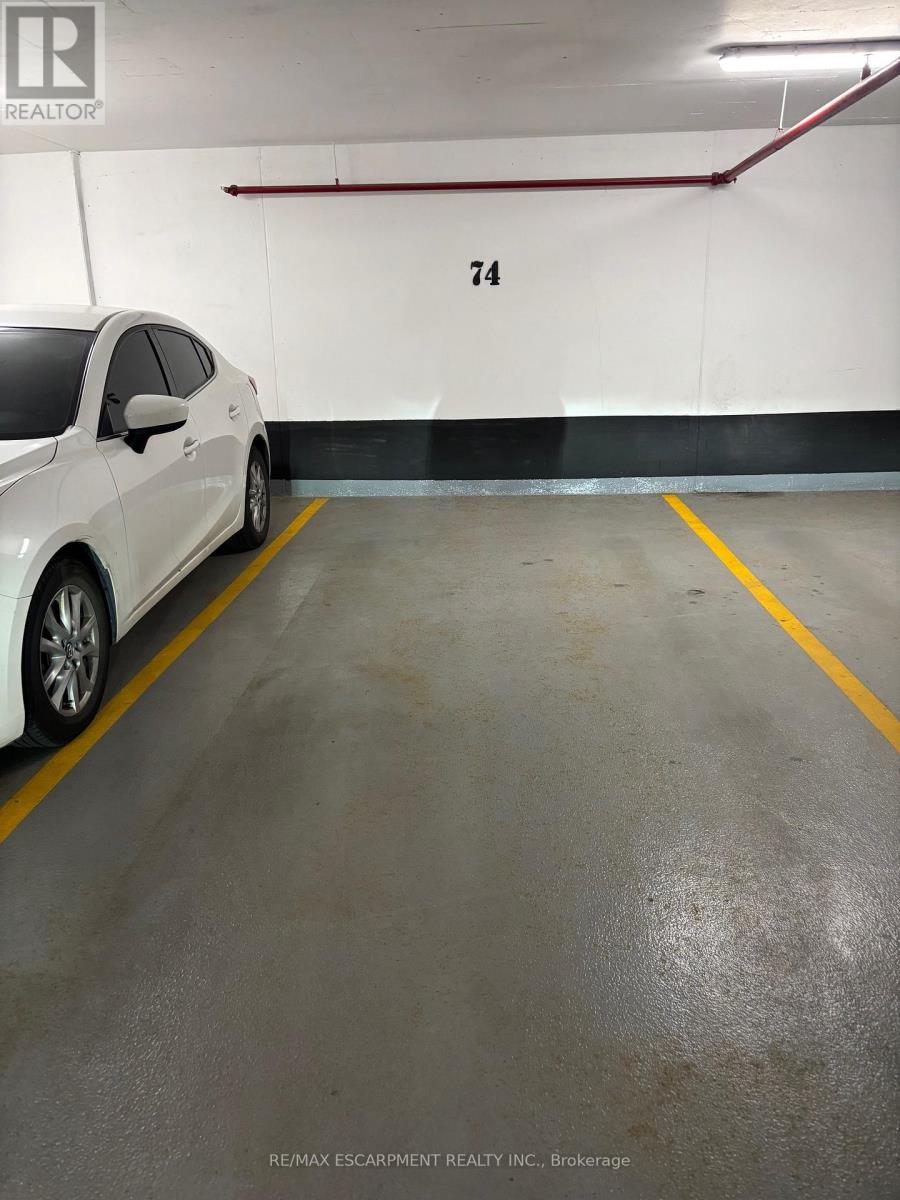
| Underground | |
| Garage |
Land
| Acreage | No |
| Land Amenities | Hospital, Schools, Public Transit |
Rooms
| Level | Type | Length | Width | Dimensions |
|---|---|---|---|---|
| Main Level | Kitchen | 3.35 m | 2.1 m | 3.35 m x 2.1 m |
| Main Level | Living Room | 3.45 m | 4.1 m | 3.45 m x 4.1 m |
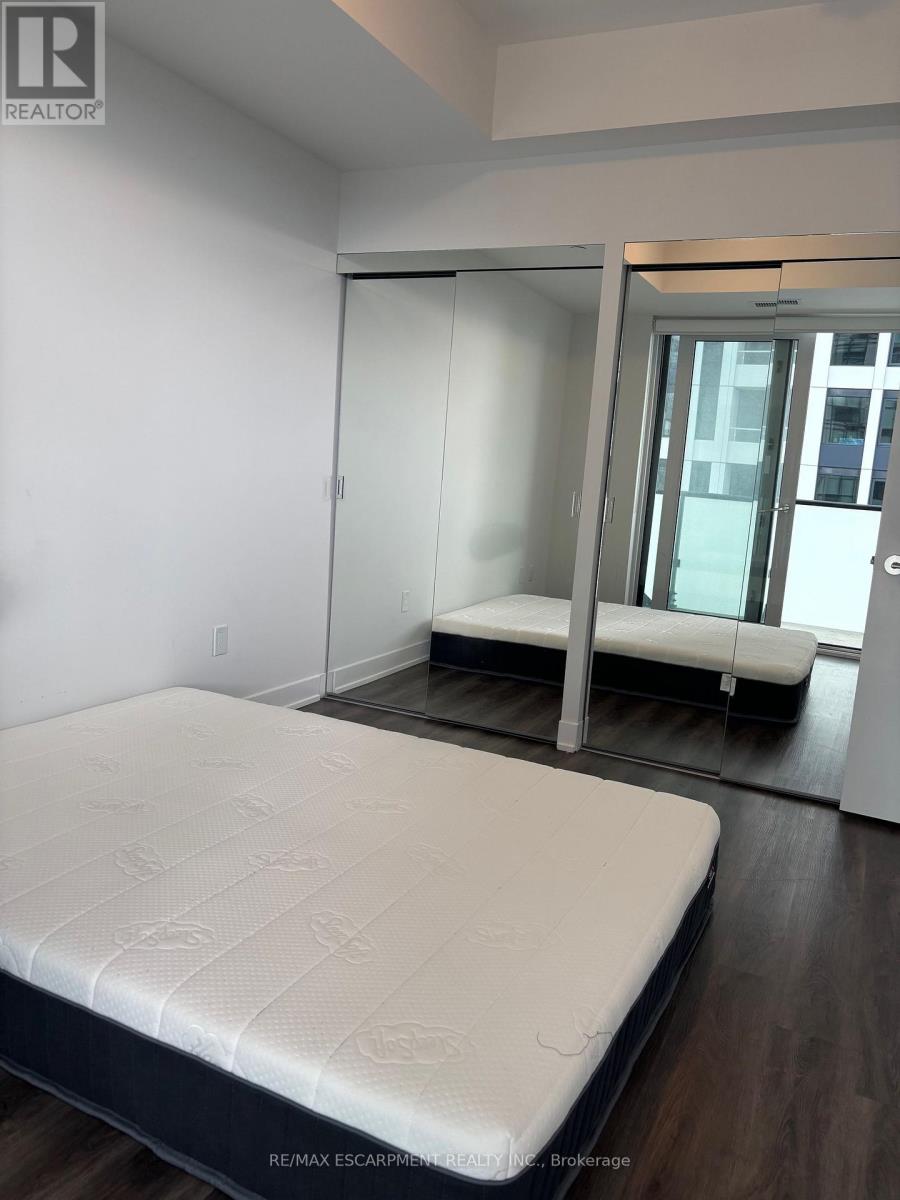
| Main Level | Bedroom | 3.05 m | 3.35 m | 3.05 m x 3.35 m |
Contact Us
Contact us for more information

The trademarks REALTOR®, REALTORS®, and the REALTOR® logo are controlled by The Canadian Real Estate Association (CREA) and identify real estate professionals who are members of CREA. The trademarks MLS®, Multiple Listing Service® and the associated logos are owned by The Canadian Real Estate Association (CREA) and identify the quality of services provided by real estate professionals who are members of CREA. The trademark DDF® is owned by The Canadian Real Estate Association (CREA) and identifies CREA's Data Distribution Facility (DDF®)
August 21 2026 01:31:25
Toronto Regional Real Estate Board
RE/MAX Escarpment Realty Inc.