

124 Prosperity Drive Kitchener, Ontario N2E 4E8


$734,800
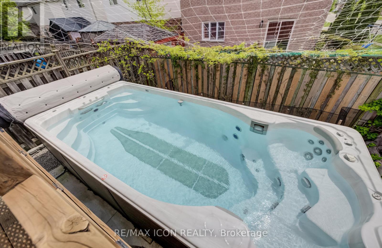
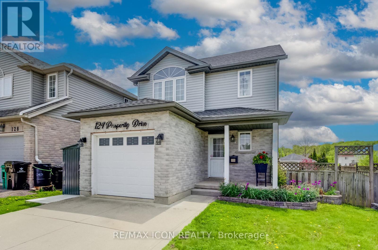
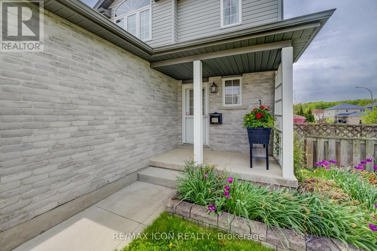
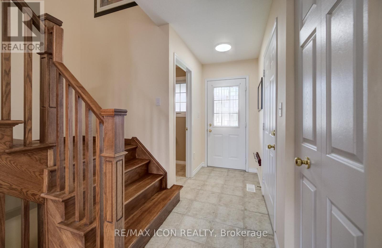
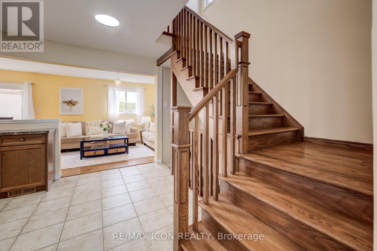
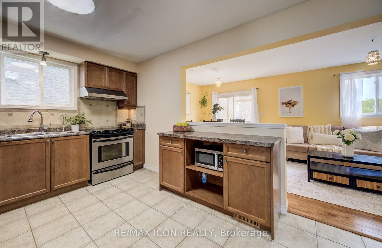
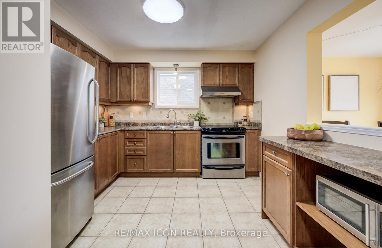
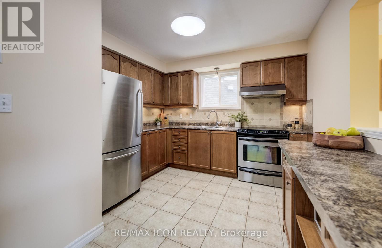
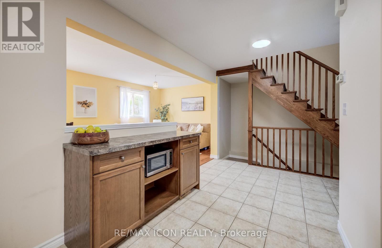
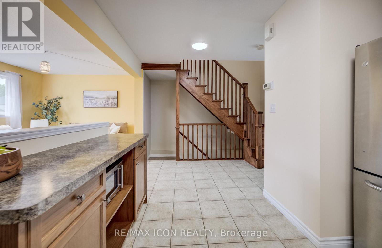
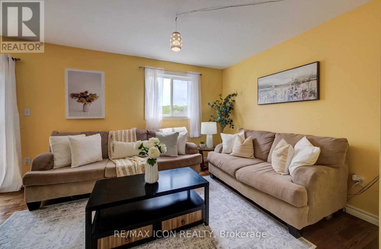
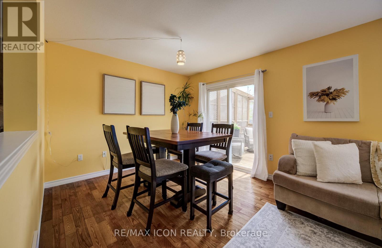
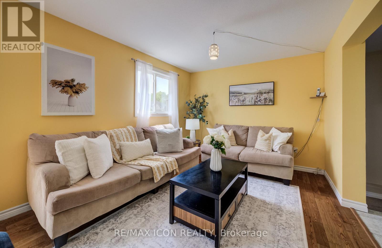
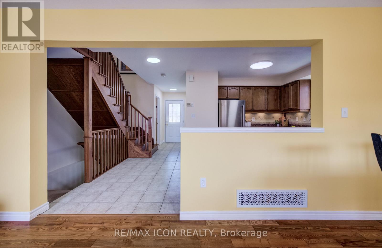
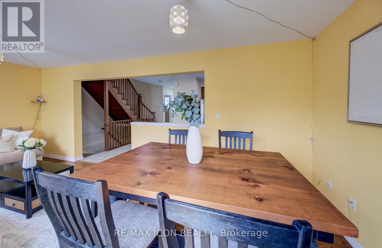
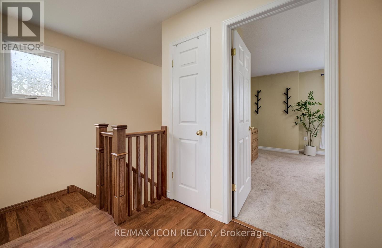
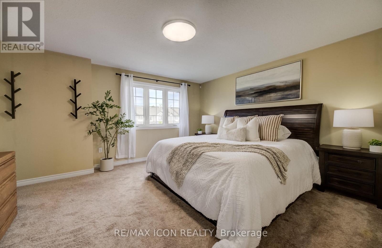
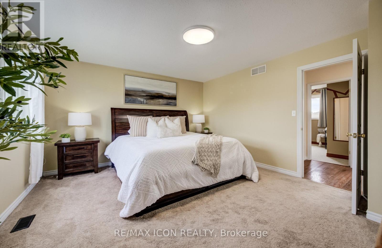
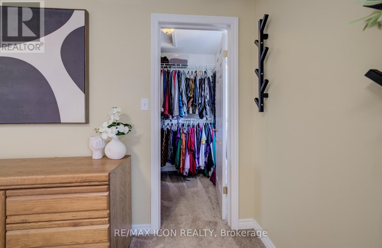
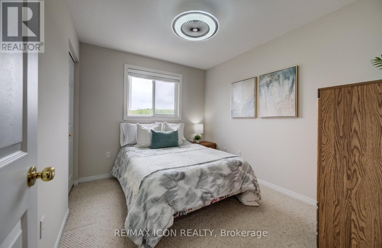
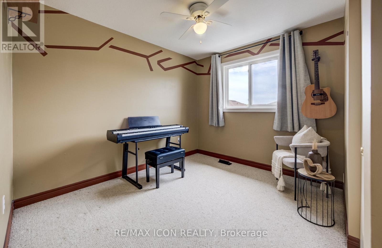
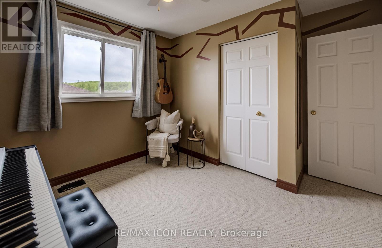
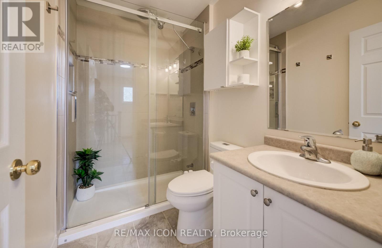
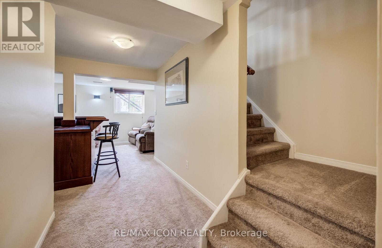
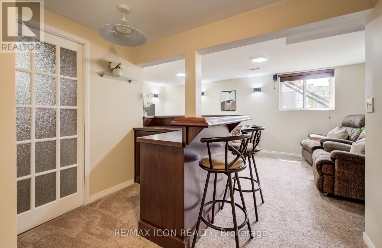
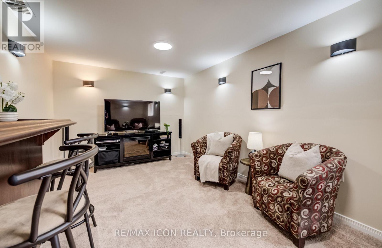
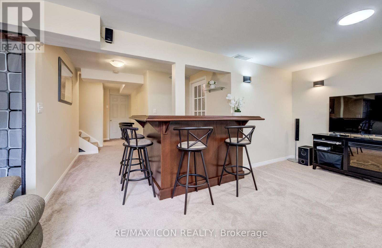
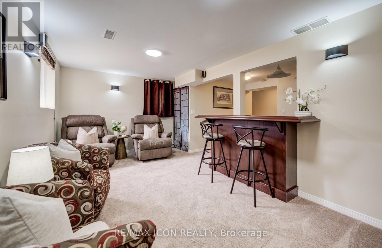
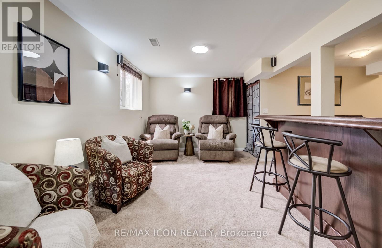
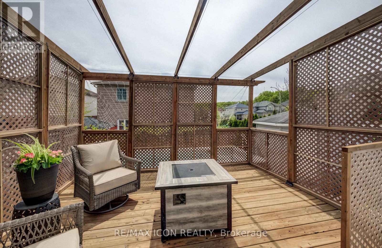
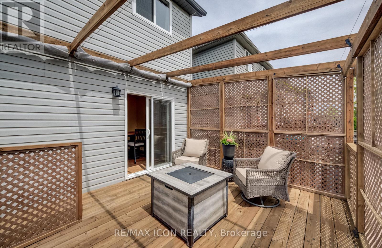
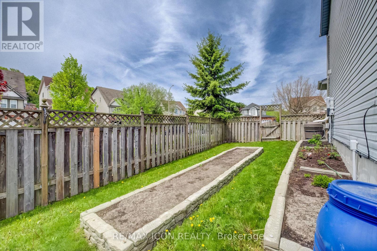
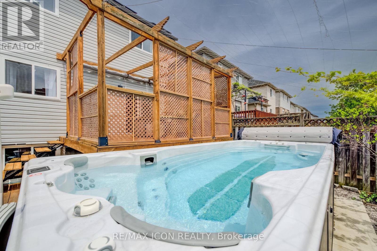
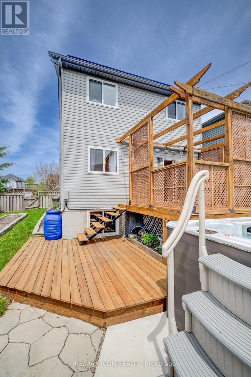
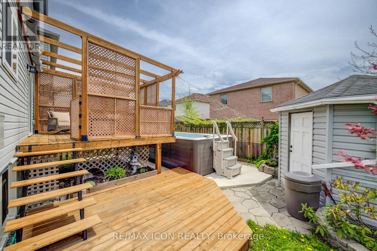
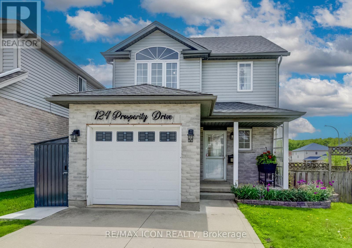
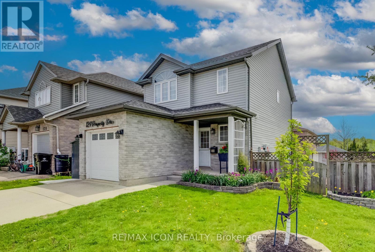
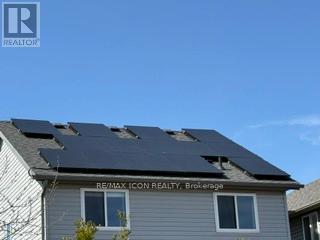
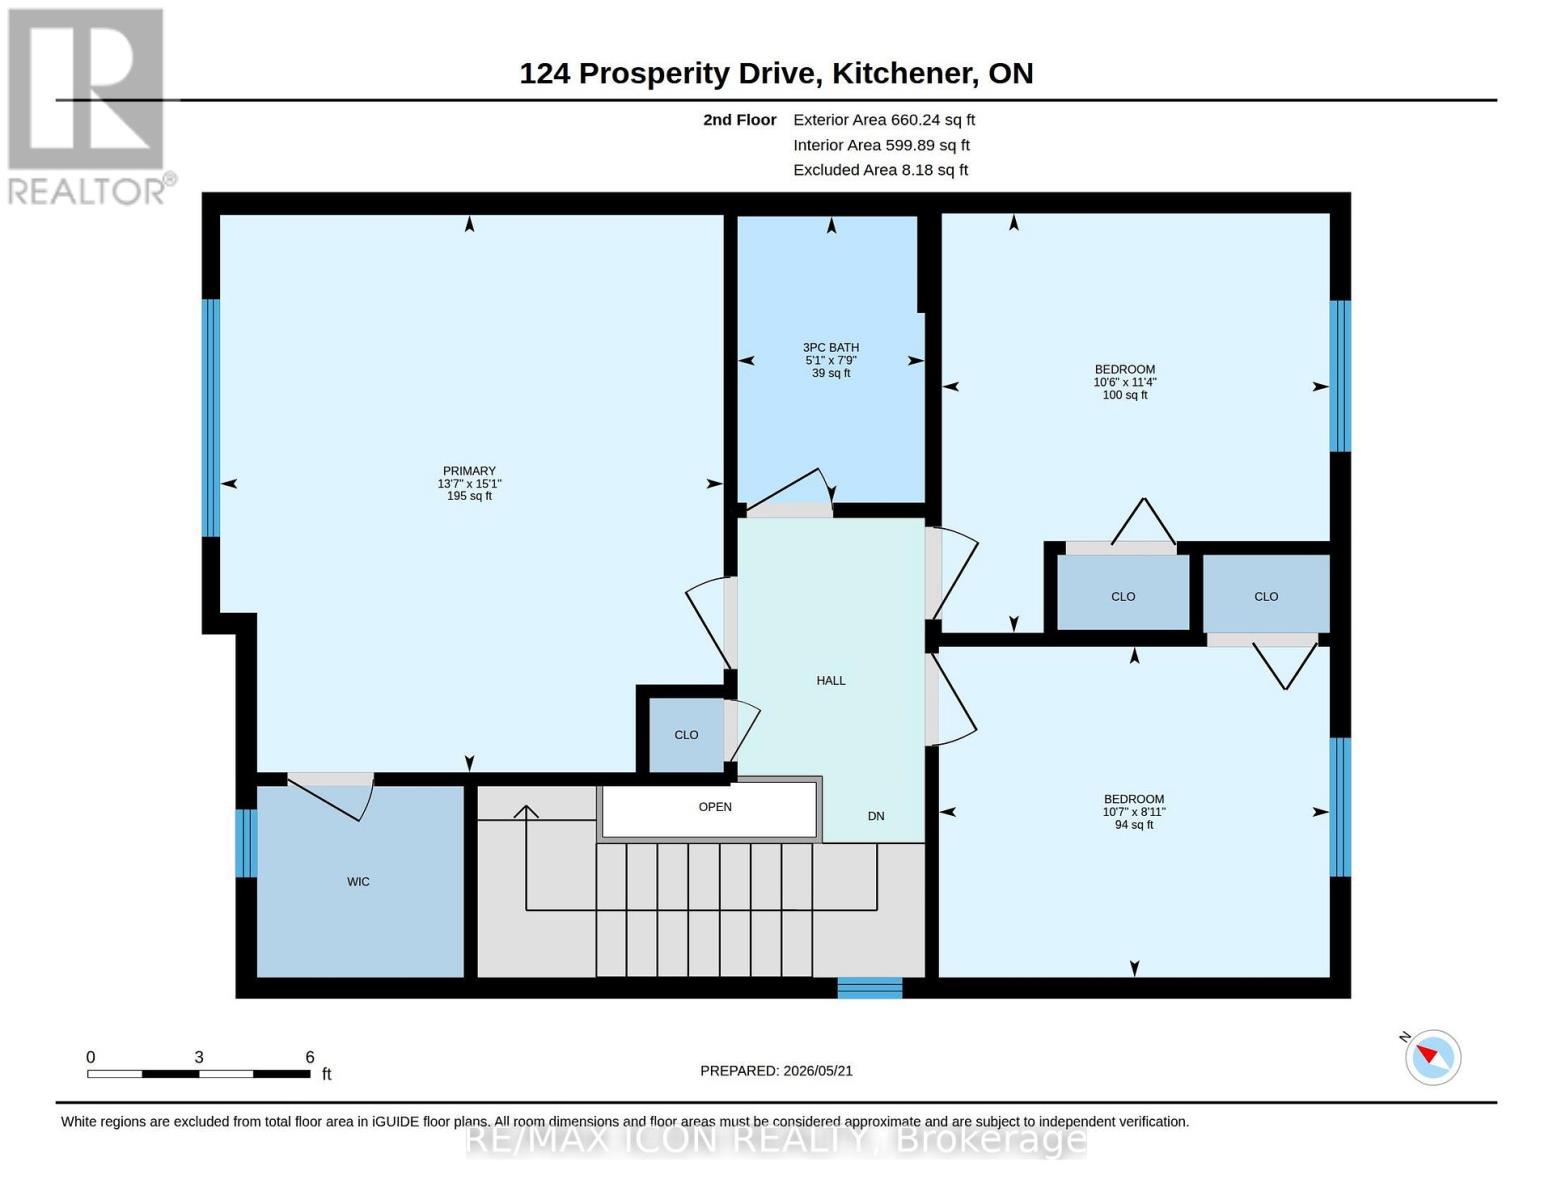
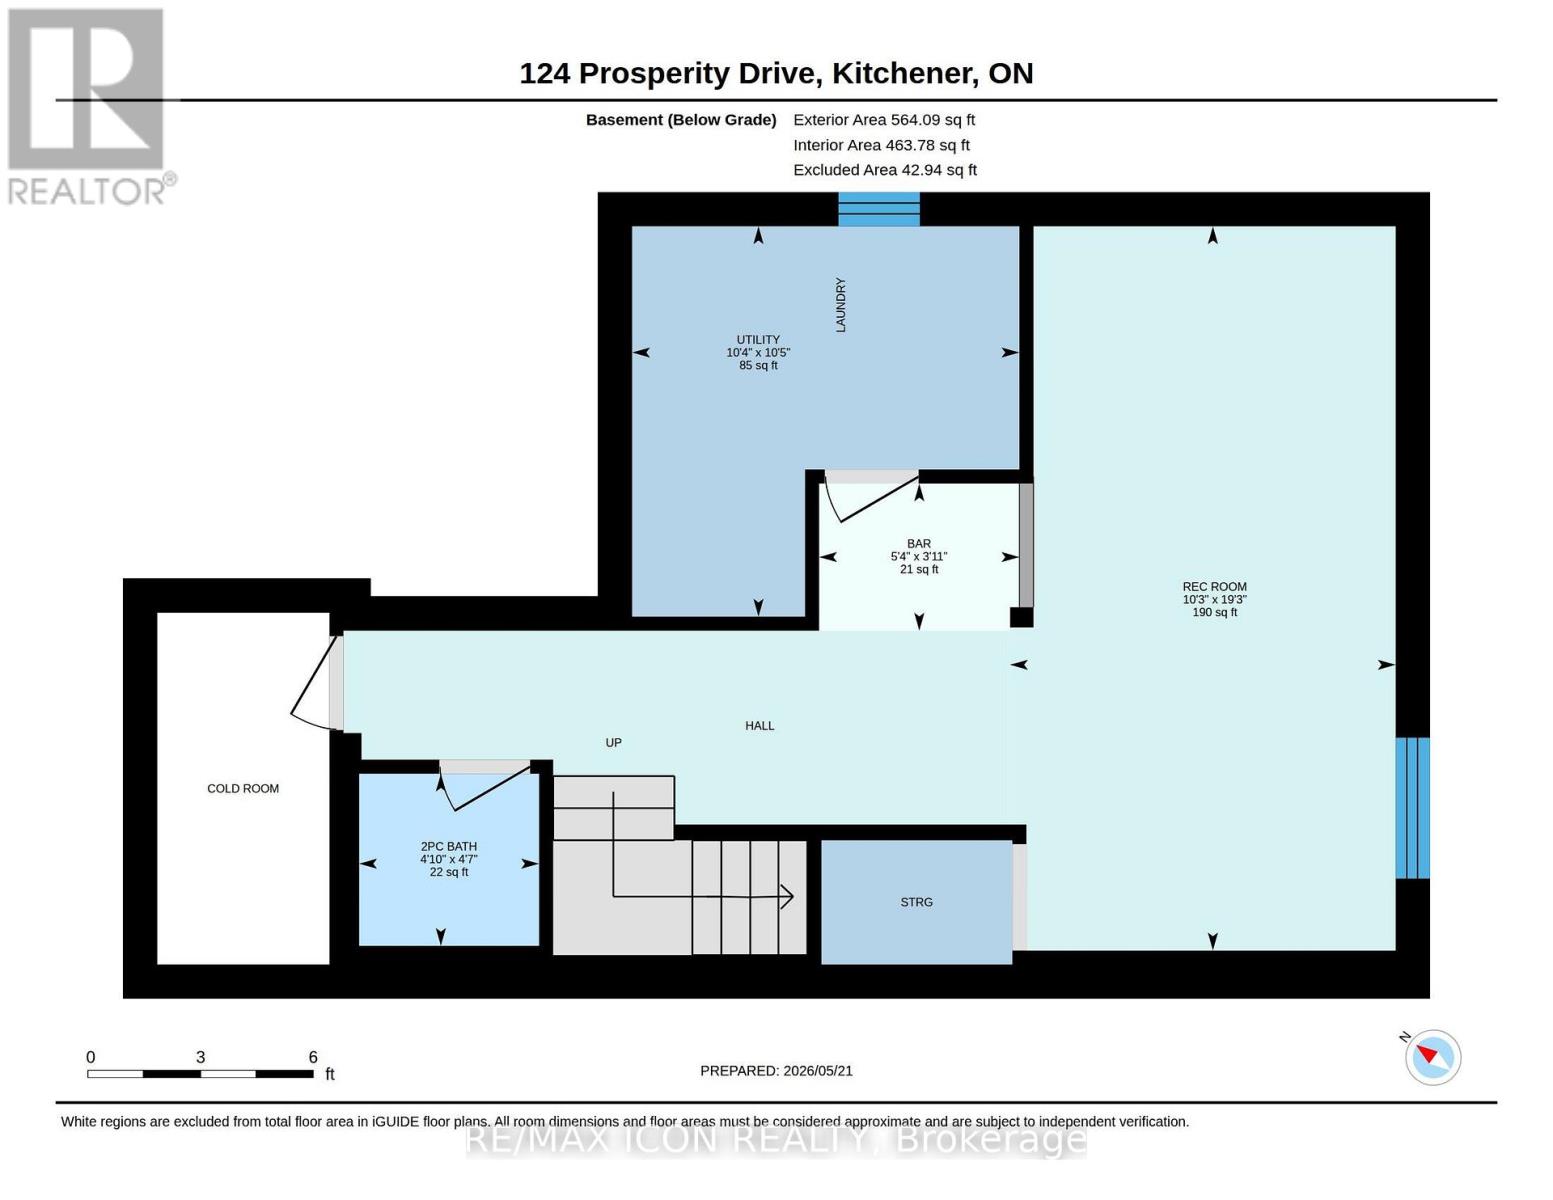
There's a lot to love about 124 Prosperity Drive! This inviting 3-bedroom, 3-bathroom home offers comfortable living space inside and out, with thoughtful updates and features that make everyday life easy. The main floor is bright and welcoming, featuring hardwood flooring, a spacious living and dining area, and a well-designed kitchen with plenty of cabinetry, counter space and updated lighting. Upstairs, the generous primary bedroom includes a walk-in closet, complemented by two additional bedrooms and an updated full bathroom. The finished basement provides valuable extra living space-ideal for movie nights, a playroom, home office or workout area. Outside is where this home really stands out. Step onto the elevated deck overlooking a fully fenced, low-maintenance backyard designed for relaxing and entertaining. Enjoy the four-season swim spa, pergola with pull- close sunshades, garden area, fountain, rain barrels and an impressive large storage shed. A cement double driveway, attached garage and energy-efficient solar panels add even more practicality. Notable updates include the roof (2019) and windows (2020 & 2022), along with reverse osmosis and under-cabinet kitchen lighting. Conveniently located close to schools, parks, shopping, restaurants and highway access, 124 Prosperity Drive offers space, comfort and outdoor living all in one. Come take a look and see how much this home has to offer. (id:63203)
Property Details
| MLS® Number | X13699914 |
| Property Type | Single Family |
| Features | Solar Equipment |
| Parking Space Total | 3 |
| Pool Type | On Ground Pool |
Building
| Bathroom Total | 3 |
| Bedrooms Above Ground | 3 |
| Bedrooms Total | 3 |
| Age | 16 To 30 Years |
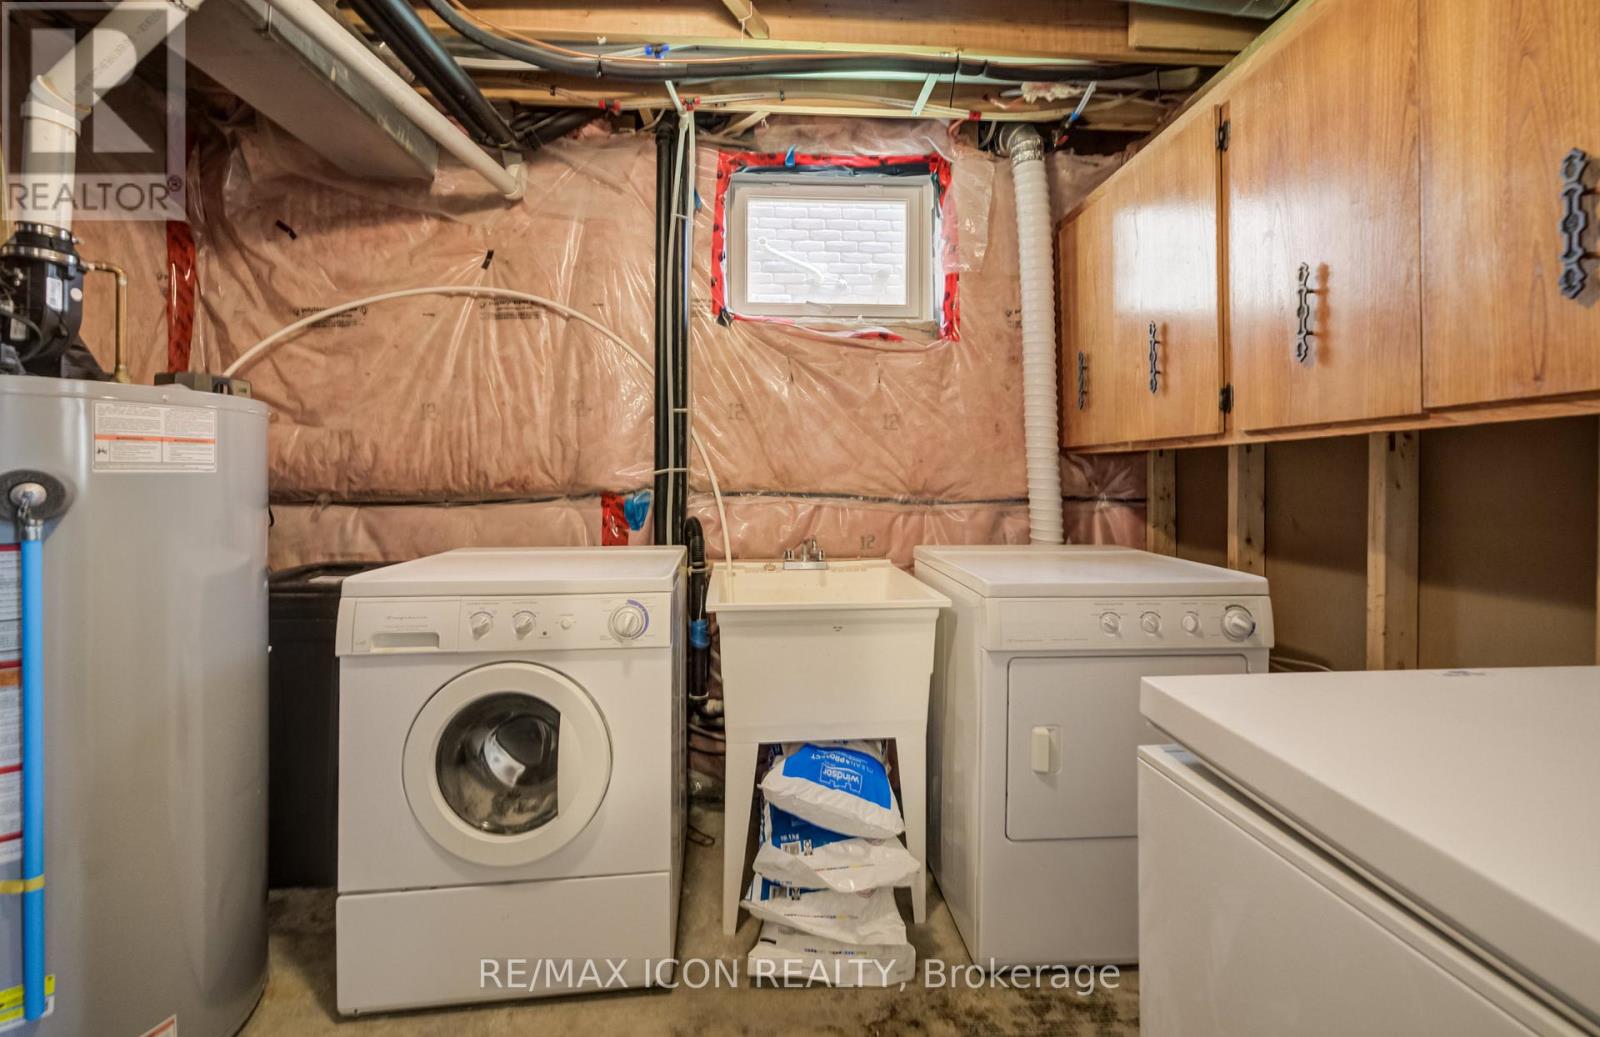
| Appliances | Water Heater, Water Softener, Dryer, Microwave, Stove, Washer, Refrigerator |
| Basement Development | Finished |
| Basement Type | N/a (finished) |
| Construction Style Attachment | Detached |
| Cooling Type | Central Air Conditioning |
| Exterior Finish | Brick, Vinyl Siding |
| Foundation Type | Poured Concrete |
| Half Bath Total | 2 |
| Heating Fuel | Natural Gas |
| Heating Type | Forced Air |
| Stories Total | 2 |
| Size Interior | 1,100 - 1,500 Ft2 |
| Type | House |
| Utility Water | Municipal Water |
Parking
| Attached Garage | |
| Garage |
Land
| Acreage | No |
| Fence Type | Fenced Yard |
| Sewer | Sanitary Sewer |
| Size Depth | 69 Ft ,1 In |
| Size Frontage | 45 Ft ,10 In |
| Size Irregular | 45.9 X 69.1 Ft |
| Size Total Text | 45.9 X 69.1 Ft |
| Zoning Description | R4 |
Rooms
| Level | Type | Length | Width | Dimensions |
|---|---|---|---|---|
| Second Level | Bedroom | 4.59 m | 4.15 m | 4.59 m x 4.15 m |
| Second Level | Bedroom 2 | 3.45 m | 3.19 m | 3.45 m x 3.19 m |
| Second Level | Bedroom 3 | 2.72 m | 3.22 m | 2.72 m x 3.22 m |
| Second Level | Bathroom | 2.36 m | 1.54 m | 2.36 m x 1.54 m |
| Basement | Utility Room | 3.17 m | 3.14 m | 3.17 m x 3.14 m |
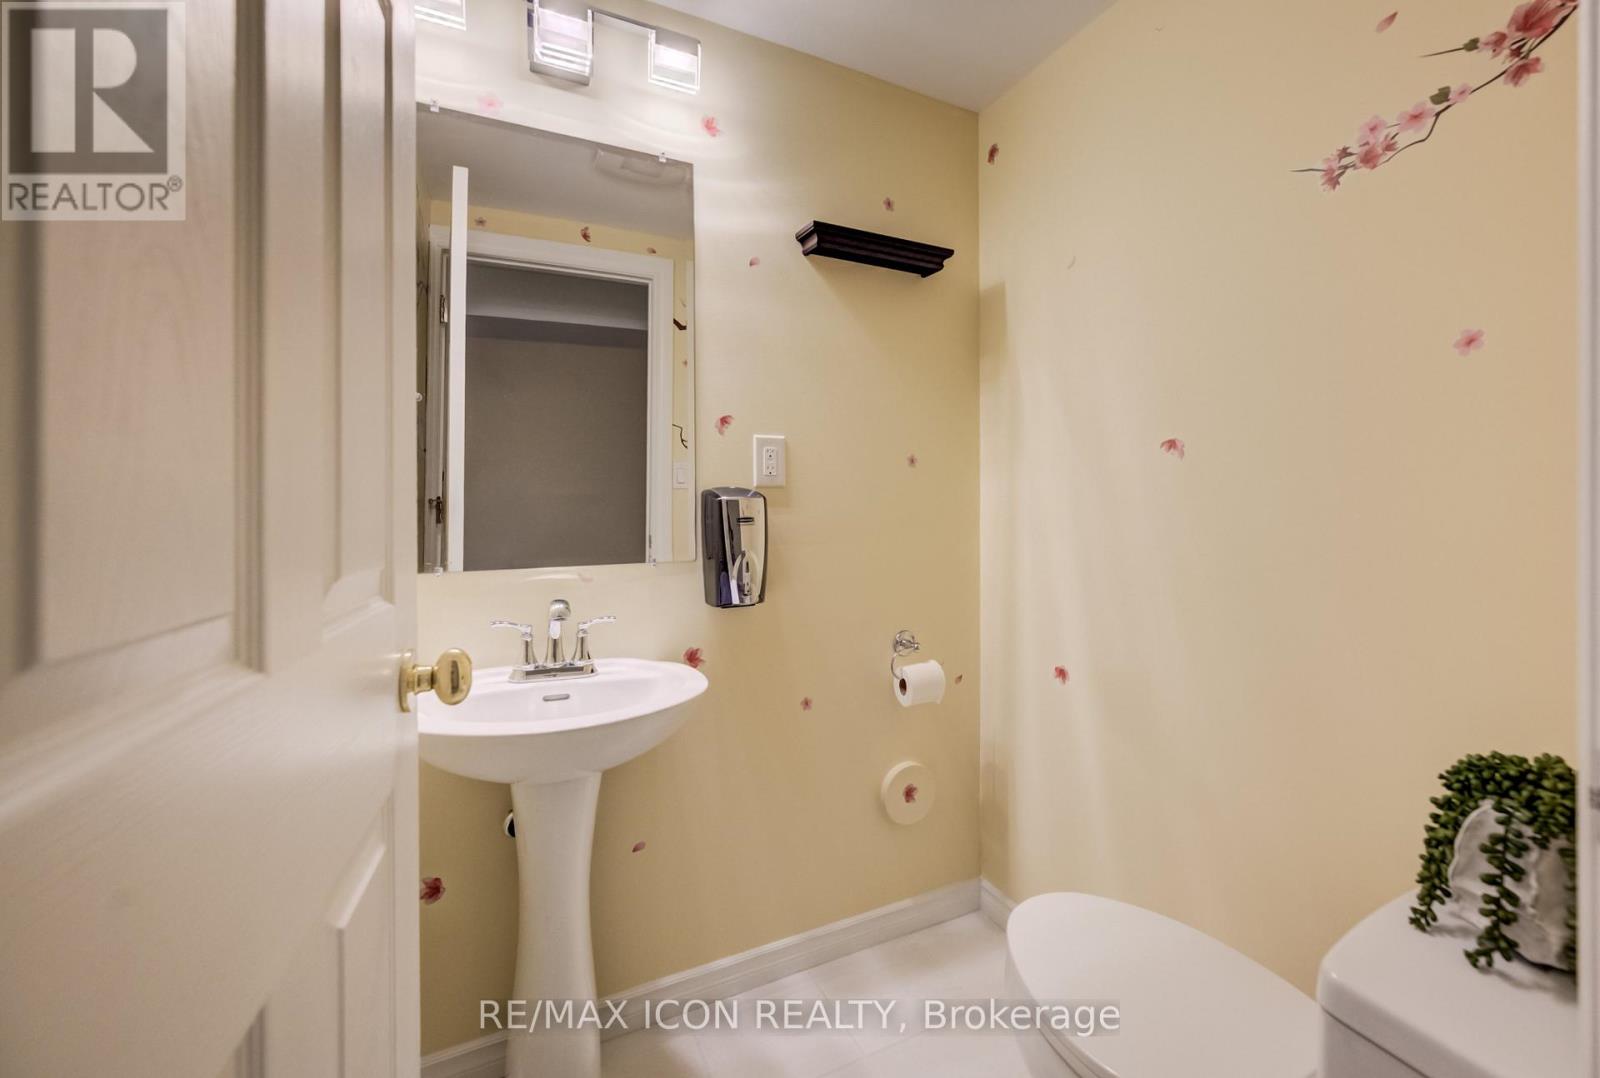
| Basement | Bathroom | 1.4 m | 1.46 m | 1.4 m x 1.46 m |
| Basement | Recreational, Games Room | 5.88 m | 3.13 m | 5.88 m x 3.13 m |
| Basement | Other | 1.19 m | 1.63 m | 1.19 m x 1.63 m |
| Main Level | Kitchen | 3.32 m | 3.18 m | 3.32 m x 3.18 m |
| Main Level | Dining Room | 2.53 m | 3.16 m | 2.53 m x 3.16 m |
| Main Level | Living Room | 3.76 m | 3.17 m | 3.76 m x 3.17 m |
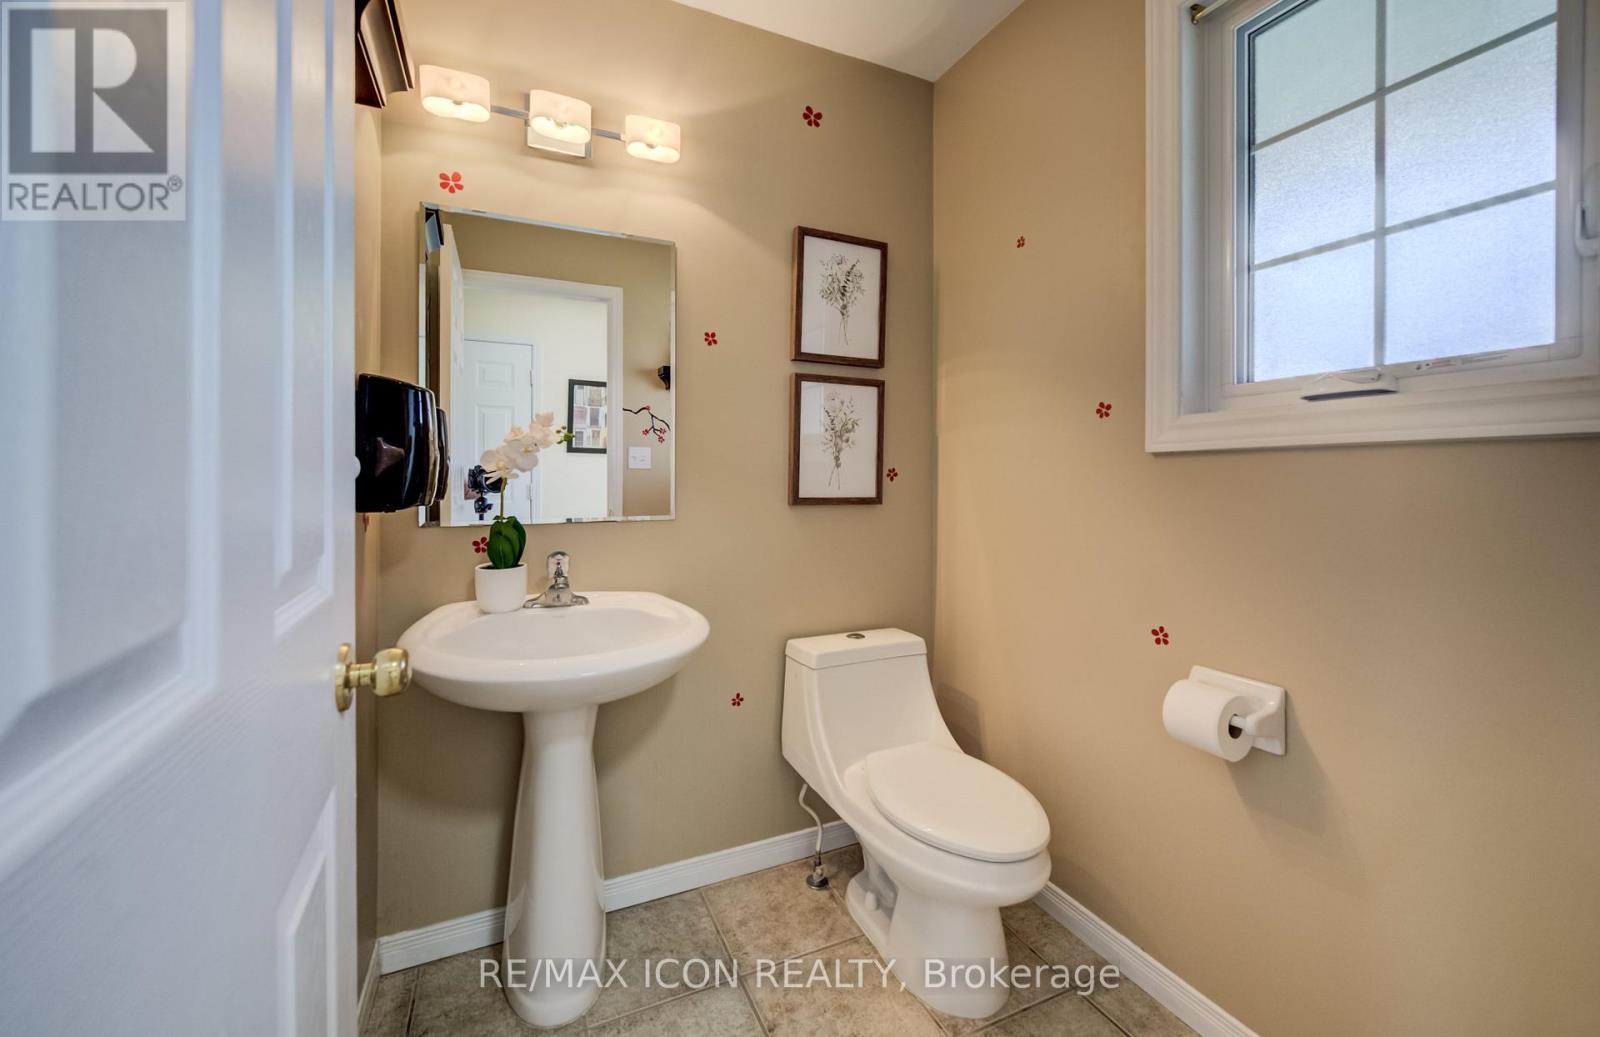
| Main Level | Bathroom | 1.62 m | 1.54 m | 1.62 m x 1.54 m |
Utilities
| Sewer | Installed |
Contact Us
Contact us for more information

The trademarks REALTOR®, REALTORS®, and the REALTOR® logo are controlled by The Canadian Real Estate Association (CREA) and identify real estate professionals who are members of CREA. The trademarks MLS®, Multiple Listing Service® and the associated logos are owned by The Canadian Real Estate Association (CREA) and identify the quality of services provided by real estate professionals who are members of CREA. The trademark DDF® is owned by The Canadian Real Estate Association (CREA) and identifies CREA's Data Distribution Facility (DDF®)
August 24 2026 04:43:55
Toronto Regional Real Estate Board
RE/MAX Icon Realty