

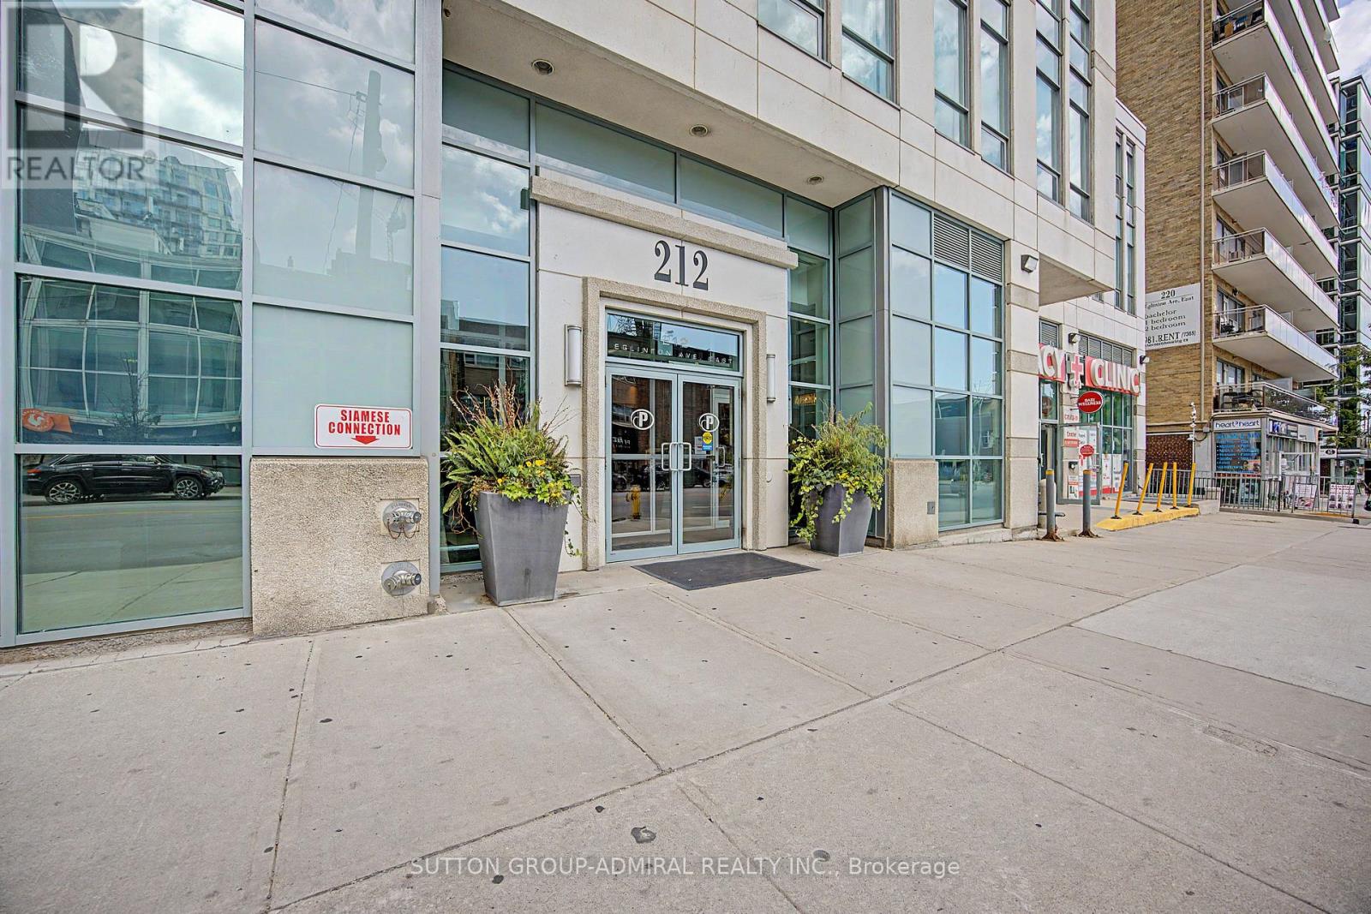
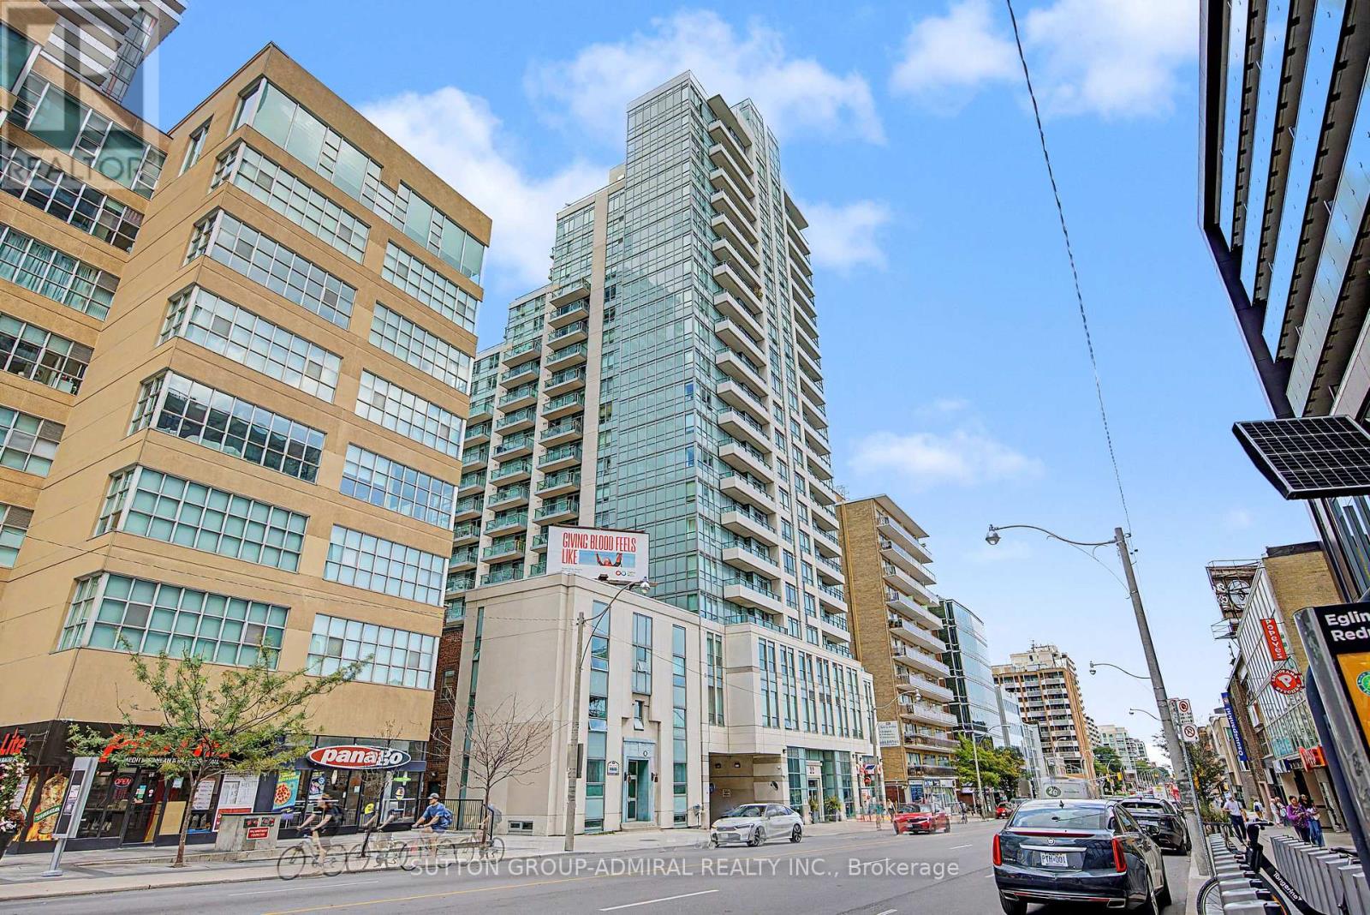
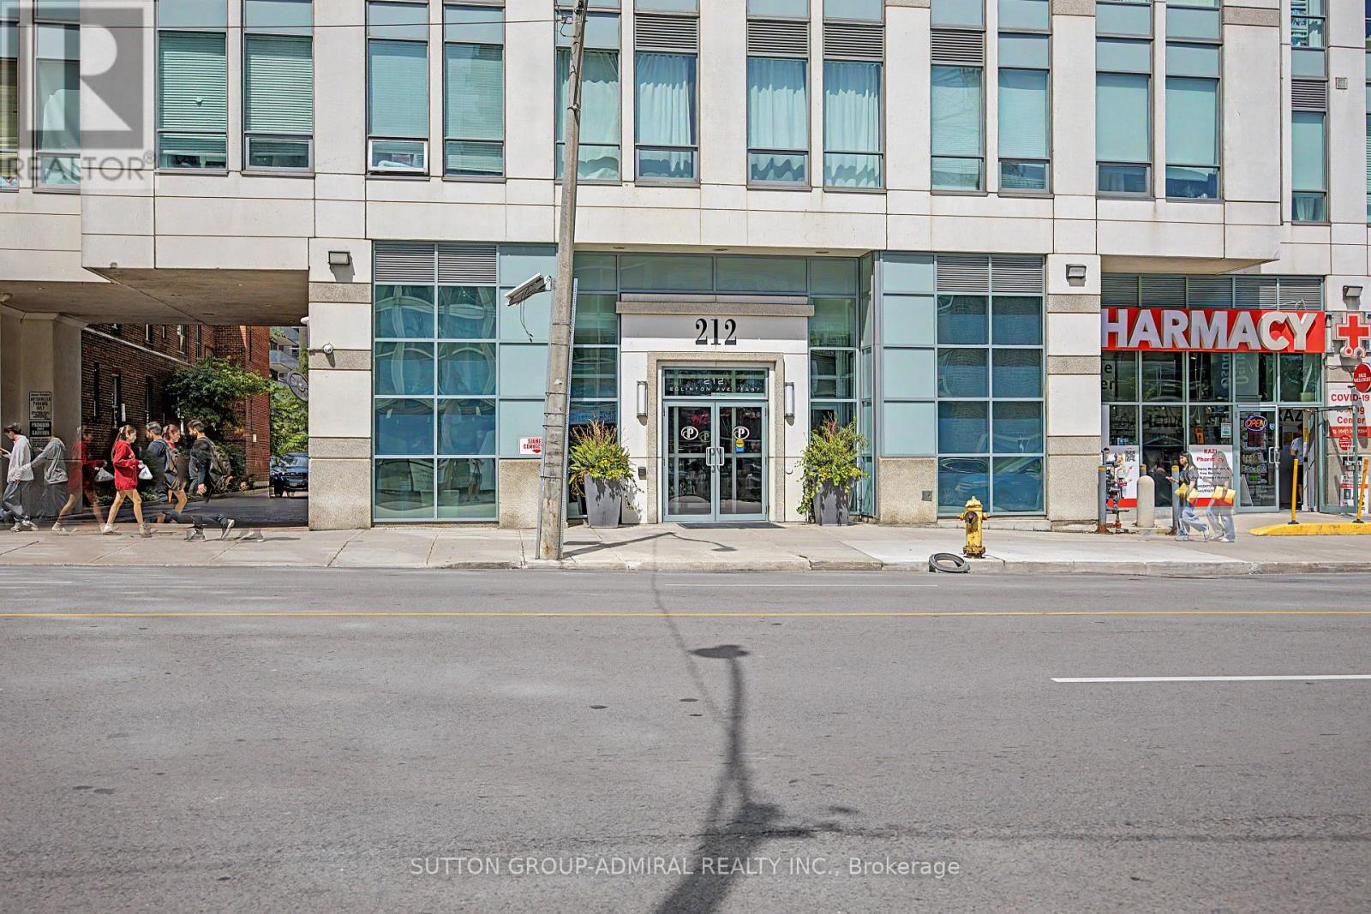
706 - 212 Eglinton Avenue Toronto, Ontario M4P 0A3

$529,888Maintenance, Heat, Electricity, Water, Common Area Maintenance, Insurance, Parking
$711.40 Monthly
Maintenance, Heat, Electricity, Water, Common Area Maintenance, Insurance, Parking
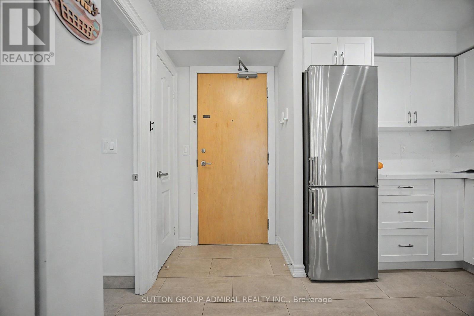
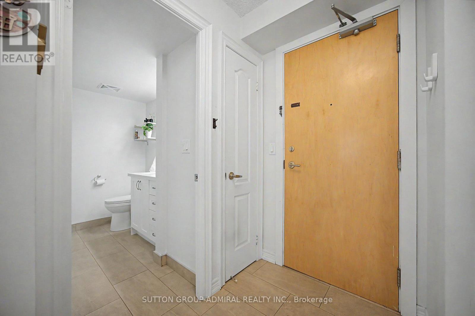
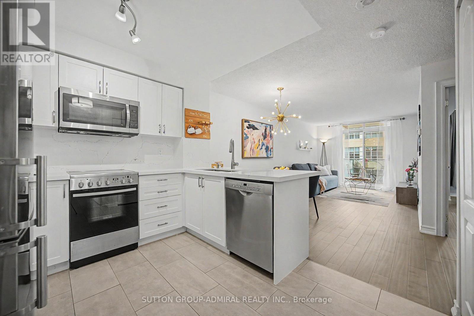
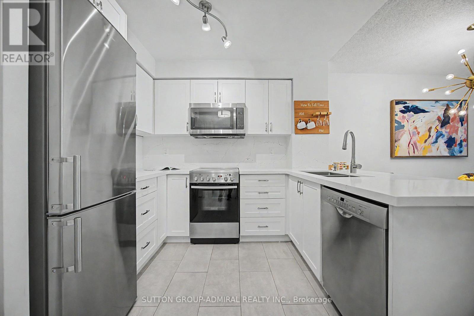
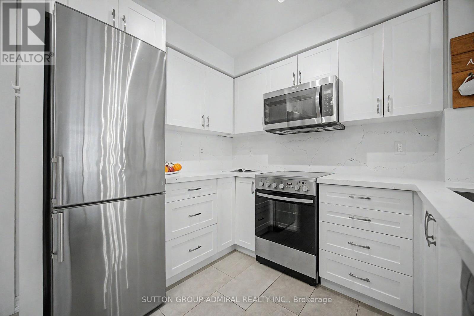
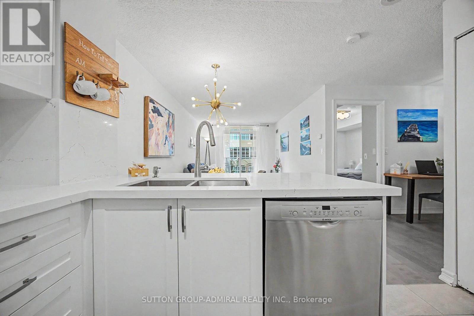
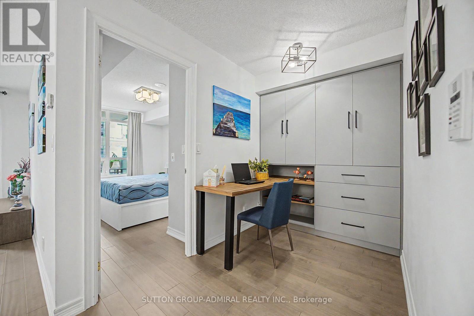
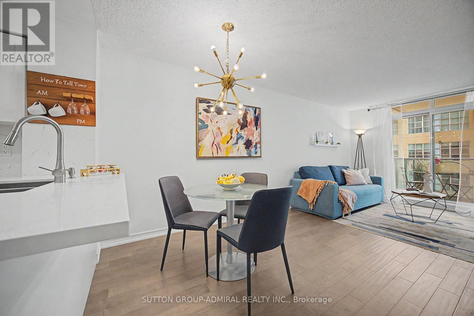
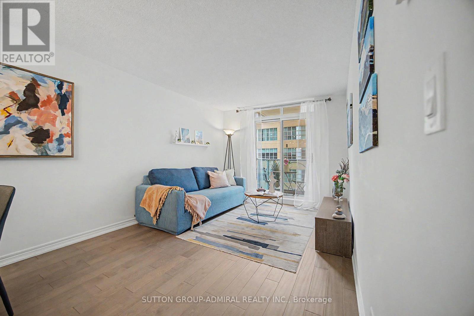
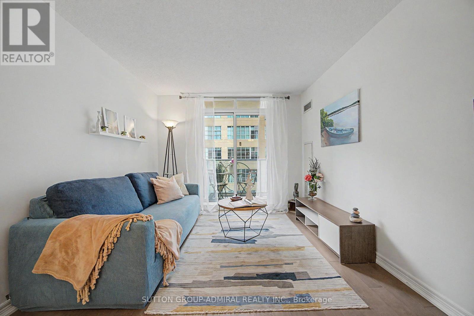
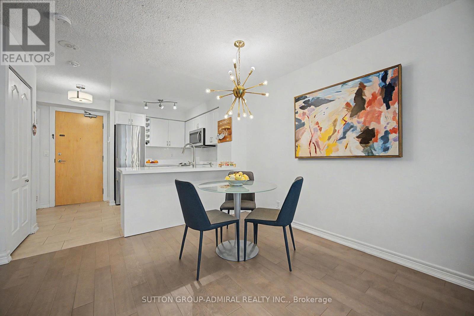
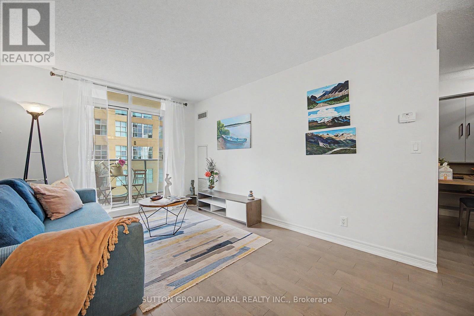
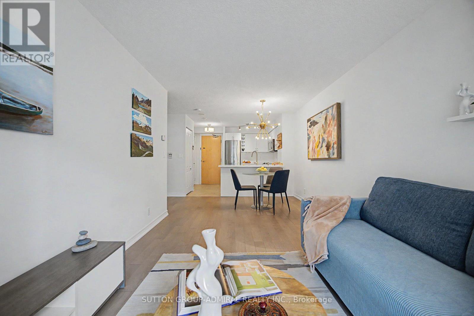
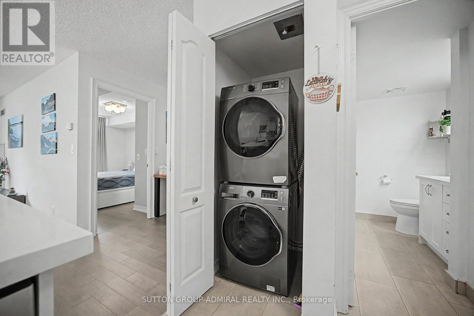
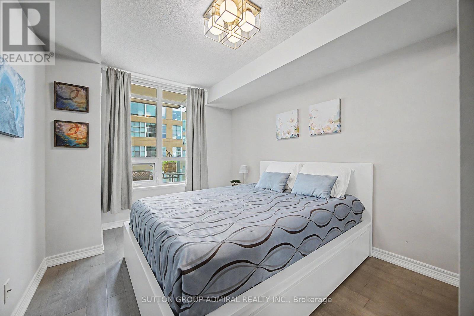
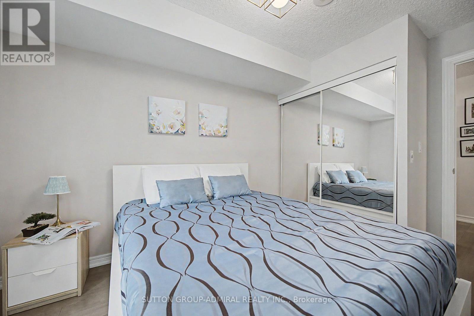
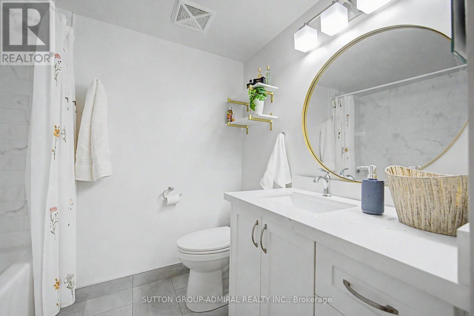
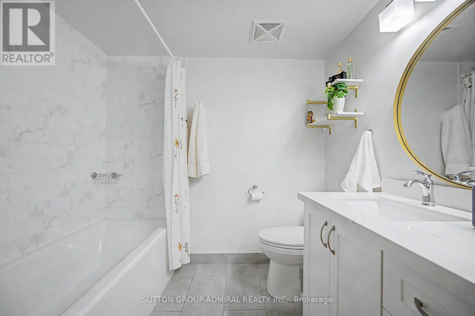
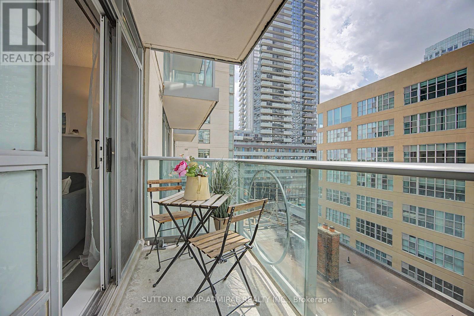
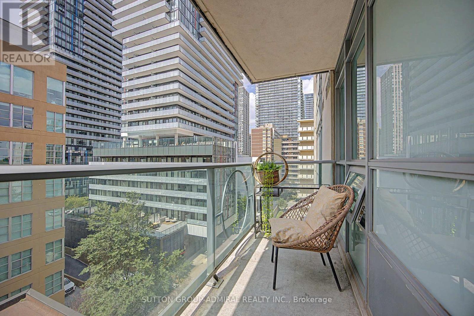
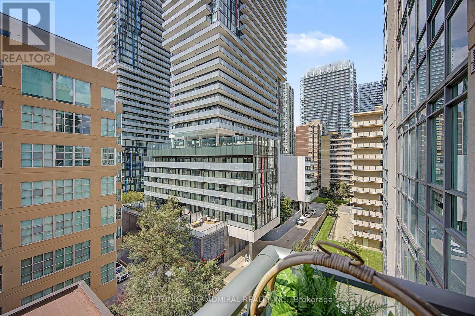
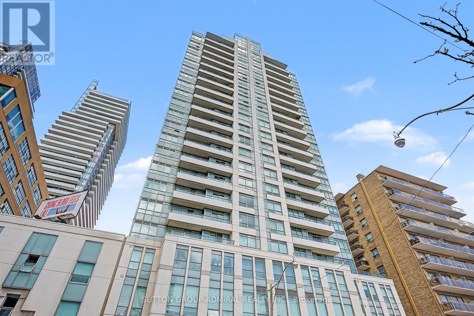
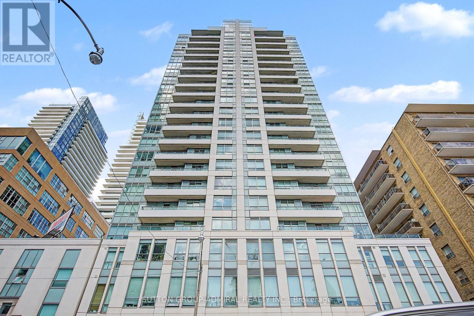
$711.40 MonthlyDiscover your perfect urban oasis in this meticulously updated 1-bedroom+den suite in a sought-after Midtown building. The home is flooded with natural light and features elegant dark engineered hardwood floors and a spacious, open-concept layout. The kitchen has been beautifully updated and slightly expanded, with white cabinetry, luxurious quartz countertops, and premium stainless steel appliances. It seamlessly flows into the living and dining areas, highlighted by a modern chandelier. Step out onto a balcony with a sleek glass railing to enjoy a city view. The serene bedroom offers a large closet with a custom-built organizer. A major highlight is the custom-built home office; it features storage cabinetry and a desk area. The bathroom offers ample storage. Located just steps from the subway and the LRT. (id:63203)
Property Details
| MLS® Number | C13700078 |
| Property Type | Single Family |
| Community Name | Mount Pleasant West |
| Community Features | Pets Allowed With Restrictions |
| Features | Balcony, Carpet Free |
| Parking Space Total | 1 |
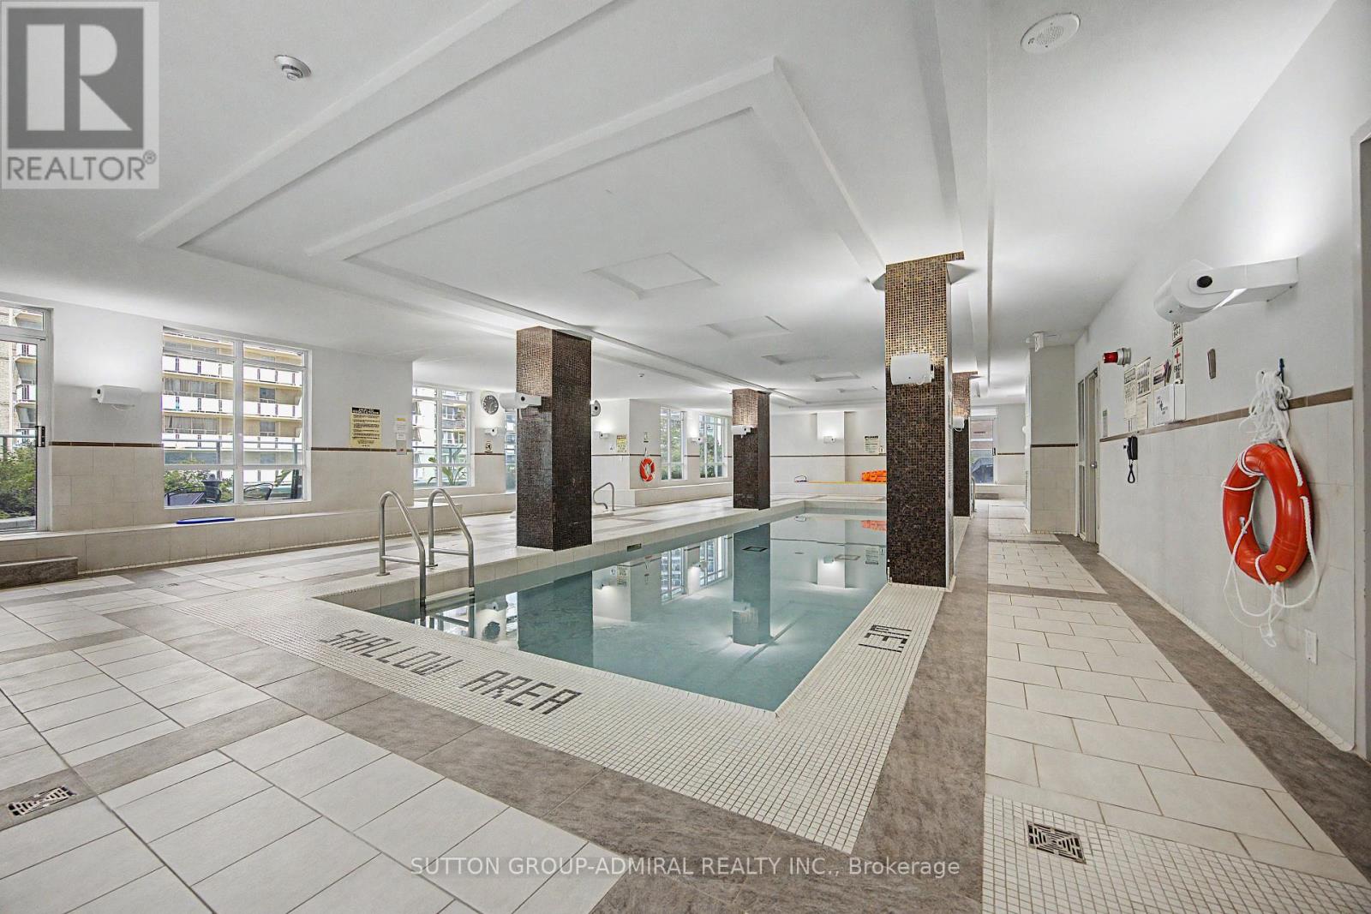
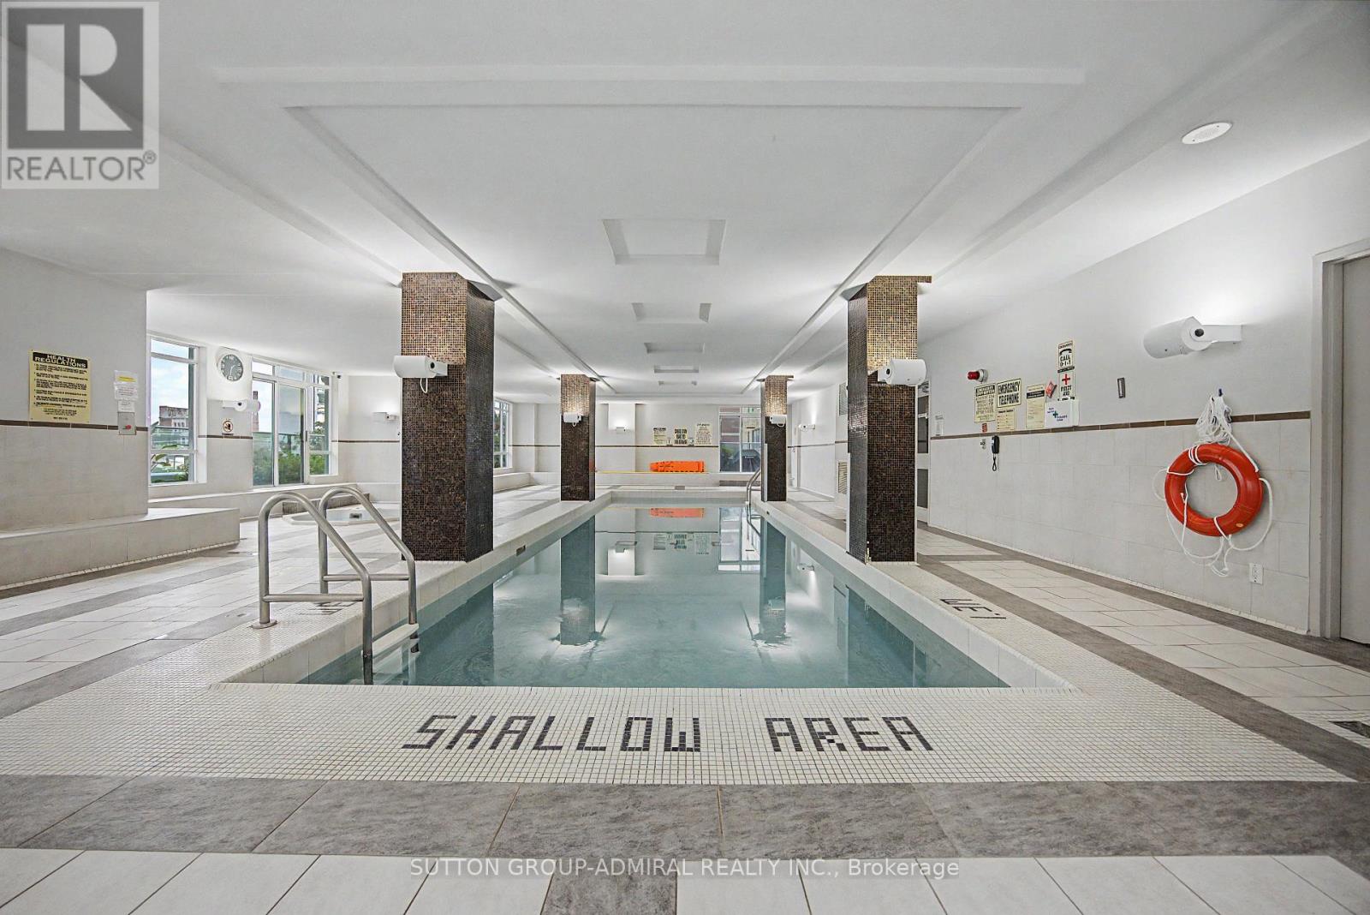
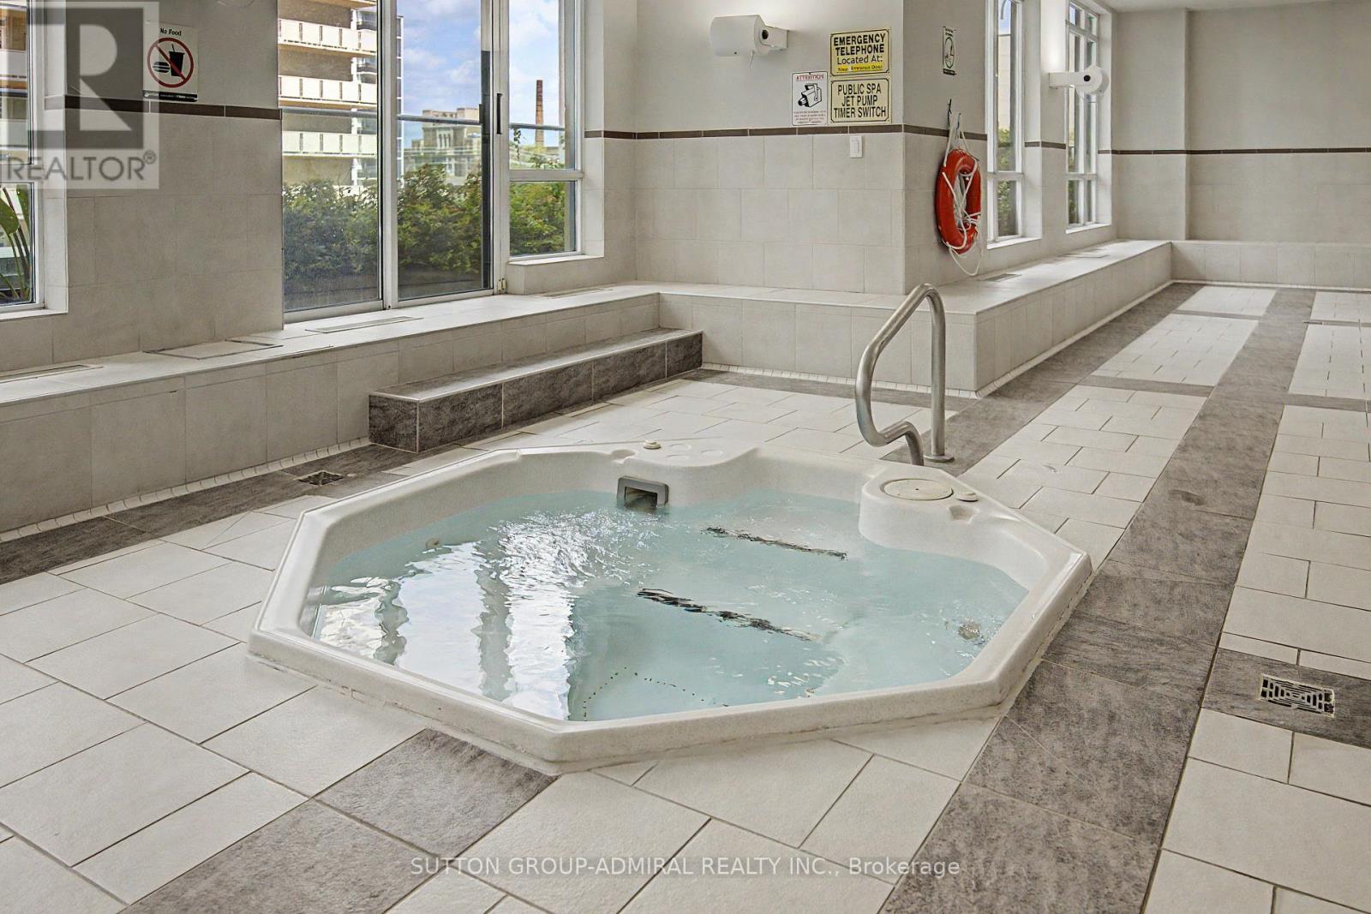
| Pool Type | Indoor Pool |
Building
| Bathroom Total | 1 |
| Bedrooms Above Ground | 1 |
| Bedrooms Below Ground | 1 |
| Bedrooms Total | 2 |
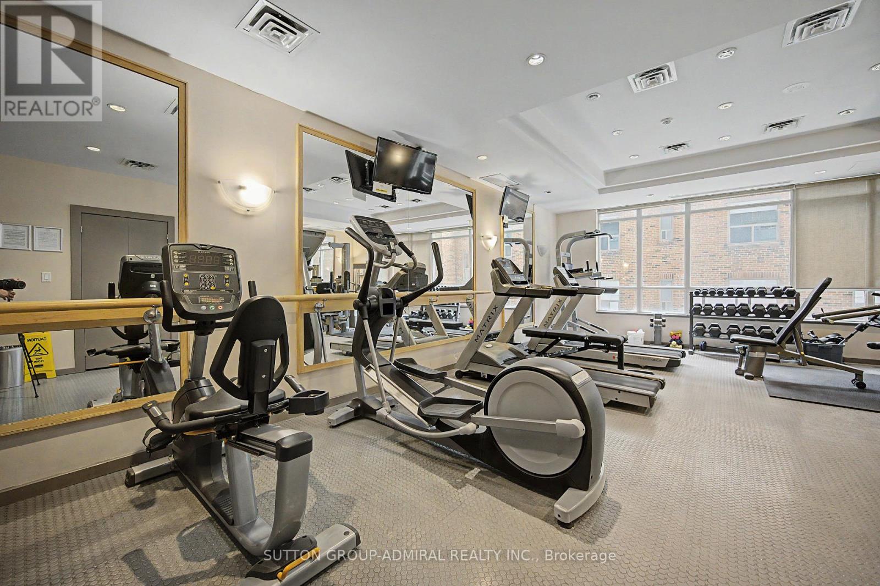
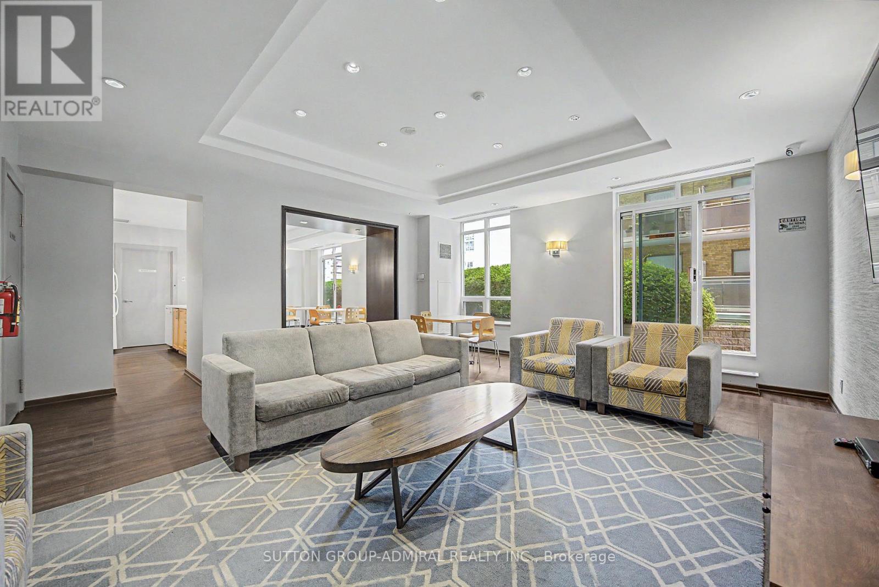
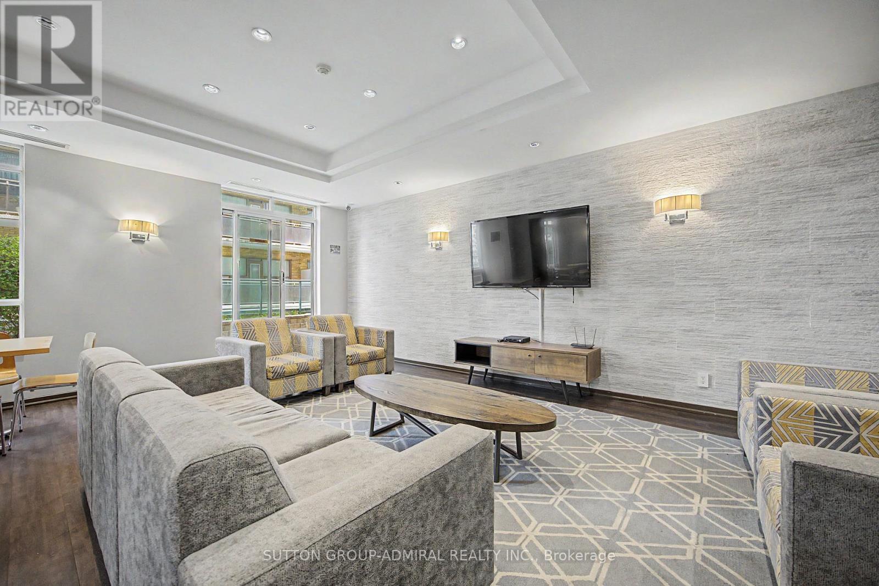
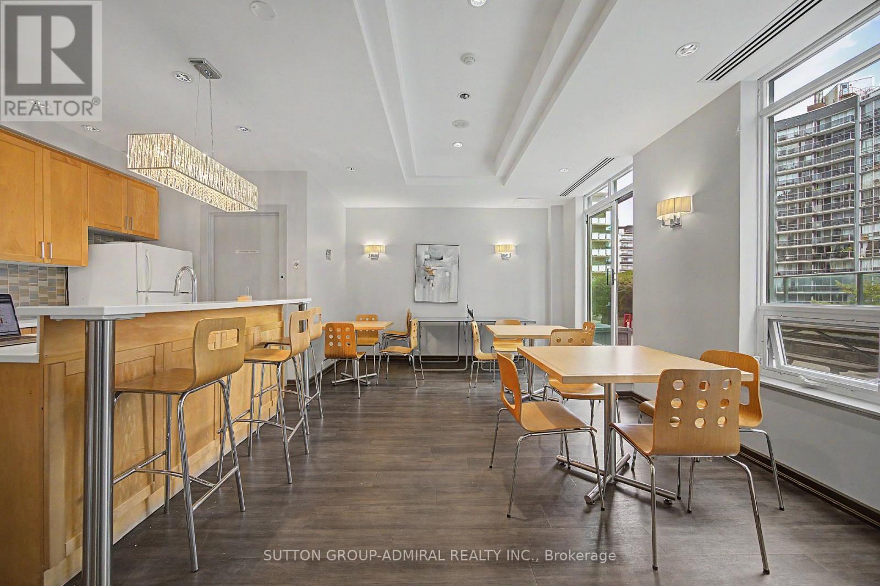
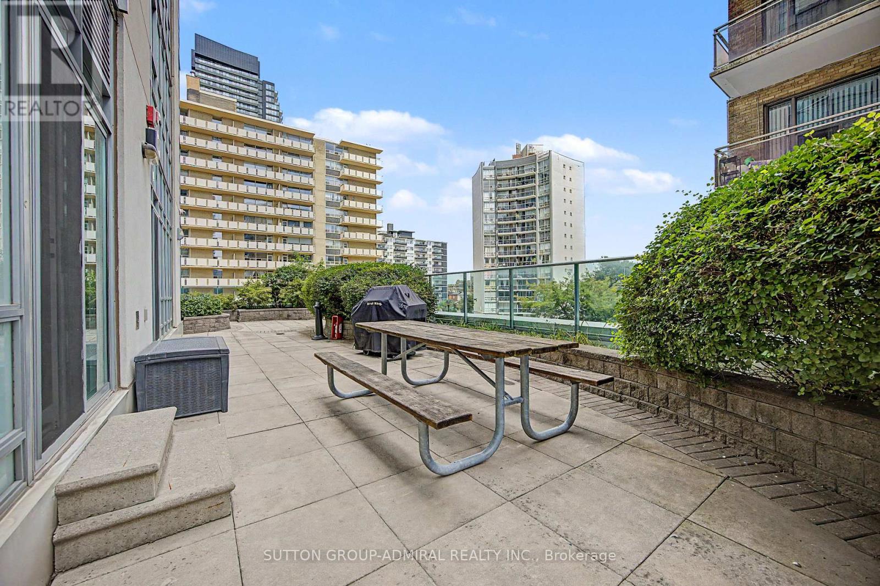
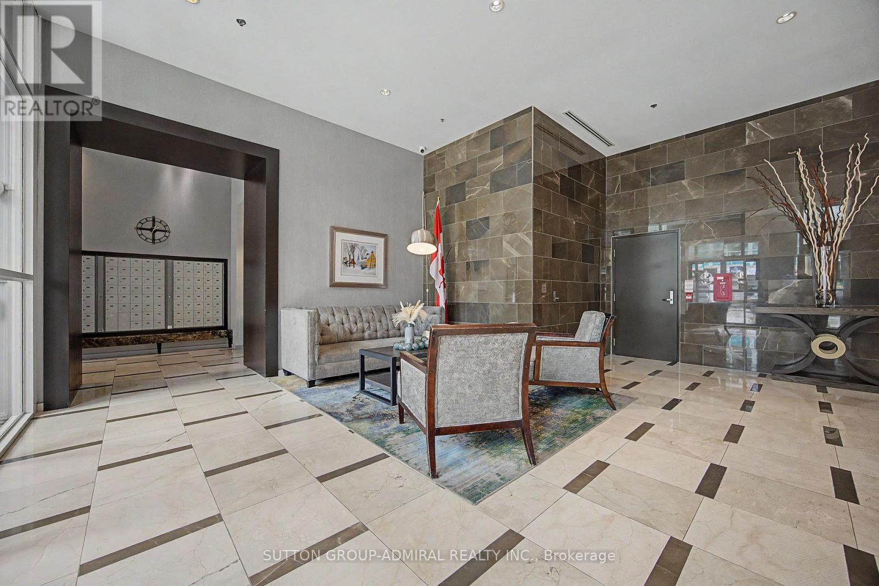
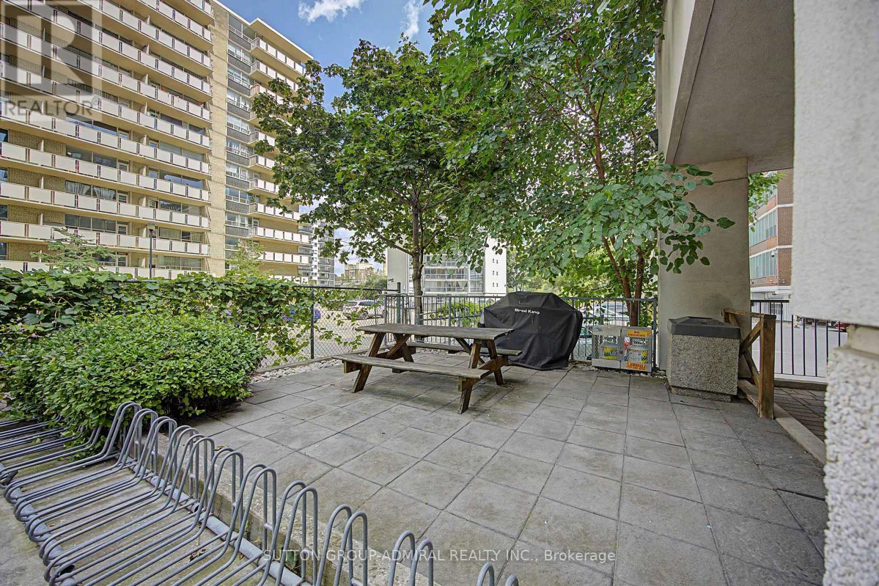
| Amenities | Security/concierge, Exercise Centre, Recreation Centre, Visitor Parking, Storage - Locker |
| Appliances | Garage Door Opener Remote(s), Dishwasher, Dryer, Microwave, Hood Fan, Stove, Washer, Window Coverings, Refrigerator |
| Basement Type | None |
| Cooling Type | Central Air Conditioning |
| Exterior Finish | Concrete |
| Flooring Type | Hardwood |
| Heating Fuel | Natural Gas |
| Heating Type | Forced Air |
| Size Interior | 600 - 699 Ft2 |
| Type | Apartment |
Parking
| Underground | |
| Garage |
Land
| Acreage | No |
Rooms
| Level | Type | Length | Width | Dimensions |
|---|---|---|---|---|
| Ground Level | Living Room | 5.87 m | 3 m | 5.87 m x 3 m |
| Ground Level | Dining Room | 5.87 m | 3 m | 5.87 m x 3 m |
| Ground Level | Den | 1.77 m | 2.84 m | 1.77 m x 2.84 m |
| Ground Level | Kitchen | 2.46 m | 3 m | 2.46 m x 3 m |
| Ground Level | Bedroom | 4.01 m | 2.77 m | 4.01 m x 2.77 m |
Contact Us
Contact us for more information

The trademarks REALTOR®, REALTORS®, and the REALTOR® logo are controlled by The Canadian Real Estate Association (CREA) and identify real estate professionals who are members of CREA. The trademarks MLS®, Multiple Listing Service® and the associated logos are owned by The Canadian Real Estate Association (CREA) and identify the quality of services provided by real estate professionals who are members of CREA. The trademark DDF® is owned by The Canadian Real Estate Association (CREA) and identifies CREA's Data Distribution Facility (DDF®)
August 21 2026 05:55:11
Toronto Regional Real Estate Board
Sutton Group-Admiral Realty Inc.