

2548 Simcoe Road N Ramara, Ontario L0K 1B0

$477,000
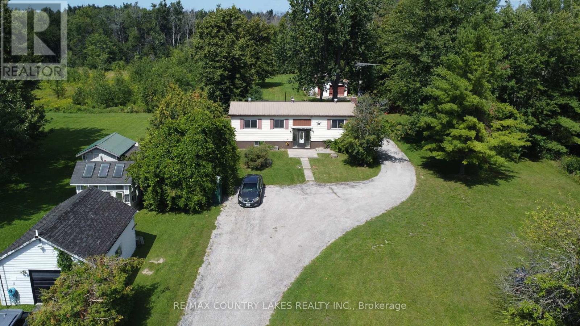
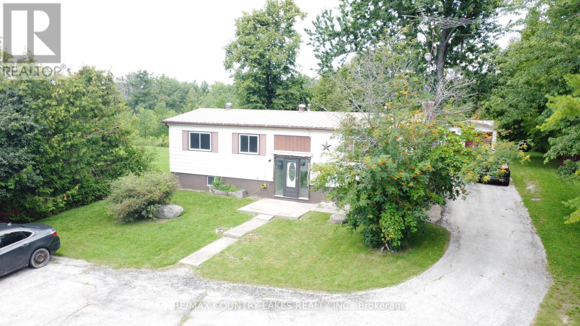
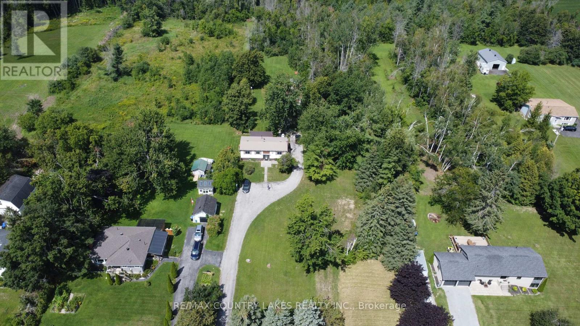
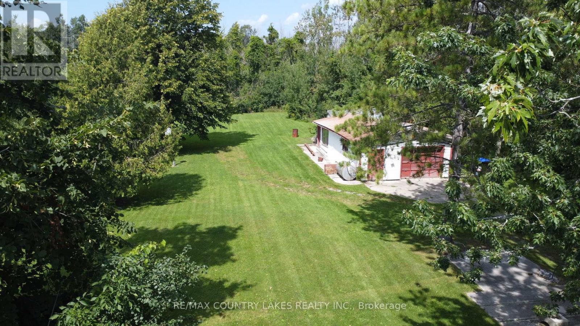
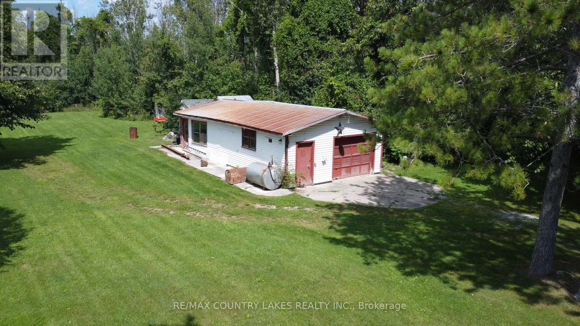
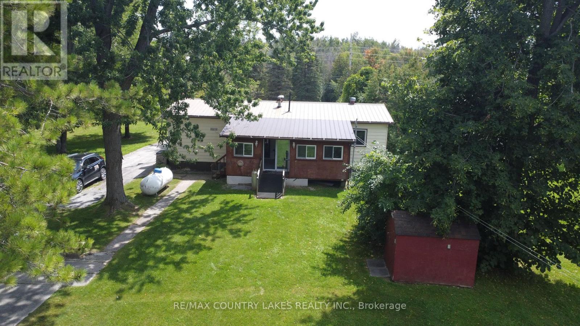
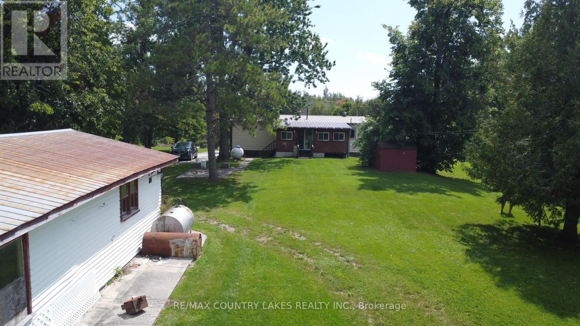
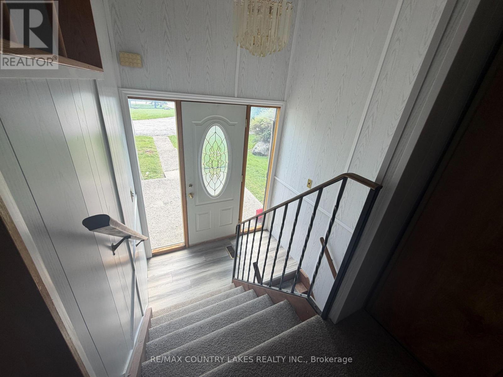
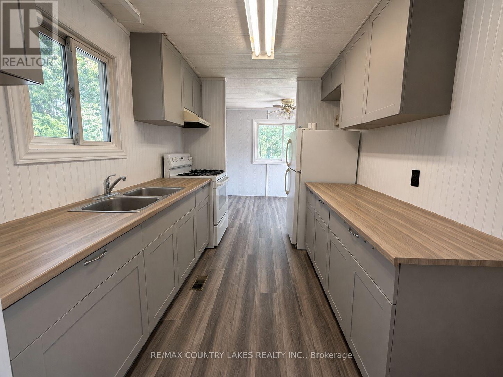
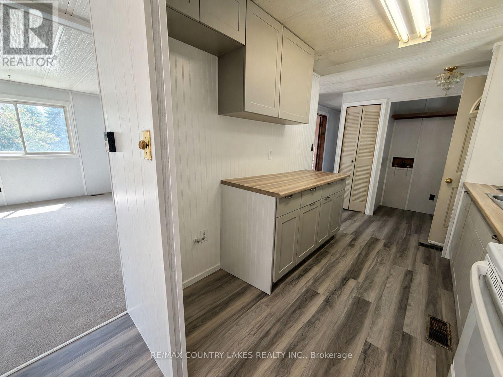
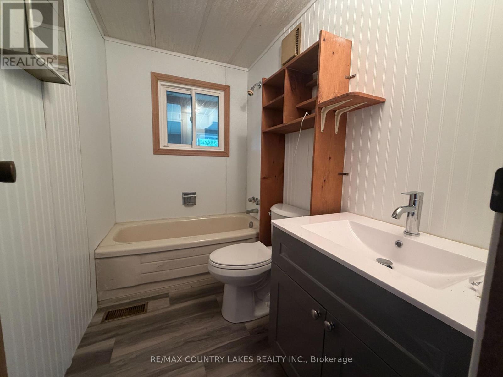
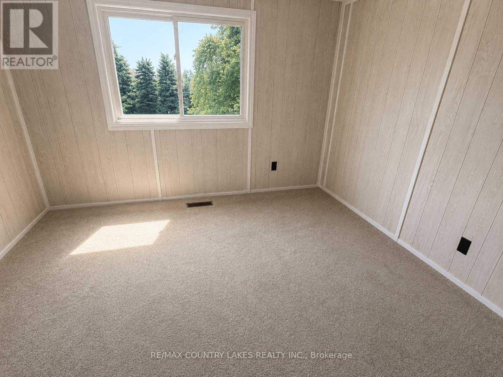
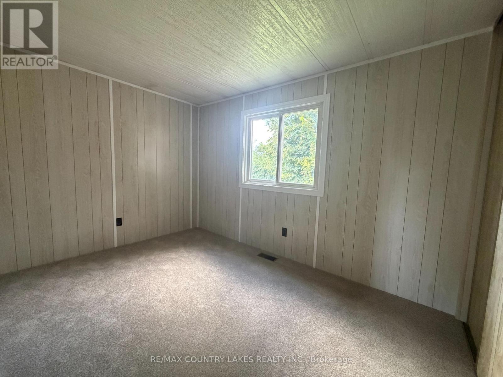
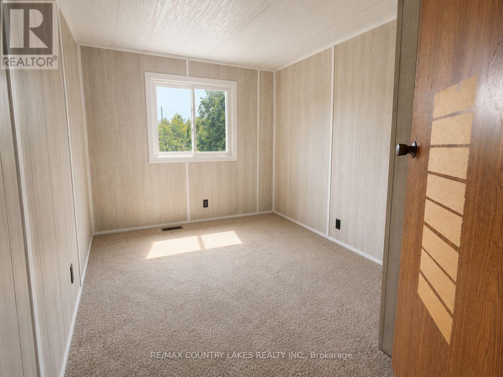
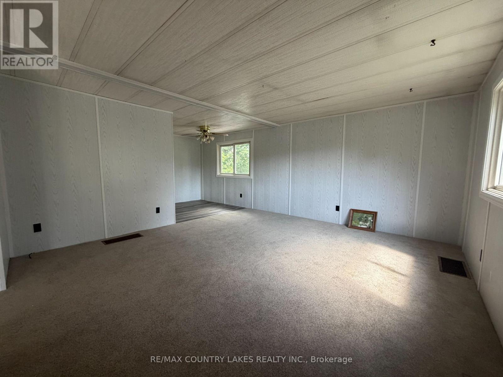
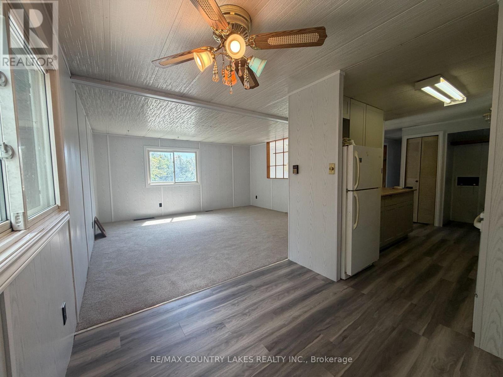
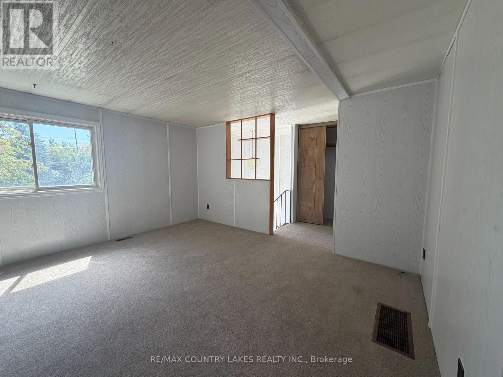
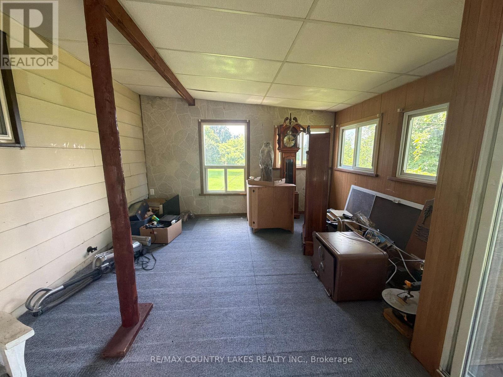
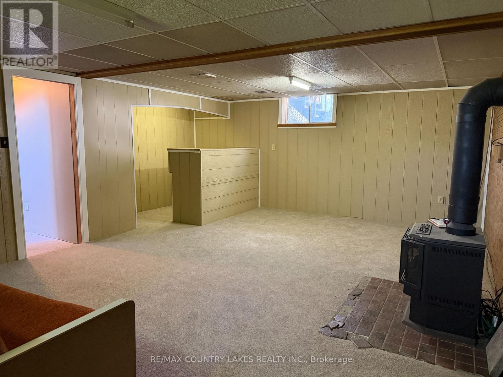
"AS IS WHERE IS" WHY WAIT FOR YOUR DREAM LOCATION WHEN IT'S RIGHT HERE? Just 1.5 hours from the GTA, discover a more relaxed way of living near beautiful Lake Simcoe. Situated on a large, private lot, this spacious raised bungalow offers 3 bedrooms and plenty of room for family, guests, and four-season enjoyment. Recent improvements include new kitchen cabinets and countertops, new laminate flooring, and new carpet, giving the home a fresh start while still offering the opportunity to add your own personal touches. Enjoy boating, swimming, fishing, and endless outdoor recreation nearby, making this an ideal option for a year-round residence, weekend getaway, or recreational retreat. Bring your vision and discover the potential this property has to offer. A great opportunity to enjoy more space, privacy, and the Lake Simcoe lifestyle without being far from the GTA. (id:63203)
Property Details
| MLS® Number | S13700606 |
| Property Type | Single Family |
| Community Name | Brechin |
| Amenities Near By | Beach, Marina, Park, Schools |
| Community Features | Community Centre |
| Features | Flat Site |
| Parking Space Total | 10 |
| Structure | Shed |
Building
| Bathroom Total | 2 |
| Bedrooms Above Ground | 3 |
| Bedrooms Total | 3 |
| Age | 31 To 50 Years |
| Appliances | Water Heater |
| Architectural Style | Raised Bungalow |
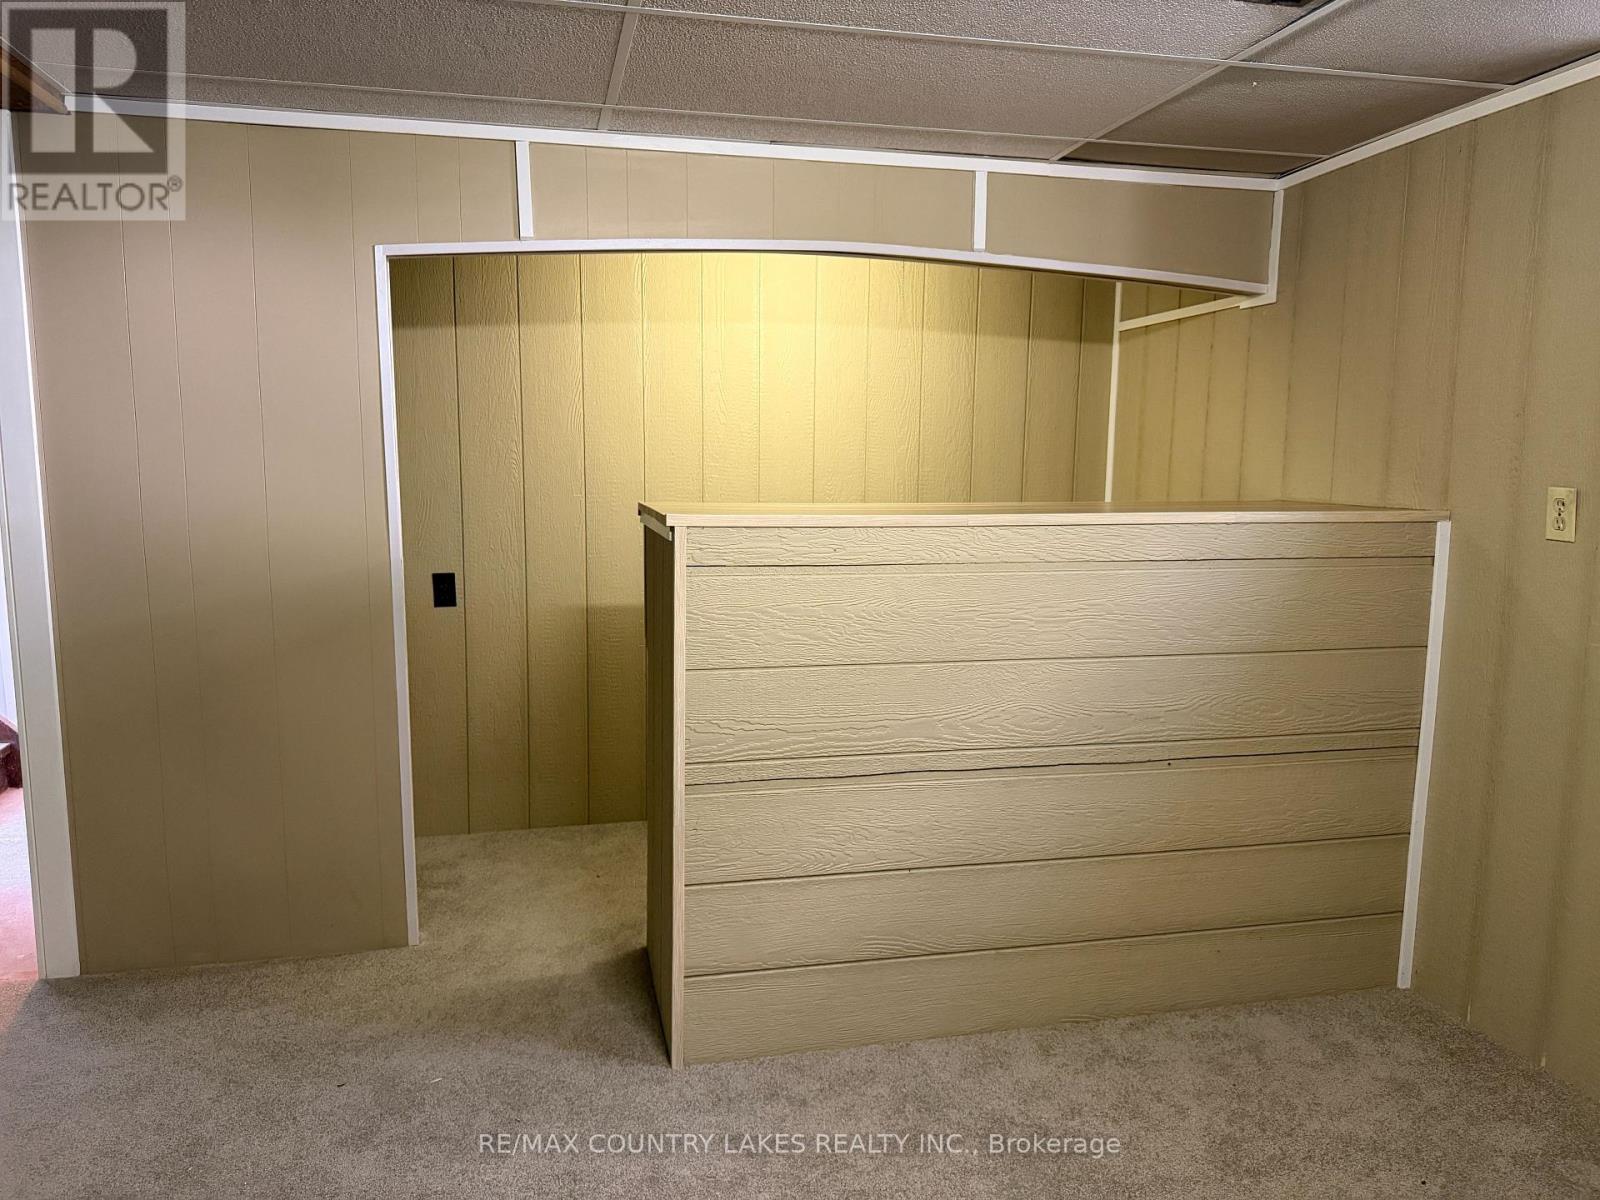
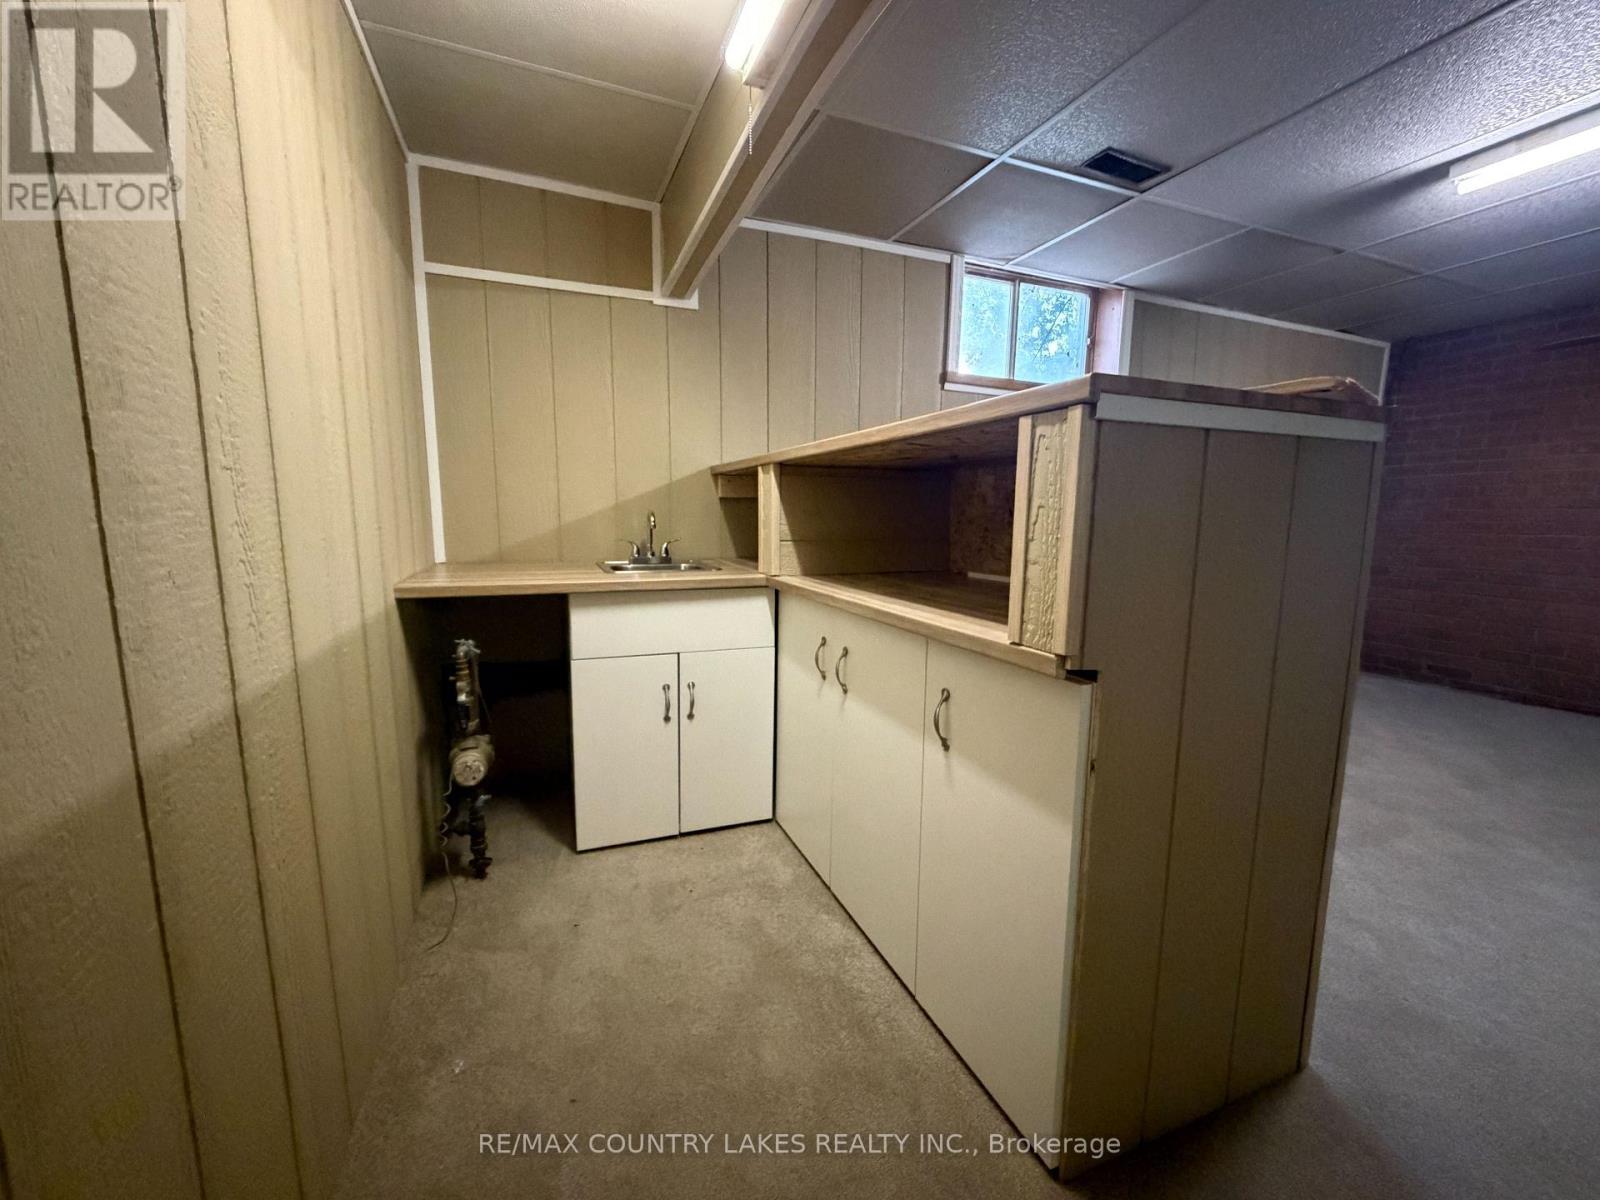
| Basement Development | Partially Finished |
| Basement Type | N/a (partially Finished) |
| Construction Style Attachment | Detached |
| Cooling Type | Central Air Conditioning |
| Exterior Finish | Vinyl Siding |
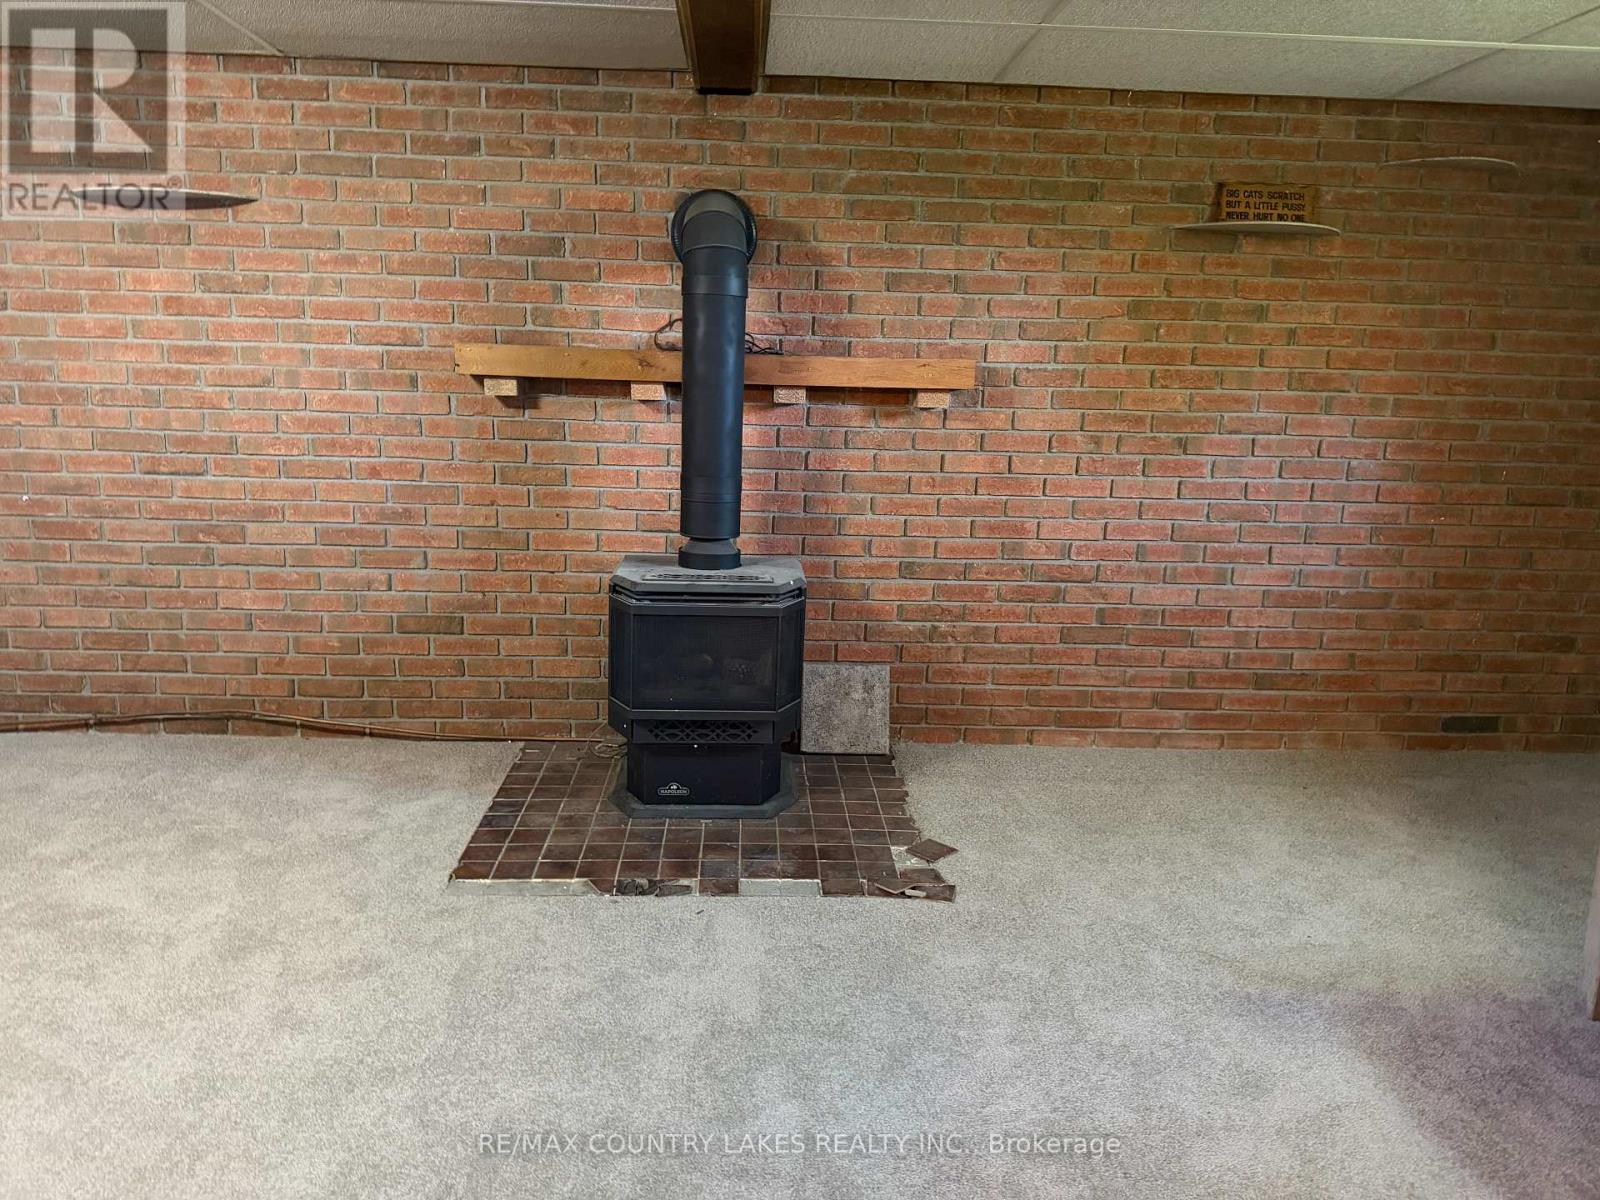
| Fireplace Present | Yes |
| Flooring Type | Laminate, Carpeted |
| Foundation Type | Poured Concrete |
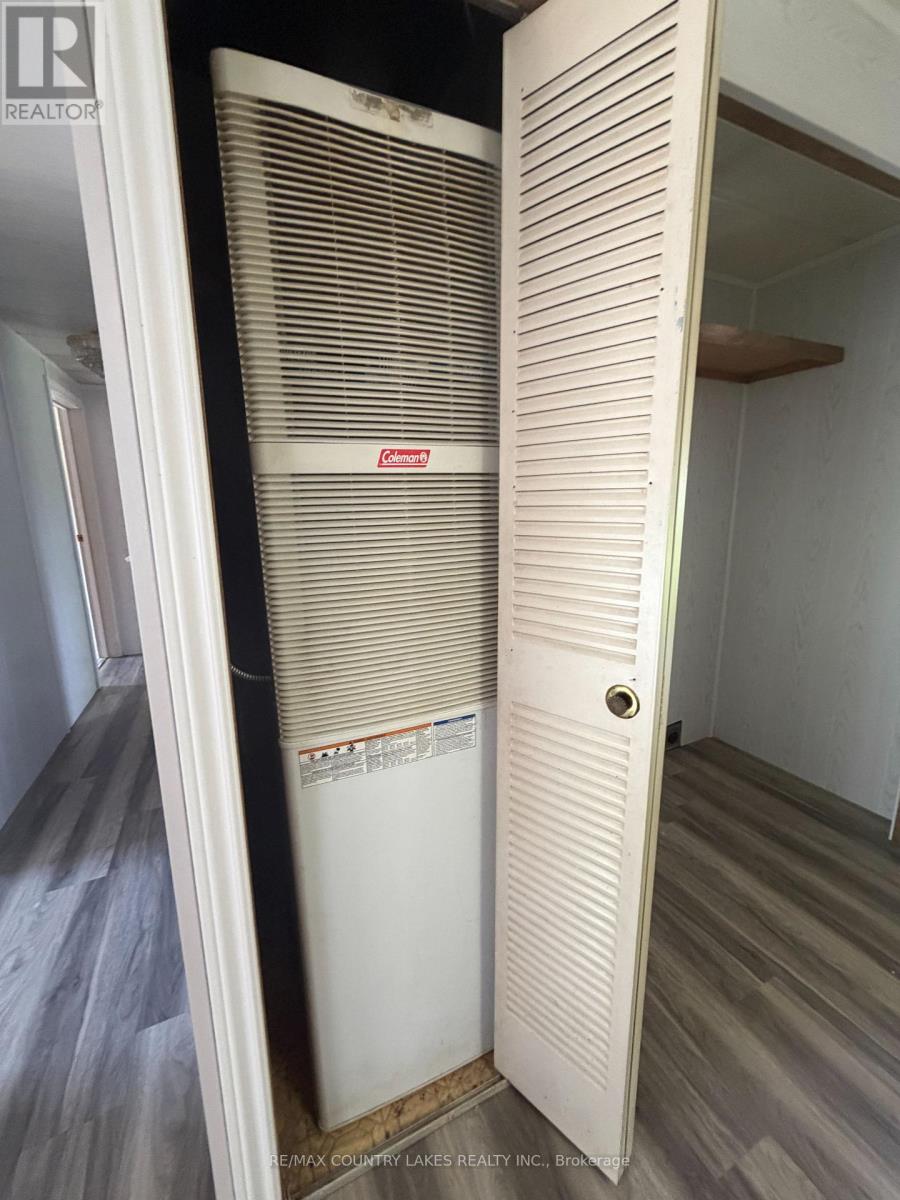
| Heating Fuel | Electric |
| Heating Type | Forced Air |
| Stories Total | 1 |
| Size Interior | 700 - 1,100 Ft2 |
| Type | House |
| Utility Water | Municipal Water |
Parking
| Attached Garage | |
| Garage |
Land
| Acreage | No |
| Land Amenities | Beach, Marina, Park, Schools |
| Sewer | Septic System |
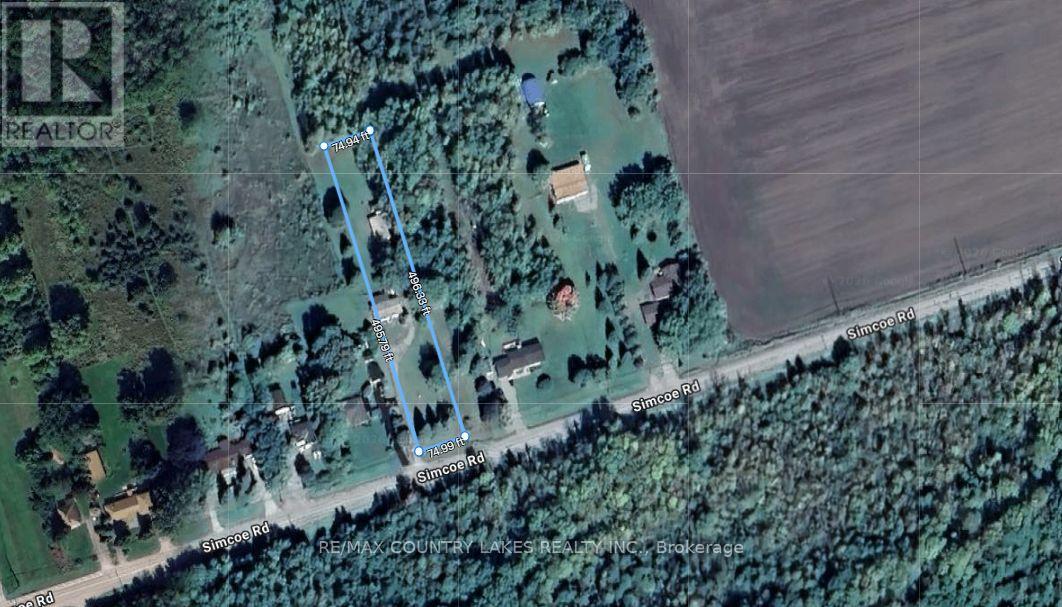
| Size Depth | 495 Ft |
| Size Frontage | 75 Ft |
| Size Irregular | 75 X 495 Ft |
| Size Total Text | 75 X 495 Ft|1/2 - 1.99 Acres |
| Zoning Description | Rr |
Rooms
| Level | Type | Length | Width | Dimensions |
|---|---|---|---|---|
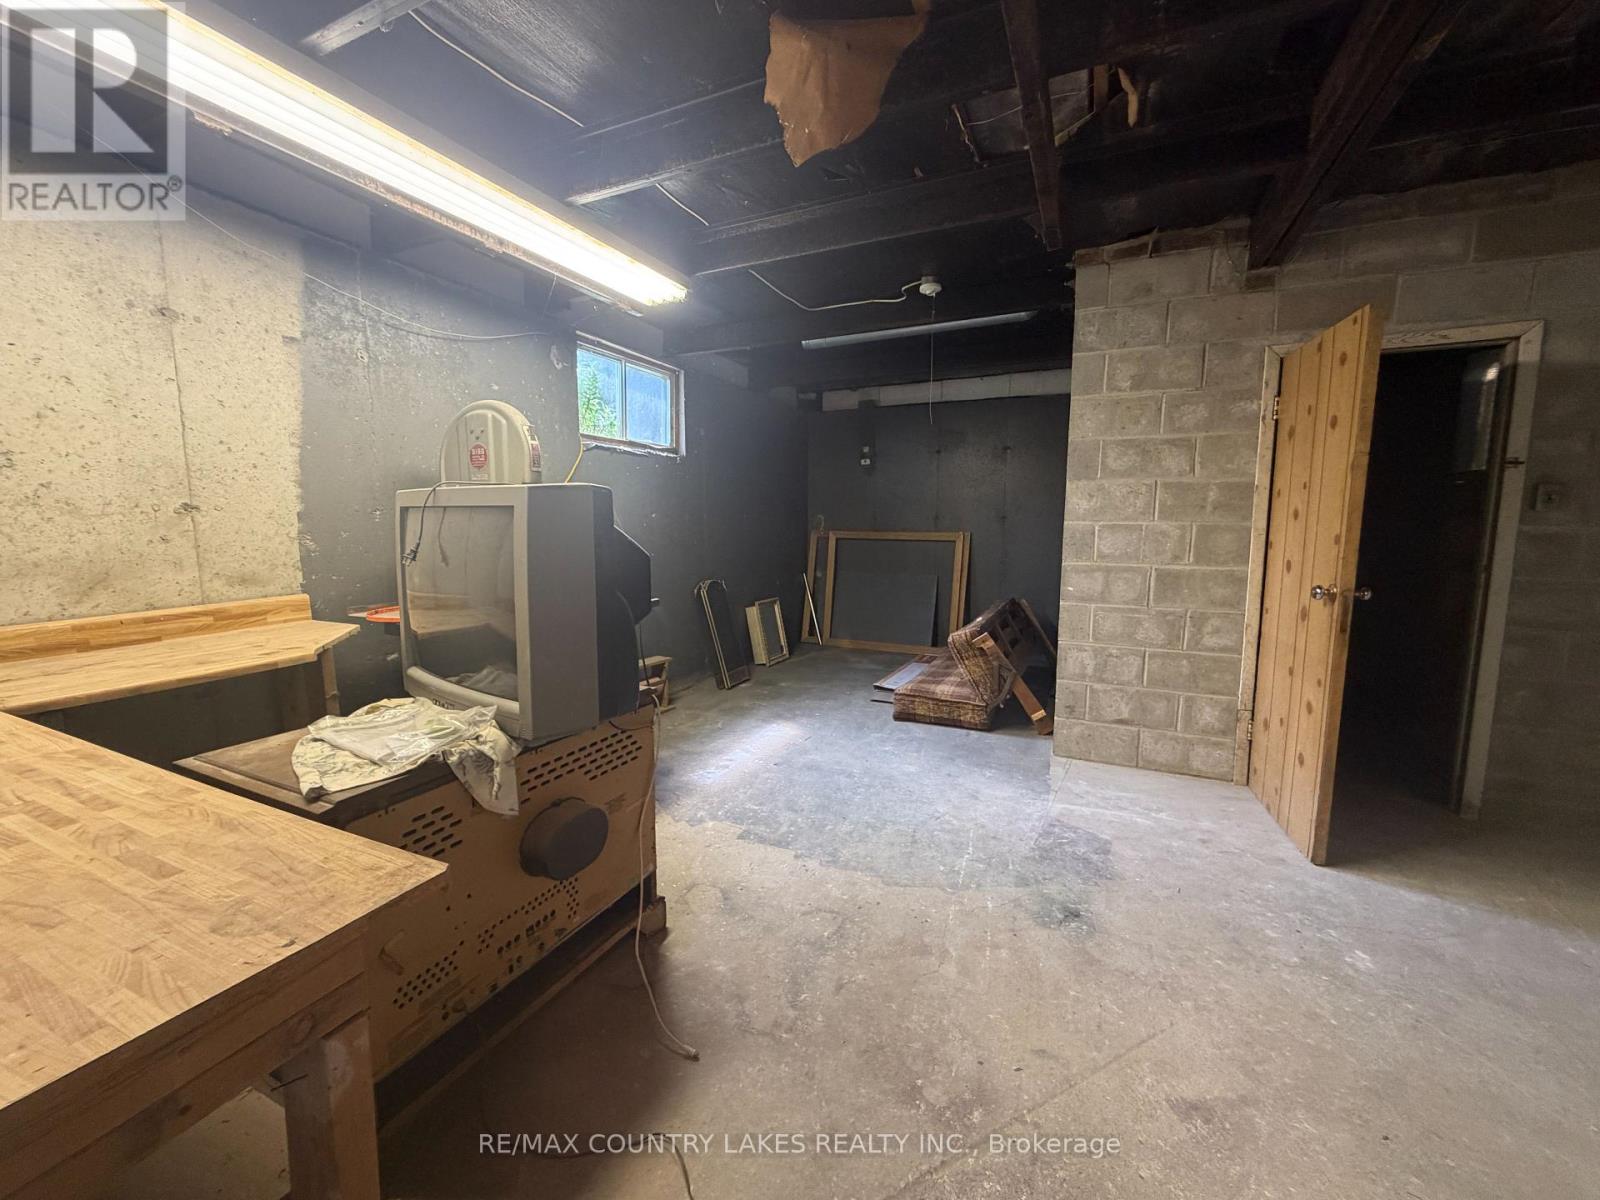
| Lower Level | Recreational, Games Room | 5.29 m | 6.37 m | 5.29 m x 6.37 m |
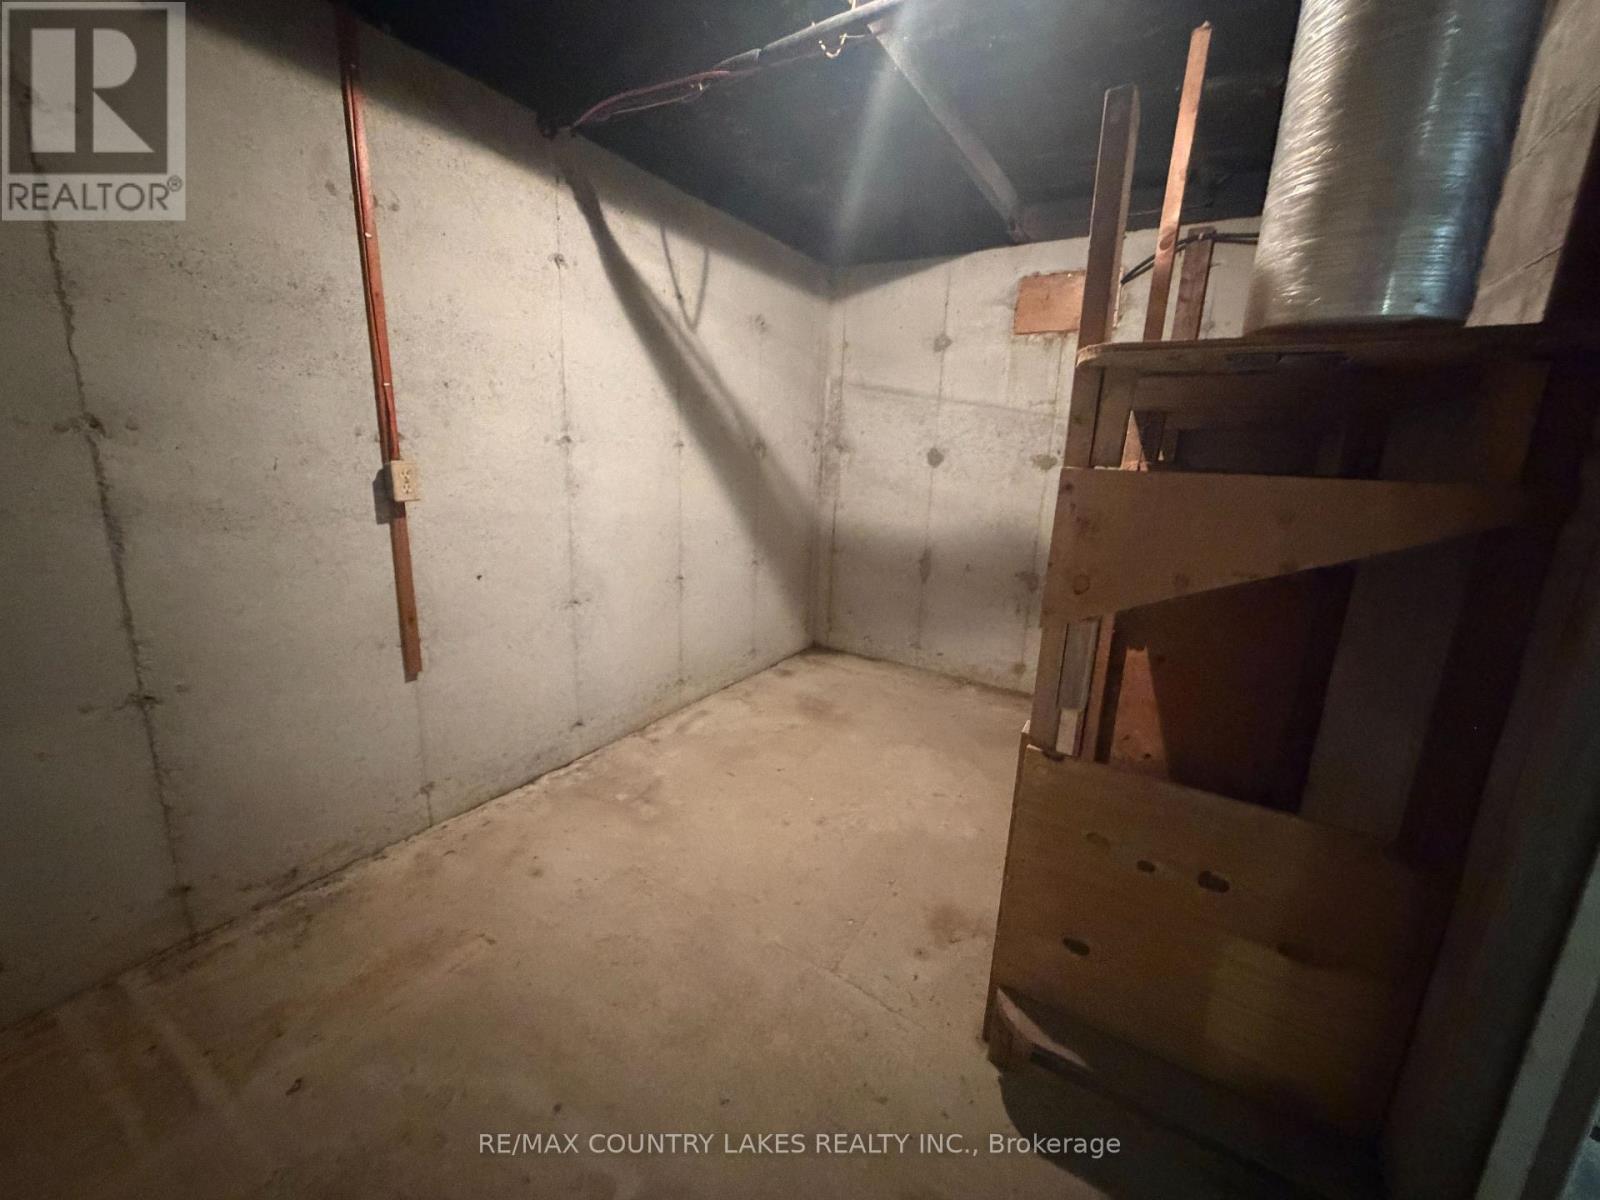
| Lower Level | Cold Room | 3.8 m | 2.29 m | 3.8 m x 2.29 m |
| Main Level | Living Room | 4.2 m | 4.44 m | 4.2 m x 4.44 m |
| Main Level | Dining Room | 2.19 m | 2.26 m | 2.19 m x 2.26 m |
| Main Level | Bedroom | 3.41 m | 3.22 m | 3.41 m x 3.22 m |
| Main Level | Bedroom 2 | 2.65 m | 2.64 m | 2.65 m x 2.64 m |
| Main Level | Bedroom 3 | 2.6 m | 3.41 m | 2.6 m x 3.41 m |
Utilities
| Cable | Available |
| Electricity | Installed |
Contact Us
Contact us for more information

The trademarks REALTOR®, REALTORS®, and the REALTOR® logo are controlled by The Canadian Real Estate Association (CREA) and identify real estate professionals who are members of CREA. The trademarks MLS®, Multiple Listing Service® and the associated logos are owned by The Canadian Real Estate Association (CREA) and identify the quality of services provided by real estate professionals who are members of CREA. The trademark DDF® is owned by The Canadian Real Estate Association (CREA) and identifies CREA's Data Distribution Facility (DDF®)
August 21 2026 05:32:00
Toronto Regional Real Estate Board
RE/MAX Country Lakes Realty Inc.