

808 - 8 Covington Road Toronto, Ontario M6A 3E5

$3,800 Monthly
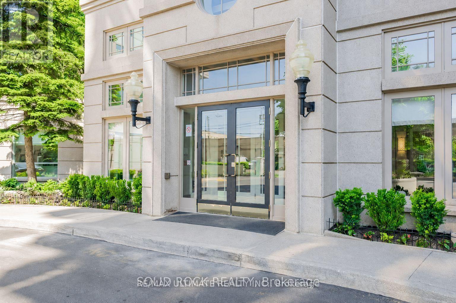
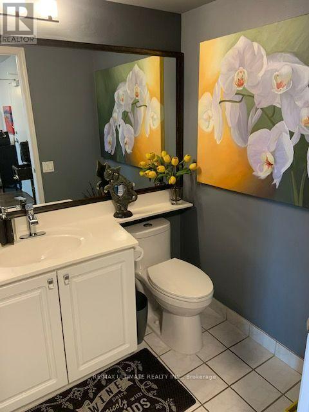
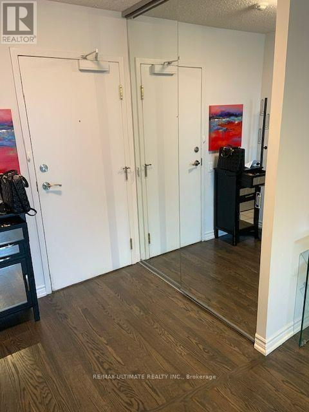
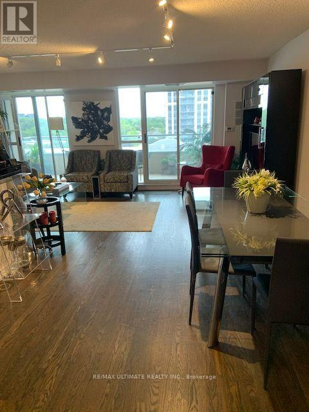
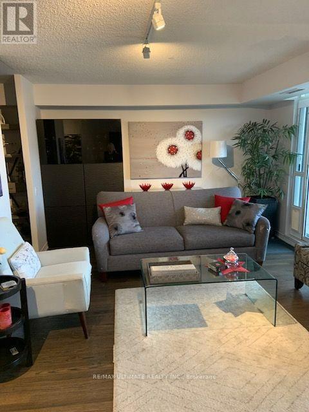
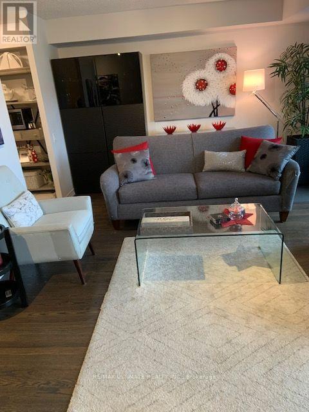
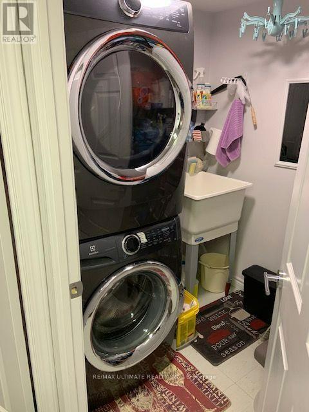
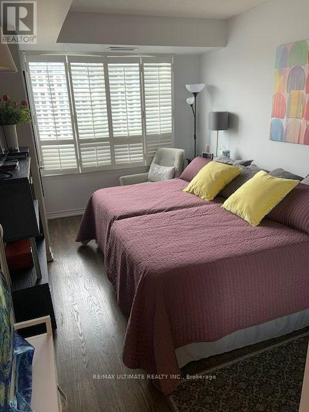
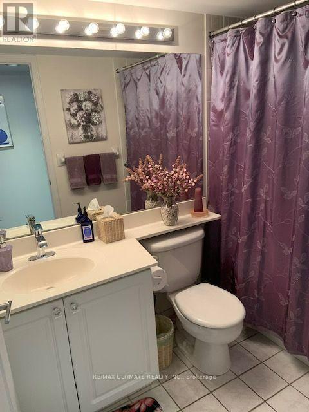
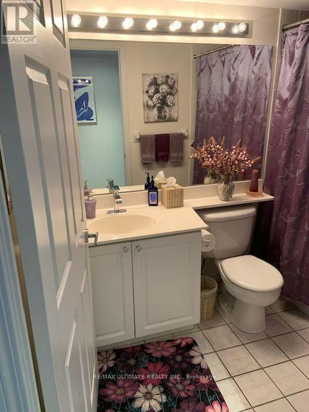
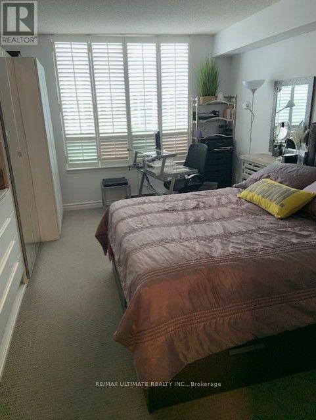
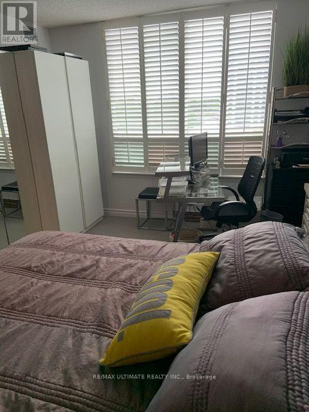
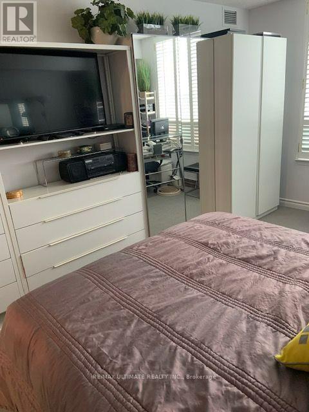
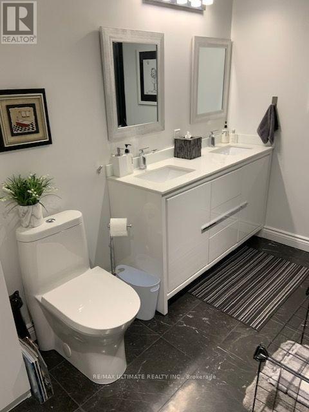
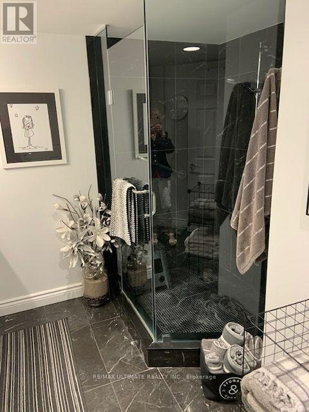
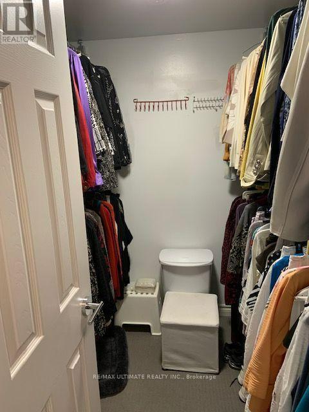
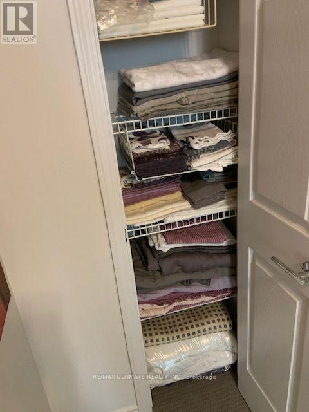
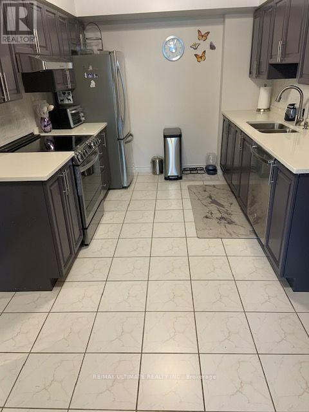
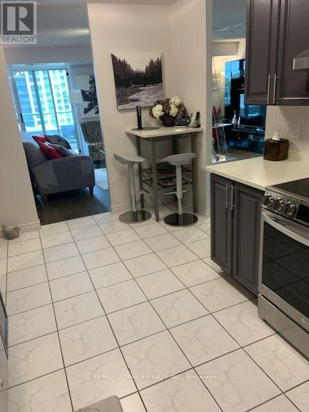
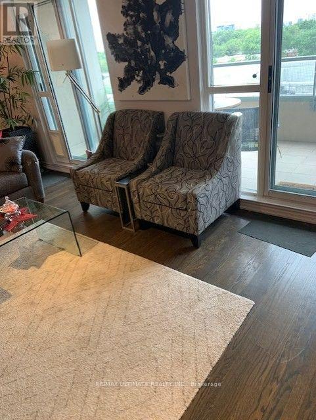
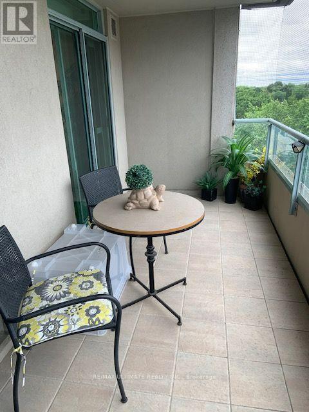
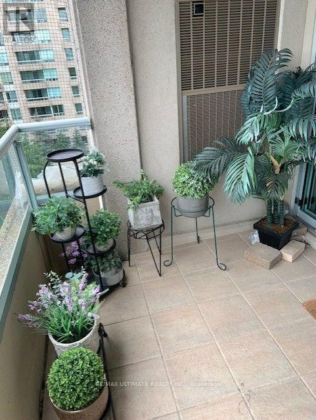
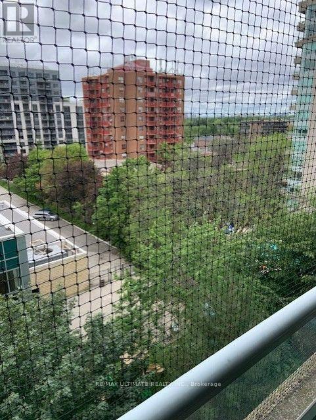
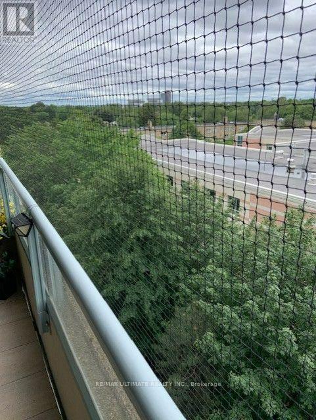
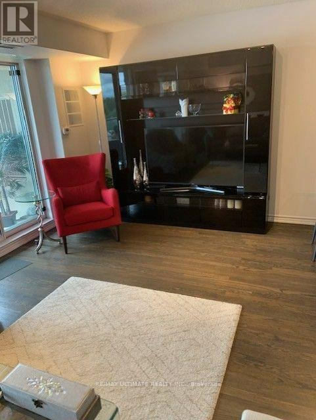
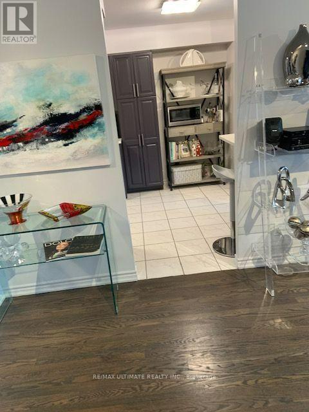
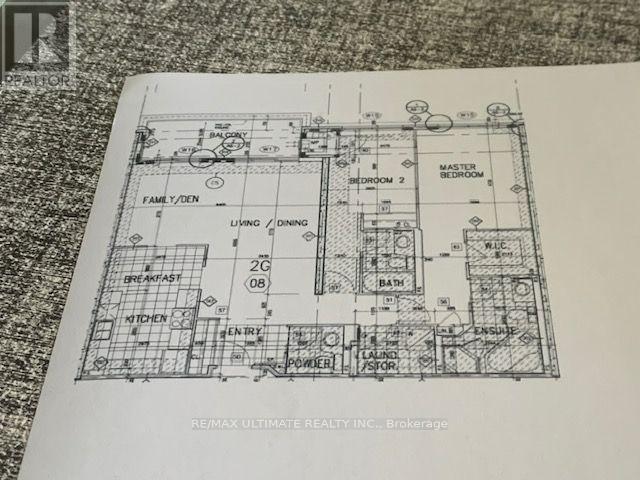
FABULOUS LOCATION! Conveniently located close to all amenities including shopping and public transportation. Bright and spacious and 1,360 square feet as per builder. Boasting 2 large bedrooms both having their private 4-piece bathroom and in addition a 2-piece powder room for guests. Primary bedroom has an oversized walk-in closet. Large balcony with walkout glass doors from living and dining rooms with expansive western exposure. Ensuite laundry room for your convenience. 24-Hour Concierge, outdoor pool, main floor gym and sauna. Guest suites available to book for guests. Bathrooms recently renovated and all new appliances in kitchen. NOTE: THIS UNIT IS ALSO AVAILABLE FOR SALE ON MLS. (id:63203)
Property Details
| MLS® Number | C13700506 |
| Property Type | Single Family |
| Community Name | Englemount-Lawrence |
| Communication Type | High Speed Internet |
| Community Features | Pets Allowed With Restrictions |
| Features | Elevator, Balcony |
| Parking Space Total | 1 |
| Pool Type | Outdoor Pool |
Building
| Bathroom Total | 3 |
| Bedrooms Above Ground | 2 |
| Bedrooms Total | 2 |
| Age | 31 To 50 Years |
| Amenities | Security/concierge, Exercise Centre, Separate Electricity Meters, Storage - Locker |
| Appliances | Dishwasher, Dryer, Stove, Washer, Refrigerator |
| Basement Type | None |
| Cooling Type | Central Air Conditioning |
| Exterior Finish | Concrete Block |
| Fire Protection | Security Guard |
| Flooring Type | Hardwood |
| Foundation Type | Unknown |
| Half Bath Total | 1 |
| Heating Fuel | Natural Gas |
| Heating Type | Forced Air |
| Size Interior | 1,200 - 1,399 Ft2 |
| Type | Apartment |
Parking
| Underground | |
| Garage |
Land
| Acreage | No |
Rooms
| Level | Type | Length | Width | Dimensions |
|---|---|---|---|---|
| Flat | Foyer | 1.98 m | 1.52 m | 1.98 m x 1.52 m |
| Flat | Living Room | 6.71 m | 3.28 m | 6.71 m x 3.28 m |
| Flat | Dining Room | 3.73 m | 2.97 m | 3.73 m x 2.97 m |
| Flat | Kitchen | 4.88 m | 2.82 m | 4.88 m x 2.82 m |
| Flat | Primary Bedroom | 4.57 m | 3.35 m | 4.57 m x 3.35 m |
| Flat | Bedroom 2 | 3.81 m | 2.74 m | 3.81 m x 2.74 m |
| Flat | Laundry Room | 2.13 m | 1.98 m | 2.13 m x 1.98 m |
Contact Us
Contact us for more information

The trademarks REALTOR®, REALTORS®, and the REALTOR® logo are controlled by The Canadian Real Estate Association (CREA) and identify real estate professionals who are members of CREA. The trademarks MLS®, Multiple Listing Service® and the associated logos are owned by The Canadian Real Estate Association (CREA) and identify the quality of services provided by real estate professionals who are members of CREA. The trademark DDF® is owned by The Canadian Real Estate Association (CREA) and identifies CREA's Data Distribution Facility (DDF®)
August 21 2026 04:27:42
Toronto Regional Real Estate Board
RE/MAX Ultimate Realty Inc.