

2 Levels - 4449 Milburough Line Burlington, Ontario L7P 0C5

$2,900 Monthly
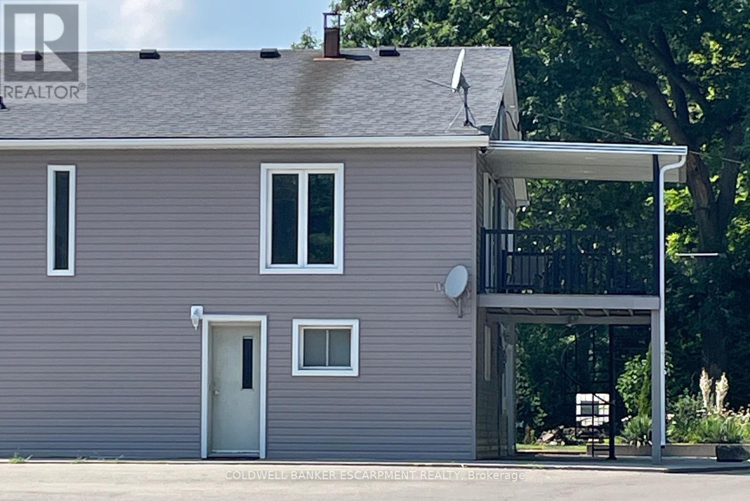
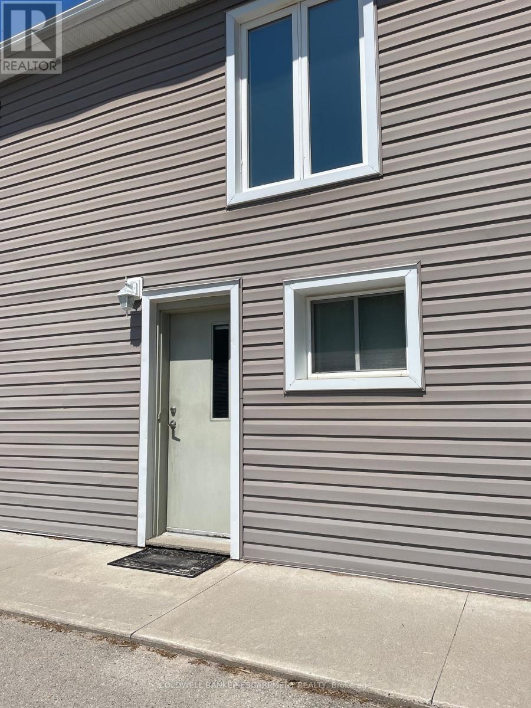
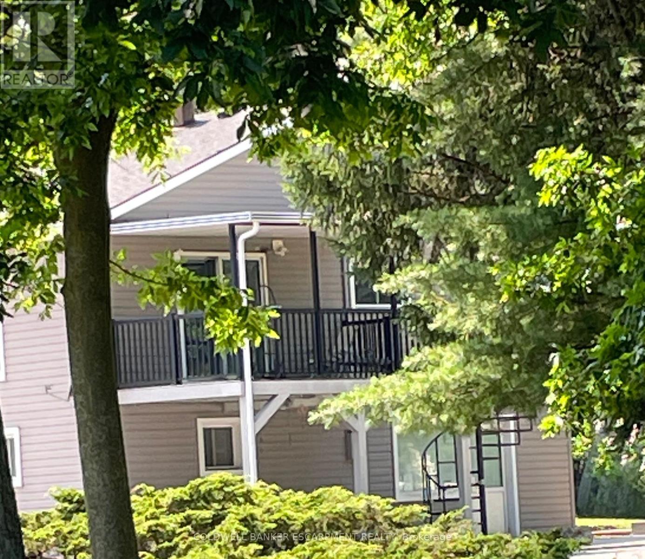
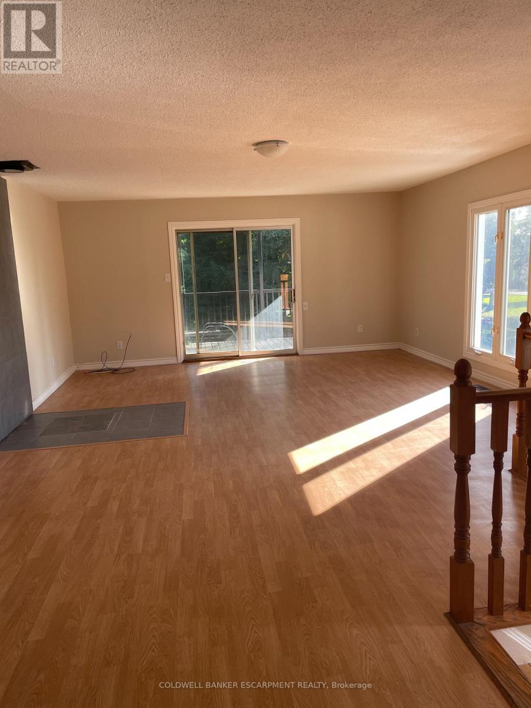
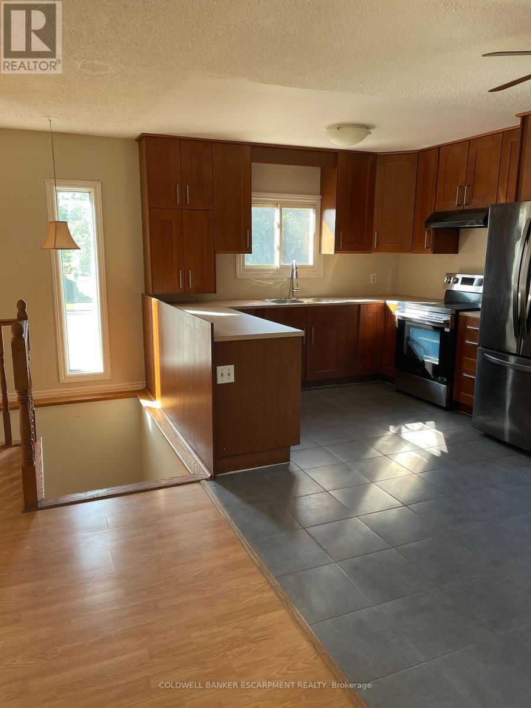
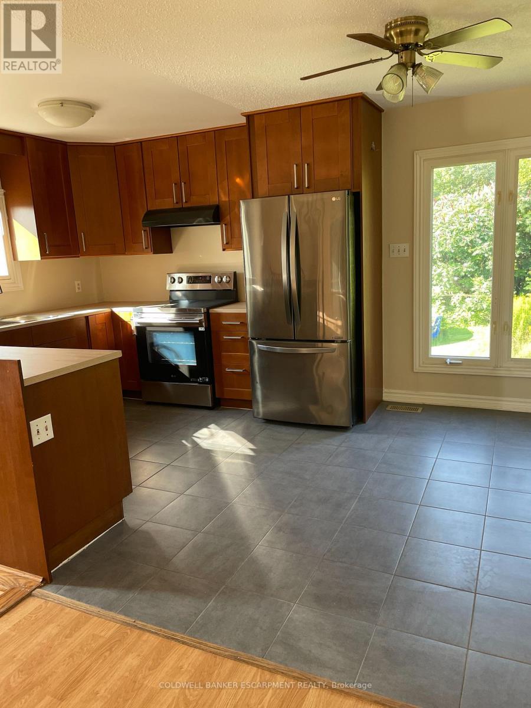
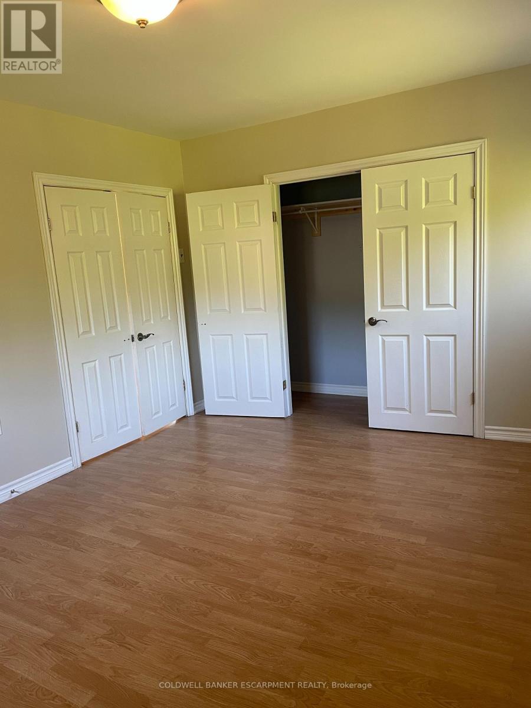
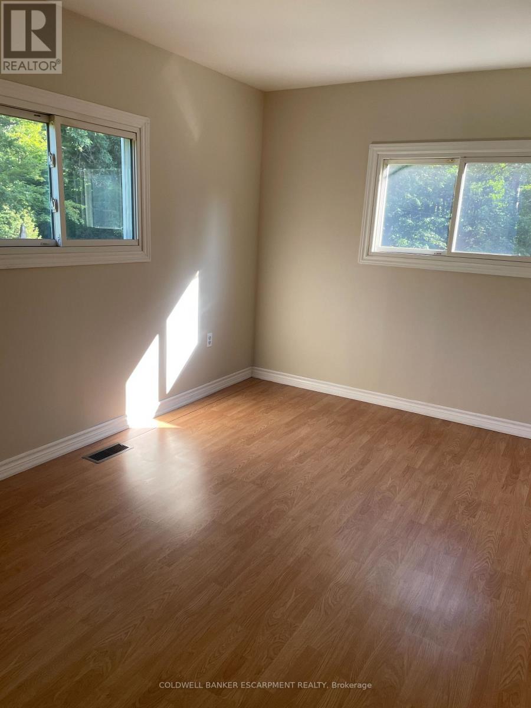
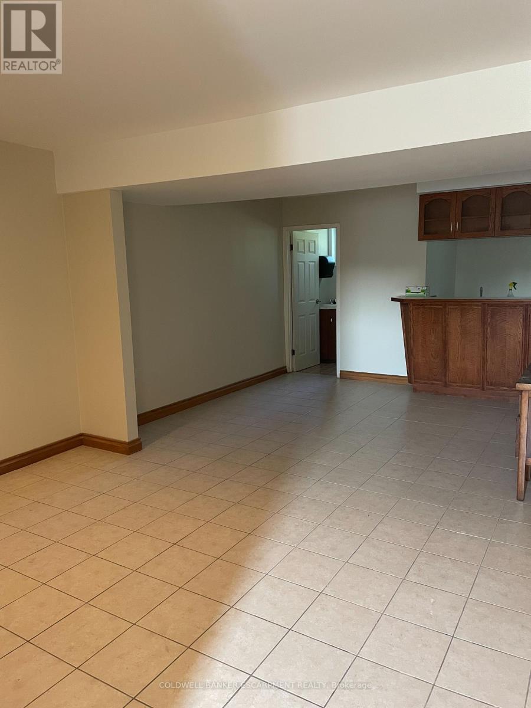
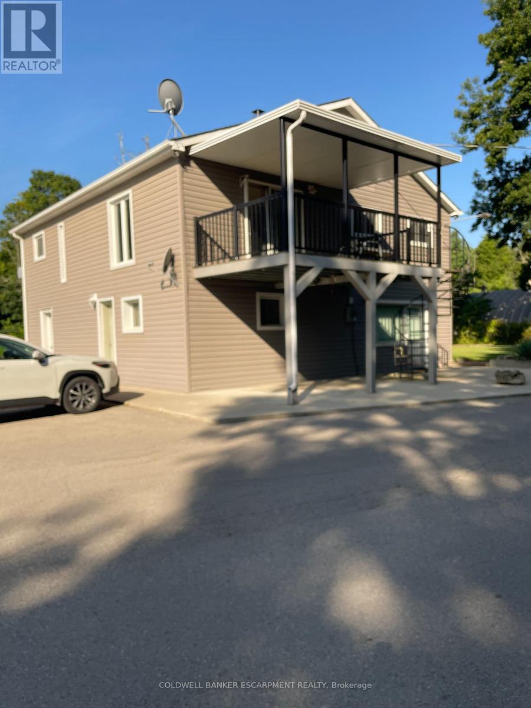
Looking to live in the country and yet be so close to Town? Here's a hidden gem, a place to call home in north Burlington. It's the best value for your money. This ideal setting offers a spacious apartment in a free standing building. There's 3 bedrooms, one large bath and your kitchen and living room. Walk out to your balcony from the living room to enjoy your BBQ or relax with a book. As you enter your home, there's a recreation / bar area and a handy 2 piece bath. Park 2 cars at your door. Snow removal where you park and lawn cutting in your yard is included in your rent. (id:63203)
Property Details
| MLS® Number | W13701206 |
| Property Type | Single Family |
| Community Name | Rural Burlington |
| Community Features | School Bus |
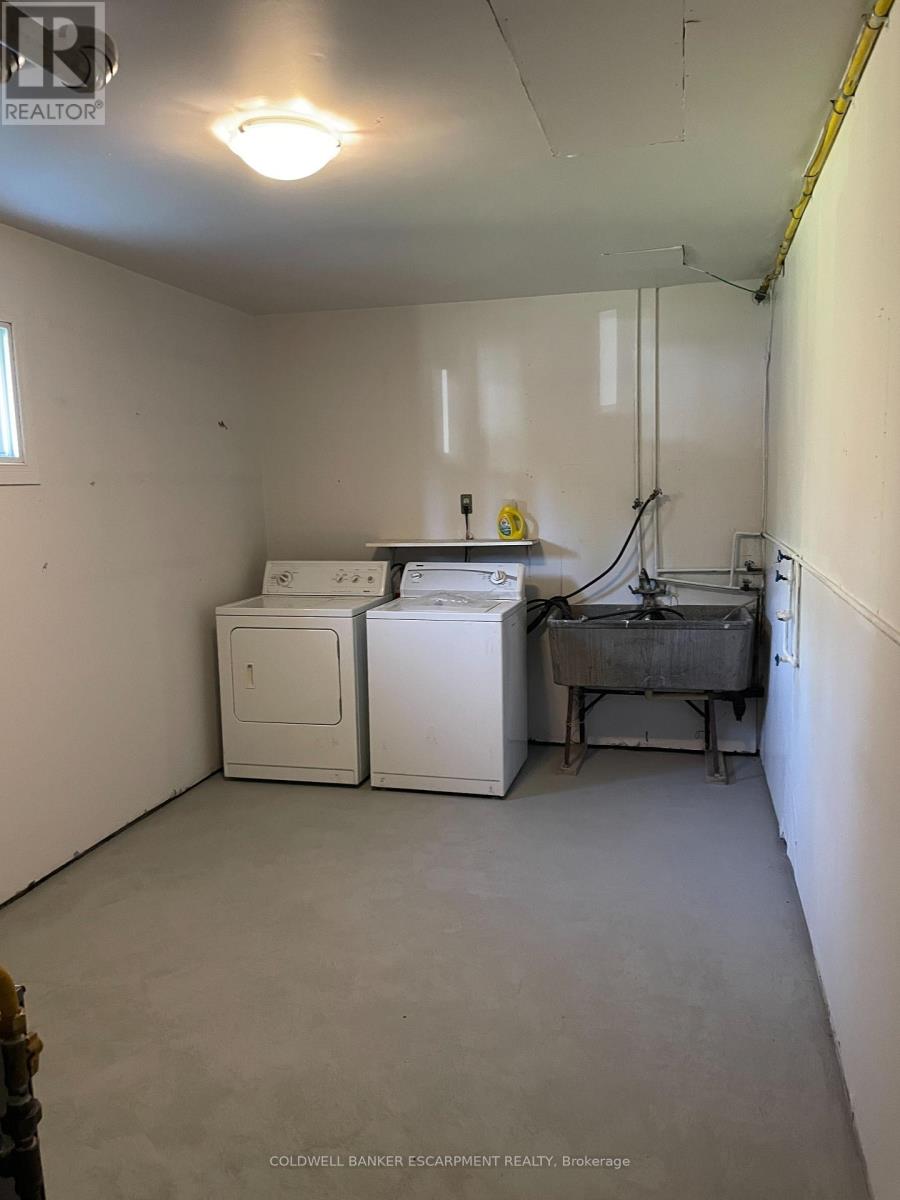
| Features | Level Lot, Wooded Area, Flat Site, Paved Yard, Carpet Free, In Suite Laundry |
| Parking Space Total | 2 |
Building
| Bathroom Total | 2 |
| Bedrooms Above Ground | 3 |
| Bedrooms Total | 3 |
| Age | 31 To 50 Years |
| Appliances | All, Dryer, Stove, Washer, Refrigerator |
| Basement Development | Partially Finished |
| Basement Features | Separate Entrance, Walk-up |
| Basement Type | N/a, N/a, N/a (partially Finished), Full |
| Construction Style Attachment | Detached |
| Cooling Type | Central Air Conditioning |
| Exterior Finish | Vinyl Siding |
| Fire Protection | Controlled Entry |
| Flooring Type | Ceramic, Concrete, Laminate |
| Foundation Type | Block |
| Half Bath Total | 1 |
| Heating Fuel | Propane |
| Heating Type | Forced Air |
| Stories Total | 2 |
| Size Interior | 1,100 - 1,500 Ft2 |
| Type | House |
| Utility Power | Generator |
| Utility Water | Shared Well |
Parking
| No Garage | |
| Tandem |
Land
| Acreage | No |
| Sewer | Septic System |
Rooms
| Level | Type | Length | Width | Dimensions |
|---|---|---|---|---|
| Main Level | Recreational, Games Room | 7.84 m | 7.23 m | 7.84 m x 7.23 m |
| Main Level | Bathroom | 0.5 m | 1 m | 0.5 m x 1 m |
| Main Level | Laundry Room | 2.46 m | 2.48 m | 2.46 m x 2.48 m |
| Upper Level | Living Room | 10.22 m | 8.04 m | 10.22 m x 8.04 m |
| Upper Level | Kitchen | 2.48 m | 2.46 m | 2.48 m x 2.46 m |
| Upper Level | Primary Bedroom | 4.69 m | 3.48 m | 4.69 m x 3.48 m |
| Upper Level | Bedroom 2 | 4.68 m | 2.55 m | 4.68 m x 2.55 m |
| Upper Level | Bedroom 3 | 4.27 m | 2.43 m | 4.27 m x 2.43 m |
| Upper Level | Bathroom | 3 m | 1.5 m | 3 m x 1.5 m |
Utilities
| Electricity | Installed |
Contact Us
Contact us for more information

The trademarks REALTOR®, REALTORS®, and the REALTOR® logo are controlled by The Canadian Real Estate Association (CREA) and identify real estate professionals who are members of CREA. The trademarks MLS®, Multiple Listing Service® and the associated logos are owned by The Canadian Real Estate Association (CREA) and identify the quality of services provided by real estate professionals who are members of CREA. The trademark DDF® is owned by The Canadian Real Estate Association (CREA) and identifies CREA's Data Distribution Facility (DDF®)
August 21 2026 06:33:57
Toronto Regional Real Estate Board
Coldwell Banker Escarpment Realty