

2114 Hughes Drive Innisfil, Ontario L0L 1R0

$999,000
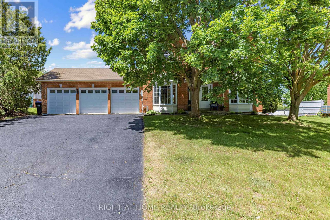
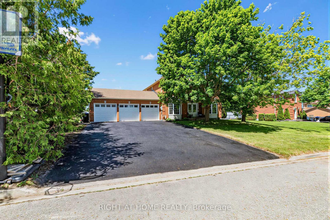
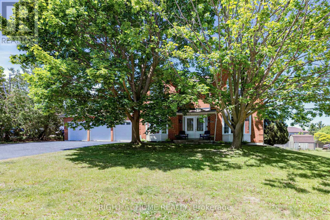
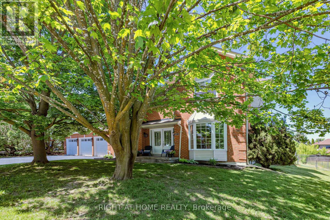
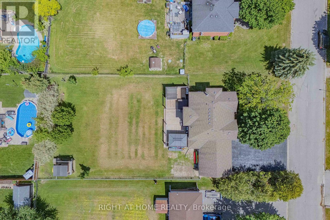
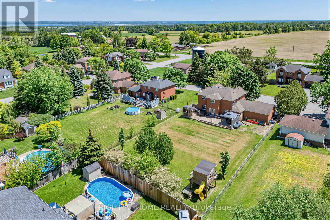
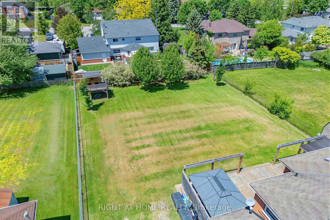
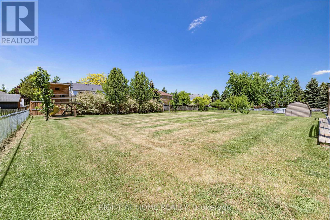
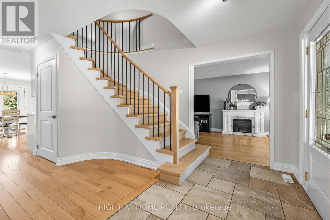
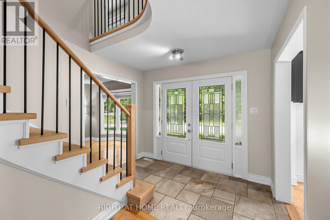
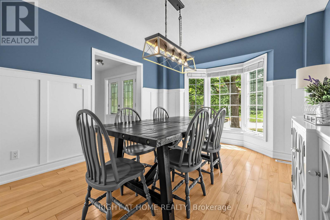
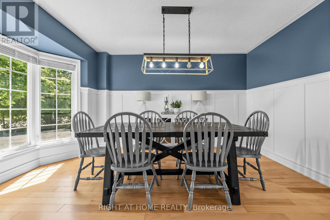
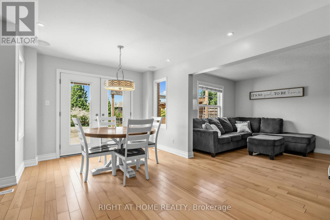
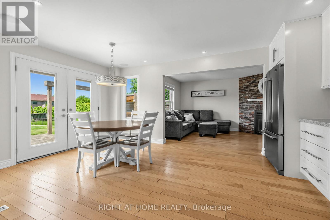
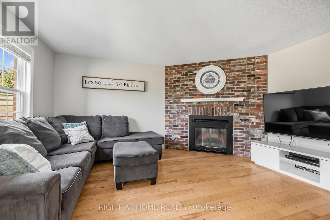
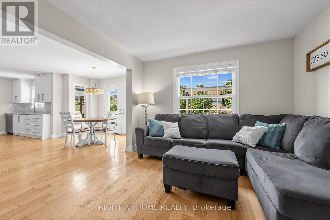
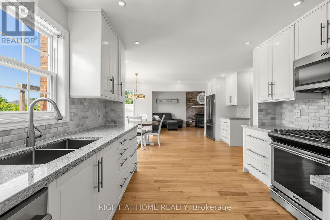
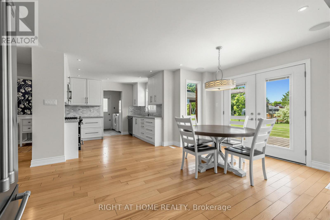
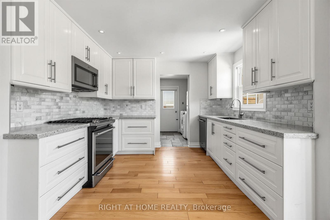
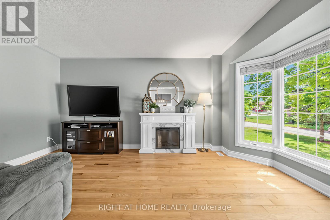
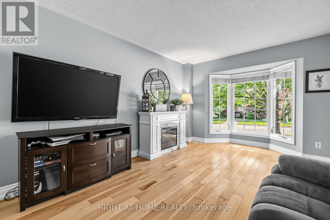
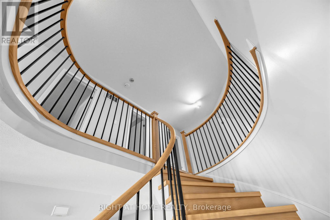
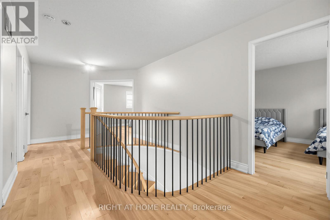
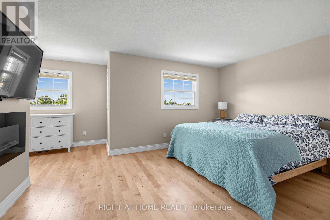
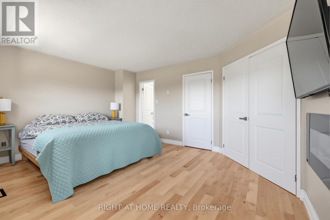
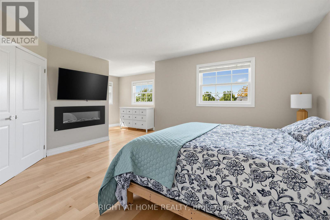
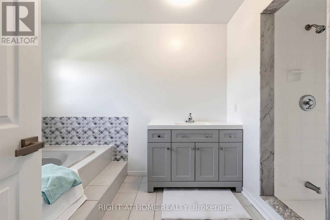
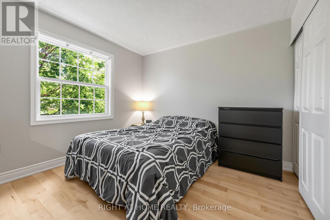
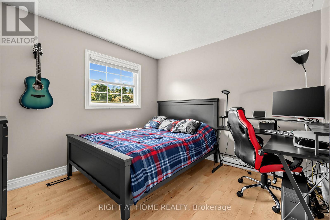
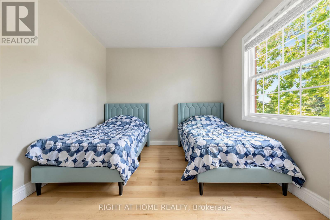
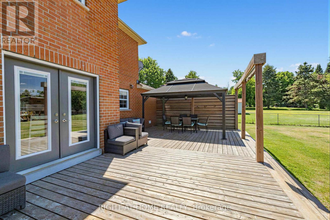
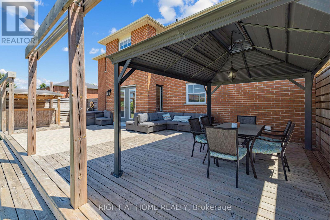
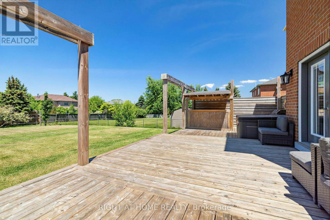
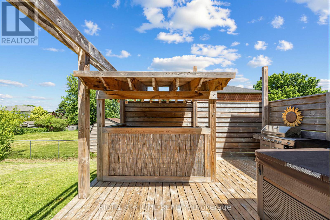
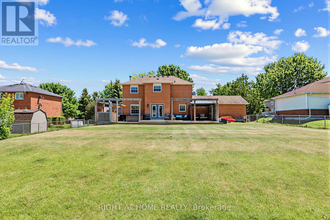
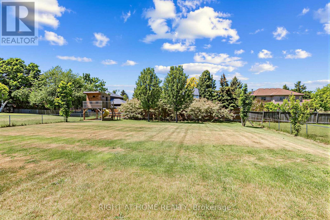
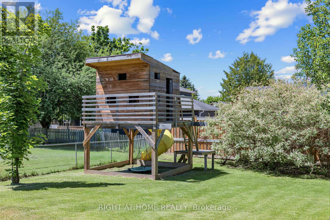
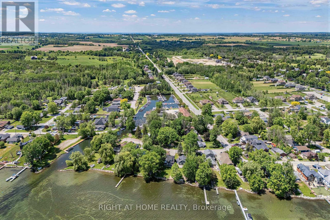
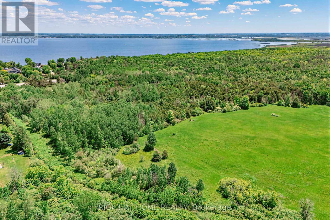
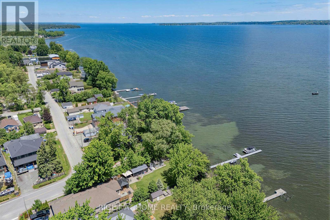
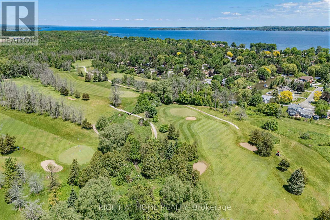
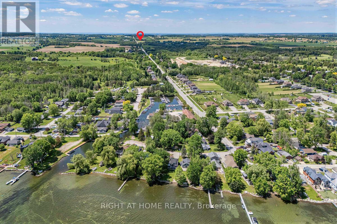
Welcome to this sun-filled 4-bedroom family home, offering approximately 2,300 sq ft of beautifully finished living space in a sought-after, family-friendly pocket close to the lake and stunning beaches. Set on a huge lot, this exceptional property combines comfort, space, and lifestyle in one inviting package.Inside, you'll find hardwood flooring throughout, a thoughtfully updated eat-in kitchen with stainless steel appliances, a warm and welcoming living room with a fireplace, and a private dining area perfect for family gatherings and entertaining. The four spacious bedrooms provide plenty of room for a growing family, while the home's light-filled layout creates an open, cheerful atmosphere throughout.Step outside to enjoy the massive entertaining deck overlooking the expansive backyard, complete with a charming kids' treehouse that adds a special touch for family fun. With a 3-car garage, generous outdoor space, and an unbeatable location near the water, this is a rare opportunity to own a home that truly has it all. (id:63203)
Property Details
| MLS® Number | N13701296 |
| Property Type | Single Family |
| Neigbourhood | Fennells Corner |
| Community Name | Rural Innisfil |
| Features | Carpet Free, Sump Pump |
| Parking Space Total | 9 |
| Structure | Deck |
Building
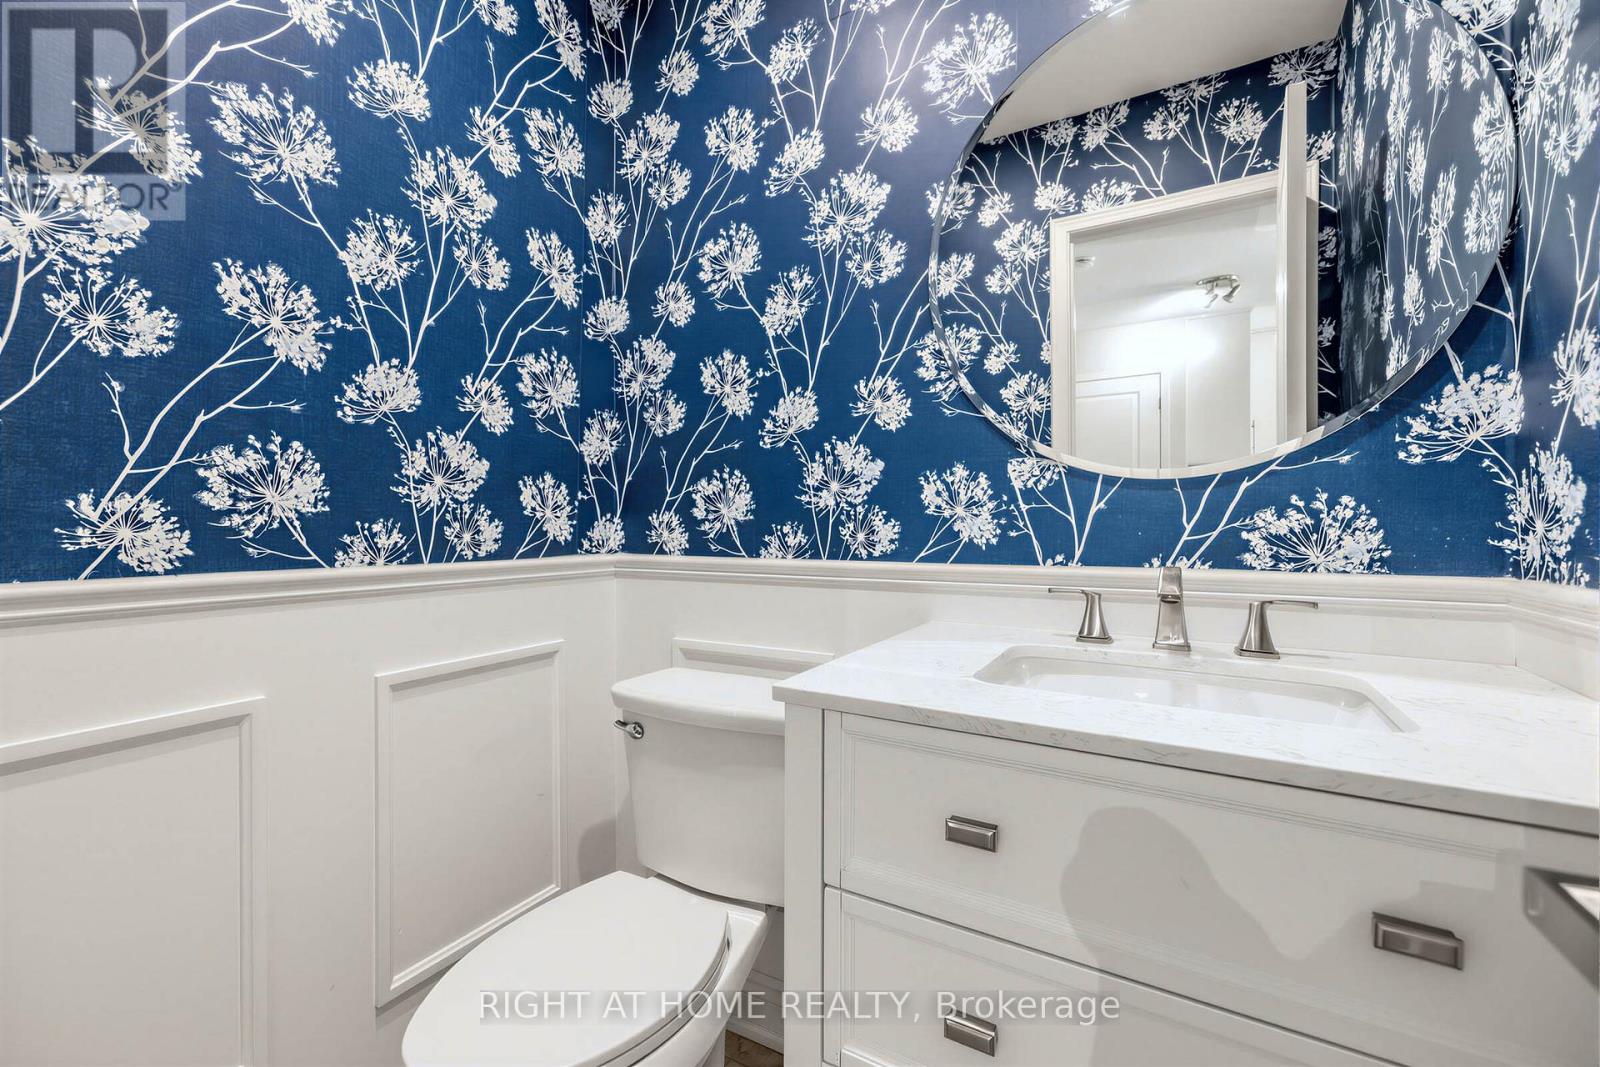
| Bathroom Total | 3 |
| Bedrooms Above Ground | 4 |
| Bedrooms Total | 4 |
| Appliances | Hot Tub, Garage Door Opener Remote(s), Dishwasher, Dryer, Microwave, Range, Stove, Washer, Window Coverings, Refrigerator |
| Basement Development | Unfinished |
| Basement Type | N/a (unfinished) |
| Construction Style Attachment | Detached |
| Cooling Type | Central Air Conditioning |
| Exterior Finish | Brick |
| Fireplace Present | Yes |
| Fireplace Total | 1 |
| Flooring Type | Hardwood, Tile |
| Foundation Type | Concrete |
| Half Bath Total | 1 |
| Heating Fuel | Natural Gas |
| Heating Type | Forced Air |
| Stories Total | 2 |
| Size Interior | 2,000 - 2,500 Ft2 |
| Type | House |
| Utility Water | Municipal Water |
Parking
| Attached Garage | |
| Garage |
Land
| Acreage | No |
| Sewer | Septic System |
| Size Depth | 173 Ft ,6 In |
| Size Frontage | 86 Ft ,8 In |
| Size Irregular | 86.7 X 173.5 Ft |
| Size Total Text | 86.7 X 173.5 Ft |
Rooms
| Level | Type | Length | Width | Dimensions |
|---|---|---|---|---|
| Second Level | Primary Bedroom | 6.55 m | 3.66 m | 6.55 m x 3.66 m |
| Second Level | Bedroom 2 | 4.17 m | 2.87 m | 4.17 m x 2.87 m |
| Second Level | Bedroom 3 | 3.3 m | 3.1 m | 3.3 m x 3.1 m |
| Second Level | Bedroom 4 | 3.33 m | 3.07 m | 3.33 m x 3.07 m |
| Ground Level | Family Room | 4.57 m | 3.33 m | 4.57 m x 3.33 m |
| Ground Level | Living Room | 4.75 m | 3.28 m | 4.75 m x 3.28 m |
| Ground Level | Kitchen | 6.43 m | 5.08 m | 6.43 m x 5.08 m |
| Ground Level | Dining Room | 4.29 m | 3.25 m | 4.29 m x 3.25 m |
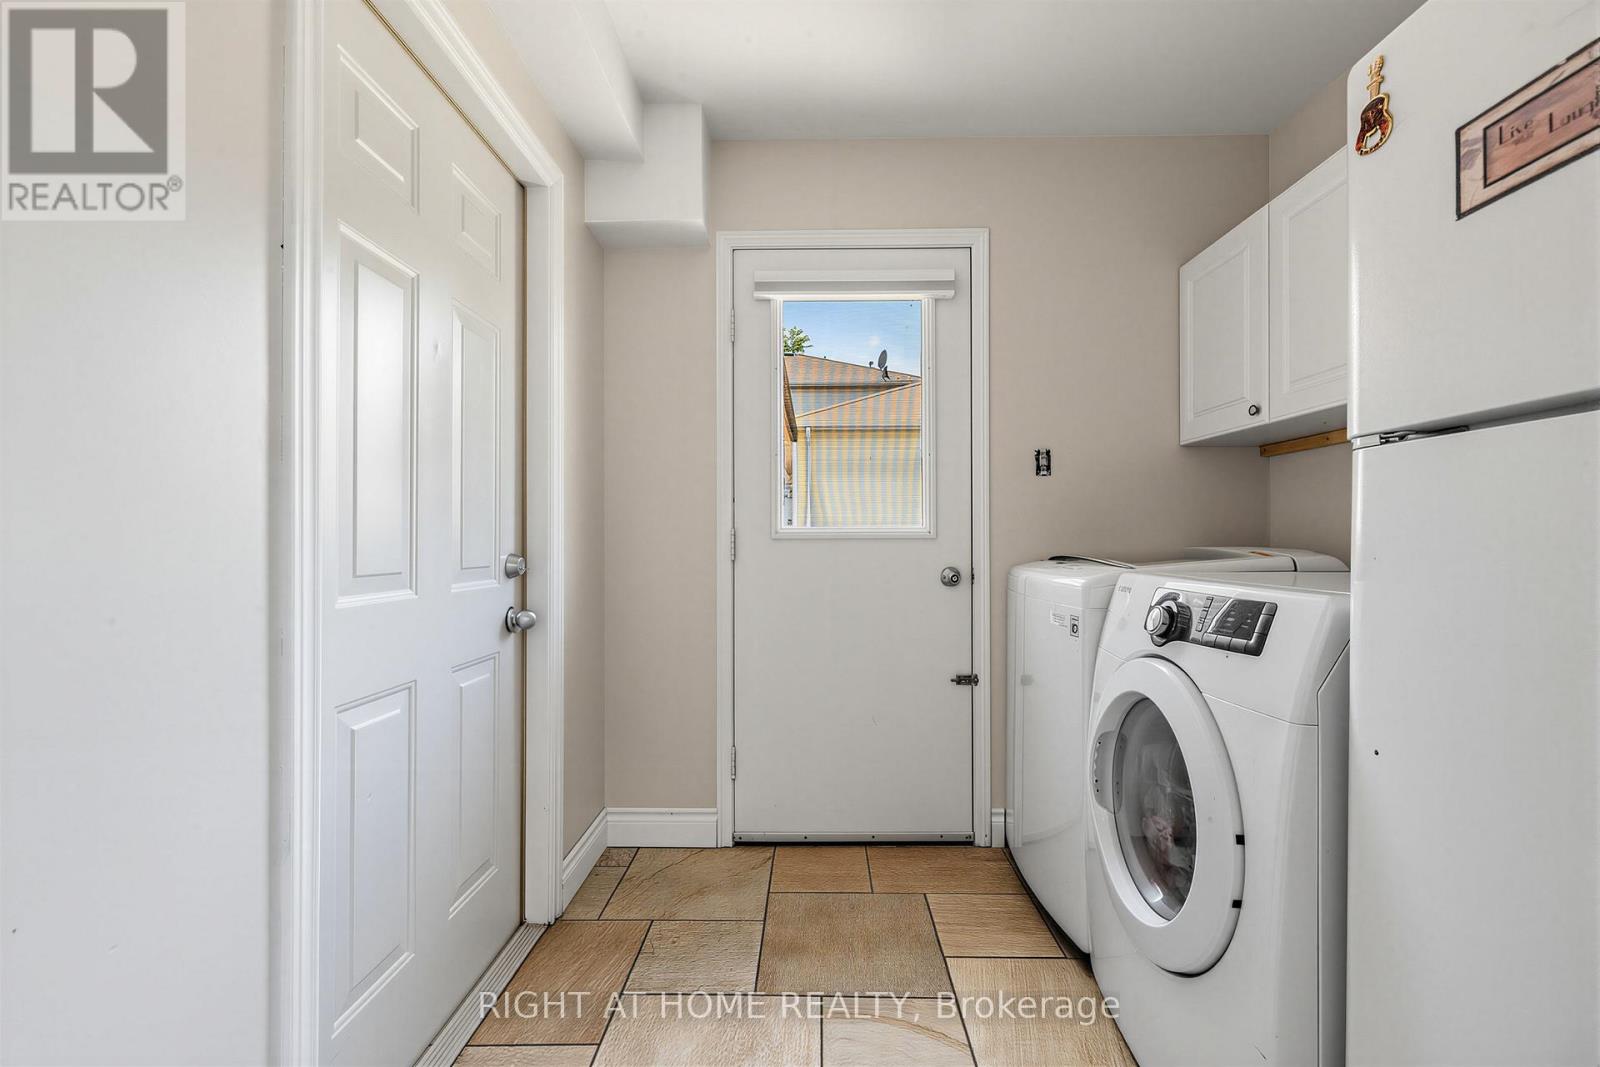
| Ground Level | Laundry Room | 3.15 m | 2.44 m | 3.15 m x 2.44 m |
Contact Us
Contact us for more information

The trademarks REALTOR®, REALTORS®, and the REALTOR® logo are controlled by The Canadian Real Estate Association (CREA) and identify real estate professionals who are members of CREA. The trademarks MLS®, Multiple Listing Service® and the associated logos are owned by The Canadian Real Estate Association (CREA) and identify the quality of services provided by real estate professionals who are members of CREA. The trademark DDF® is owned by The Canadian Real Estate Association (CREA) and identifies CREA's Data Distribution Facility (DDF®)
August 21 2026 06:30:50
Toronto Regional Real Estate Board
Right At Home Realty