

1421 - 2520 Eglinton Avenue W Mississauga, Ontario L5M 0Y2


$2,350 Monthly
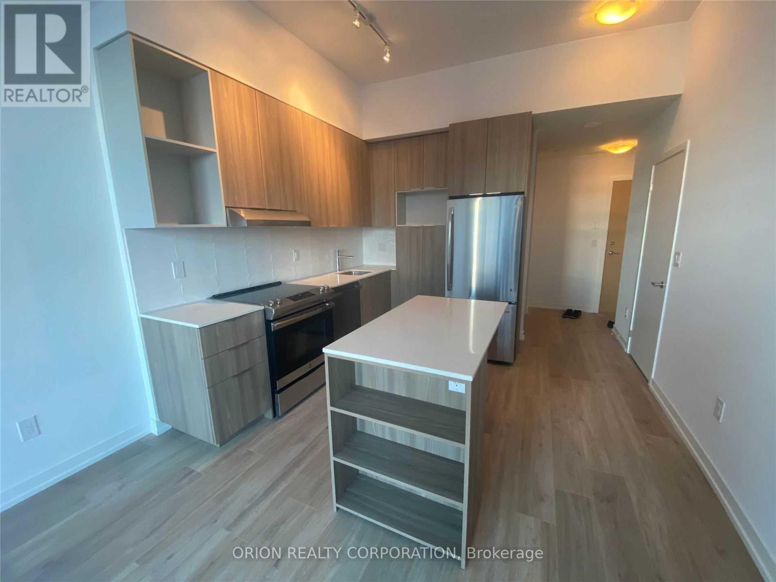
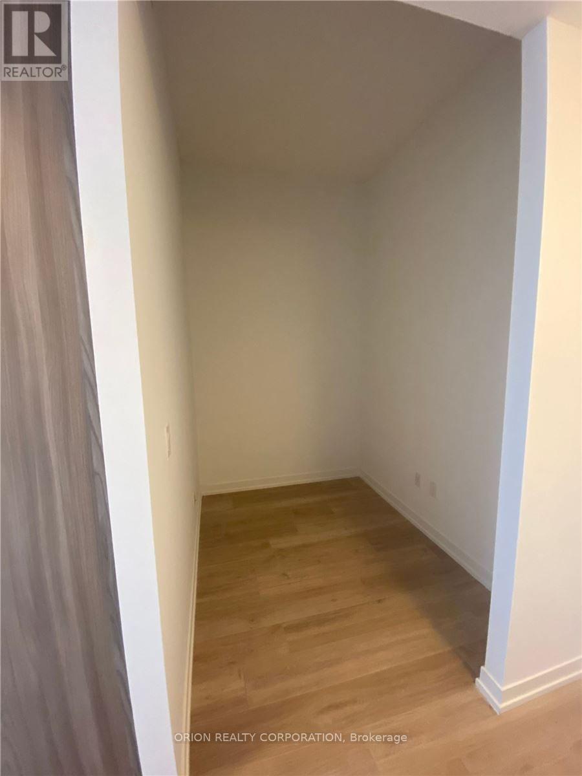
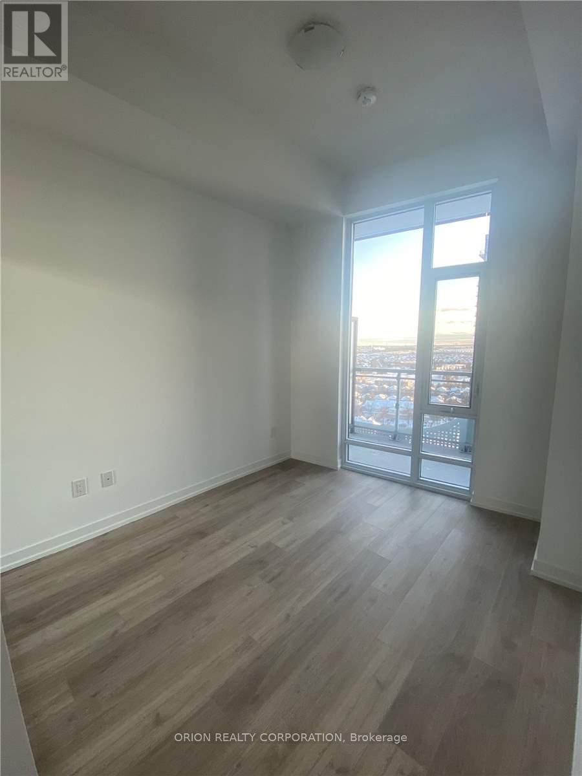
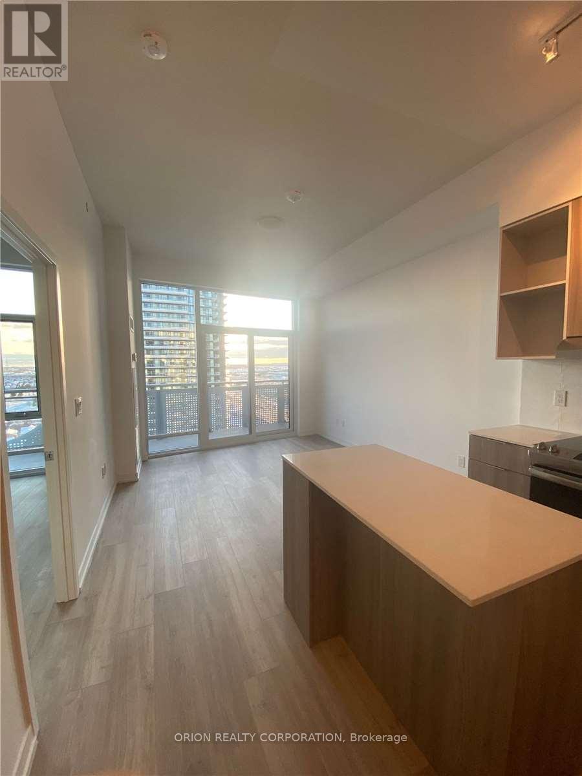
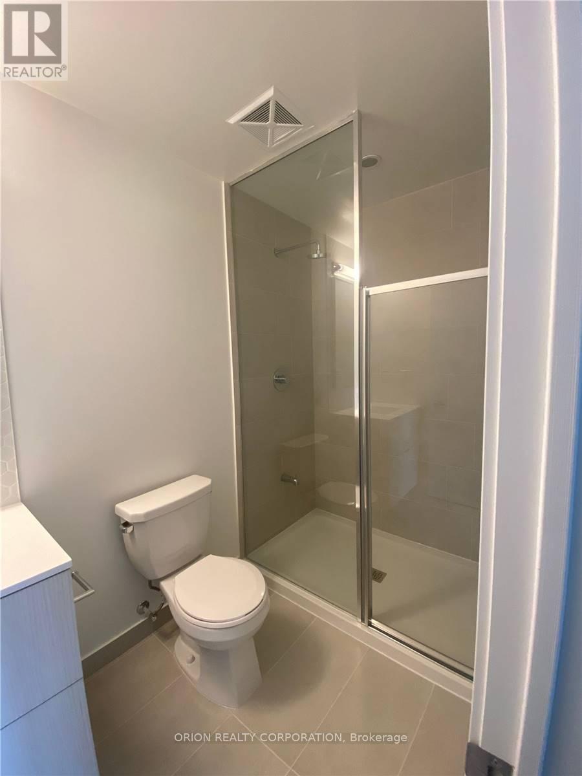
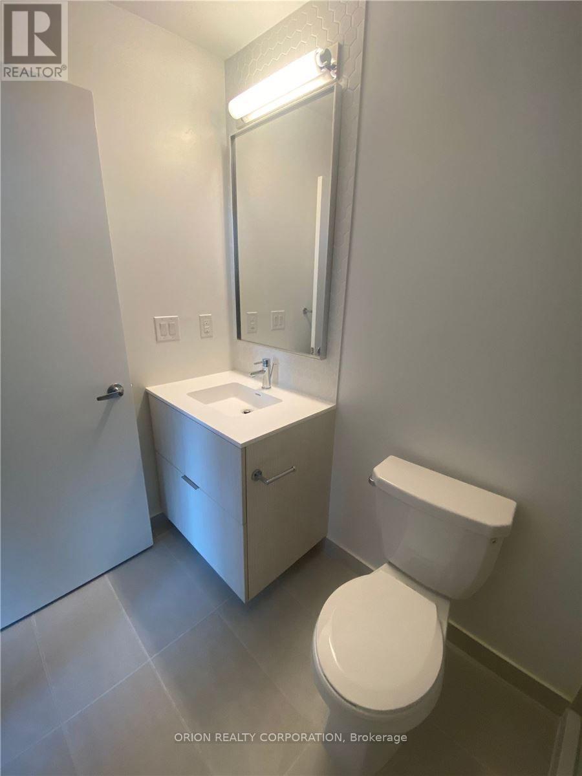
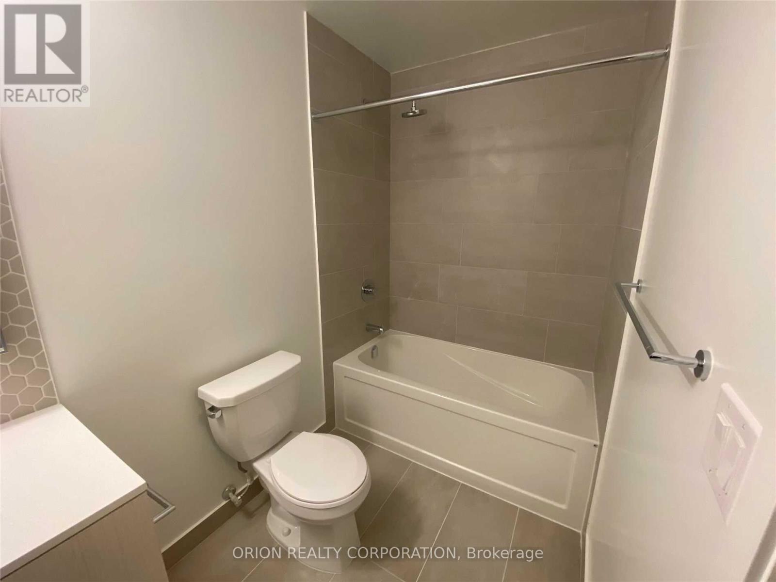
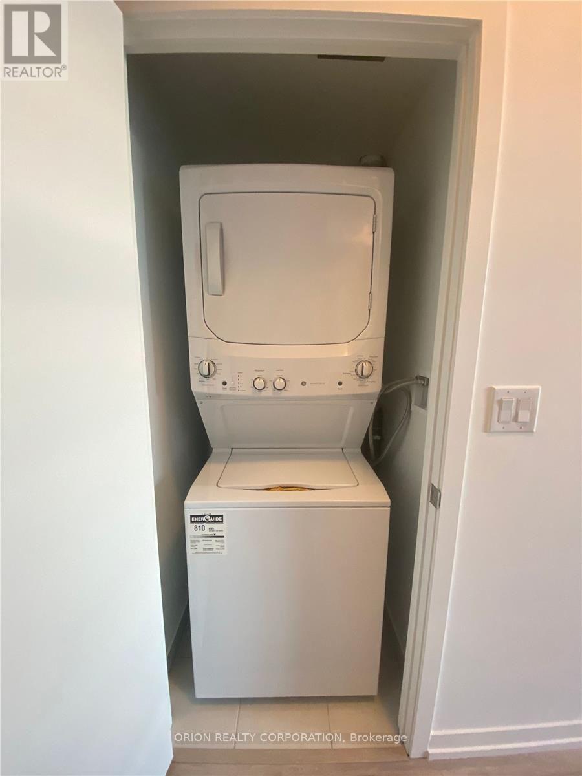
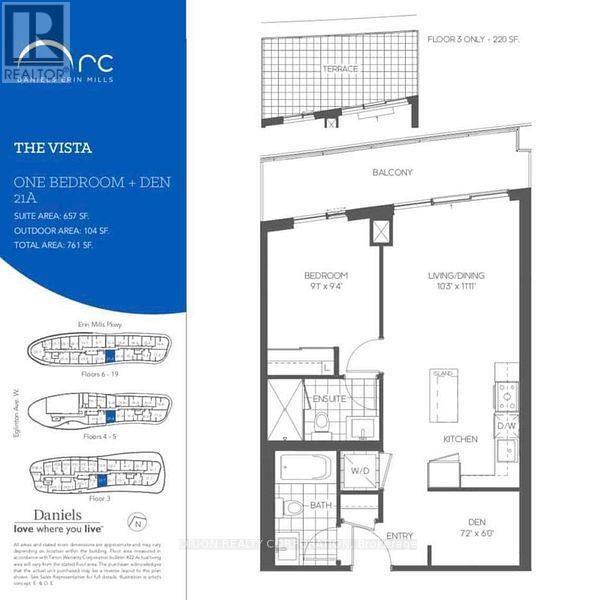
Absolutely Stunning Daniels Arc Condo - 1 Plus Den With 2 Full Washrooms, Parking, And Locker. Clear Sw View Of City And Lake, 10 Ft High Ceiling, Conveniently Located On The Corner Of Eglinton And Erin Mills. Steps To Erin Mills Town Center And Across The Street From Credit Valley Hospital. Close To All Amenities Including Highway 403, Public Transport, Schools, Walmart Etc. Laminate Floors Throughout. Available Oct 1. (id:63203)
Property Details
| MLS® Number | W13702180 |
| Property Type | Single Family |
| Community Name | Central Erin Mills |
| Amenities Near By | Hospital, Public Transit, Park |
| Community Features | Pets Allowed With Restrictions |
| Features | Elevator, Balcony |
| Parking Space Total | 1 |
Building
| Bathroom Total | 2 |
| Bedrooms Above Ground | 1 |
| Bedrooms Below Ground | 1 |
| Bedrooms Total | 2 |
| Age | 6 To 10 Years |
| Amenities | Security/concierge, Exercise Centre, Party Room, Storage - Locker |
| Basement Type | None |
| Cooling Type | Central Air Conditioning |
| Exterior Finish | Concrete |
| Fire Protection | Security Guard, Smoke Detectors |
| Flooring Type | Laminate |
| Foundation Type | Block |
| Heating Fuel | Natural Gas |
| Heating Type | Forced Air |
| Size Interior | 600 - 699 Ft2 |
| Type | Apartment |
Parking
| Underground | |
| Garage |
Land
| Acreage | No |
| Land Amenities | Hospital, Public Transit, Park |
Rooms
| Level | Type | Length | Width | Dimensions |
|---|---|---|---|---|
| Main Level | Living Room | 3.38 m | 3.4 m | 3.38 m x 3.4 m |
| Main Level | Dining Room | 3.38 m | 3.4 m | 3.38 m x 3.4 m |
| Main Level | Kitchen | 3.38 m | 3.4 m | 3.38 m x 3.4 m |
| Main Level | Primary Bedroom | 2.87 m | 3.15 m | 2.87 m x 3.15 m |
| Main Level | Den | 2.19 m | 1.83 m | 2.19 m x 1.83 m |
Contact Us
Contact us for more information

The trademarks REALTOR®, REALTORS®, and the REALTOR® logo are controlled by The Canadian Real Estate Association (CREA) and identify real estate professionals who are members of CREA. The trademarks MLS®, Multiple Listing Service® and the associated logos are owned by The Canadian Real Estate Association (CREA) and identify the quality of services provided by real estate professionals who are members of CREA. The trademark DDF® is owned by The Canadian Real Estate Association (CREA) and identifies CREA's Data Distribution Facility (DDF®)
August 21 2026 09:32:19
Toronto Regional Real Estate Board
Orion Realty Corporation