

1108 - 5 Meadowdale Road Vaughan, Ontario L4K 0C7

$2,700 Monthly
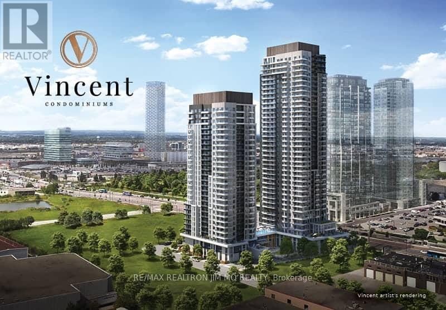
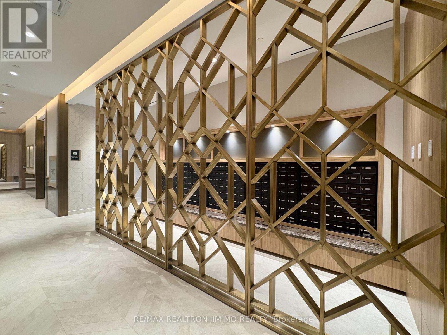
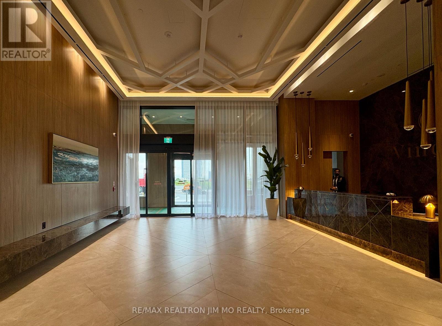
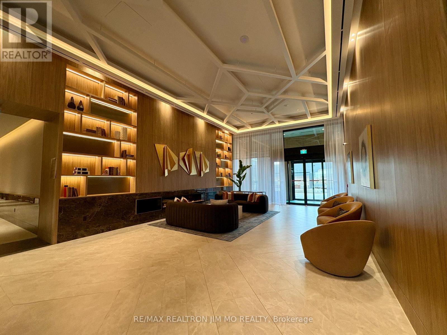
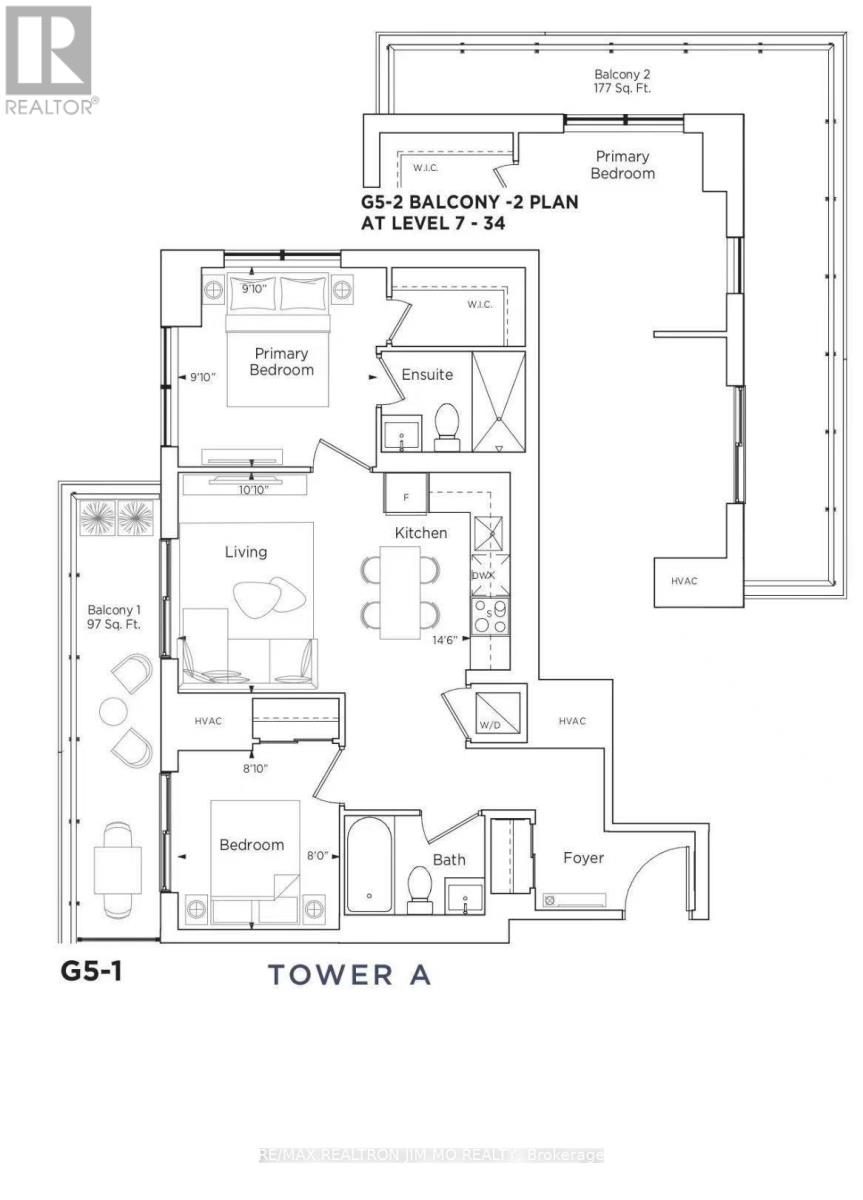
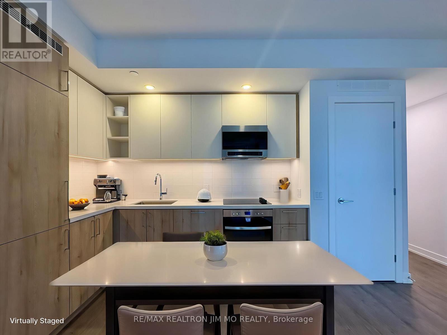
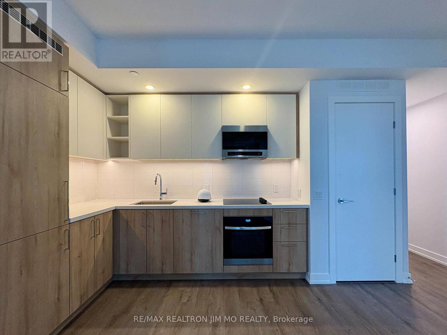
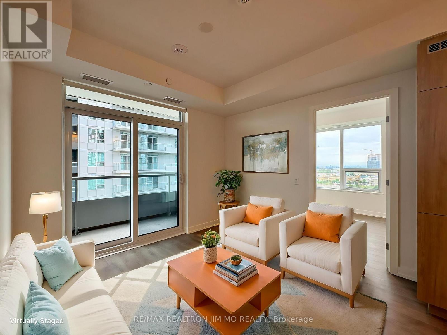
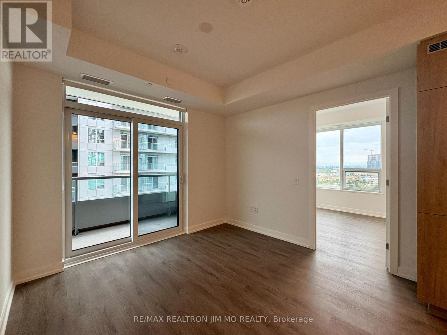
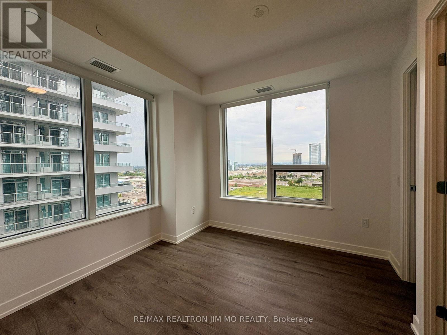
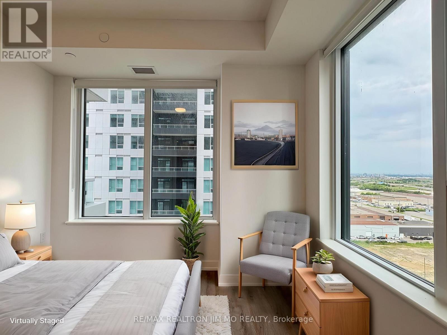
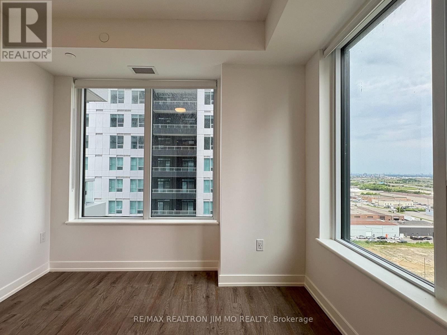
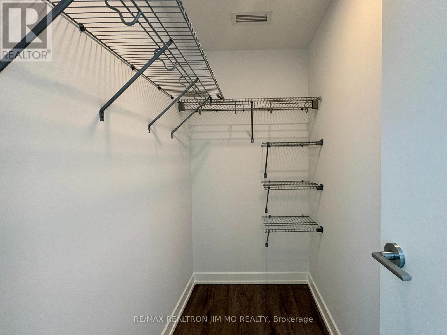
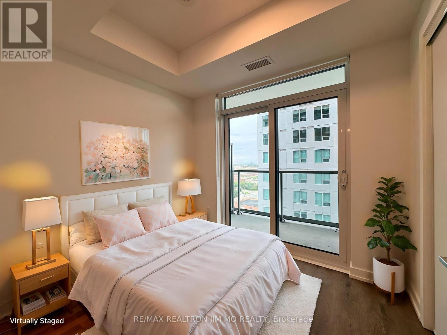
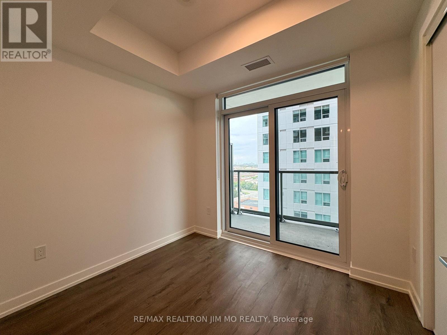
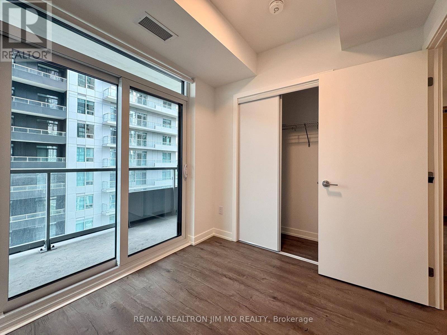
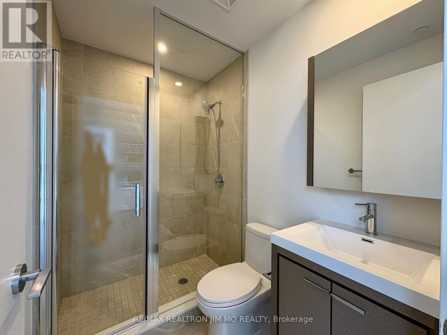
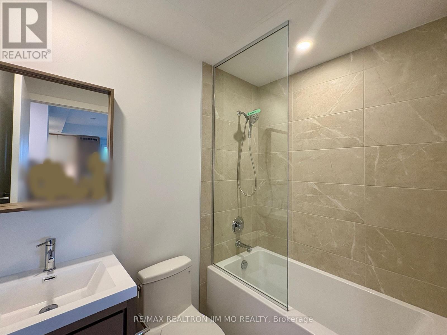
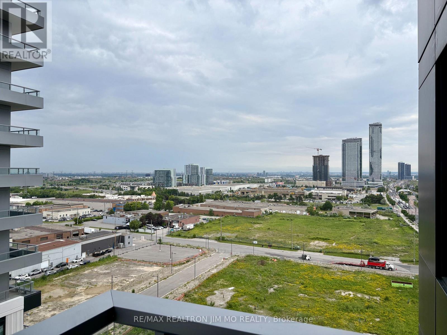
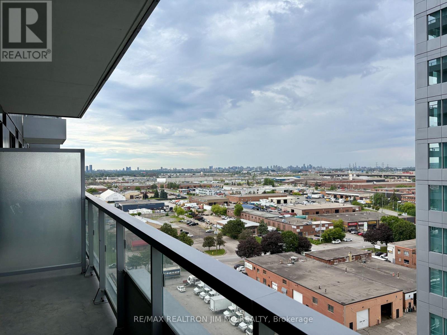
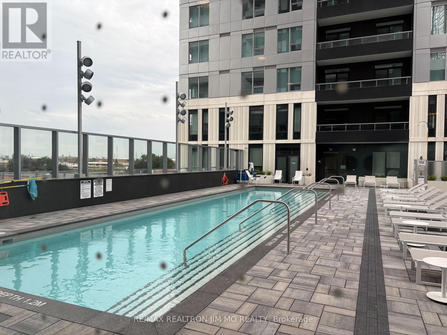
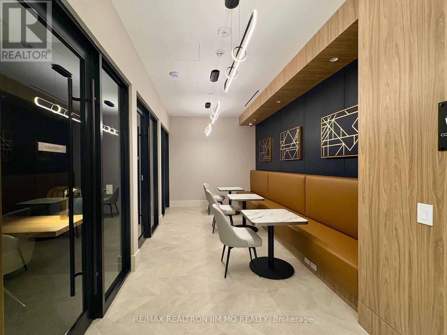
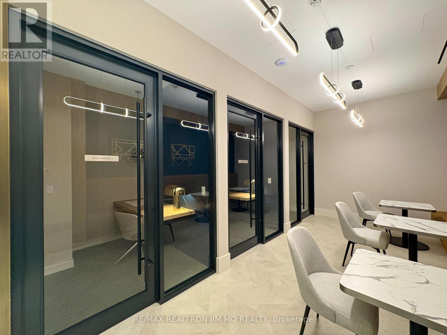
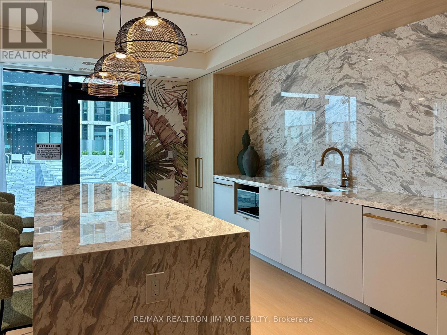
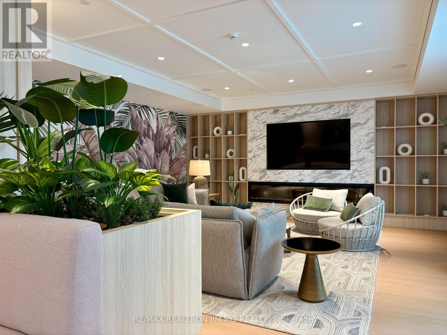
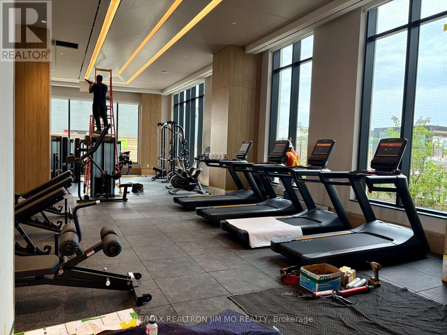
Brand New Vincent Condominium in the Heart of Vaughan Metropolitan Centre! Internet included! Bright and spacious southwest-facing corner suite, featuring 2 bedrooms, 2 full bathrooms, parking, and locker. Functional open-concept layout with abundant natural light and 2 heat pump units for efficient year-round heating and cooling.Enjoy exceptional amenities including co-working spaces with high-speed Wi-Fi, an elegant party room, indoor lounge, landscaped terrace with a 60' outdoor pool, BBQs & fire pits, children's play area, sports simulator, and a pet spa.Unbeatable location just steps to VMC Subway Station and minutes to Vaughan Mills, Highways 400 & 407, shopping, dining, and everyday amenities. A perfect opportunity for end-users and investors seeking luxury, convenience, and exceptional value. Photo with AI staging for illustration purpose only. (id:63203)
Property Details
| MLS® Number | N13702258 |
| Property Type | Single Family |
| Community Name | Vaughan Corporate Centre |
| Communication Type | High Speed Internet |
| Community Features | Pets Allowed With Restrictions |
| Features | Balcony, Carpet Free |
| Parking Space Total | 1 |
| View Type | City View |
Building
| Bathroom Total | 2 |
| Bedrooms Above Ground | 2 |
| Bedrooms Total | 2 |
| Age | New Building |
| Amenities | Storage - Locker |
| Basement Type | None |
| Cooling Type | Central Air Conditioning |
| Exterior Finish | Concrete |
| Heating Fuel | Electric |
| Heating Type | Heat Pump |
| Size Interior | 700 - 799 Ft2 |
| Type | Apartment |
Parking
| Underground | |
| Garage |
Land
| Acreage | No |
Rooms
| Level | Type | Length | Width | Dimensions |
|---|---|---|---|---|
| Flat | Living Room | 4.42 m | 3.3 m | 4.42 m x 3.3 m |
| Flat | Kitchen | 4.42 m | 3.3 m | 4.42 m x 3.3 m |
| Flat | Primary Bedroom | 3 m | 3 m | 3 m x 3 m |
| Flat | Bedroom 2 | 2.69 m | 2.44 m | 2.69 m x 2.44 m |
Contact Us
Contact us for more information

The trademarks REALTOR®, REALTORS®, and the REALTOR® logo are controlled by The Canadian Real Estate Association (CREA) and identify real estate professionals who are members of CREA. The trademarks MLS®, Multiple Listing Service® and the associated logos are owned by The Canadian Real Estate Association (CREA) and identify the quality of services provided by real estate professionals who are members of CREA. The trademark DDF® is owned by The Canadian Real Estate Association (CREA) and identifies CREA's Data Distribution Facility (DDF®)
August 21 2026 09:29:11
Toronto Regional Real Estate Board
RE/MAX Realtron Jim Mo Realty