

352 Crofters Road Vaughan, Ontario L4L 8Y3

$2,089,800
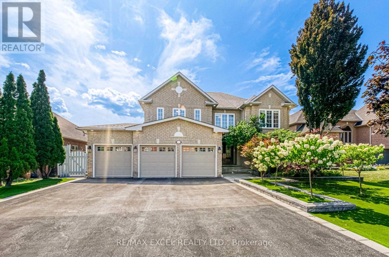
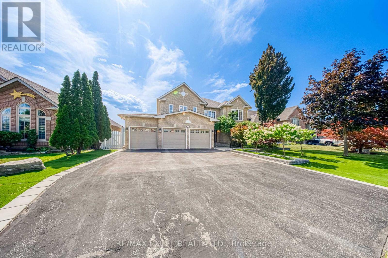
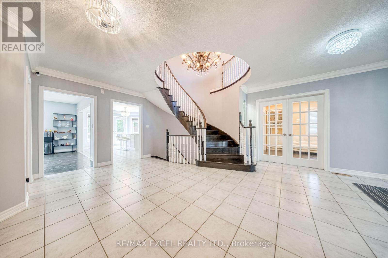
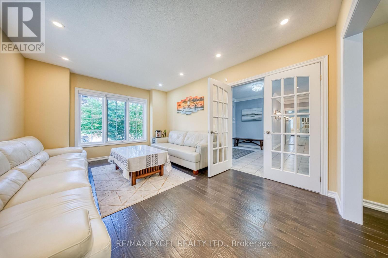
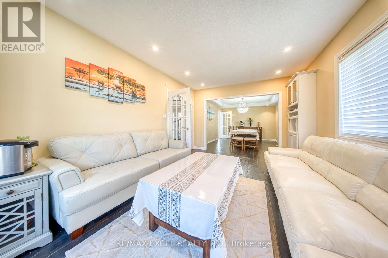
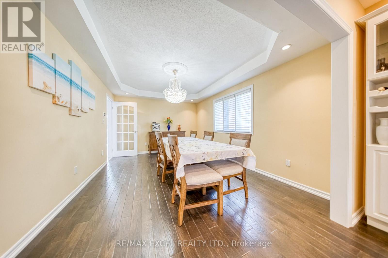
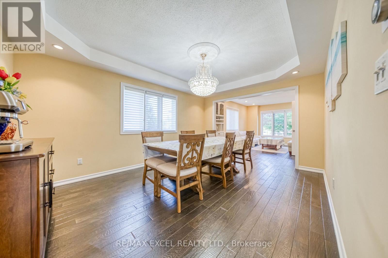
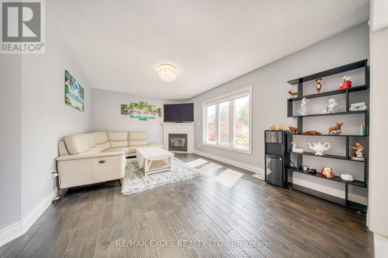
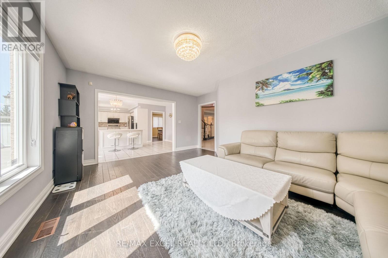
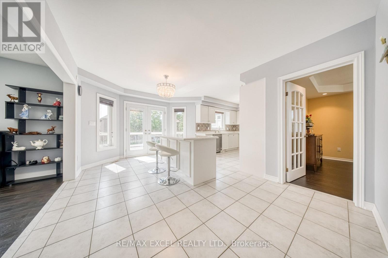
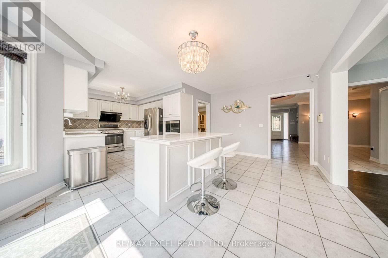
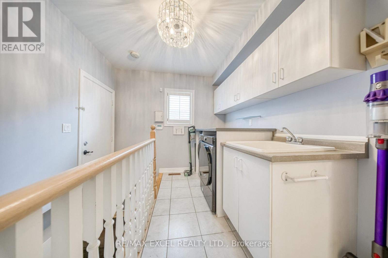
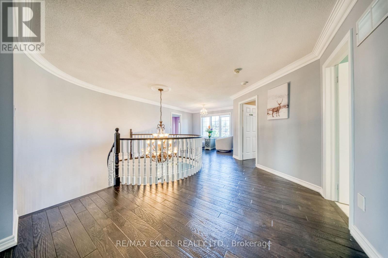
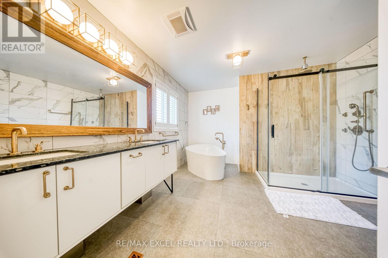
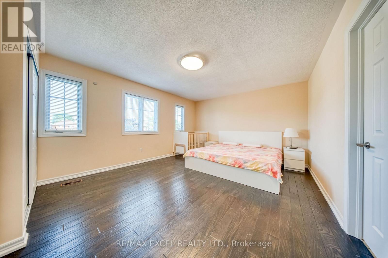
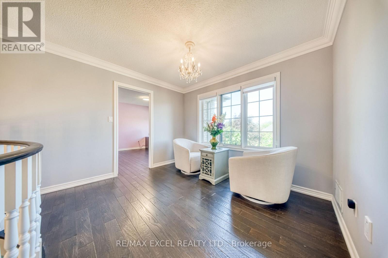
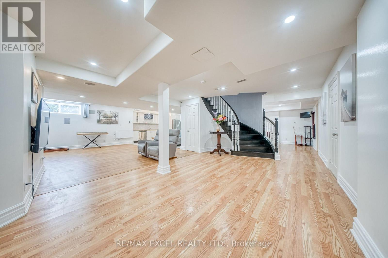
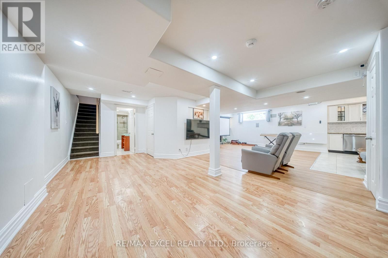
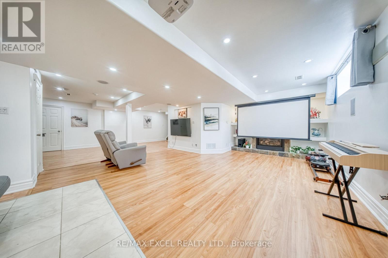
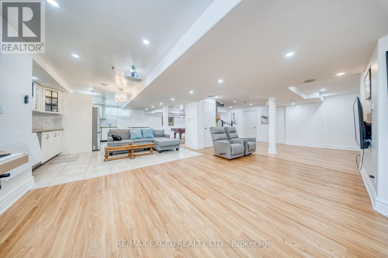
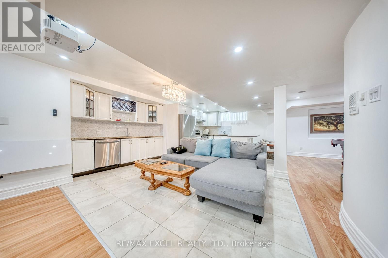
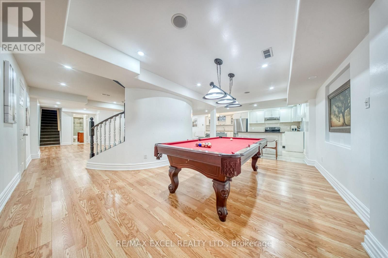
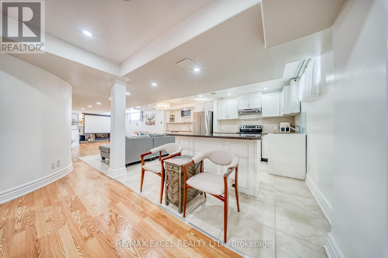
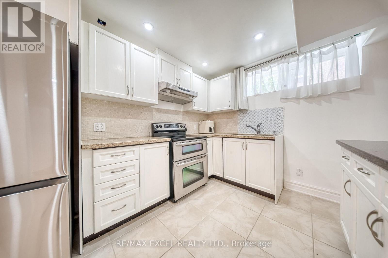
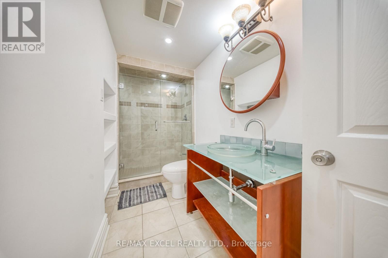
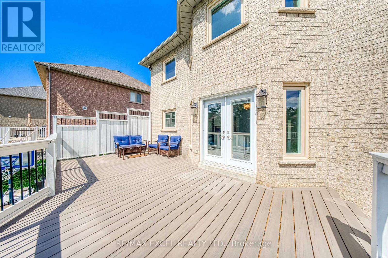
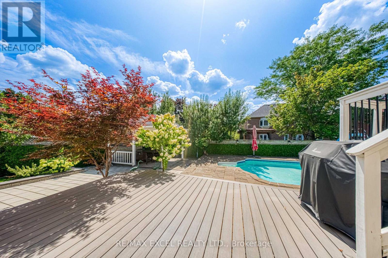
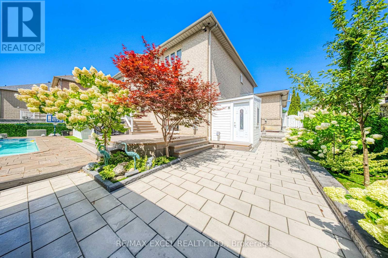
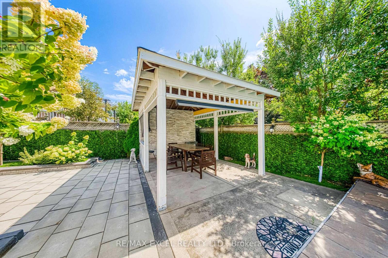
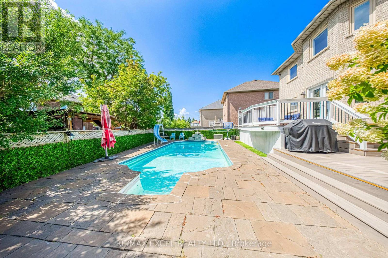
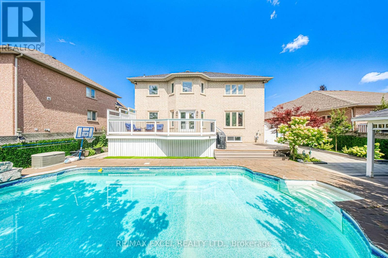
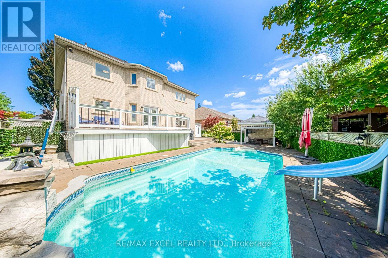
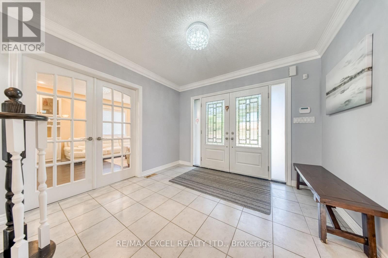
Welcome To Beautifully Updated Family Home Offering Bright & Spacious Living Spaces With Extensive Indoor & Outdoor Upgrades! Enlarged Main-Floor & Basement Windows Bring In Abundant Natural Light Throughout! Enjoy A Low-Maintenance Backyard Retreat Featuring Artificial Grass, Fully Stone-Paved Grounds & A Newly Upgraded Deck With Durable PVC Foam Decking - Perfect For Entertaining With Minimal Upkeep! Private Backyard With Swimming Pool & Generous Outdoor Entertaining Space! Upgraded Outdoor Electrical & Lighting System Allows All Exterior Lights To Be Conveniently Controlled From Inside! Finished Basement Features Brand New LED Lighting Throughout, A Newly Installed Projector & Sound System Creating Your Own Private Home Theatre, Plus Plenty Of Space For Recreation, Fitness & Family Entertainment! Garage Upgraded With Durable Epoxy Flooring For A Clean, Dust-Free & Easy-To-Maintain Finish! Major Recent Upgrades Include New A/C, Furnace, Hot Water Heater & Basement Refrigerator (2025)! Conveniently Located Close To Shopping, Schools, Parks & Everyday Amenities. A Spacious, Well-Maintained Home Designed For Comfortable Family Living & Effortless Entertaining - Move In & Enjoy! (id:63203)
Property Details
| MLS® Number | N13702536 |
| Property Type | Single Family |
| Community Name | Islington Woods |
| Amenities Near By | Golf Nearby, Park, Public Transit, Schools |
| Equipment Type | Water Heater |
| Parking Space Total | 9 |
| Pool Type | Inground Pool |
| Rental Equipment Type | Water Heater |
Building
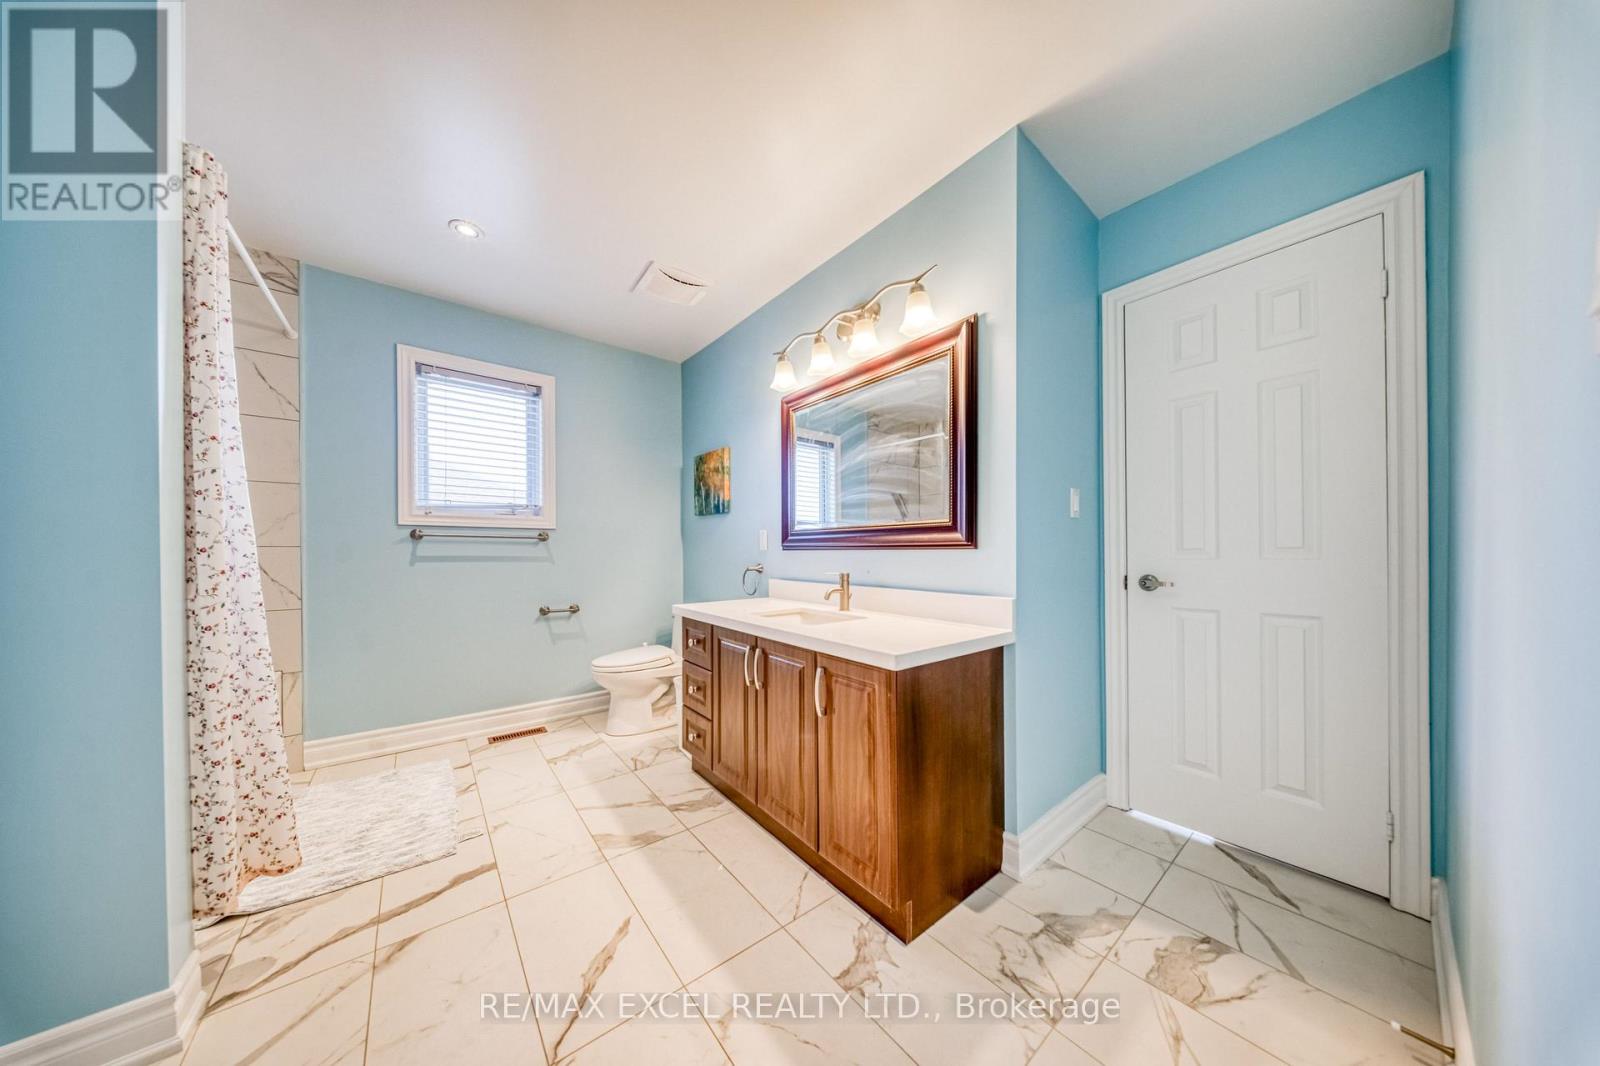
| Bathroom Total | 4 |
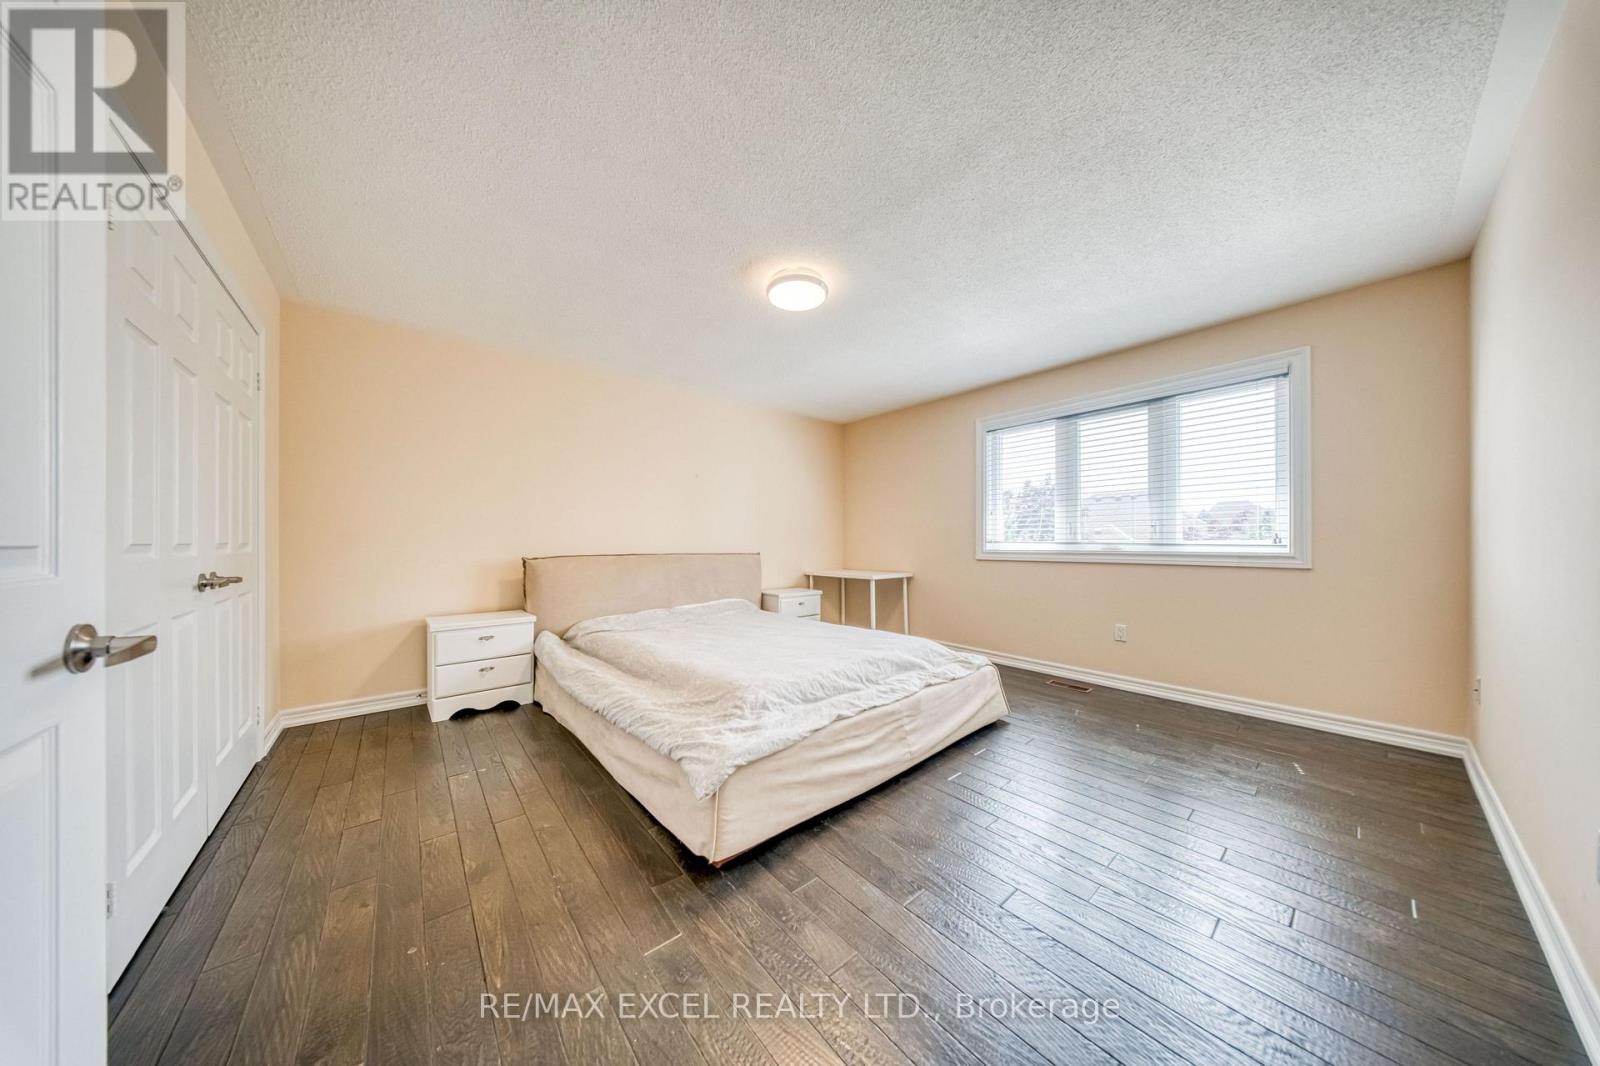
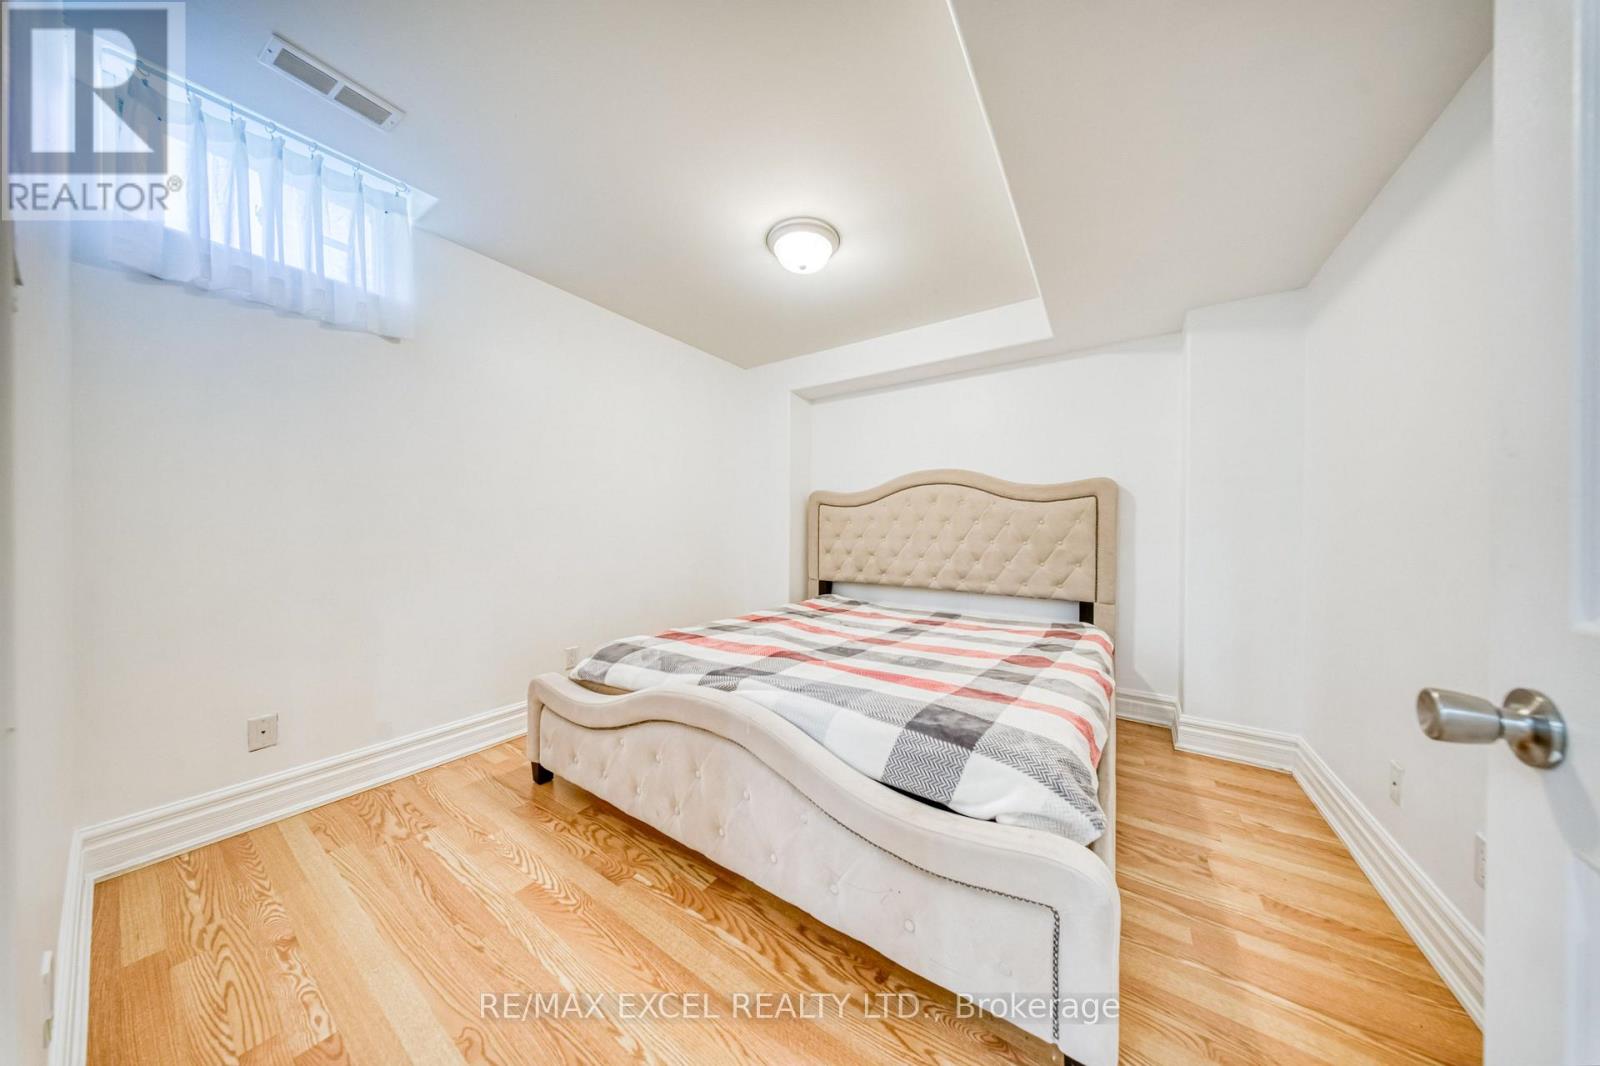
| Bedrooms Above Ground | 4 |
| Bedrooms Below Ground | 1 |
| Bedrooms Total | 5 |
| Appliances | Dishwasher, Dryer, Alarm System, Two Stoves, Washer, Two Refrigerators |
| Basement Development | Finished |
| Basement Features | Separate Entrance |
| Basement Type | N/a (finished), N/a |
| Construction Style Attachment | Detached |
| Cooling Type | Central Air Conditioning |
| Exterior Finish | Brick |
| Fireplace Present | Yes |
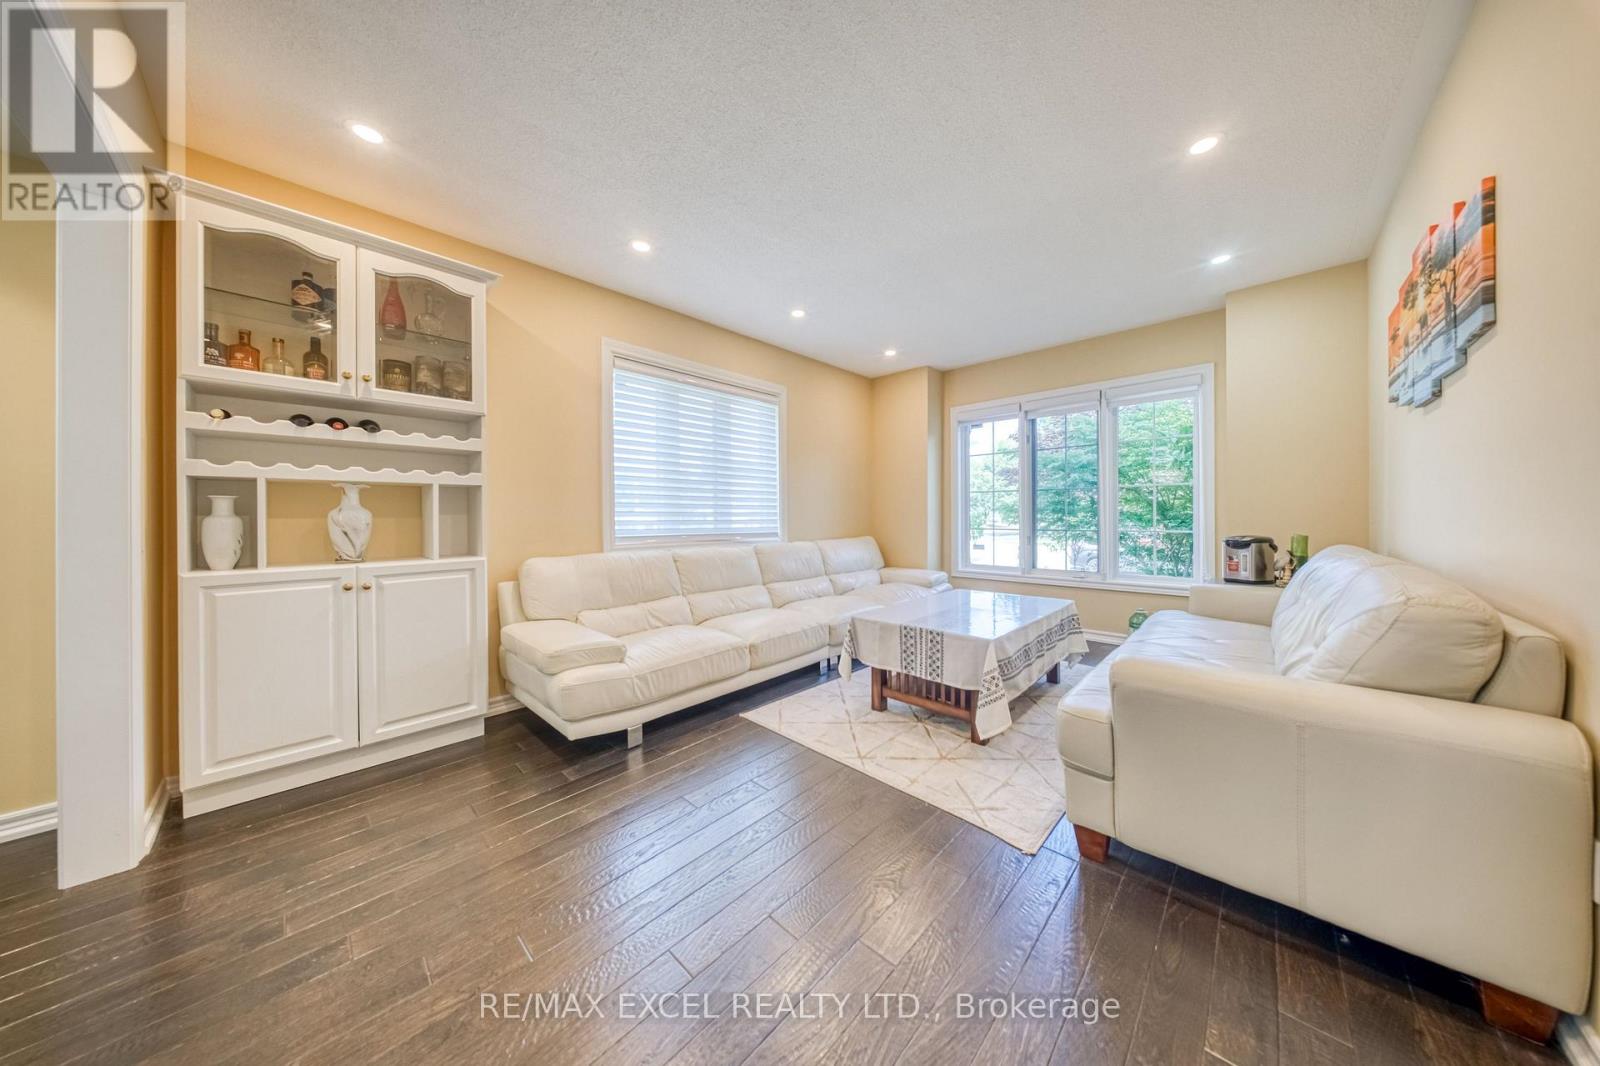
| Flooring Type | Hardwood |
| Foundation Type | Concrete |
| Half Bath Total | 1 |
| Heating Fuel | Natural Gas |
| Heating Type | Forced Air |
| Stories Total | 2 |
| Size Interior | 3,000 - 3,500 Ft2 |
| Type | House |
| Utility Water | Municipal Water |
Parking
| Attached Garage | |
| Garage |
Land
| Acreage | No |
| Fence Type | Fenced Yard |
| Land Amenities | Golf Nearby, Park, Public Transit, Schools |
| Sewer | Sanitary Sewer |
| Size Depth | 118 Ft ,3 In |
| Size Frontage | 68 Ft ,4 In |
| Size Irregular | 68.4 X 118.3 Ft |
| Size Total Text | 68.4 X 118.3 Ft |
Rooms
| Level | Type | Length | Width | Dimensions |
|---|---|---|---|---|
| Second Level | Bathroom | 2.8 m | 3.4 m | 2.8 m x 3.4 m |
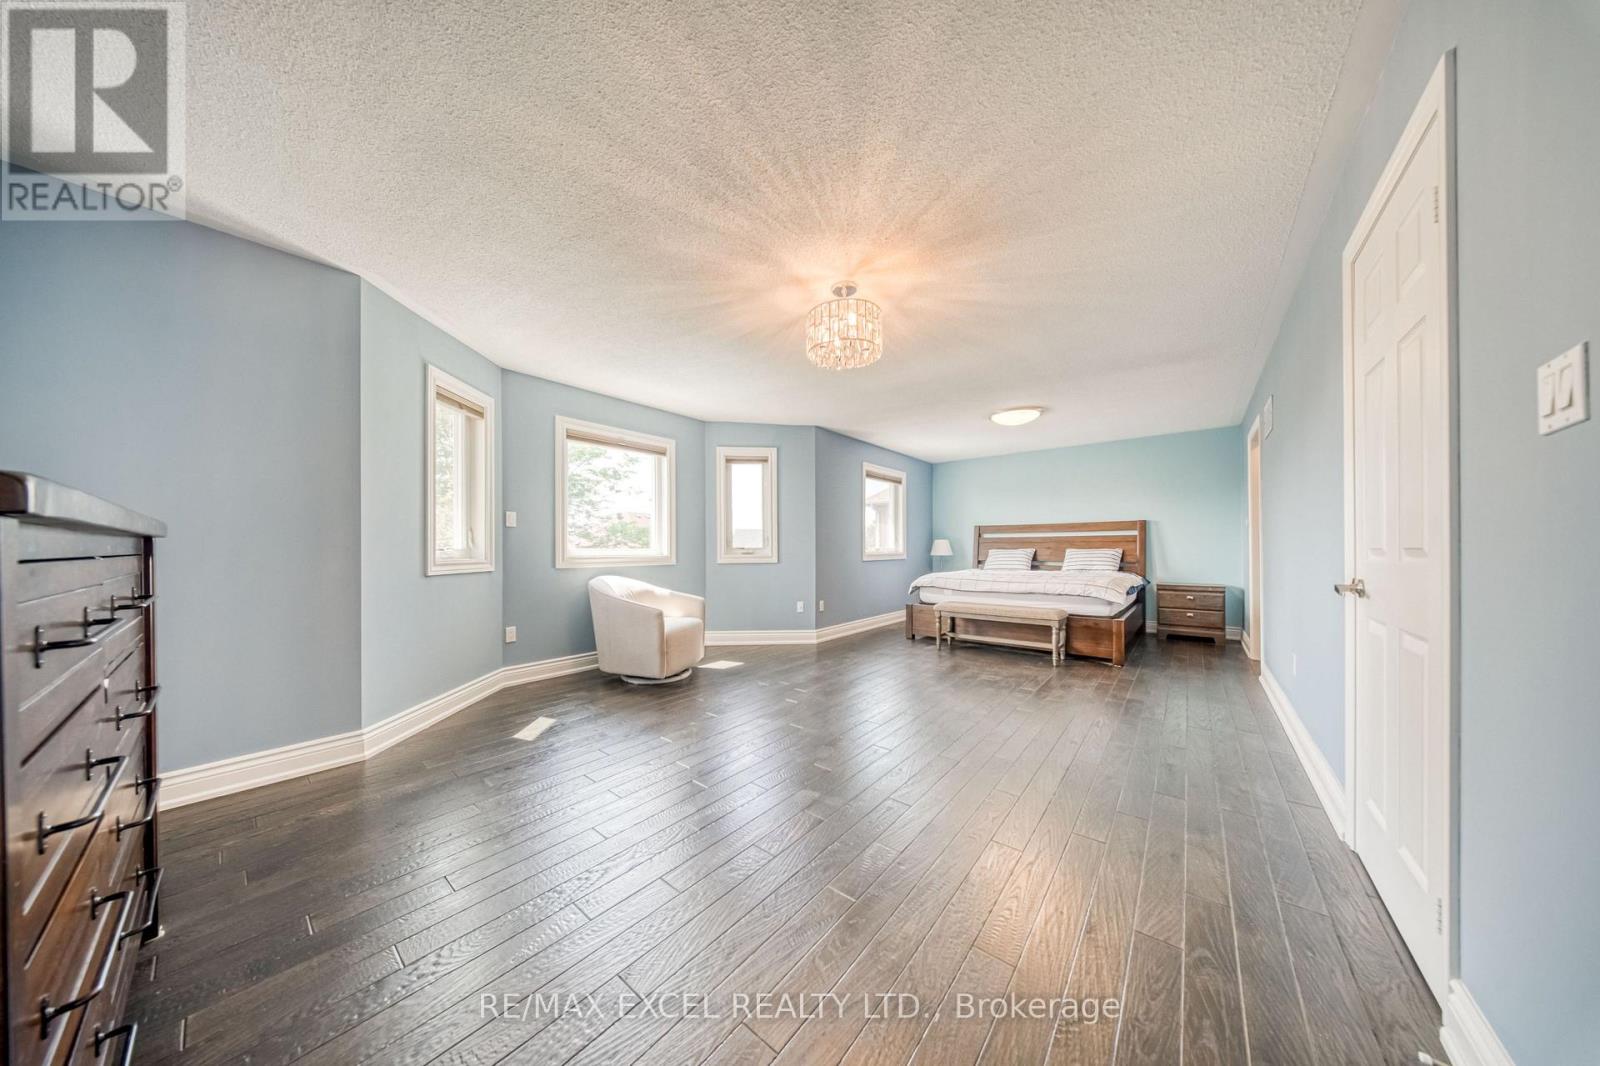
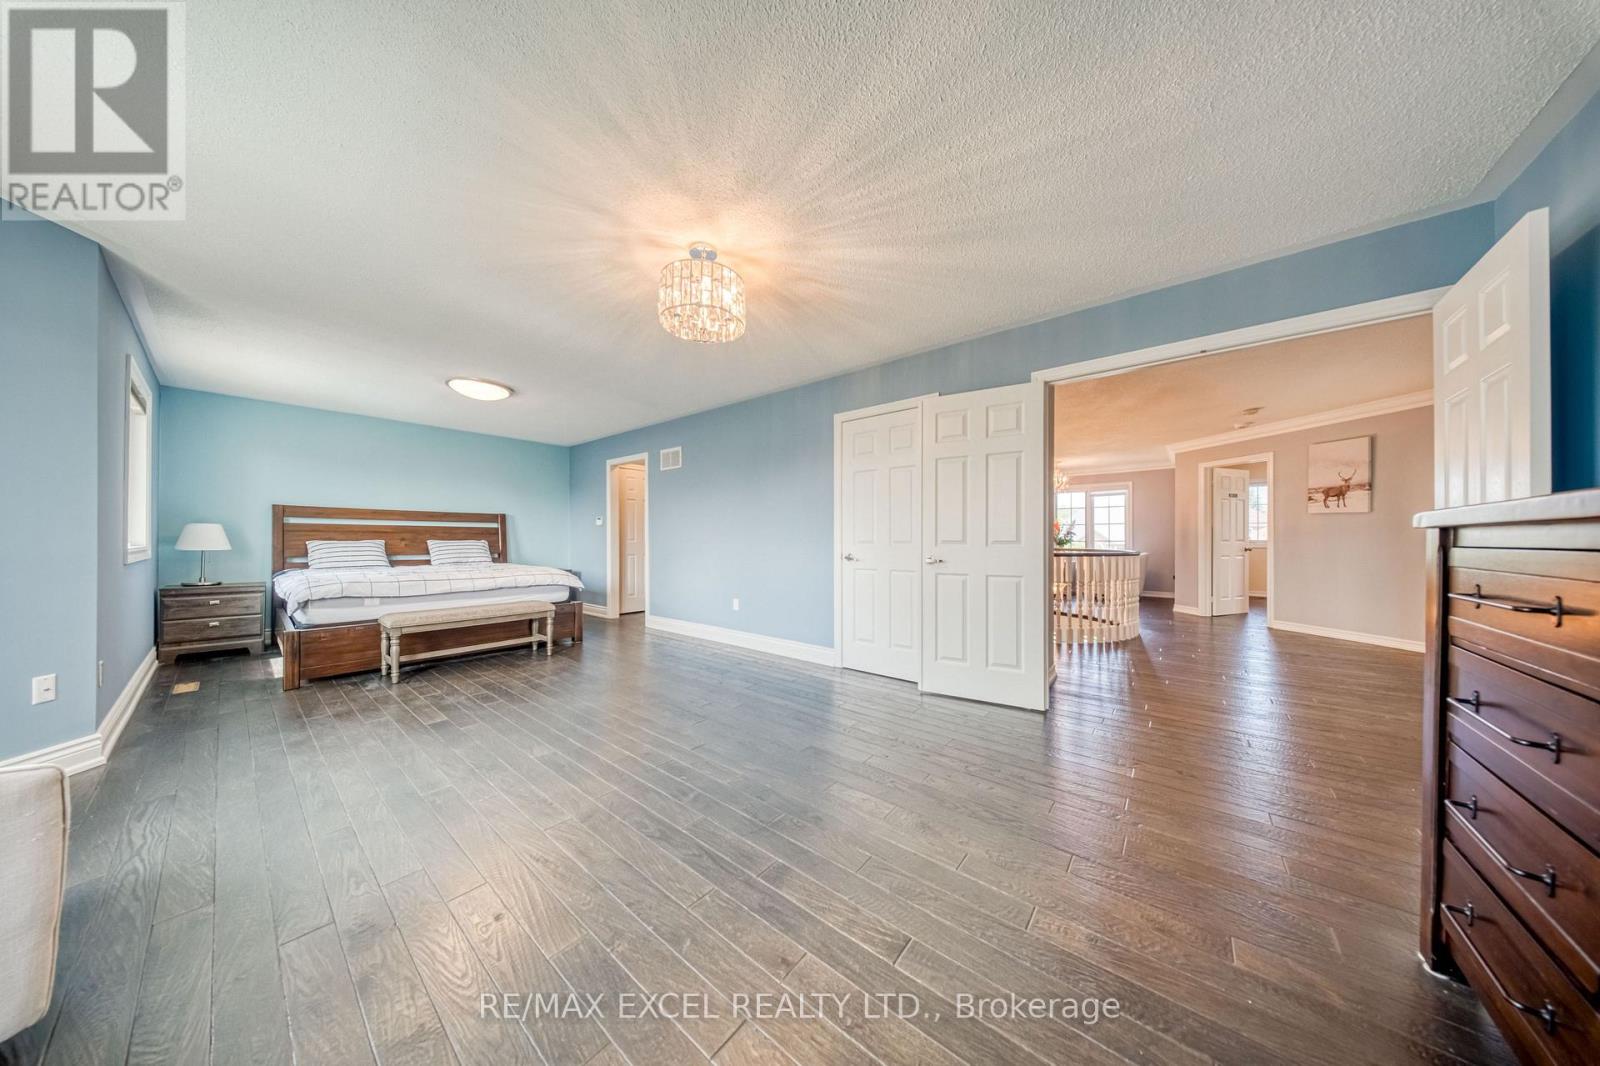
| Second Level | Primary Bedroom | 8.1 m | 4.5 m | 8.1 m x 4.5 m |
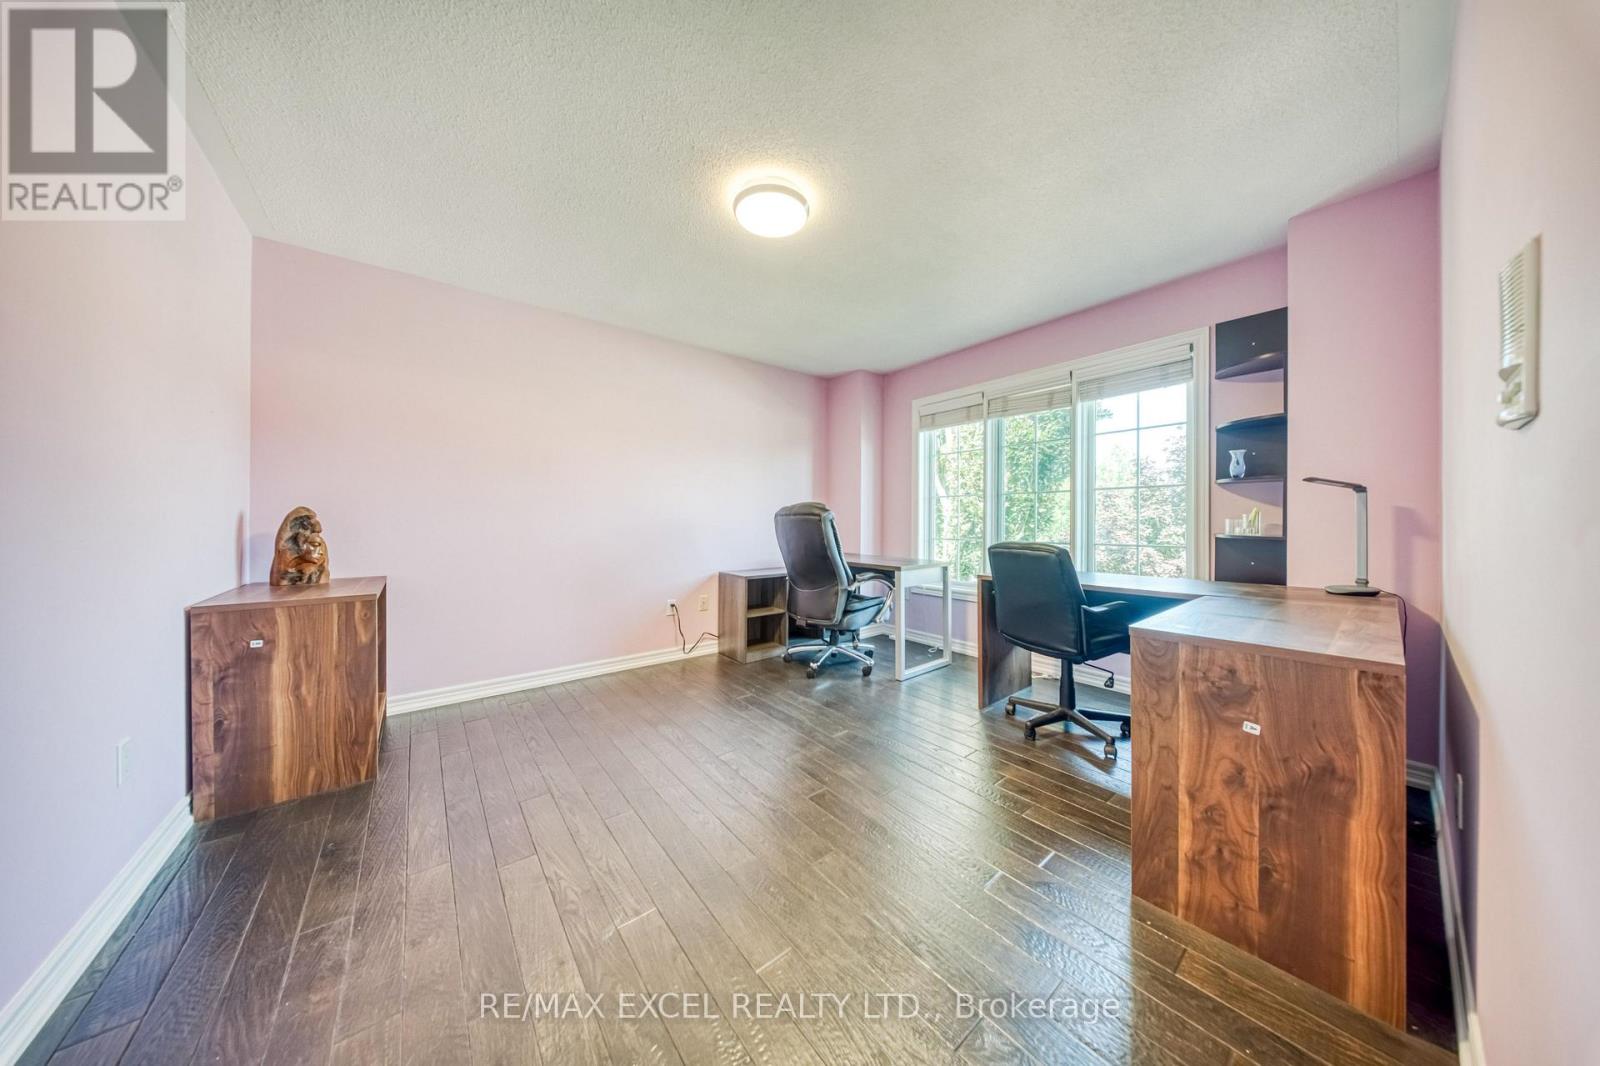
| Second Level | Bedroom 2 | 4.6 m | 4.2 m | 4.6 m x 4.2 m |
| Second Level | Bedroom 3 | 5.3 m | 3.9 m | 5.3 m x 3.9 m |
| Second Level | Bedroom 4 | 4.1 m | 3.5 m | 4.1 m x 3.5 m |
| Basement | Great Room | 11.9 m | 5 m | 11.9 m x 5 m |
| Main Level | Living Room | 4.6 m | 3.5 m | 4.6 m x 3.5 m |
| Main Level | Dining Room | 4.6 m | 3.5 m | 4.6 m x 3.5 m |
| Main Level | Family Room | 5.3 m | 3.7 m | 5.3 m x 3.7 m |
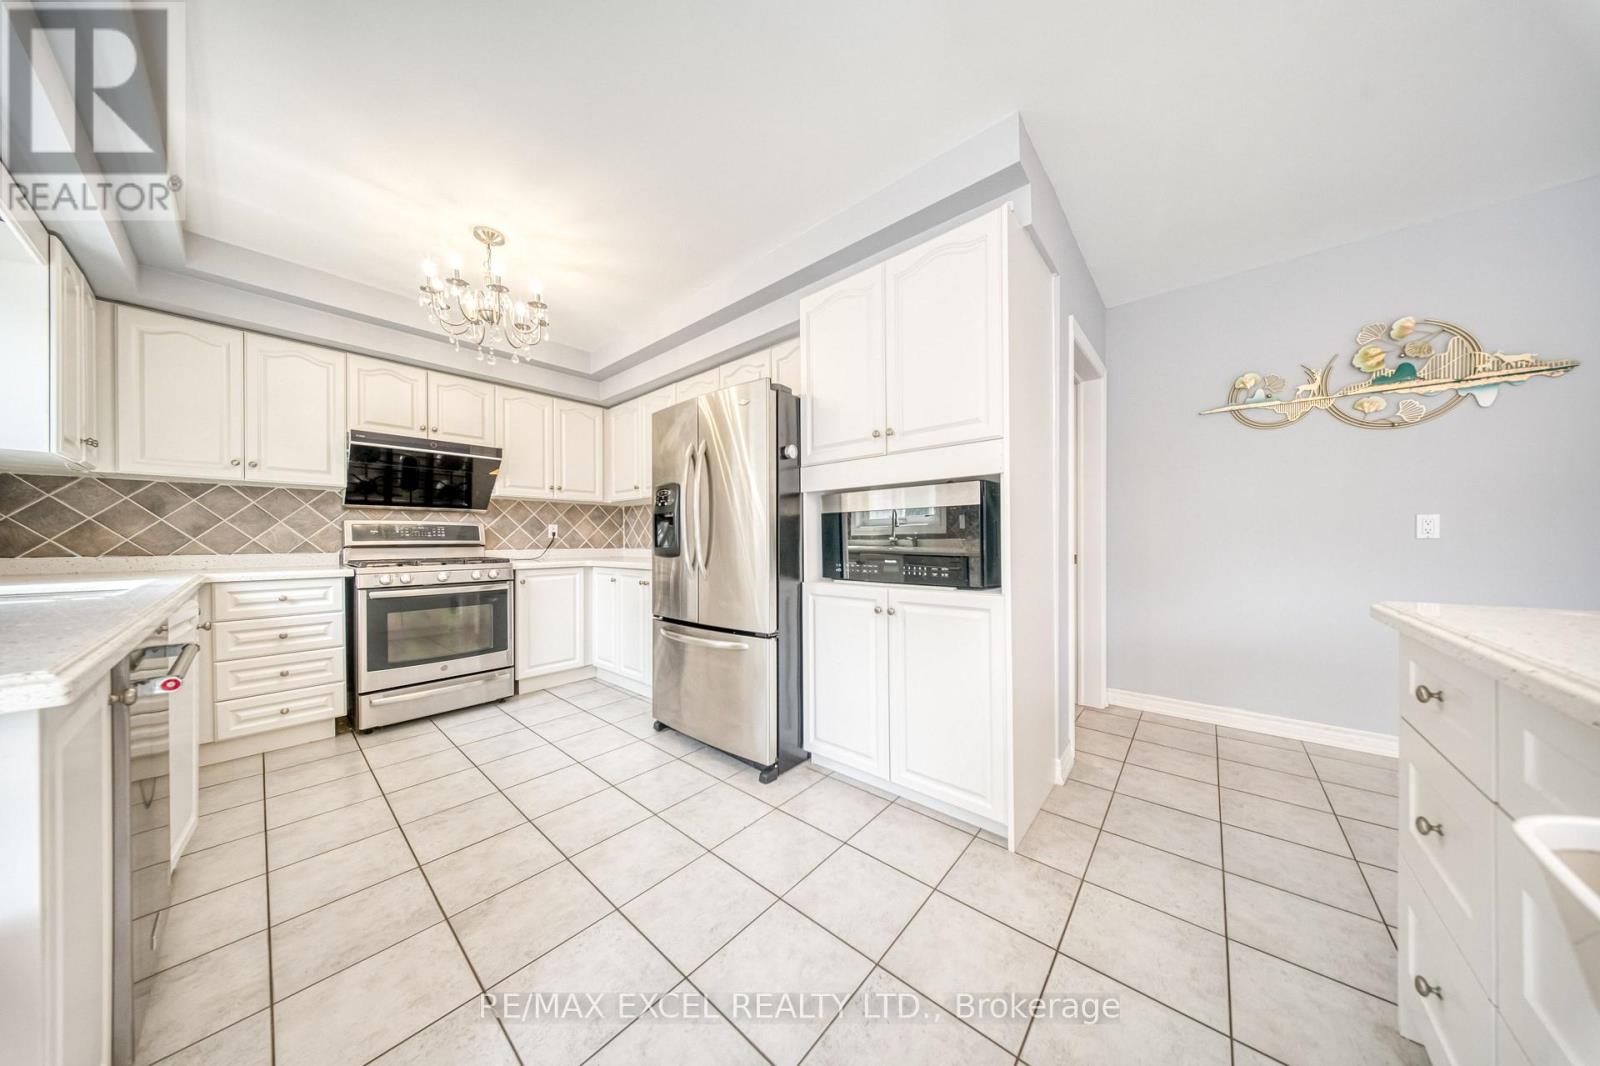
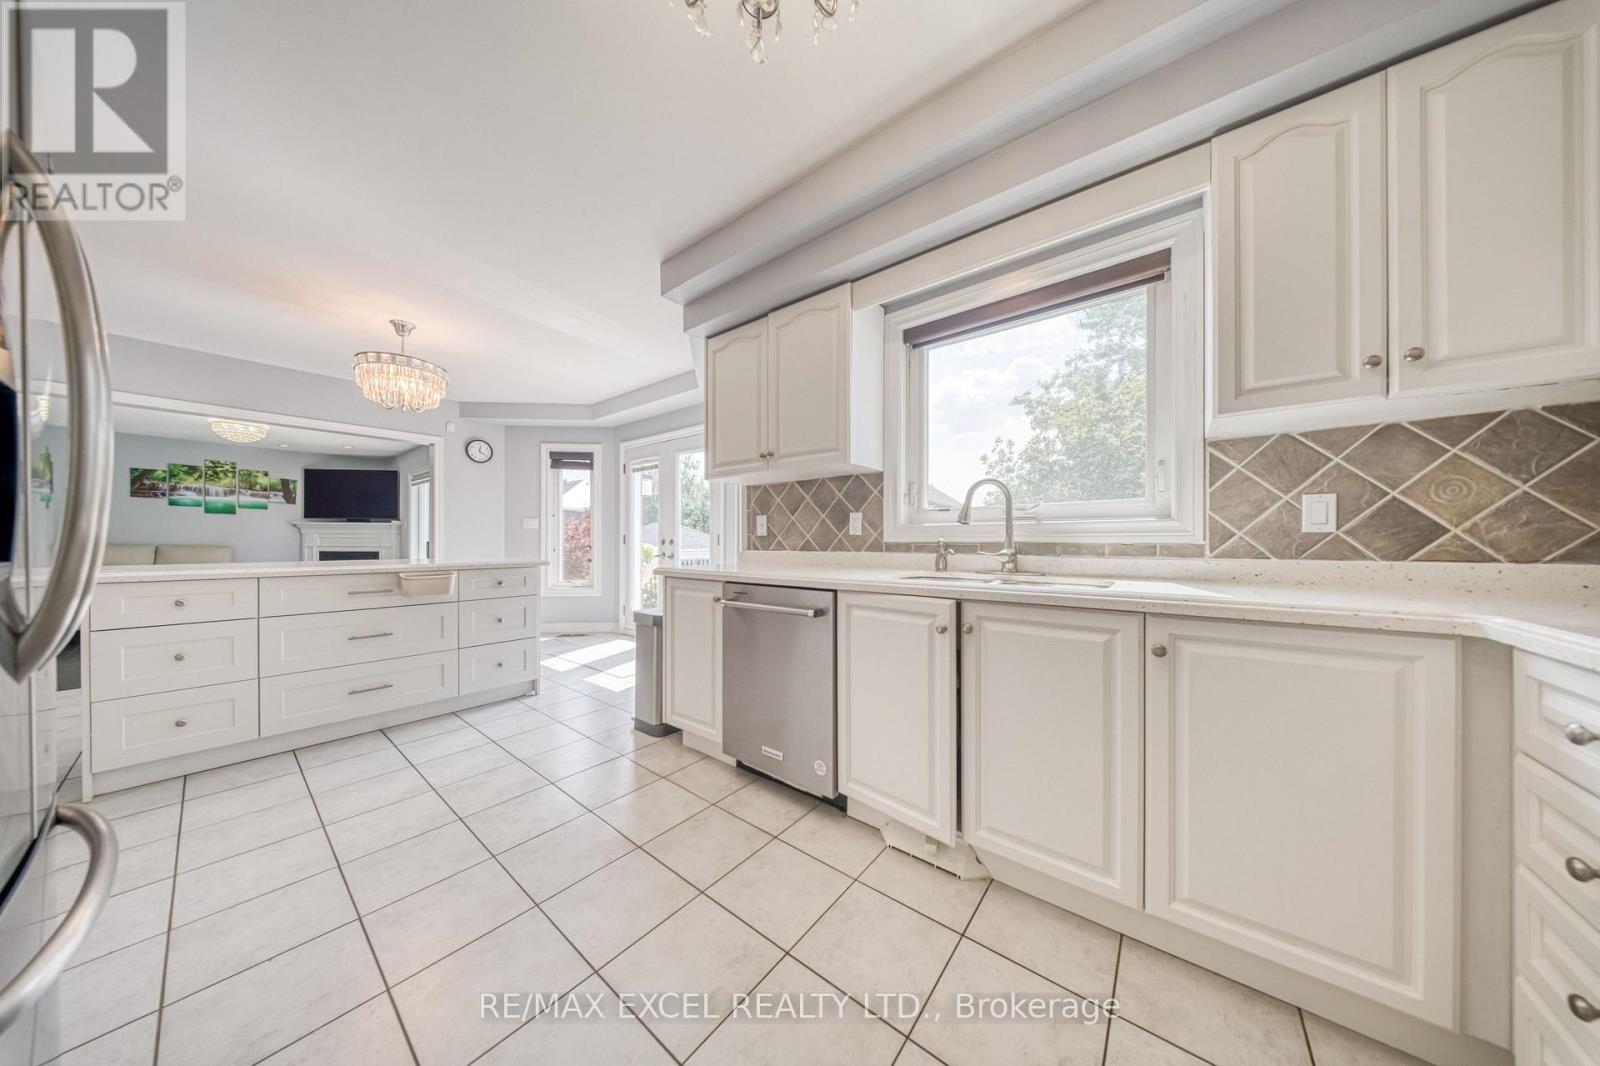
| Main Level | Kitchen | 6.9 m | 5.1 m | 6.9 m x 5.1 m |
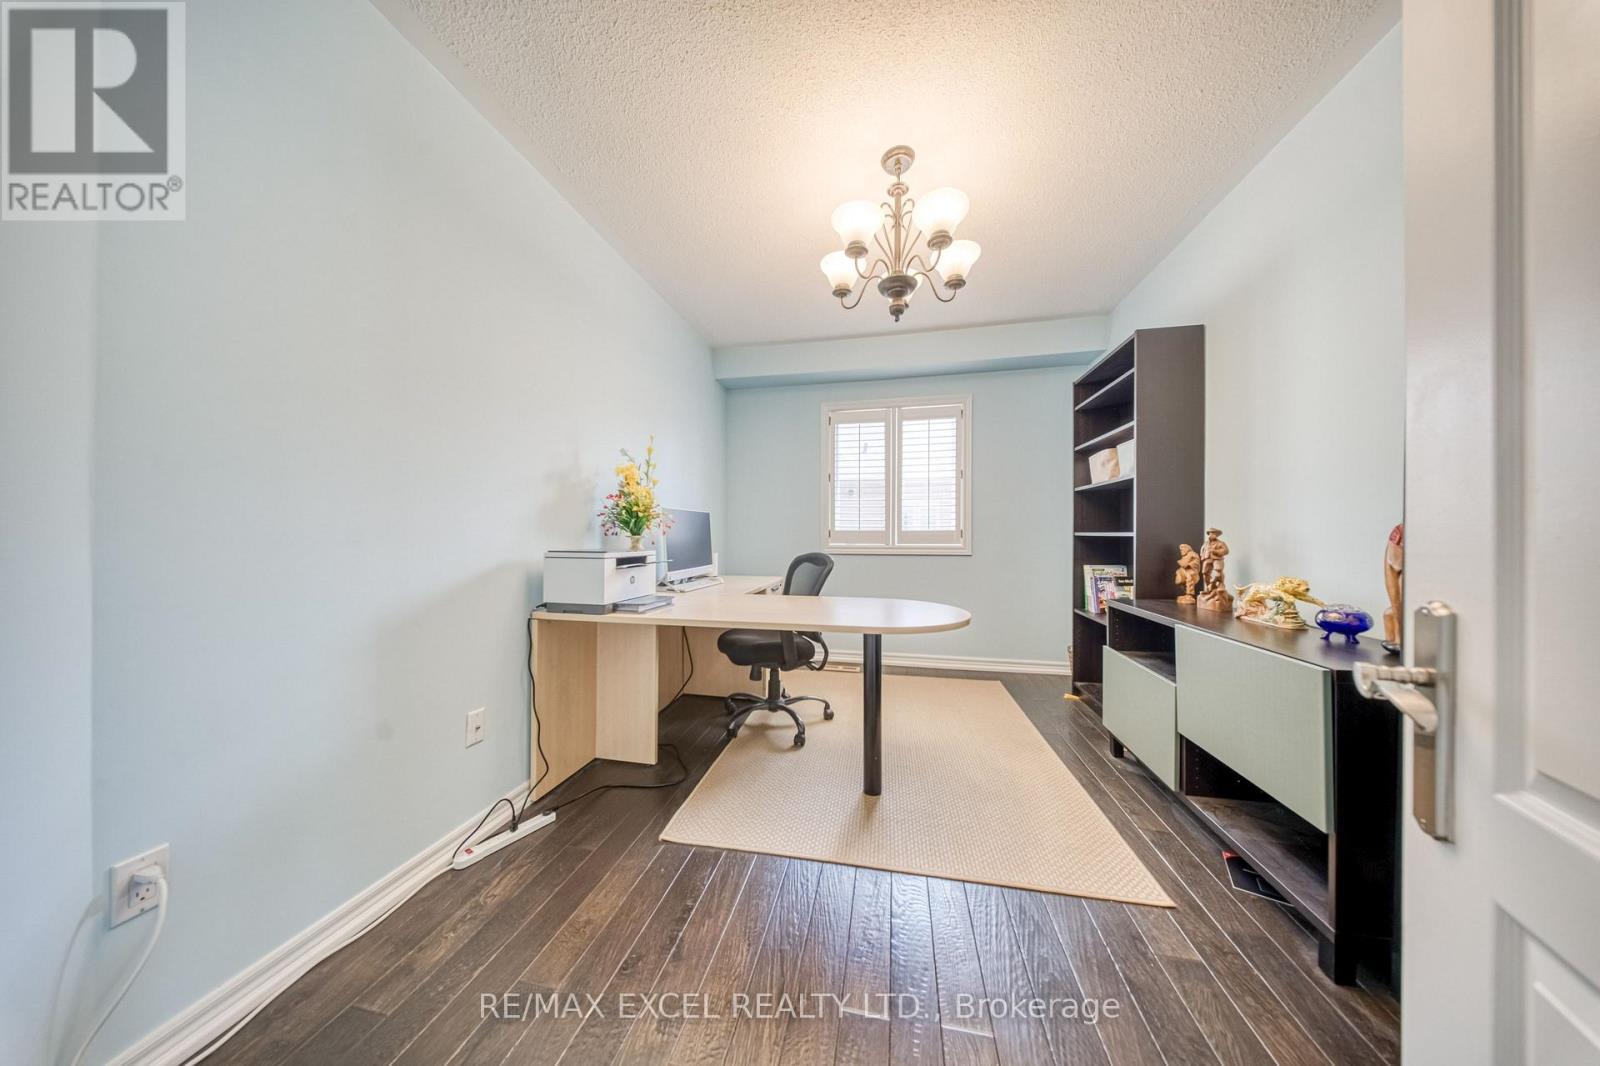
| Main Level | Office | 3.9 m | 2.8 m | 3.9 m x 2.8 m |
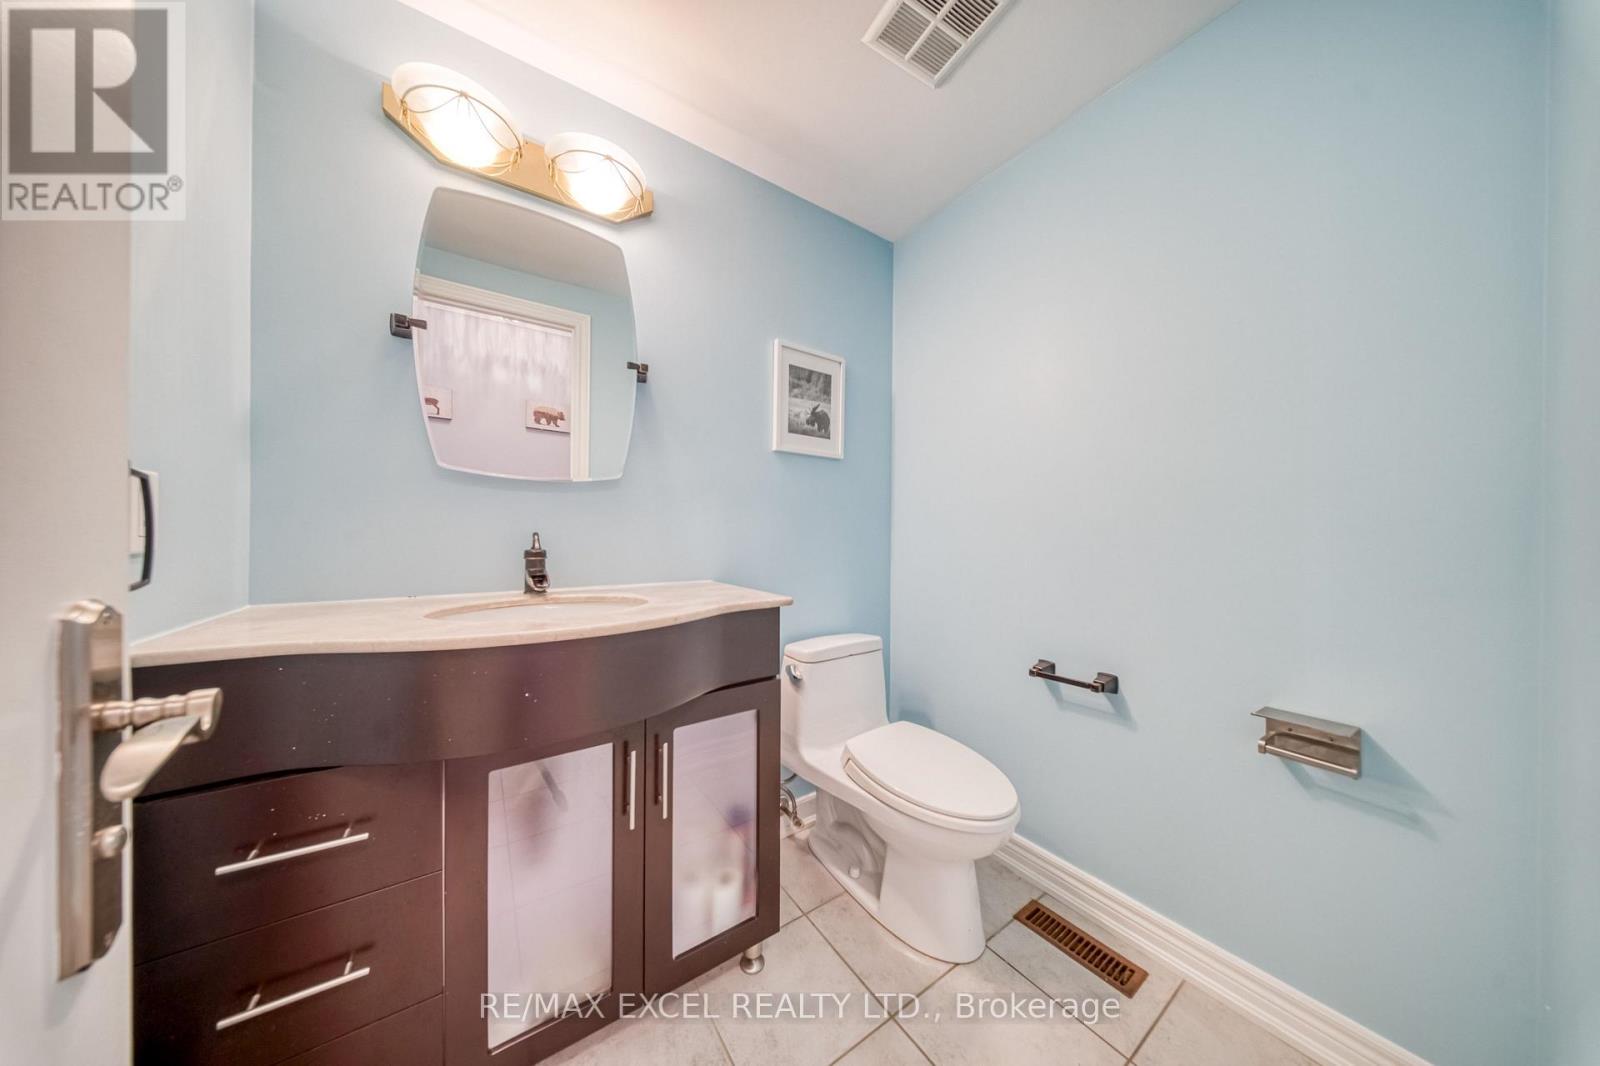
| Main Level | Partial Bathroom | 1.8 m | 1.4 m | 1.8 m x 1.4 m |
Utilities
| Cable | Available |
| Electricity | Available |
| Sewer | Available |
Contact Us
Contact us for more information

The trademarks REALTOR®, REALTORS®, and the REALTOR® logo are controlled by The Canadian Real Estate Association (CREA) and identify real estate professionals who are members of CREA. The trademarks MLS®, Multiple Listing Service® and the associated logos are owned by The Canadian Real Estate Association (CREA) and identify the quality of services provided by real estate professionals who are members of CREA. The trademark DDF® is owned by The Canadian Real Estate Association (CREA) and identifies CREA's Data Distribution Facility (DDF®)
August 21 2026 10:27:51
Toronto Regional Real Estate Board
RE/MAX Excel Realty Ltd.