

2410 - 101 Roehampton Avenue Toronto, Ontario M4P 2W2

$3,400 Monthly
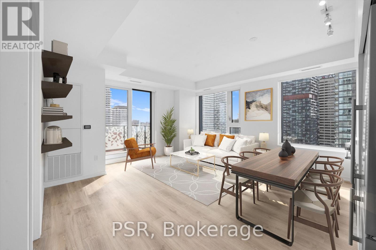
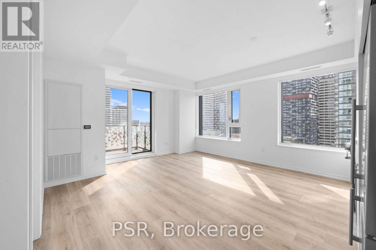
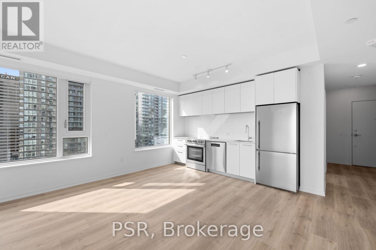
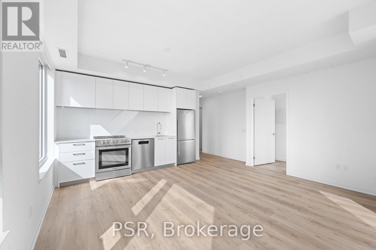
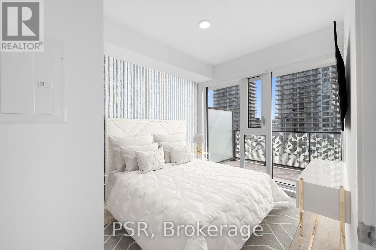
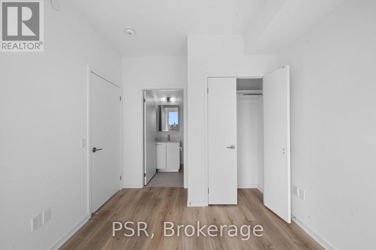
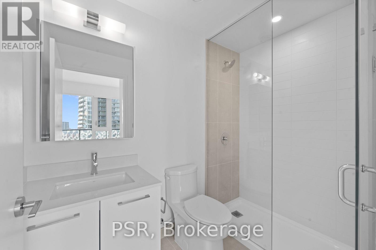
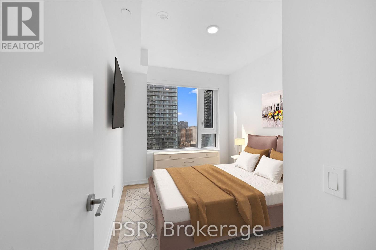
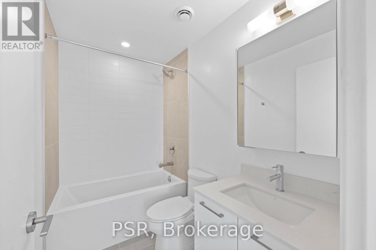
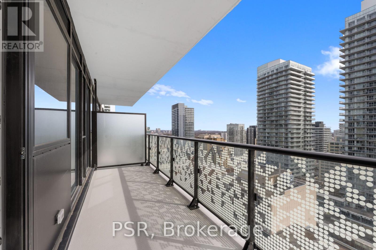
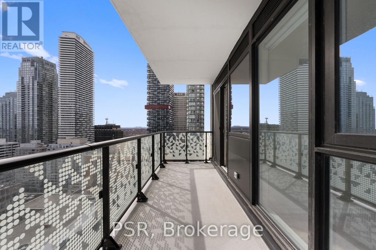
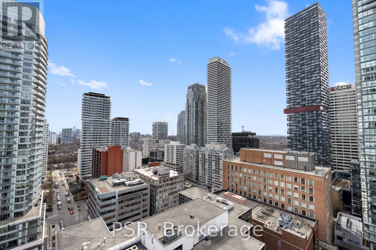
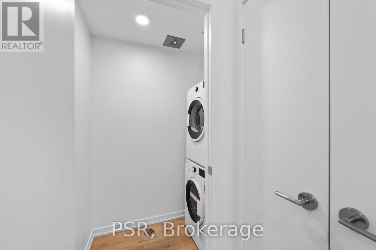
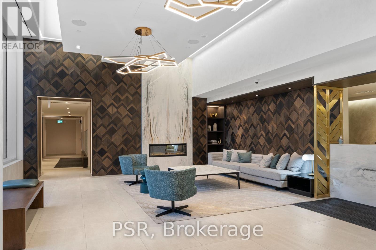
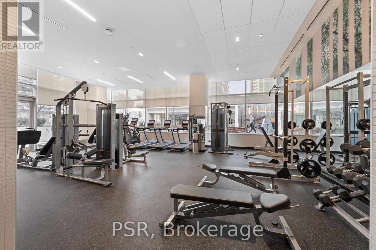
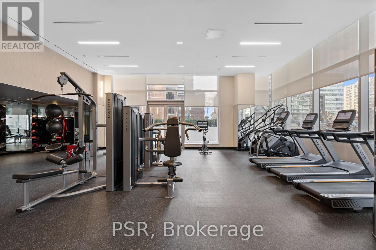
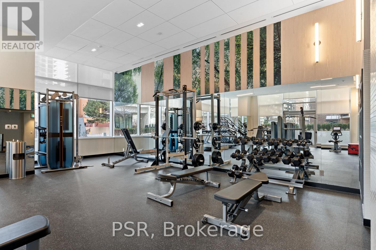
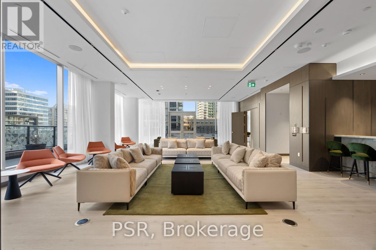
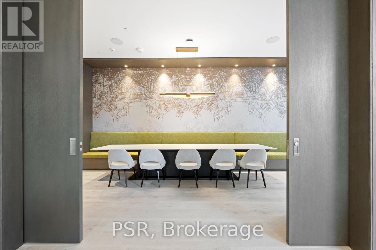
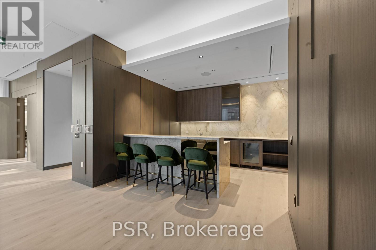
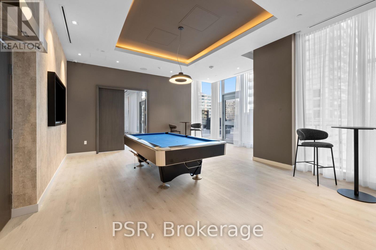
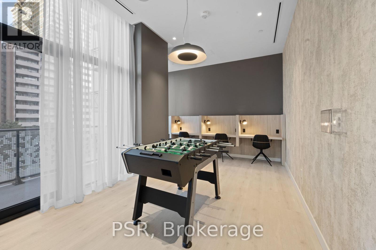
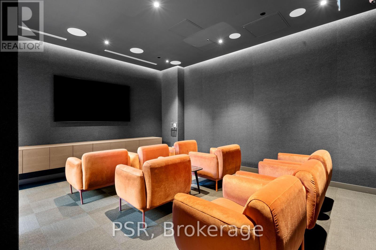
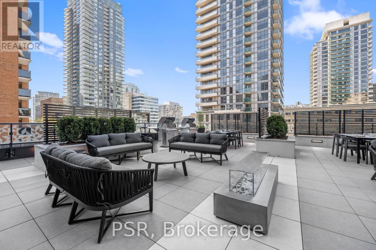
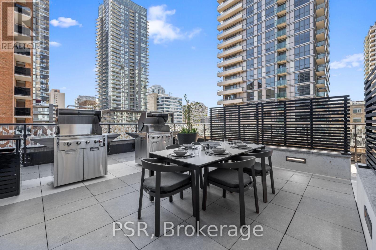
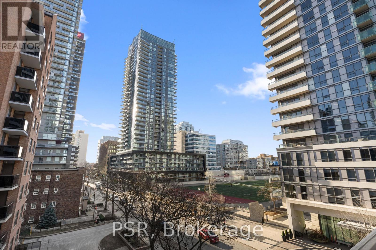
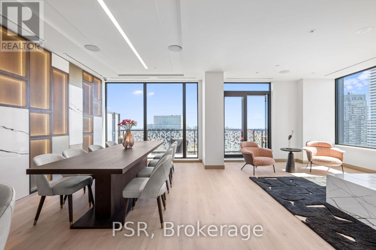
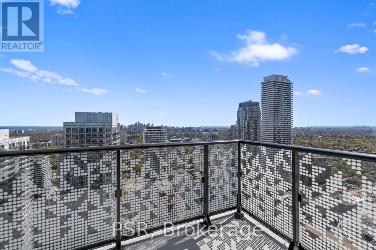
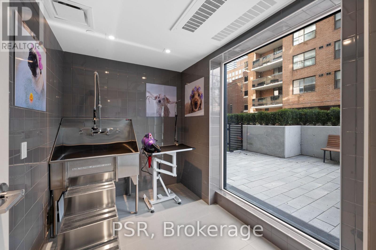
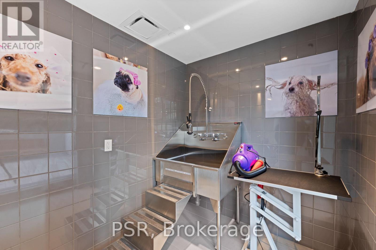
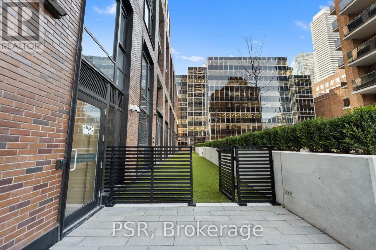
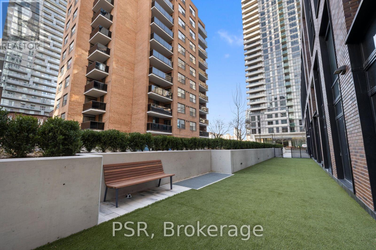
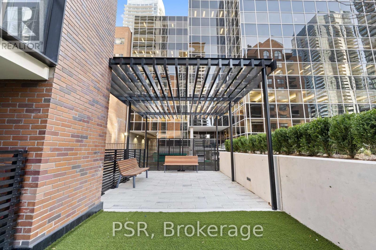
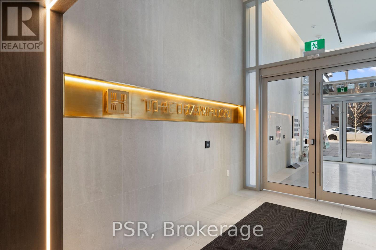
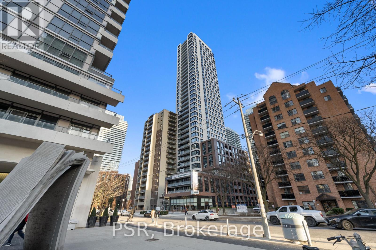
**One Month's Free Rent (13-Month Lease Term)** Welcome To The Hampton - a distinguishedpresence in Yonge & Eglinton, offering a modern, design-forward approach to purpose-builtrental living! This Two-Bedroom, Two-Bathroom Corner Suite Features An Optimal Layout SpanningAcross 788 Sq Ft Of Living Space. South-West Facing Views Fill The Space With Natural Light,Complemented By A Spacious Balcony For Outdoor Enjoyment. Residents enjoy access to exceptionalbuilding amenities including, Concierge, Gym, Rooftop Terrace W/ BBQ's, Games Room, Party Room& Lounge, Co-Working Space, In-House Pet Spa & Dog Run. Located In The Heart Of Yonge &Eglinton Your Future Home Is Steps Away From Sherwood Park, Grocery, Banks, LCBO, MovieTheatre, Retail, A Variety Of Great Restaurants + Easy Access To TTC And Eglinton SubwayStation Adds To The Accessibility Of This Prime Location! (id:63203)
Property Details
| MLS® Number | C13702294 |
| Property Type | Single Family |
| Community Name | Mount Pleasant West |
| Amenities Near By | Park, Public Transit |
| Community Features | Pets Allowed With Restrictions |
| Features | Balcony, Carpet Free, In Suite Laundry |
| Parking Space Total | 1 |
Building
| Bathroom Total | 2 |
| Bedrooms Above Ground | 2 |
| Bedrooms Total | 2 |
| Amenities | Security/concierge, Exercise Centre, Party Room, Visitor Parking |
| Appliances | Dishwasher, Dryer, Hood Fan, Stove, Washer, Window Coverings, Refrigerator |
| Basement Type | None |
| Cooling Type | Central Air Conditioning |
| Exterior Finish | Brick |
| Flooring Type | Laminate |
| Heating Fuel | Natural Gas |
| Heating Type | Forced Air |
| Size Interior | 700 - 799 Ft2 |
| Type | Apartment |
Parking
| Underground | |
| Garage |
Land
| Acreage | No |
| Land Amenities | Park, Public Transit |
Rooms
| Level | Type | Length | Width | Dimensions |
|---|---|---|---|---|
| Flat | Living Room | 4.72 m | 3.12 m | 4.72 m x 3.12 m |
| Flat | Dining Room | 4.72 m | 3.12 m | 4.72 m x 3.12 m |
| Flat | Kitchen | 4.13 m | 2.1 m | 4.13 m x 2.1 m |
| Flat | Primary Bedroom | 2.92 m | 2.79 m | 2.92 m x 2.79 m |
| Flat | Bedroom 2 | 3.26 m | 2.79 m | 3.26 m x 2.79 m |
Contact Us
Contact us for more information

The trademarks REALTOR®, REALTORS®, and the REALTOR® logo are controlled by The Canadian Real Estate Association (CREA) and identify real estate professionals who are members of CREA. The trademarks MLS®, Multiple Listing Service® and the associated logos are owned by The Canadian Real Estate Association (CREA) and identify the quality of services provided by real estate professionals who are members of CREA. The trademark DDF® is owned by The Canadian Real Estate Association (CREA) and identifies CREA's Data Distribution Facility (DDF®)
August 21 2026 09:26:12
Toronto Regional Real Estate Board
Psr