

4703 - 45 Charles Street Toronto, Ontario M4Y 0B8


$1,900 Monthly
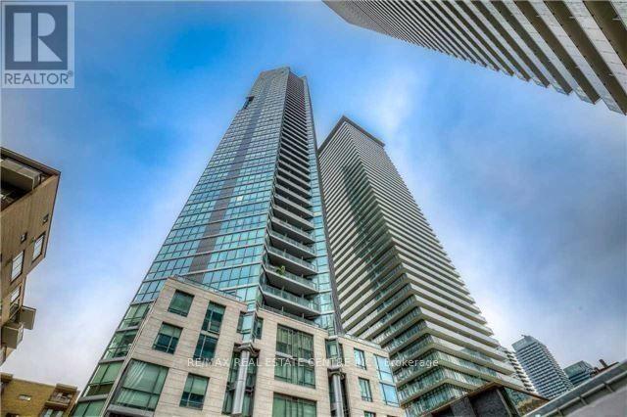
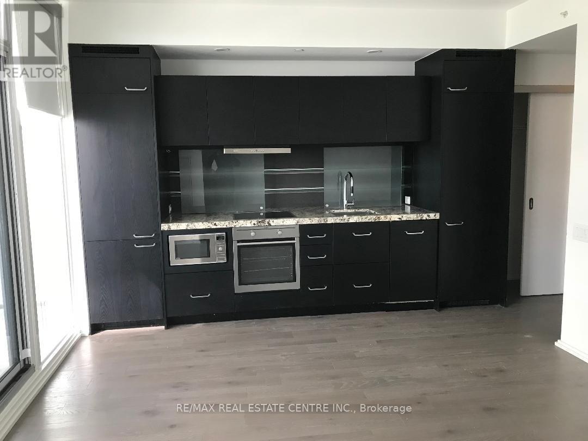
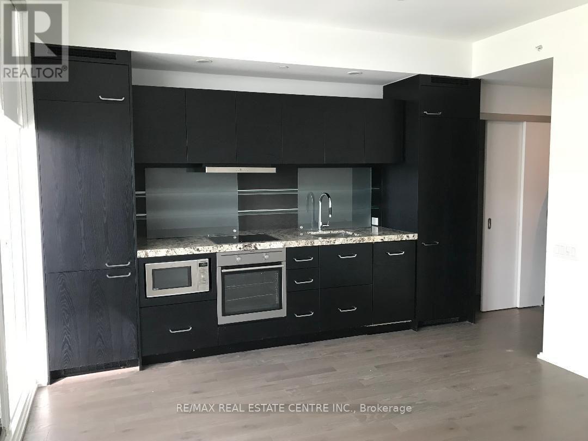
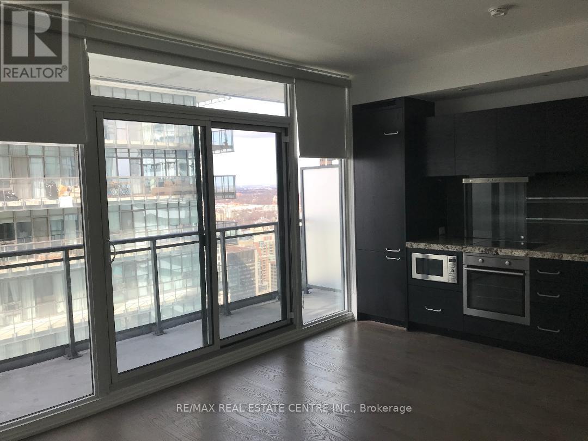
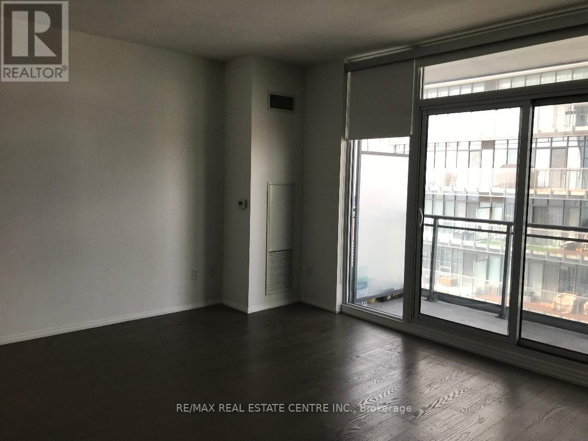
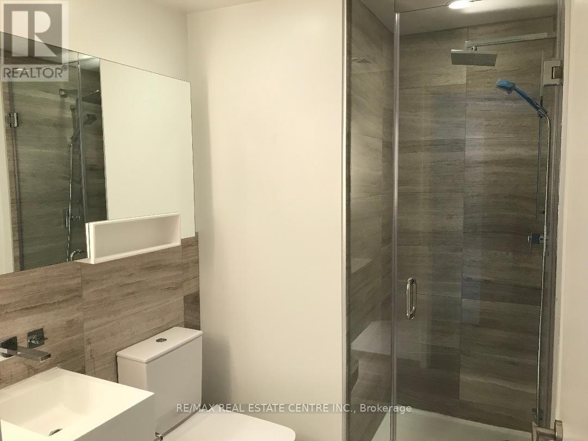
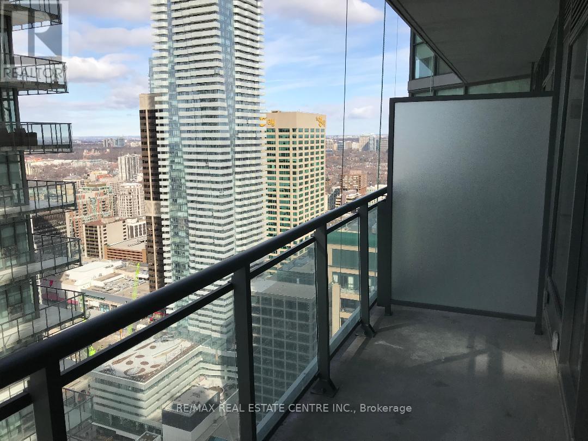
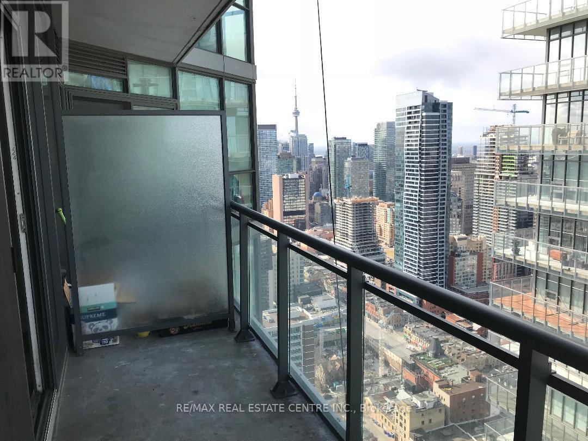
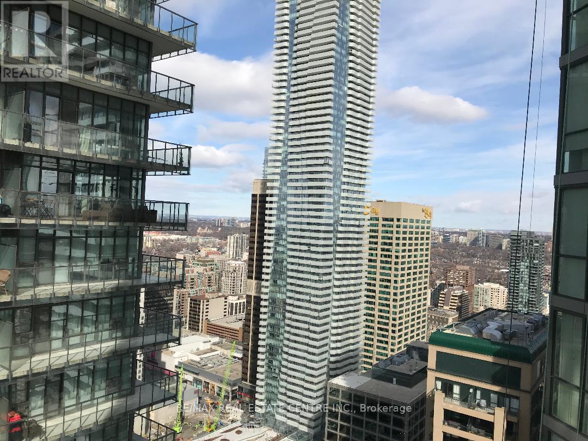
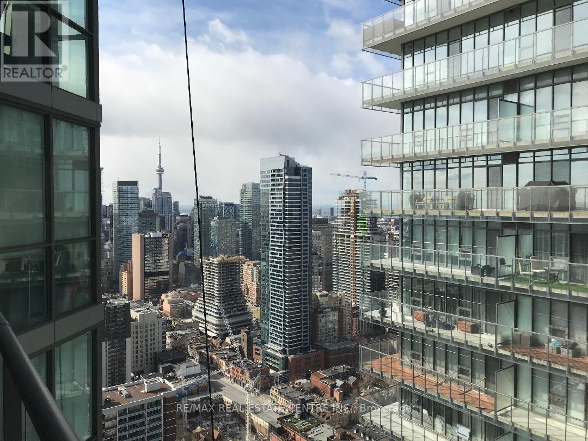
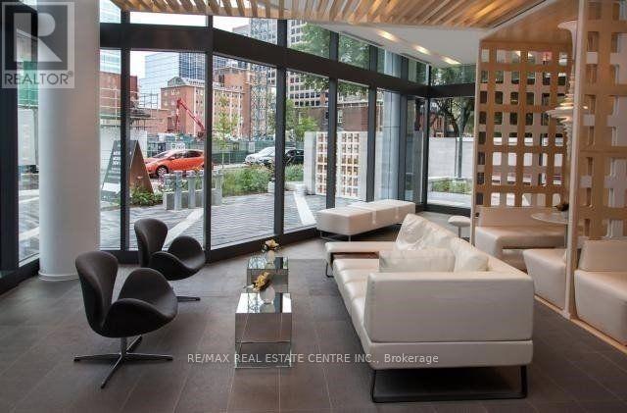
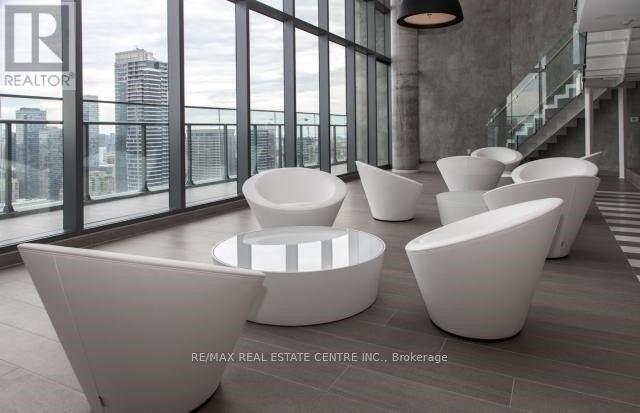
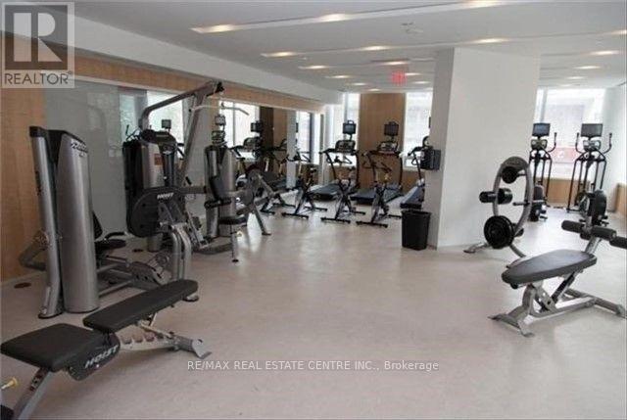
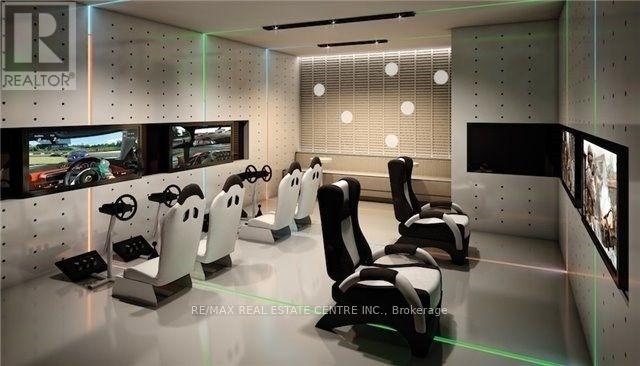
Welcome to 45 Charles Street East, a stylish studio suite in the sought-after Chaz Yorkville, offering hotel-inspired living in one of Toronto's most prestigious and convenient downtown locations. This bright and modern suite features a functional layout with breathtaking city views, making excellent use of the available space while providing a comfortable urban lifestyle. Located just steps from Yonge & Bloor, the Bloor-Yonge subway station, and the upscale neighbourhood, this residence places you withing walking distance of the University of Toronto, Toronto Metropolitan University, Toronto Reference library, world-class shopping, cafes, restaurants, and entertainment. Enjoy easy access to the Financial district and the rest of downtown with multiple transit options right outside your door. Residents enjoy an impressive collection of amenities, including a fully equipped gym, business centre, billiards room, 3D theatre, party rooms, games room, BBQ area, pet spa, spin studio and guest suites. The building offers a premium lifestyle with the convenience and feel of a boutique hotel. Perfect for professionals or students looking for stylish downtown living in the heart of Toronto, with exceptional amenities and one of the city's best locations. (id:63203)
Property Details
| MLS® Number | C13702088 |
| Property Type | Single Family |
| Community Name | Church-Yonge Corridor |
| Community Features | Pets Not Allowed |
| Features | Balcony, Carpet Free, In Suite Laundry |
| View Type | City View |
Building
| Bathroom Total | 1 |
| Appliances | Oven - Built-in, Range, Dishwasher, Dryer, Microwave, Oven, Hood Fan, Stove, Washer, Refrigerator |
| Basement Type | None |
| Cooling Type | Central Air Conditioning |
| Exterior Finish | Concrete |
| Flooring Type | Laminate |
| Heating Fuel | Natural Gas |
| Heating Type | Forced Air |
| Size Interior | 0 - 499 Ft2 |
| Type | Apartment |
Parking
| No Garage |
Land
| Acreage | No |
Rooms
| Level | Type | Length | Width | Dimensions |
|---|---|---|---|---|
| Main Level | Living Room | 5.36 m | 3.86 m | 5.36 m x 3.86 m |
| Main Level | Kitchen | 5.36 m | 3.86 m | 5.36 m x 3.86 m |
Contact Us
Contact us for more information

The trademarks REALTOR®, REALTORS®, and the REALTOR® logo are controlled by The Canadian Real Estate Association (CREA) and identify real estate professionals who are members of CREA. The trademarks MLS®, Multiple Listing Service® and the associated logos are owned by The Canadian Real Estate Association (CREA) and identify the quality of services provided by real estate professionals who are members of CREA. The trademark DDF® is owned by The Canadian Real Estate Association (CREA) and identifies CREA's Data Distribution Facility (DDF®)
August 21 2026 08:54:37
Toronto Regional Real Estate Board
RE/MAX Real Estate Centre Inc.