

2308 - 200 Bloor Street E Toronto, Ontario M5S 1T8

$2,750 MonthlyMaintenance,
$711.91 Monthly
Maintenance,
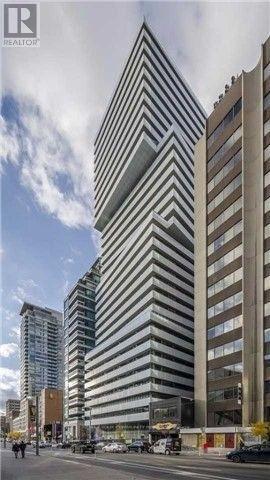
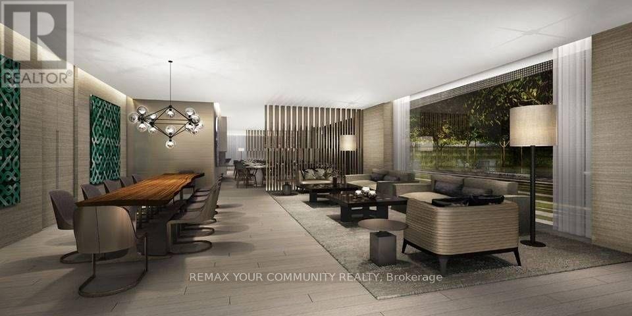
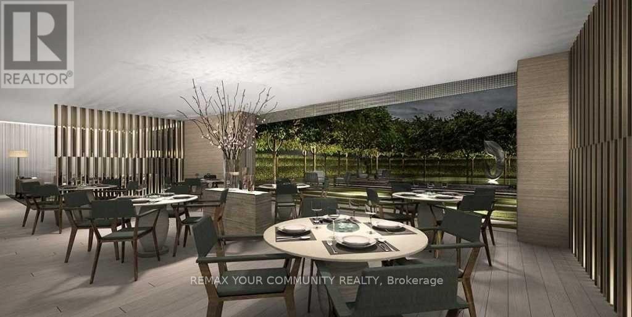
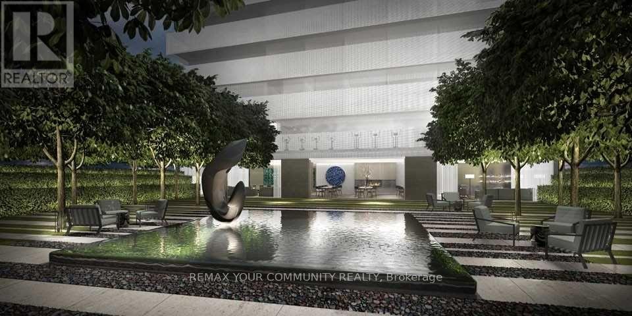
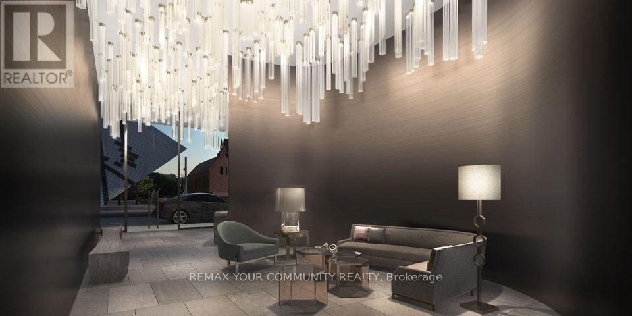
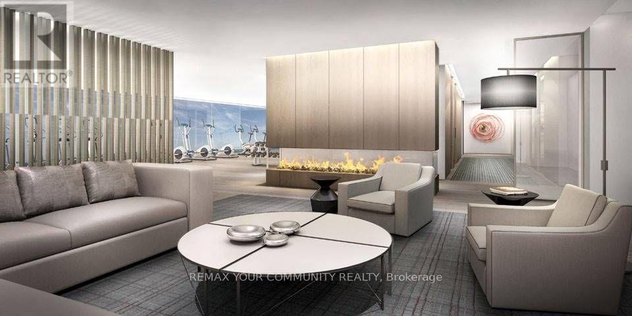
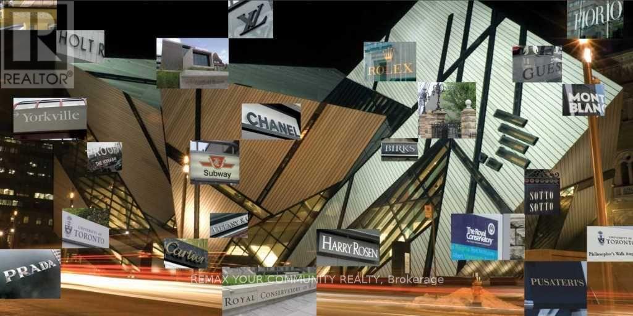
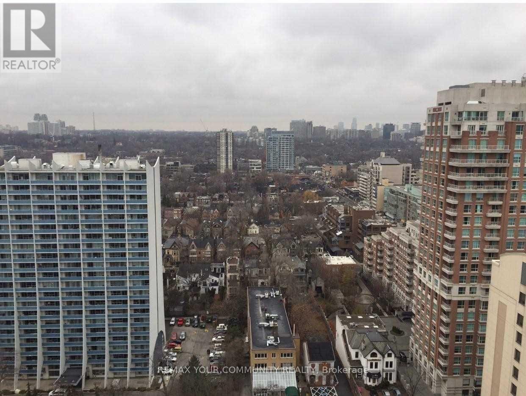
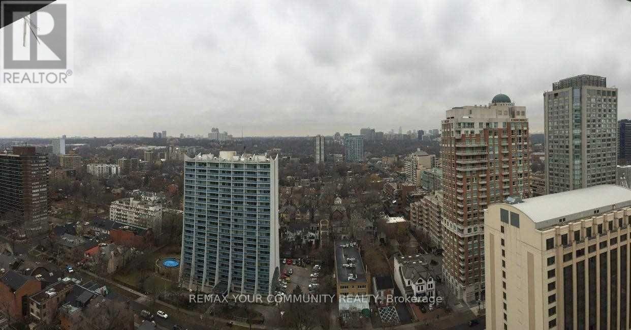
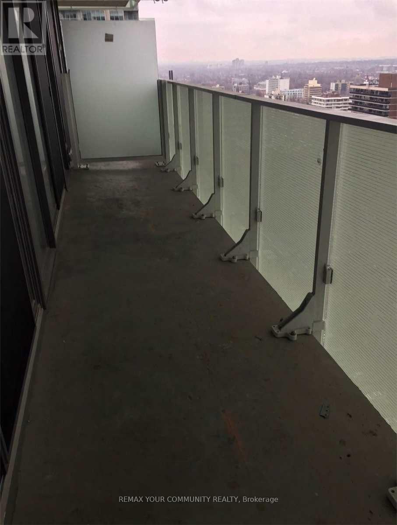
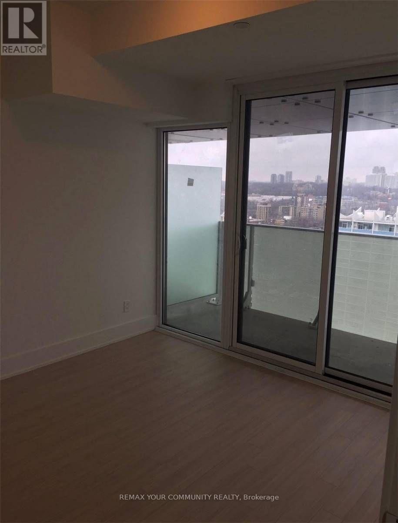
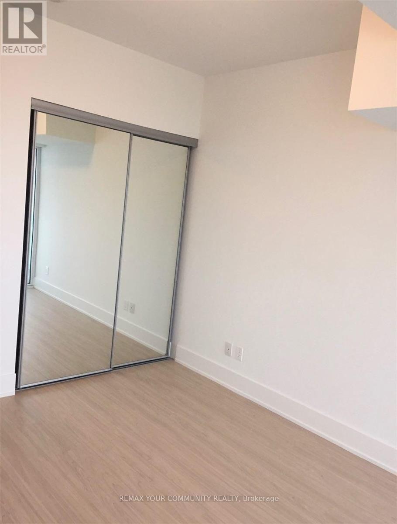
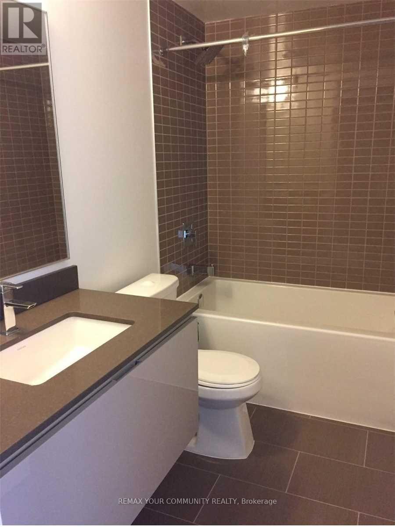
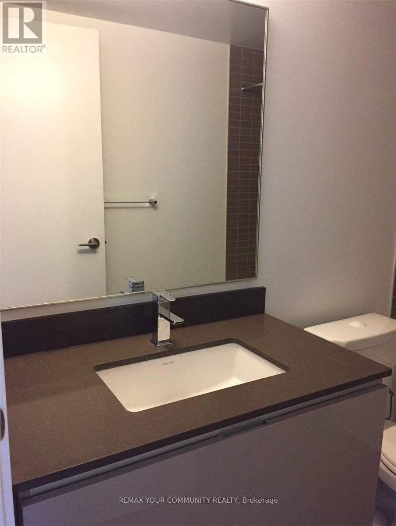
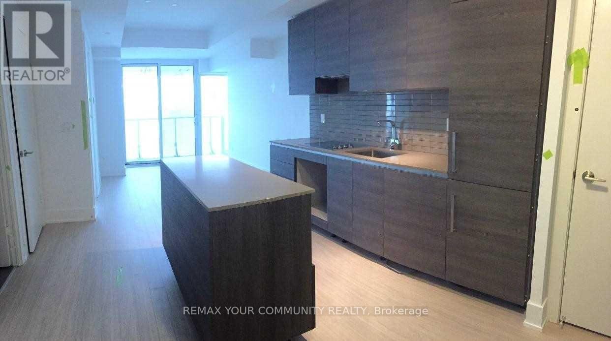
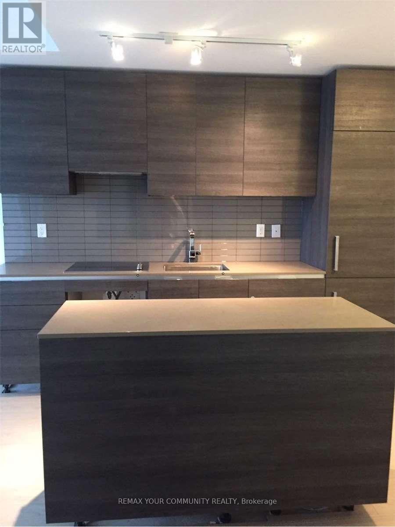
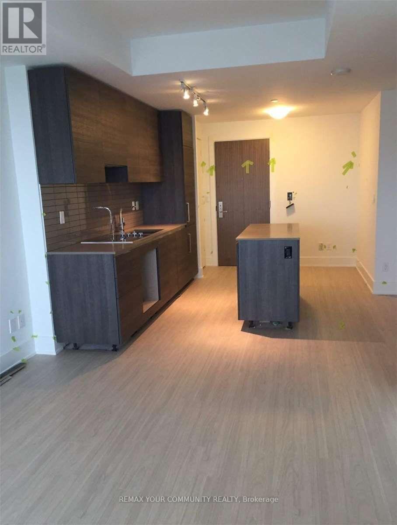
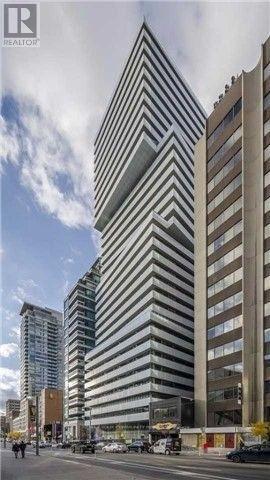
$711.91 MonthlyExperience luxury living in this elegant 1-bedroom with breathtaking unobstructed north views and a generous private balcony, Thoughtfully designed with a modern open-concept layout, floor-to-ceiling windows, and abundant natural light, this sophisticated residence offers the perfect blend of style, comfort, and functionality. The unit will be professionally cleaned prior to occupancy. Situated in one of downtown Toronto's most prestigious addresses, this exceptional residence is just steps from both the Yonge-University and Bloor-Danforth subway lines, offering unparalleled convenience. Enjoy a vibrant urban lifestyle with Yorkville's luxury boutiques, acclaimed restaurants, cafes, the University of Toronto, the Financial District, major hospitals, and the Royal Ontario Museum all within walking distance. Residents enjoy an impressive collection of premium amenities, including a 24-hour concierge, state-of-the-art fitness centre, elegant party lounge, and a beautifully landscaped outdoor terrace and garden-delivering the ultimate luxury condominium lifestyle. (id:63203)
Property Details
| MLS® Number | C13702064 |
| Property Type | Single Family |
| Community Name | Annex |
| Amenities Near By | Public Transit |
| Community Features | Pets Allowed With Restrictions |
| Features | Elevator, Balcony, Carpet Free |
| View Type | View |
Building
| Bathroom Total | 1 |
| Bedrooms Above Ground | 1 |
| Bedrooms Total | 1 |
| Age | 6 To 10 Years |
| Amenities | Security/concierge, Exercise Centre, Recreation Centre, Party Room, Storage - Locker |
| Appliances | Cooktop, Dishwasher, Freezer, Oven, Refrigerator |
| Basement Type | None |
| Cooling Type | Central Air Conditioning |
| Exterior Finish | Concrete |
| Flooring Type | Hardwood |
| Heating Fuel | Natural Gas |
| Heating Type | Forced Air |
| Size Interior | 500 - 599 Ft2 |
| Type | Apartment |
Parking
| Underground | |
| Garage |
Land
| Acreage | No |
| Land Amenities | Public Transit |
Rooms
| Level | Type | Length | Width | Dimensions |
|---|---|---|---|---|
| Main Level | Living Room | Measurements not available | ||
| Main Level | Dining Room | Measurements not available | ||
| Main Level | Kitchen | Measurements not available | ||
| Main Level | Primary Bedroom | Measurements not available |
Contact Us
Contact us for more information

The trademarks REALTOR®, REALTORS®, and the REALTOR® logo are controlled by The Canadian Real Estate Association (CREA) and identify real estate professionals who are members of CREA. The trademarks MLS®, Multiple Listing Service® and the associated logos are owned by The Canadian Real Estate Association (CREA) and identify the quality of services provided by real estate professionals who are members of CREA. The trademark DDF® is owned by The Canadian Real Estate Association (CREA) and identifies CREA's Data Distribution Facility (DDF®)
August 21 2026 08:54:37
Toronto Regional Real Estate Board
RE/MAX Your Community Realty