

2303 - 60 Brian Harrison Way Toronto, Ontario M1P 5J5

$2,295 Monthly
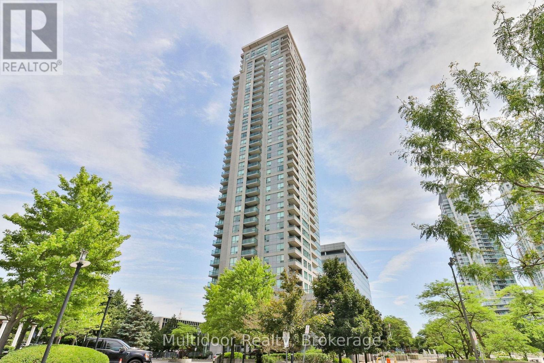
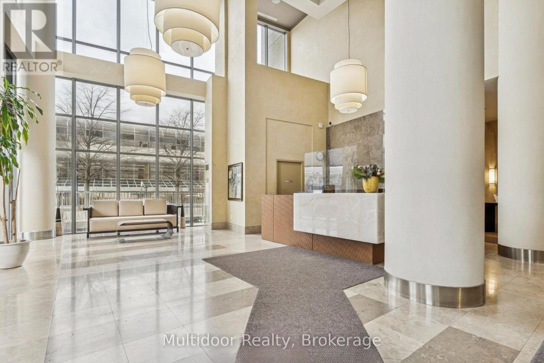
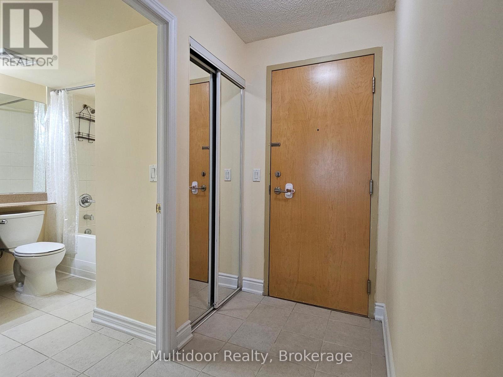
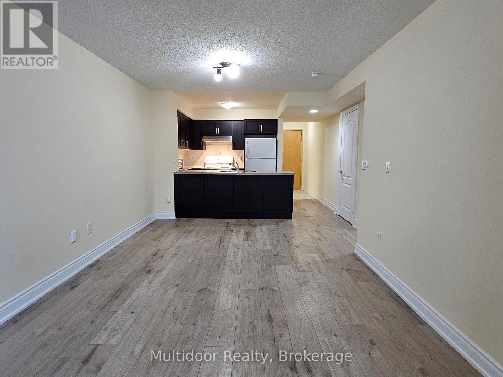
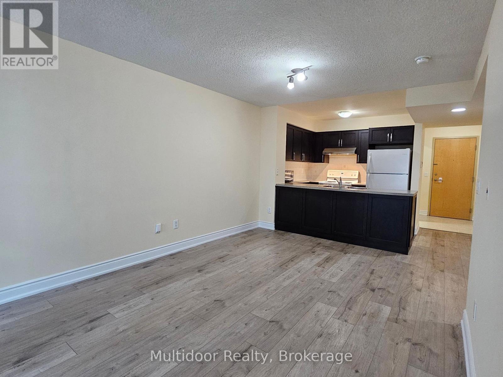
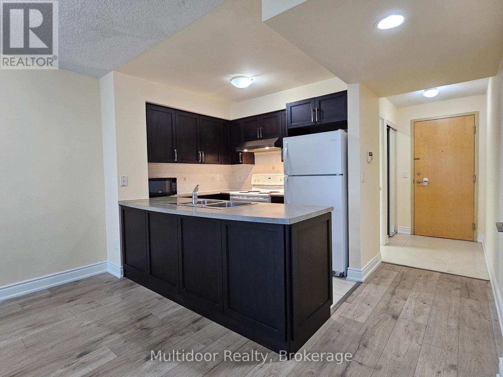
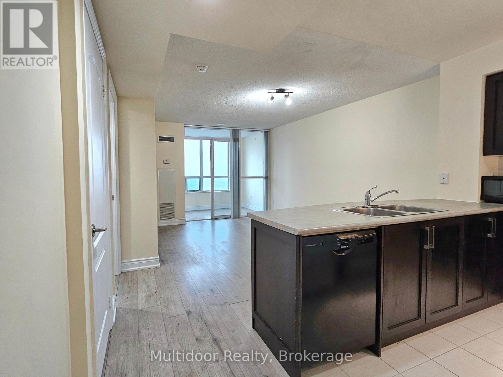
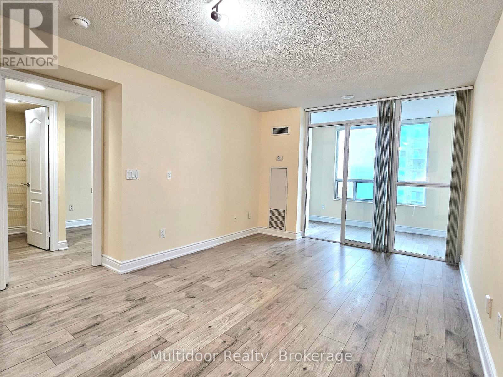
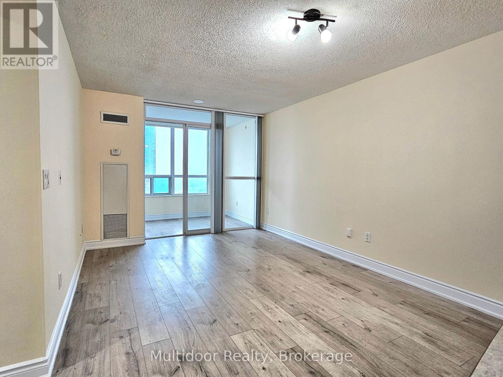
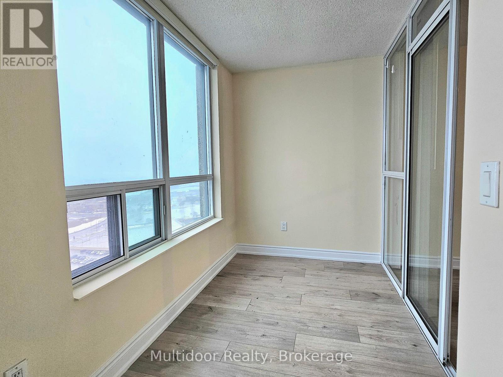
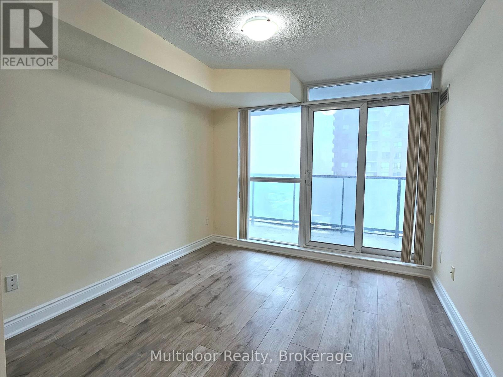
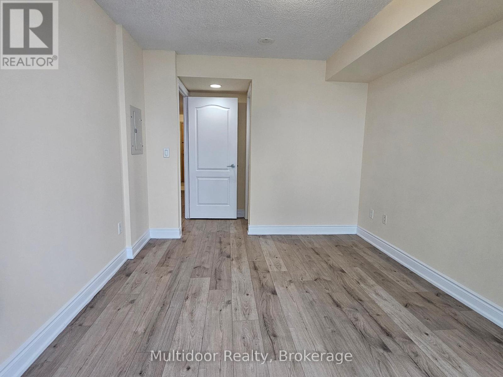
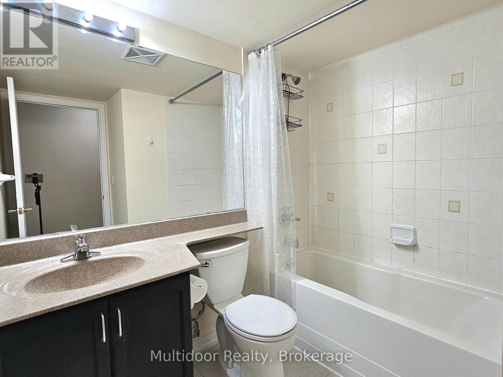
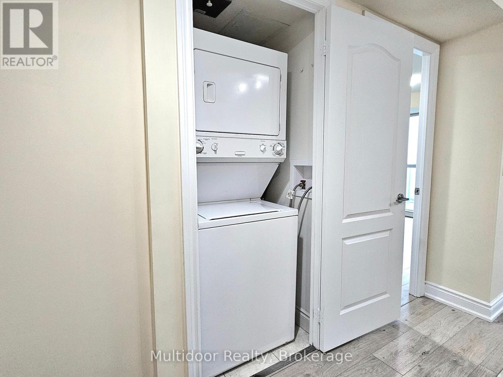
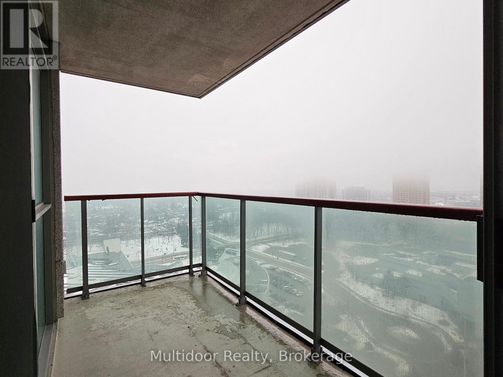
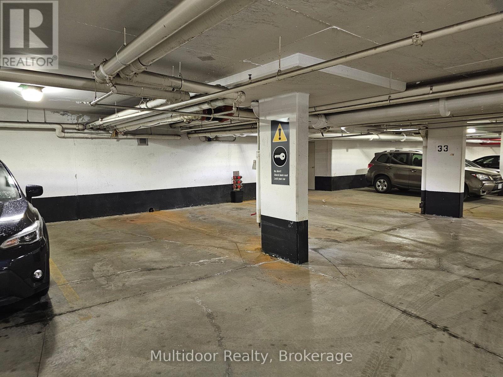
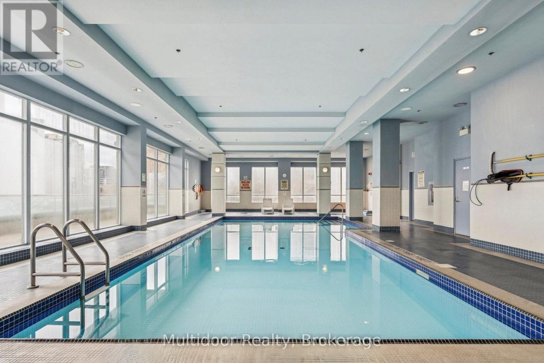
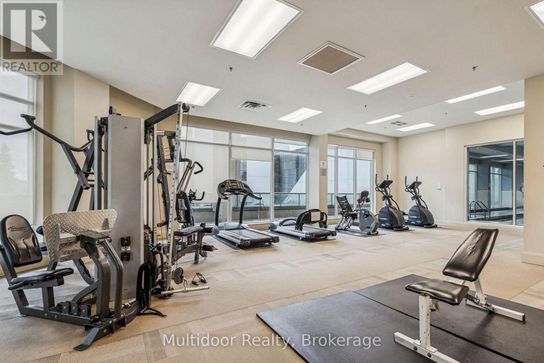
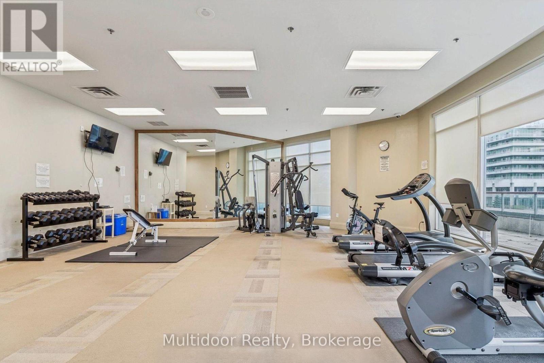
Welcome to Suite 2303 at 60 Brian Harrison Way-an exceptional rental opportunity in the heart of Scarborough Town Centre, offering the space, flexibility and convenience that make everyday living easier. This bright and spacious 1-bedroom + den layout is ideal for couples, professionals or small families, with a generously sized den that can function as a second bedroom, nursery, home office or playroom.Recently painted and well maintained, the suite features a large walk-in closet, private balcony and impressive unobstructed views. One parking space and one locker provide added convenience and valuable storage.The location is a major highlight. Enjoy direct indoor access to Scarborough Town Centre, placing shopping, groceries, dining, entertainment and everyday services just steps from home. TTC access and the GO shuttle are nearby, while Highway 401 provides excellent connectivity across Toronto and the GTA. Families will appreciate proximity to schools, the YMCA, parks, playgrounds and community amenities, making this a practical and well-connected place to call home.Residents also enjoy an excellent collection of building amenities, including a 24-hour concierge, fitness centre, indoor pool and sauna-perfect for staying active and unwinding without leaving home.With flexible living space, outstanding transit access and one of Scarborough's most convenient locations, this is a rental opportunity that checks all the right boxes. Act early!Landlord requires mandatory SingleKey Tenant Screening Report, 2 paystubs and a letter of employment and 2 pieces of government issued photo ID. Note photos are from when unit was vacant. (id:63203)
Property Details
| MLS® Number | E13703034 |
| Property Type | Single Family |
| Community Name | Bendale |
| Community Features | Pets Allowed With Restrictions |
| Features | Balcony, In Suite Laundry |
| Parking Space Total | 1 |
| Pool Type | Indoor Pool |
Building
| Bathroom Total | 1 |
| Bedrooms Above Ground | 1 |
| Bedrooms Below Ground | 1 |
| Bedrooms Total | 2 |
| Amenities | Security/concierge, Exercise Centre, Visitor Parking, Sauna, Storage - Locker |
| Basement Type | None |
| Cooling Type | Central Air Conditioning |
| Exterior Finish | Concrete |
| Flooring Type | Laminate, Ceramic |
| Heating Fuel | Natural Gas |
| Heating Type | Forced Air |
| Size Interior | 700 - 799 Ft2 |
| Type | Apartment |
Parking
| Underground | |
| Garage |
Land
| Acreage | No |
Rooms
| Level | Type | Length | Width | Dimensions |
|---|---|---|---|---|
| Ground Level | Primary Bedroom | 3.39 m | 3.04 m | 3.39 m x 3.04 m |
| Ground Level | Dining Room | 4.87 m | 3.2 m | 4.87 m x 3.2 m |
| Ground Level | Den | 3.2 m | 1.82 m | 3.2 m x 1.82 m |
| Ground Level | Kitchen | 2.5 m | 2.28 m | 2.5 m x 2.28 m |
| Ground Level | Living Room | 4.87 m | 3.2 m | 4.87 m x 3.2 m |
Contact Us
Contact us for more information

The trademarks REALTOR®, REALTORS®, and the REALTOR® logo are controlled by The Canadian Real Estate Association (CREA) and identify real estate professionals who are members of CREA. The trademarks MLS®, Multiple Listing Service® and the associated logos are owned by The Canadian Real Estate Association (CREA) and identify the quality of services provided by real estate professionals who are members of CREA. The trademark DDF® is owned by The Canadian Real Estate Association (CREA) and identifies CREA's Data Distribution Facility (DDF®)
August 22 2026 04:25:35
Toronto Regional Real Estate Board
Multidoor Realty