

104 Church Street Bonfield, Ontario P0H 1E0

$590,000
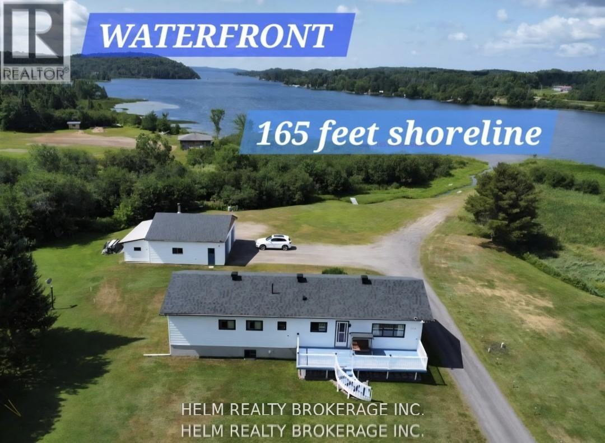
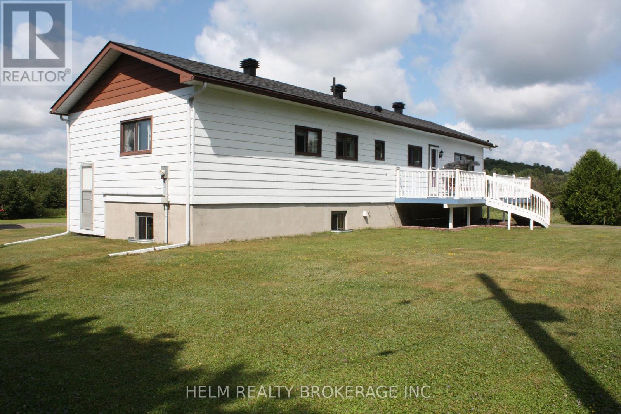
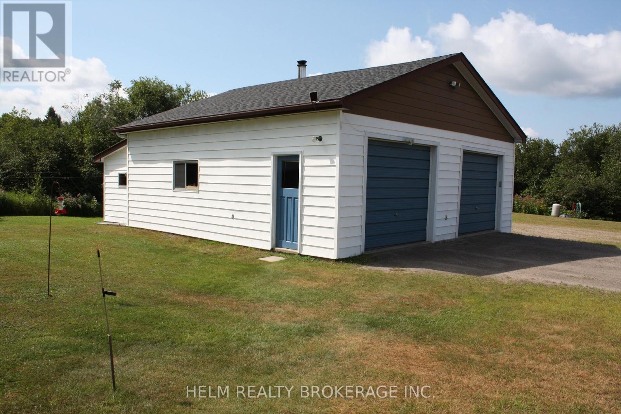
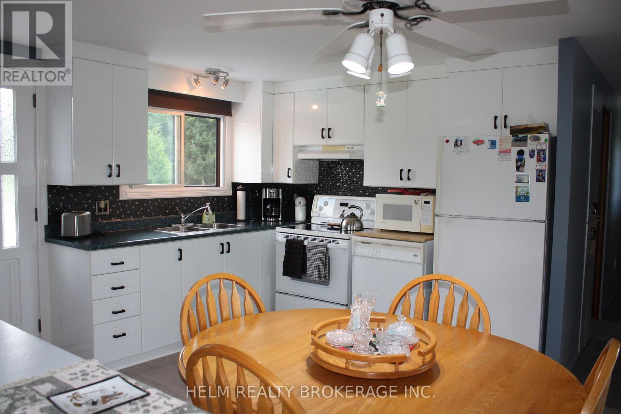
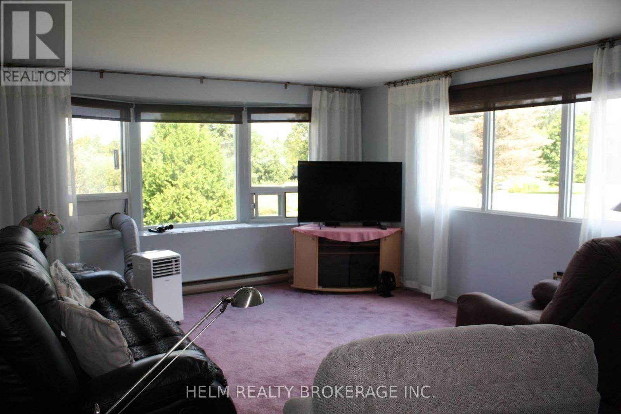
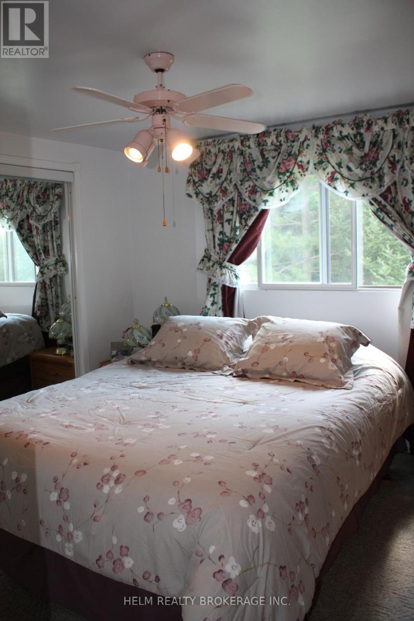
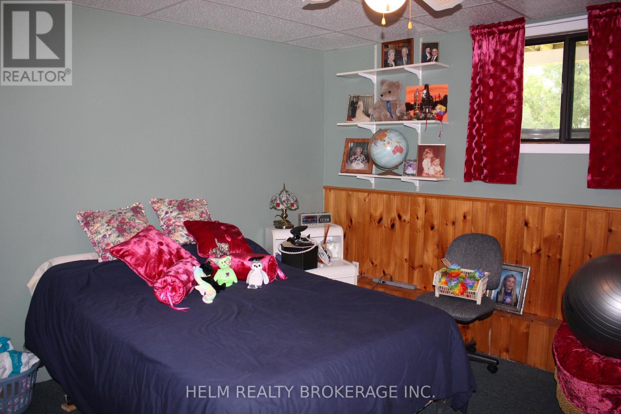
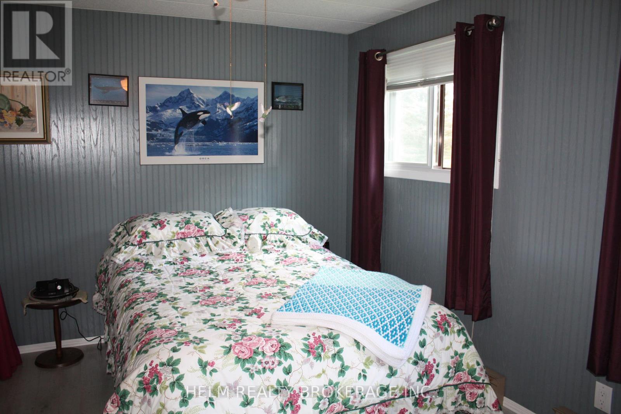
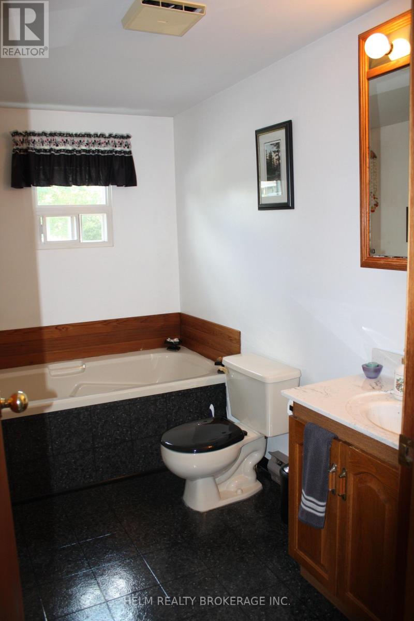
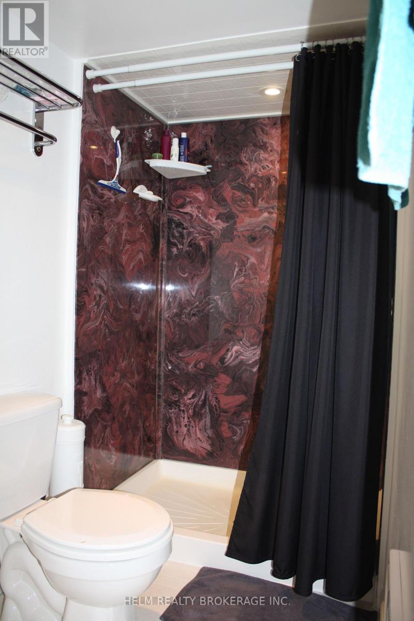
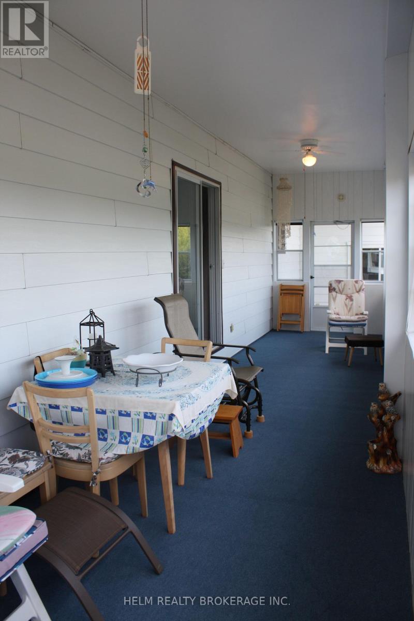
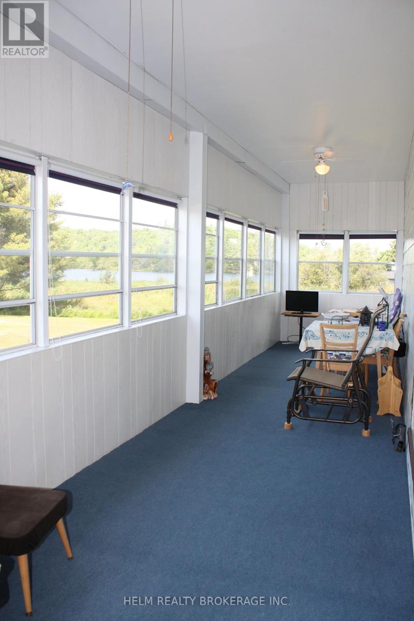
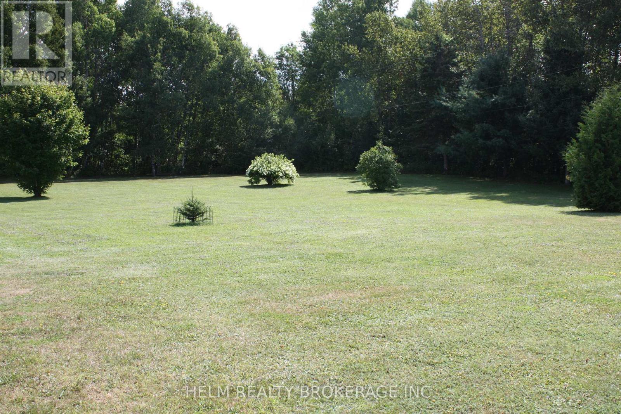
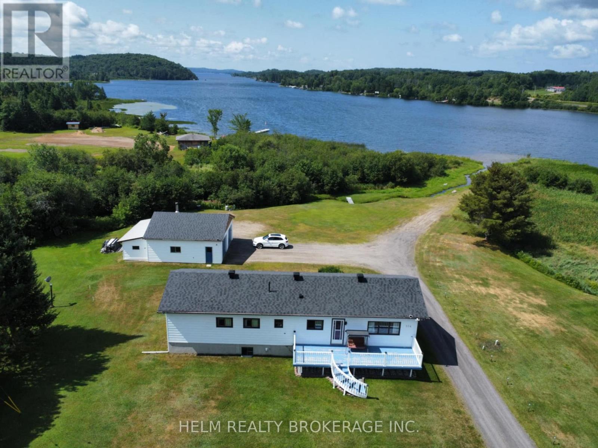
Welcome to this Beautiful and Cozy Well maintained Waterfront home nestled on a very private 2.07 acre lot with a 165 feet of shoreline facing West on Lake Nosbonsing. This property is located within walking distance to the community boat launch, playground, convenience store ,amenities, snowmobile / ATV trails, with western views of the lake for you to you enjoy the beautiful sunsets. This home features over 1100 sq ft of living space. 2 + 1 bedrooms, 2 bathrooms, central vacuum, open concept family room, eat in kitchen with walkout to a large private sunroom / deck. Lots of windows which allows for ample lighting. A finished basement, cold cellar Large 30 x 30 ft detached garage, with attached closed in storage area (10 x25 ft). , Drilled well , septic bed, newer shingles on both the home and garage. Lots of parking! This home has so much to offer you and your family to enjoy year round. (id:63203)
Property Details
| MLS® Number | X13703372 |
| Property Type | Single Family |
| Community Name | Bonfield |
| Amenities Near By | Beach, Park |
| Community Features | Community Centre |
| Easement | Unknown, None |
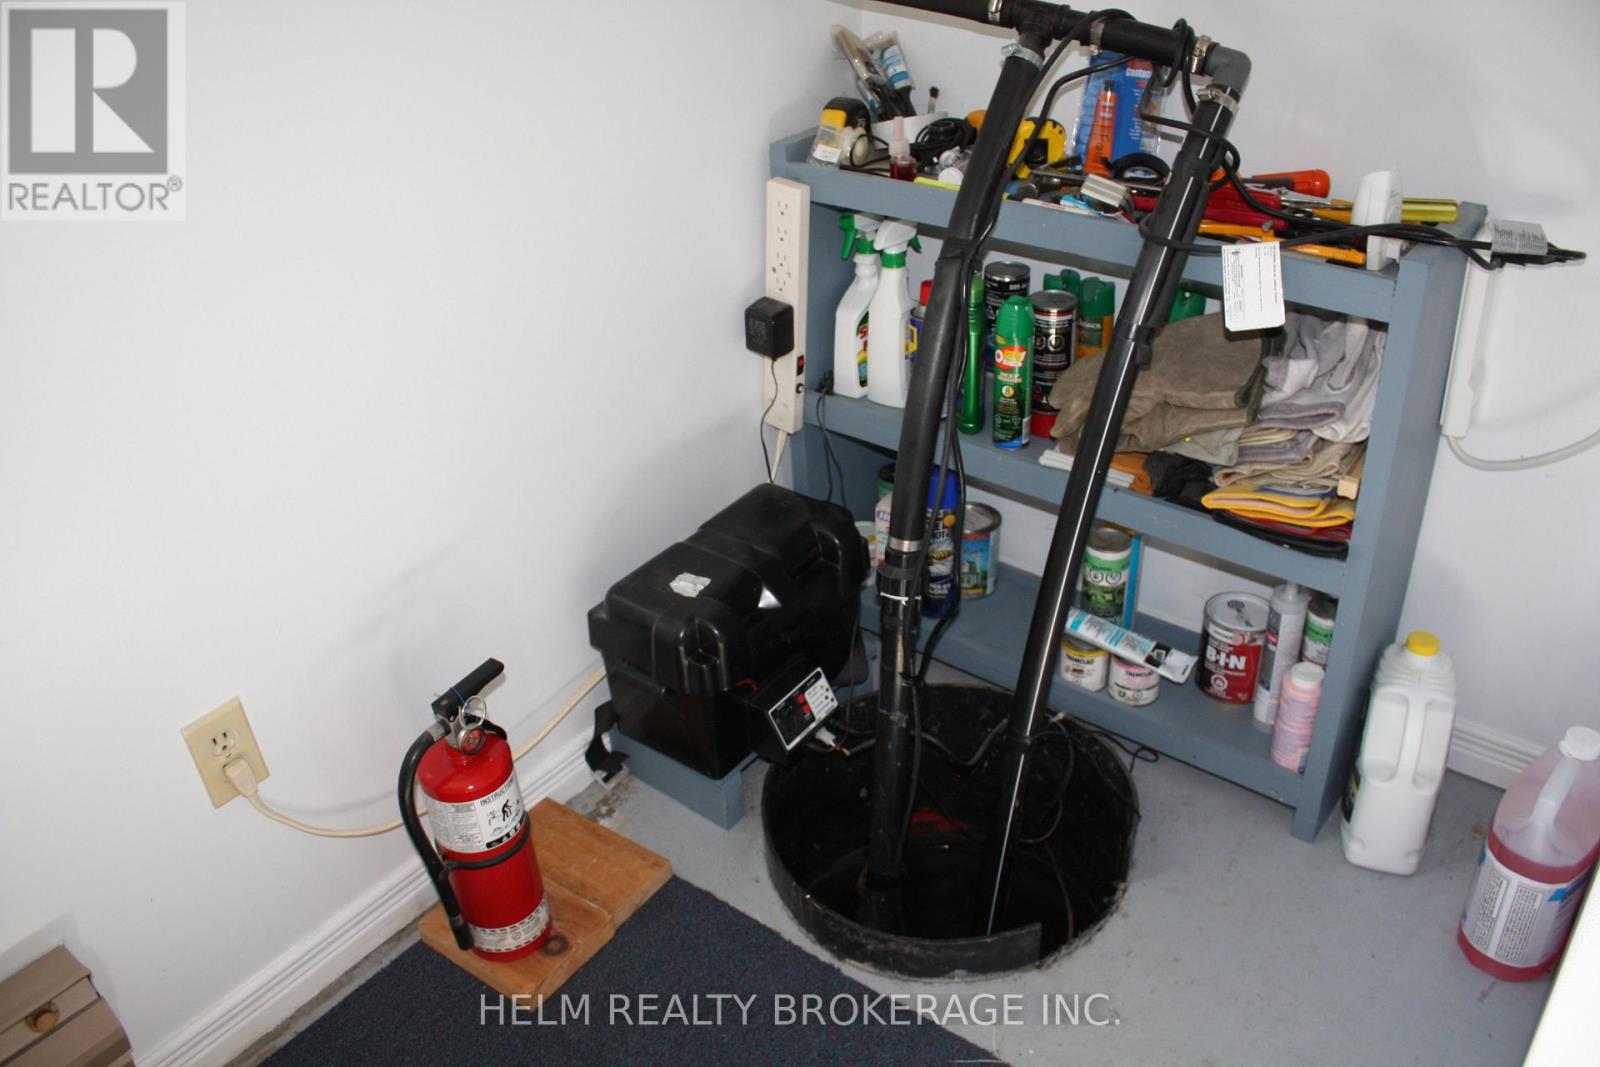
| Features | Cul-de-sac, Wooded Area, Irregular Lot Size, Sump Pump |
| Parking Space Total | 12 |
| View Type | Lake View, Unobstructed Water View |
| Water Front Type | Waterfront On Lake |
Building
| Bathroom Total | 2 |
| Bedrooms Above Ground | 3 |
| Bedrooms Total | 3 |
| Appliances | Central Vacuum |
| Architectural Style | Raised Bungalow |
| Basement Development | Finished |
| Basement Type | N/a (finished) |
| Construction Style Attachment | Detached |
| Cooling Type | None |
| Exterior Finish | Vinyl Siding |
| Foundation Type | Block |
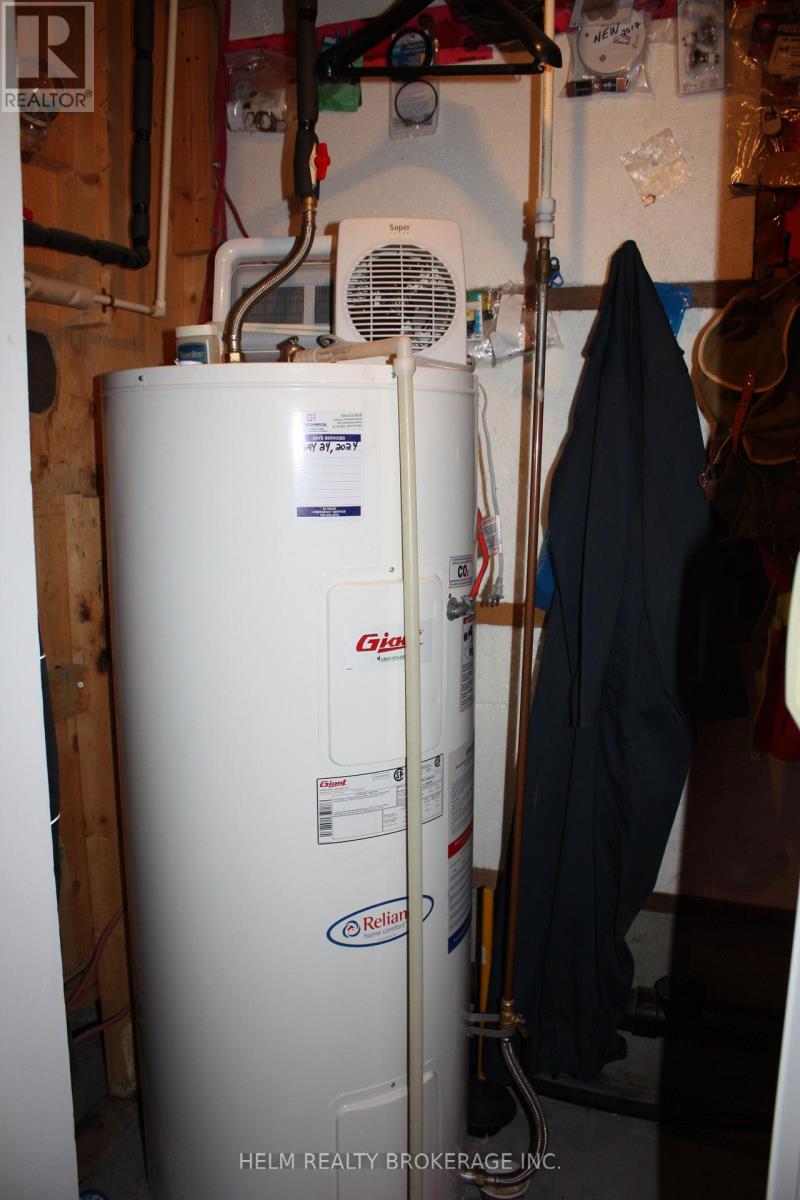
| Heating Fuel | Electric |
| Heating Type | Baseboard Heaters |
| Stories Total | 1 |
| Size Interior | 1,100 - 1,500 Ft2 |
| Type | House |
Parking
| Detached Garage | |
| Garage |
Land
| Access Type | Public Road |
| Acreage | Yes |
| Land Amenities | Beach, Park |
| Sewer | Septic System |
| Size Depth | 292 Ft ,9 In |
| Size Frontage | 308 Ft |
| Size Irregular | 308 X 292.8 Ft |
| Size Total Text | 308 X 292.8 Ft|2 - 4.99 Acres |
| Zoning Description | R1 |
Rooms
| Level | Type | Length | Width | Dimensions |
|---|---|---|---|---|
| Basement | Recreational, Games Room | 11.43 m | 3.7 m | 11.43 m x 3.7 m |
| Basement | Bedroom | 3.85 m | 3.7 m | 3.85 m x 3.7 m |
| Basement | Bathroom | 1.52 m | 1.3 m | 1.52 m x 1.3 m |
| Main Level | Family Room | 4.27 m | 3.98 m | 4.27 m x 3.98 m |
| Main Level | Kitchen | 3.98 m | 3.66 m | 3.98 m x 3.66 m |
| Main Level | Primary Bedroom | 4.98 m | 3.12 m | 4.98 m x 3.12 m |
| Main Level | Bedroom 2 | 4.05 m | 3 m | 4.05 m x 3 m |
| Main Level | Bathroom | 3.05 m | 3.13 m | 3.05 m x 3.13 m |
| Main Level | Sunroom | 10.43 m | 2.16 m | 10.43 m x 2.16 m |
Utilities
| Cable | Available |
| Electricity | Installed |
Contact Us
Contact us for more information

The trademarks REALTOR®, REALTORS®, and the REALTOR® logo are controlled by The Canadian Real Estate Association (CREA) and identify real estate professionals who are members of CREA. The trademarks MLS®, Multiple Listing Service® and the associated logos are owned by The Canadian Real Estate Association (CREA) and identify the quality of services provided by real estate professionals who are members of CREA. The trademark DDF® is owned by The Canadian Real Estate Association (CREA) and identifies CREA's Data Distribution Facility (DDF®)
August 22 2026 04:07:59
Toronto Regional Real Estate Board
Helm Realty Brokerage Inc.