

22 Freeman Street S Toronto, Ontario M1N 2B9

$2,749 Monthly
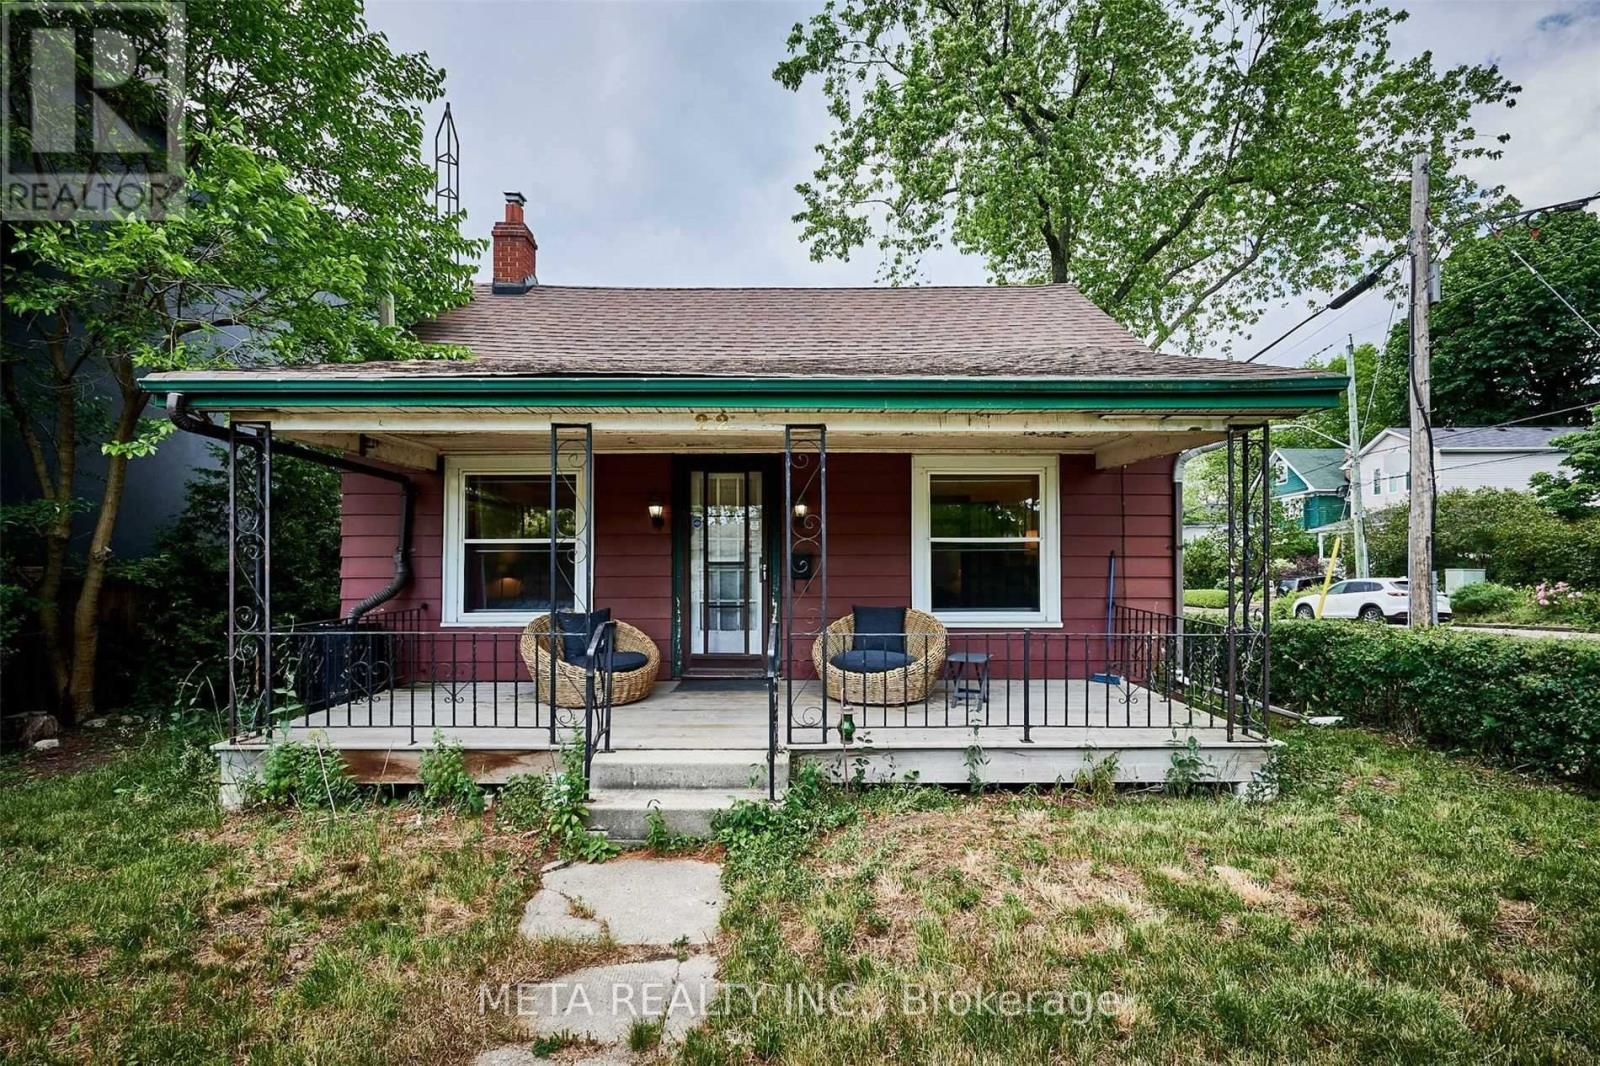
Detached House For Rent. ** Students, Working Persons & Families Welcome **. Location Location Location, Welcome To The Highly Sought After Birchcliff Village, Easily Accessible To Public Transit, Birch Cliff P.S, Beep Sports High School, Neil Mcneil Catholic High School And Daycare Right In The Neighborhood, Minutes To The Beach, The Boardwalk And Downtown Offices, Entertainment And Fine Restaurants Don't Miss This Opportunity. * Pictures Prior To Leasing* Furniture Not Included. ** Short Term Lease Possible**. 24 Hour Notice required for Showing as per Tenant. Special Offer for AAA Clients (id:63203)
Property Details
| MLS® Number | E13703404 |
| Property Type | Single Family |
| Community Name | Birchcliffe-Cliffside |
| Equipment Type | Air Conditioner, Water Heater |
| Features | Carpet Free |
| Parking Space Total | 2 |
| Rental Equipment Type | Air Conditioner, Water Heater |
Building
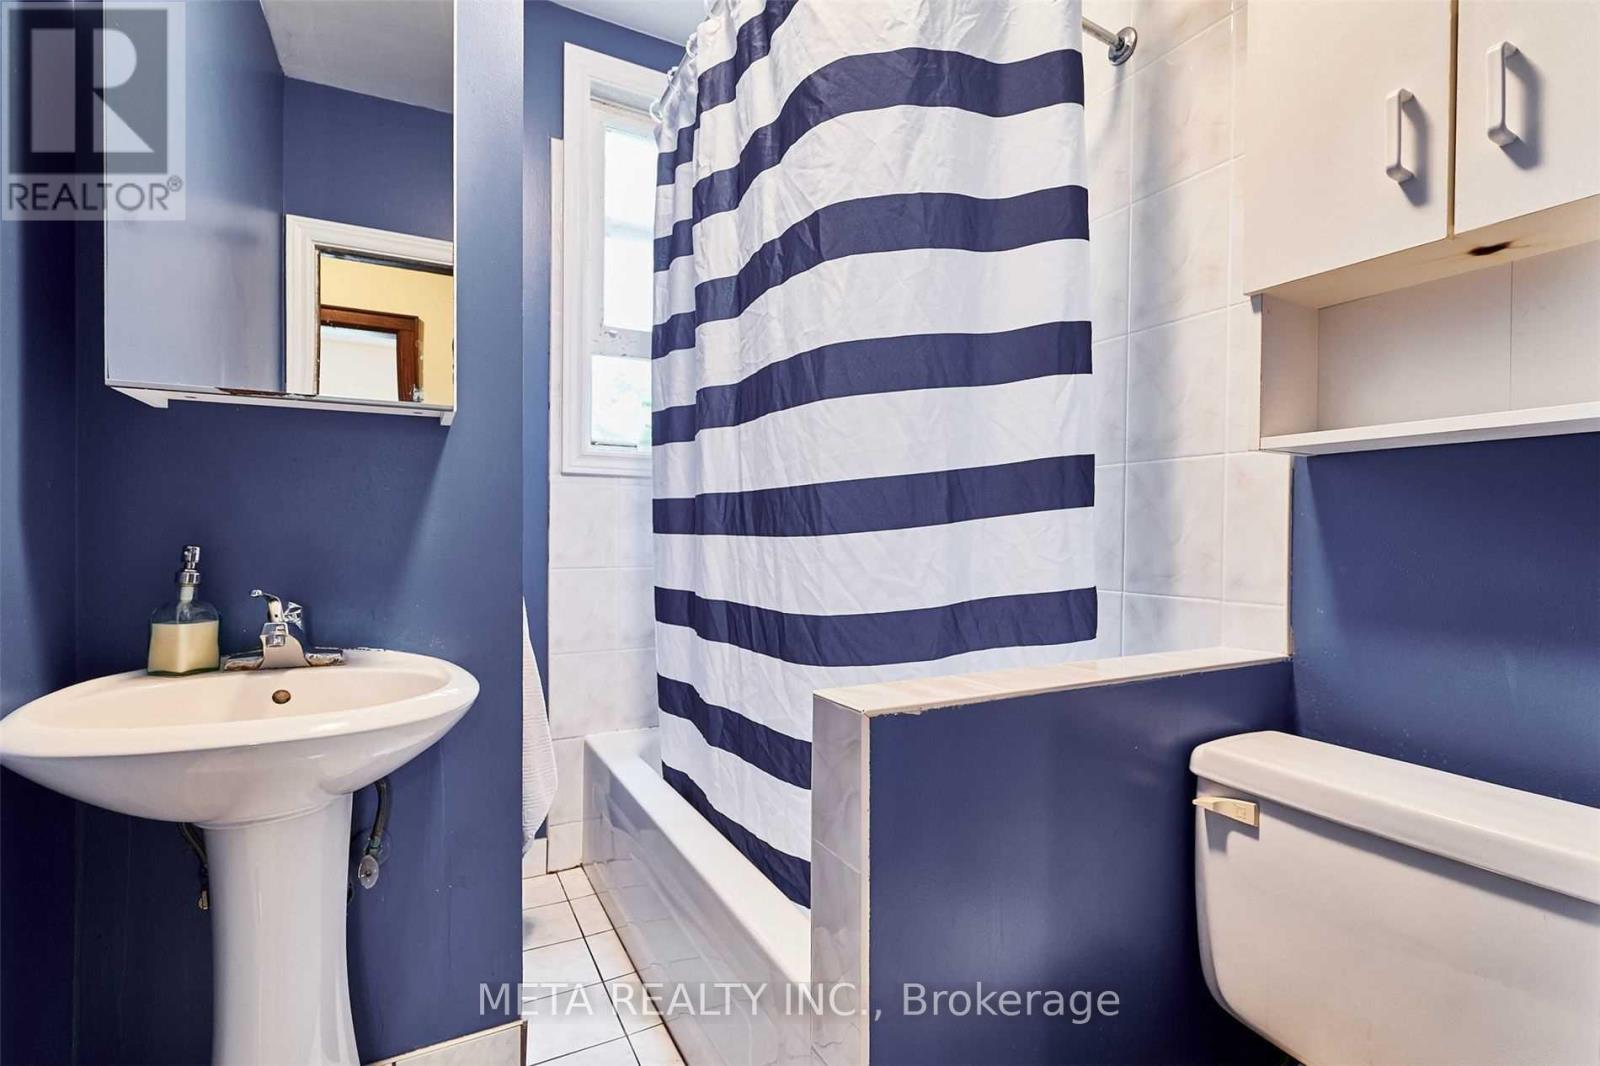
| Bathroom Total | 1 |
| Bedrooms Above Ground | 3 |
| Bedrooms Total | 3 |
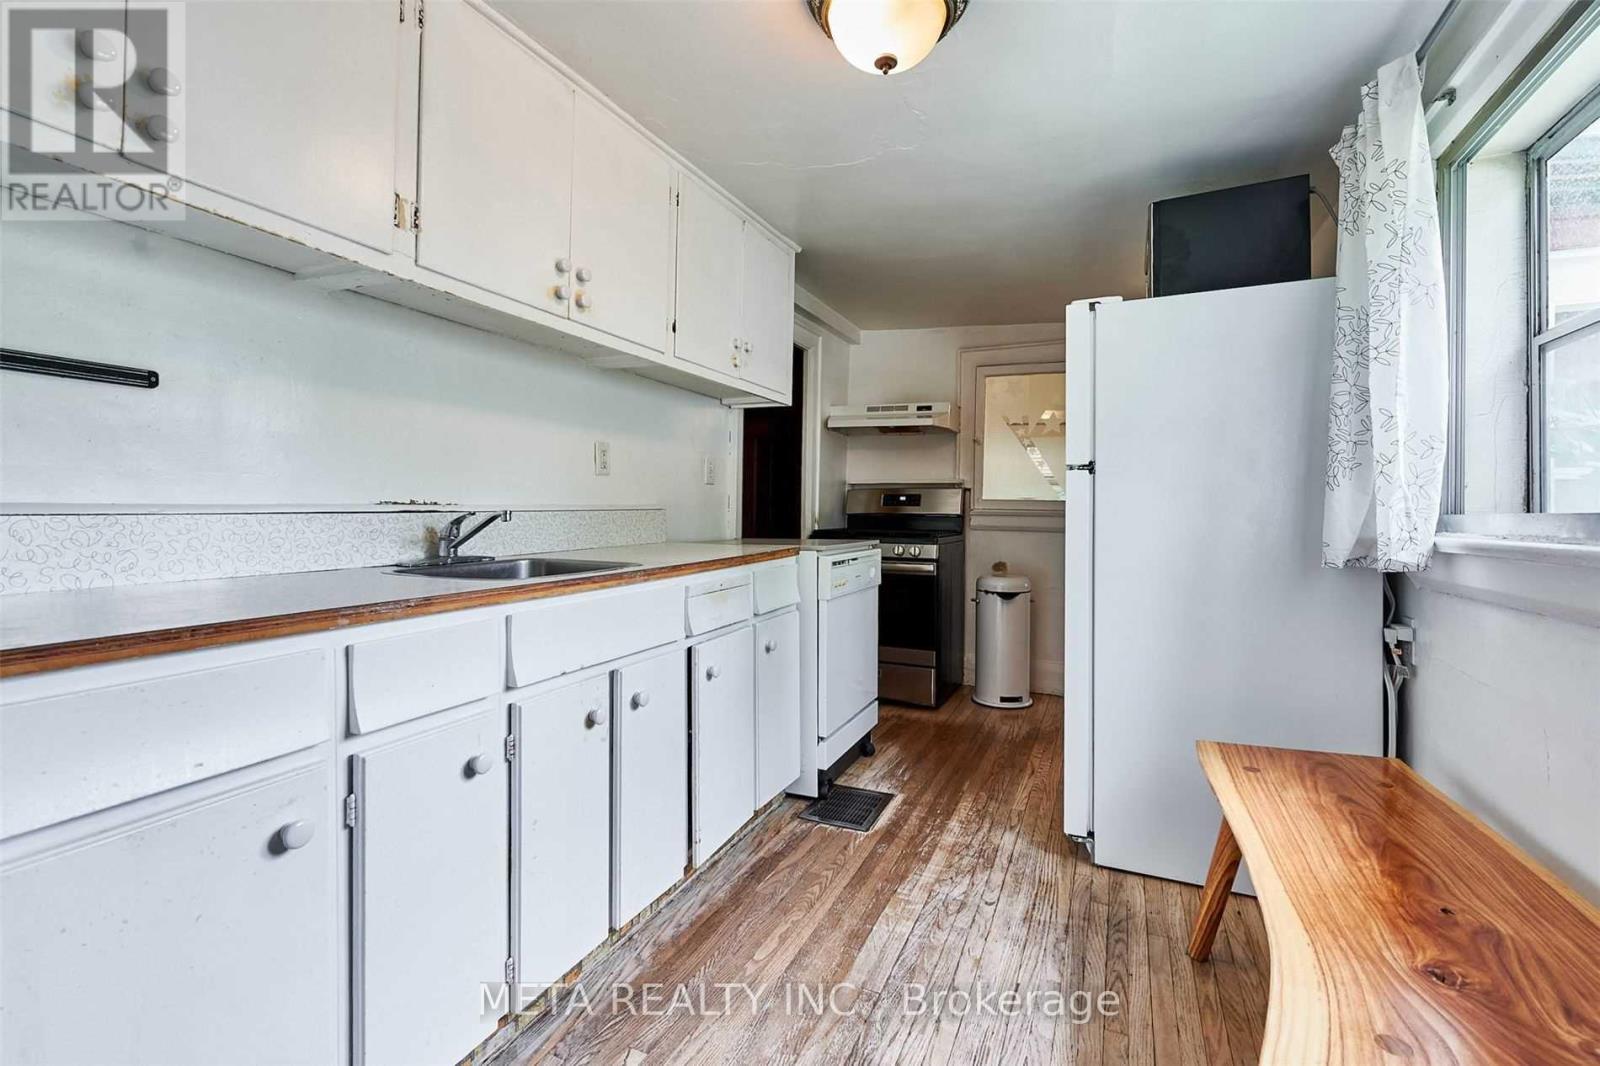
| Appliances | Gas Stove(s), Refrigerator |
| Architectural Style | Bungalow |
| Basement Development | Unfinished |
| Basement Type | N/a (unfinished) |
| Construction Style Attachment | Detached |
| Cooling Type | None |
| Exterior Finish | Vinyl Siding |
| Foundation Type | Block |
| Heating Fuel | Natural Gas |
| Heating Type | Forced Air |
| Stories Total | 1 |
| Size Interior | 700 - 1,100 Ft2 |
| Type | House |
| Utility Water | Municipal Water |
Parking
| Detached Garage | |
| Garage |
Land
| Acreage | No |
| Sewer | Sanitary Sewer |
| Size Depth | 120 Ft |
| Size Frontage | 45 Ft |
| Size Irregular | 45 X 120 Ft |
| Size Total Text | 45 X 120 Ft |
Rooms
| Level | Type | Length | Width | Dimensions |
|---|---|---|---|---|
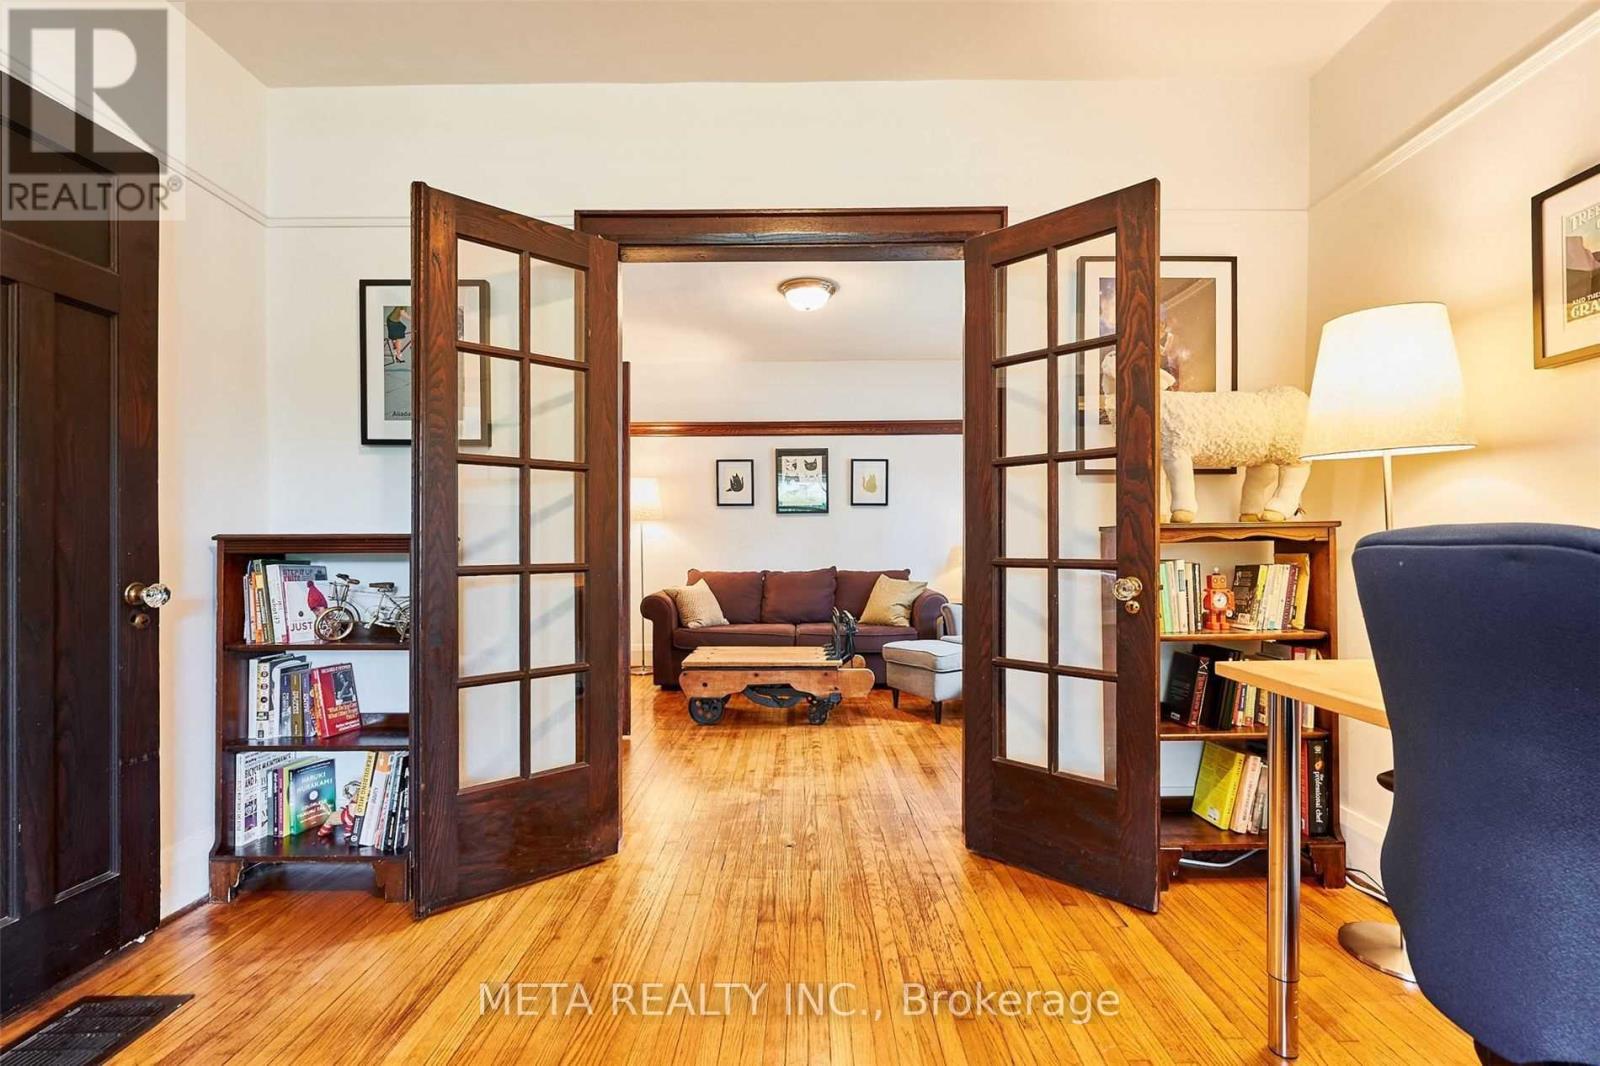
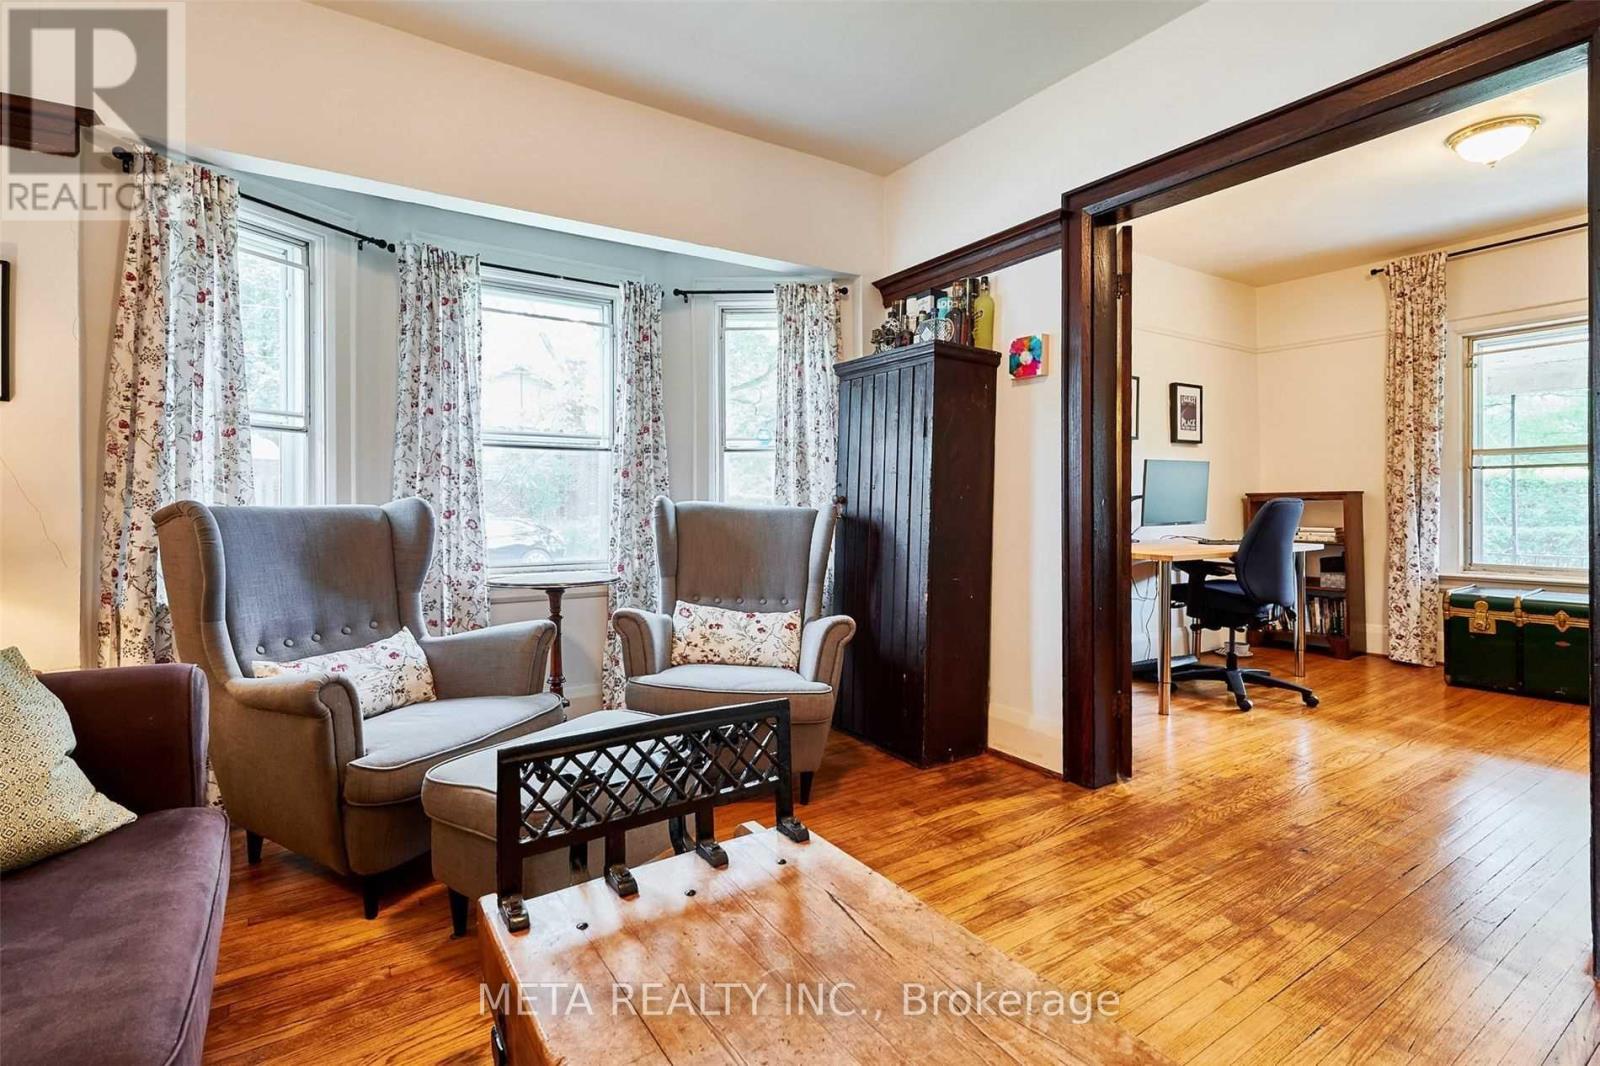
| Main Level | Den | 35 m | 3.35 m | 35 m x 3.35 m |
| Main Level | Living Room | 3.75 m | 3.45 m | 3.75 m x 3.45 m |
| Main Level | Bedroom | 2.75 m | 2.65 m | 2.75 m x 2.65 m |
| Main Level | Bedroom 2 | 2.4 m | 2.65 m | 2.4 m x 2.65 m |
| Main Level | Bedroom 3 | 3.42 m | 2.45 m | 3.42 m x 2.45 m |
| Main Level | Kitchen | 4.34 m | 3.54 m | 4.34 m x 3.54 m |
Utilities
| Cable | Available |
| Electricity | Installed |
| Sewer | Installed |
Contact Us
Contact us for more information

The trademarks REALTOR®, REALTORS®, and the REALTOR® logo are controlled by The Canadian Real Estate Association (CREA) and identify real estate professionals who are members of CREA. The trademarks MLS®, Multiple Listing Service® and the associated logos are owned by The Canadian Real Estate Association (CREA) and identify the quality of services provided by real estate professionals who are members of CREA. The trademark DDF® is owned by The Canadian Real Estate Association (CREA) and identifies CREA's Data Distribution Facility (DDF®)
August 22 2026 03:30:26
Toronto Regional Real Estate Board
Meta Realty Inc.