

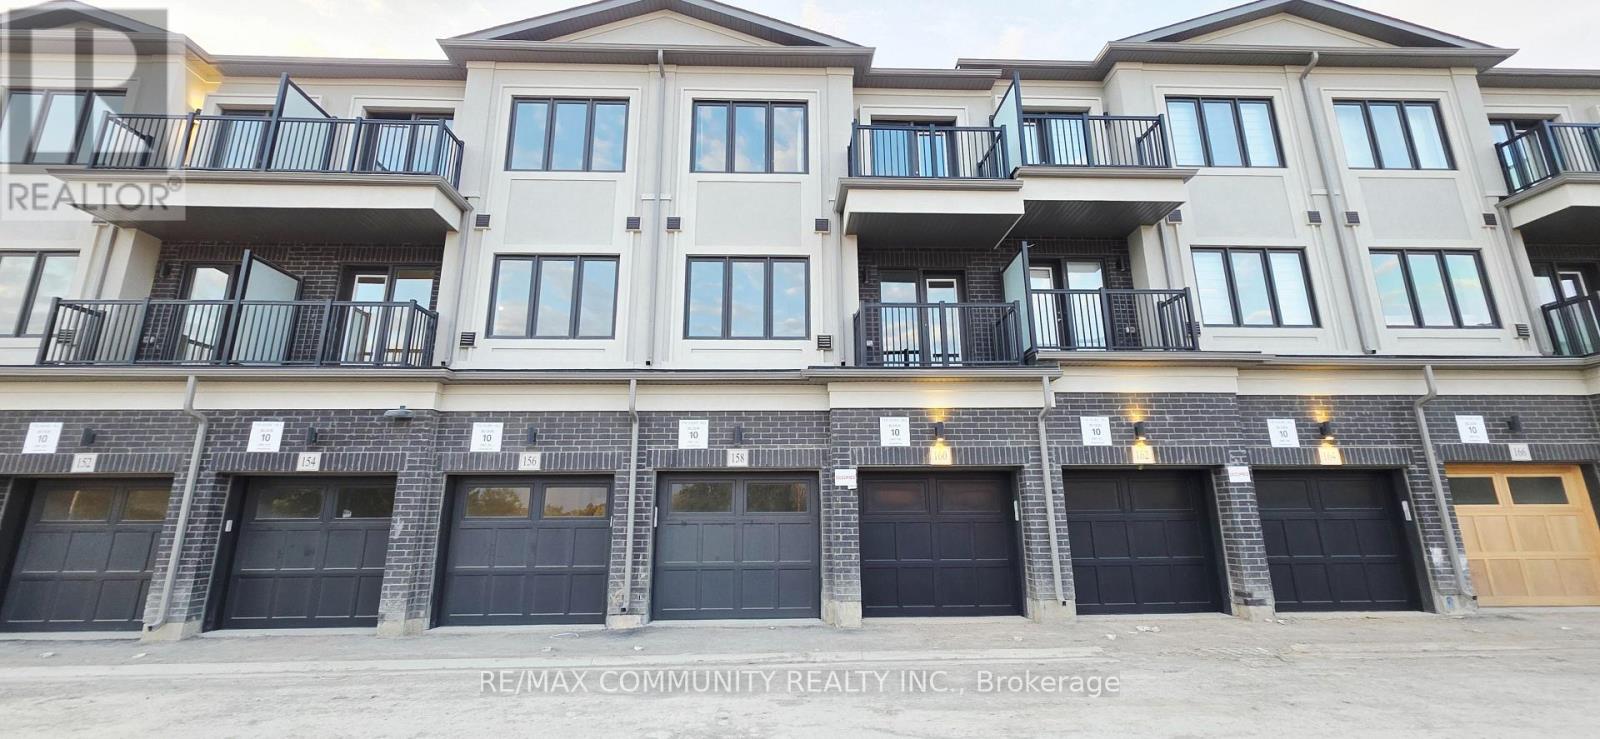
105 - 158 Matawin Lane Richmond Hill, Ontario L4B 0H7

$2,875 Monthly
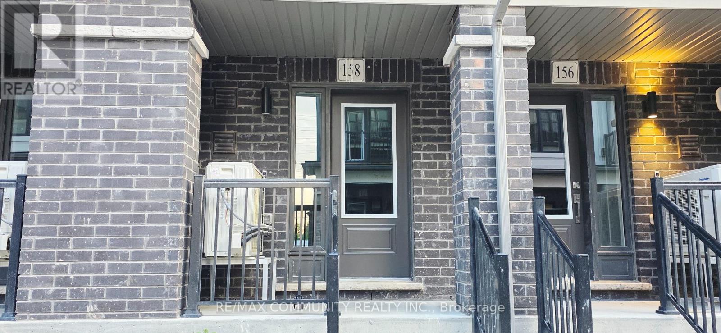
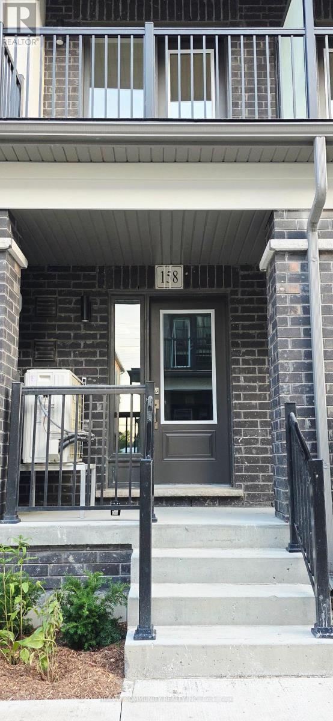
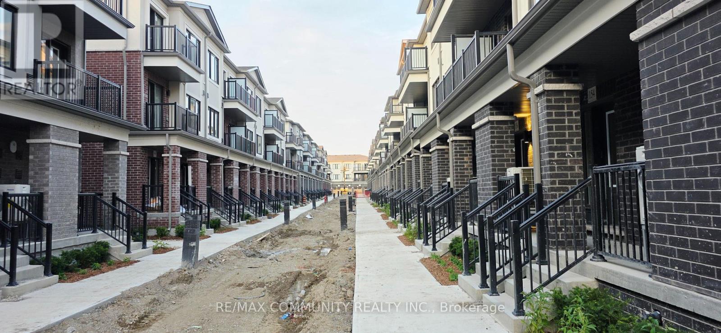
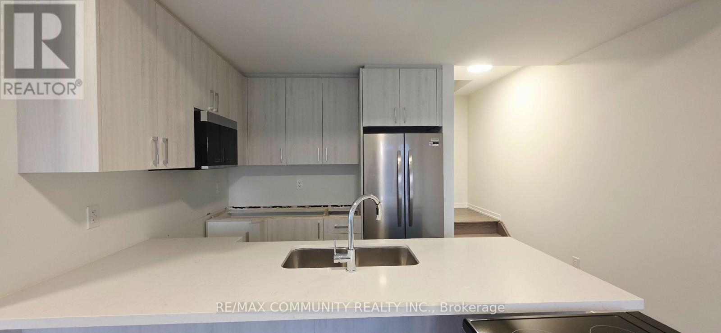
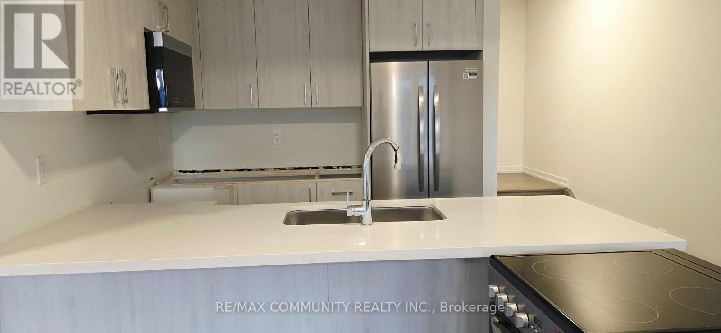
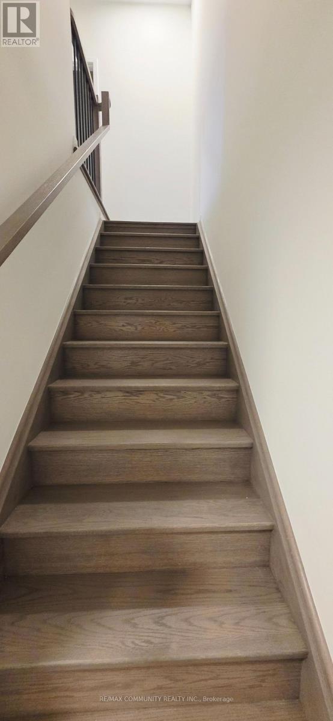
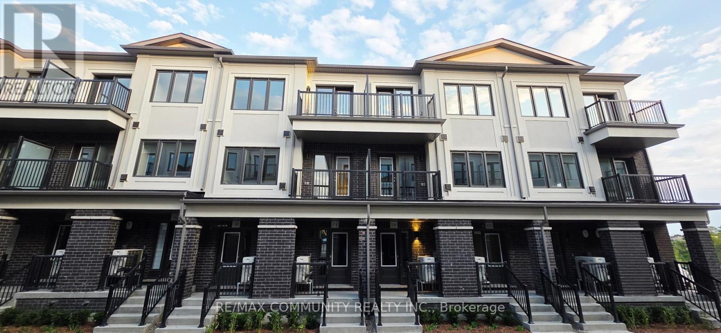
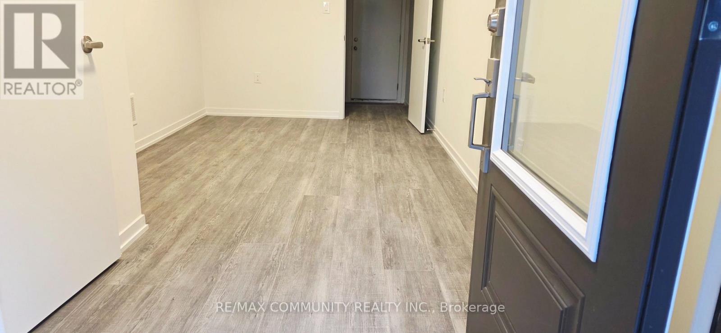
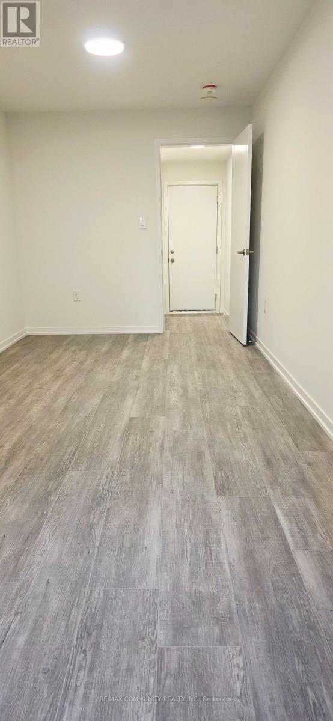
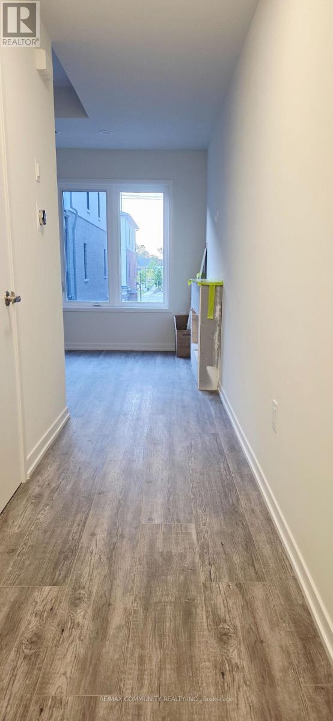
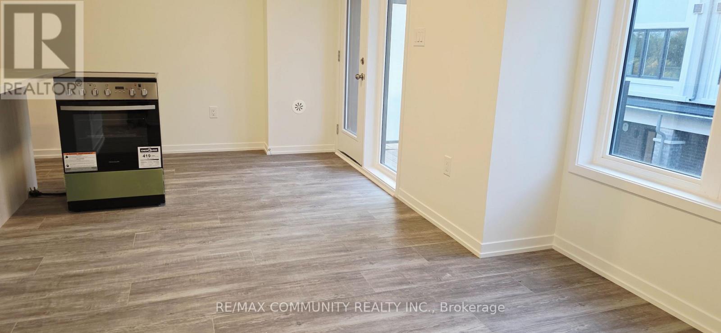
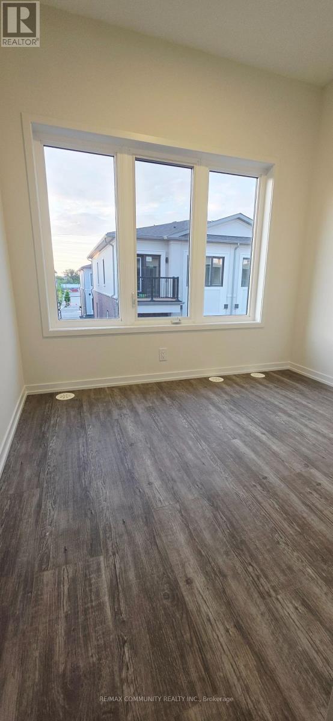
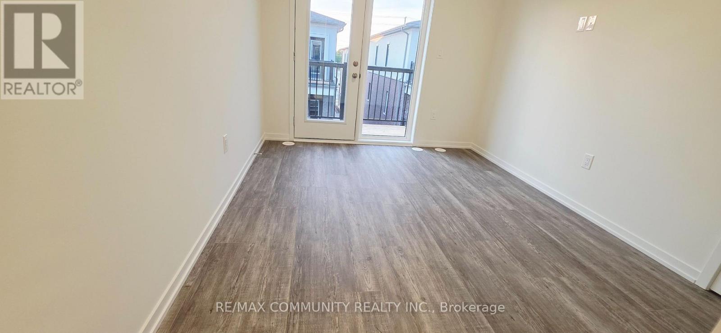
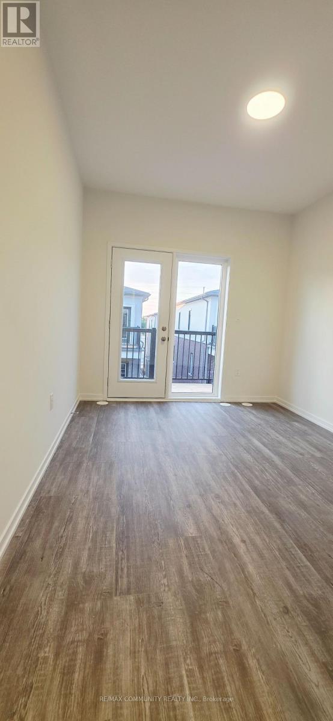
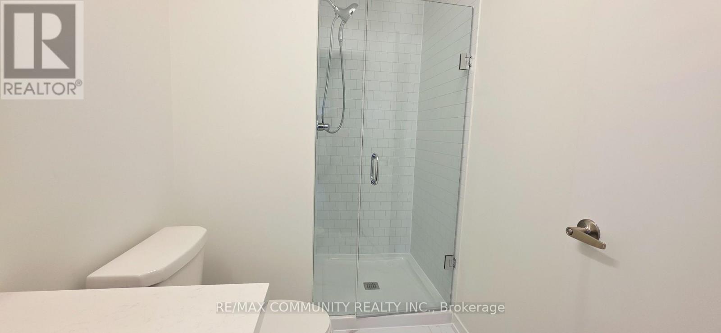
Treasure Hill's spacious 3-bedroom, 3.5-bathroom townhouse is located in the heart of Richmond Hill at Hwy 404 and Major Mackenzie Dr. This exceptional home offers the perfect blend of space and privacy. Upstairs, two generously sized bedrooms each feature access to a dedicated full bathroom: the primary suite includes a walk-in closet and a private en-suite, while the second bedroom offers its own full bath and peaceful views. The ground level provides a versatile space ideal for a third bedroom, home office, or family room. Downstairs, a finished basement with an upgraded full bathroom adds even more flexible living space. Double balconies-one on each main level-provide plenty of outdoor enjoyment. Located close to top-rated schools, shopping, public transit, the GO Station, and major highways, this turnkey home is an excellent opportunity for families and professionals seeking comfort, functionality, and convenience in a highly desirable community. Move in and enjoy! (id:63203)
Property Details
| MLS® Number | N13704004 |
| Property Type | Single Family |
| Community Name | Headford Business Park |
| Amenities Near By | Hospital, Park, Schools, Public Transit |
| Community Features | Pets Not Allowed |
| Features | Balcony |
| Parking Space Total | 1 |
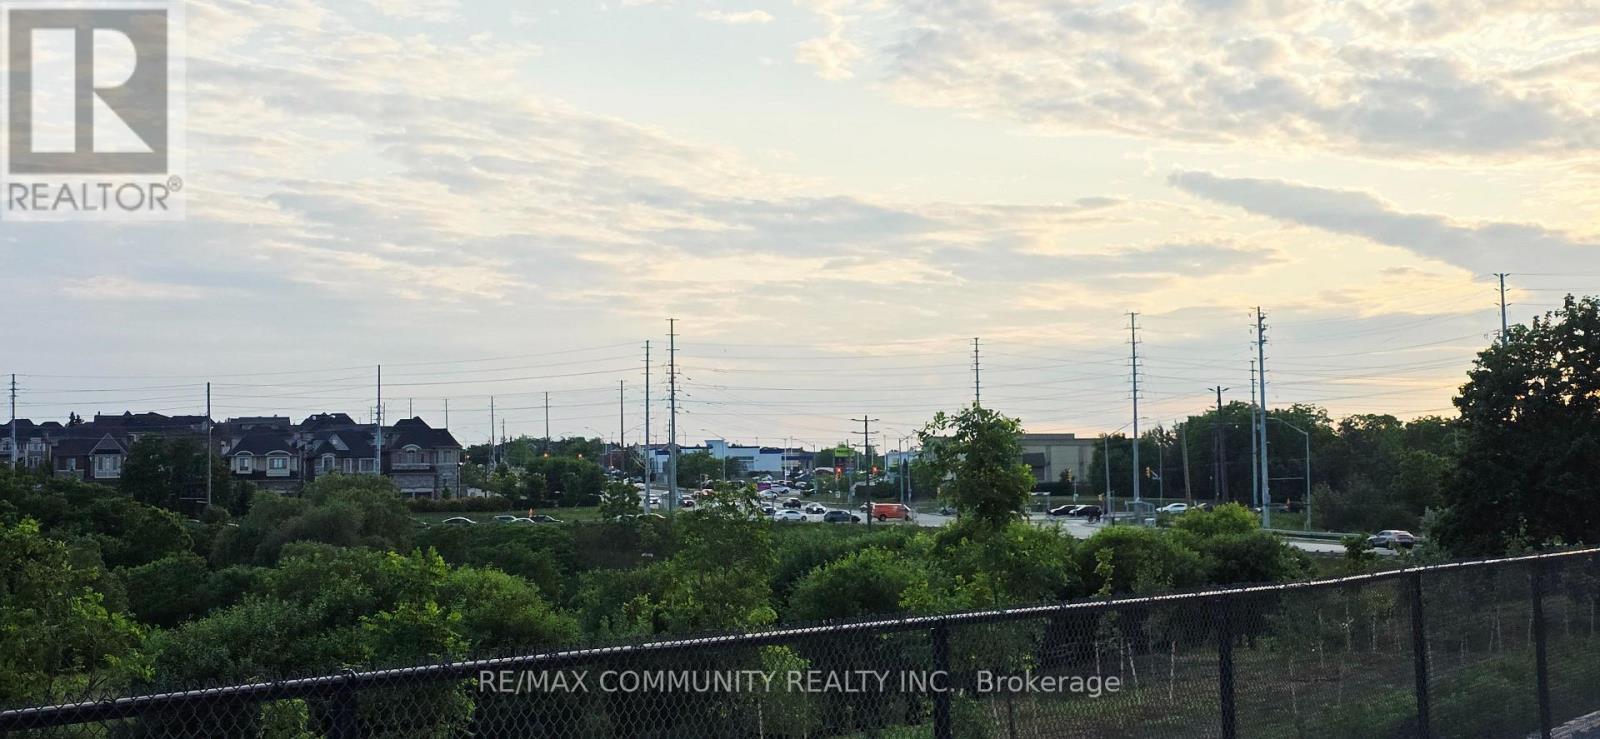
| View Type | City View |
Building
| Bathroom Total | 3 |
| Bedrooms Above Ground | 2 |
| Bedrooms Below Ground | 1 |
| Bedrooms Total | 3 |
| Age | 0 To 5 Years |
| Amenities | Fireplace(s) |
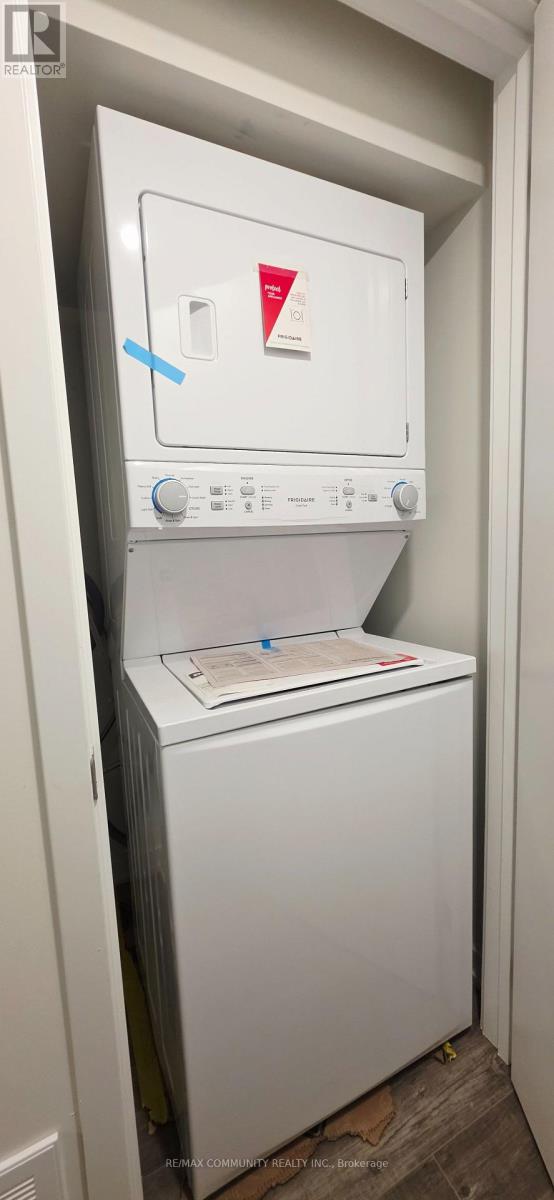
| Appliances | Blinds, Dishwasher, Dryer, Microwave, Stove, Washer, Refrigerator |
| Basement Development | Finished |
| Basement Type | N/a (finished) |
| Cooling Type | Central Air Conditioning |
| Exterior Finish | Brick, Concrete |
| Fire Protection | Smoke Detectors |
| Fireplace Present | Yes |
| Half Bath Total | 1 |
| Heating Fuel | Natural Gas |
| Heating Type | Forced Air |
| Stories Total | 3 |
| Size Interior | 1,400 - 1,599 Ft2 |
| Type | Row / Townhouse |
Parking
| Garage |
Land
| Acreage | No |
| Land Amenities | Hospital, Park, Schools, Public Transit |
Rooms
| Level | Type | Length | Width | Dimensions |
|---|---|---|---|---|
| Second Level | Great Room | 5.79 m | 2.74 m | 5.79 m x 2.74 m |
| Second Level | Kitchen | 2.54 m | 2.55 m | 2.54 m x 2.55 m |
| Third Level | Bedroom | 2.9 m | 3.66 m | 2.9 m x 3.66 m |
| Third Level | Bedroom 2 | 2.79 m | 2.44 m | 2.79 m x 2.44 m |
| Ground Level | Study | 2.79 m | 4.01 m | 2.79 m x 4.01 m |
Contact Us
Contact us for more information

The trademarks REALTOR®, REALTORS®, and the REALTOR® logo are controlled by The Canadian Real Estate Association (CREA) and identify real estate professionals who are members of CREA. The trademarks MLS®, Multiple Listing Service® and the associated logos are owned by The Canadian Real Estate Association (CREA) and identify the quality of services provided by real estate professionals who are members of CREA. The trademark DDF® is owned by The Canadian Real Estate Association (CREA) and identifies CREA's Data Distribution Facility (DDF®)
August 22 2026 08:02:31
Toronto Regional Real Estate Board
RE/MAX Community Realty Inc.