

101 - 936 Glen Street Oshawa, Ontario L1J 5Z7

$419,000Maintenance, Heat, Electricity, Water, Common Area Maintenance, Insurance, Parking
$776.78 Monthly
Maintenance, Heat, Electricity, Water, Common Area Maintenance, Insurance, Parking
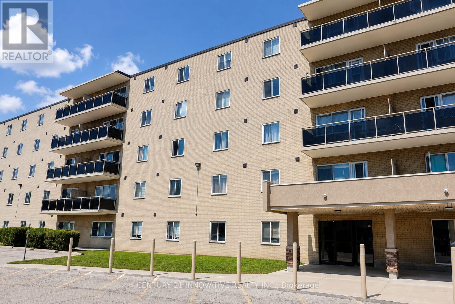
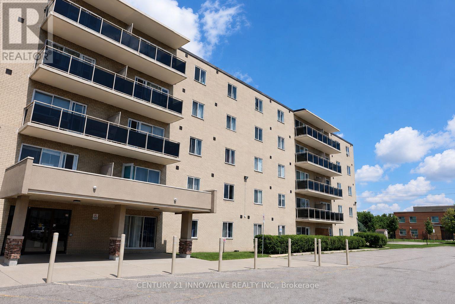
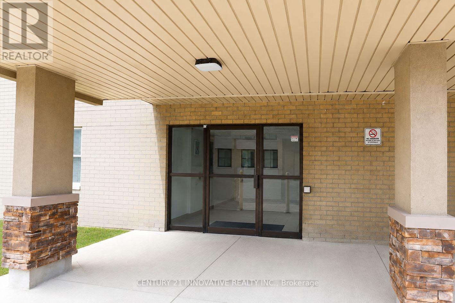
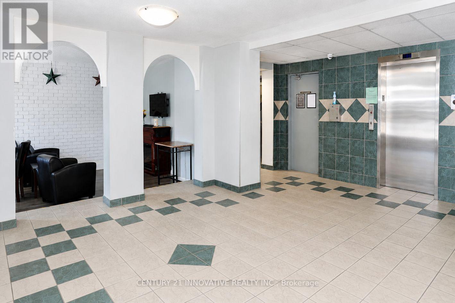
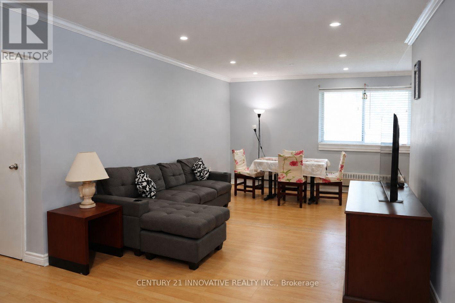
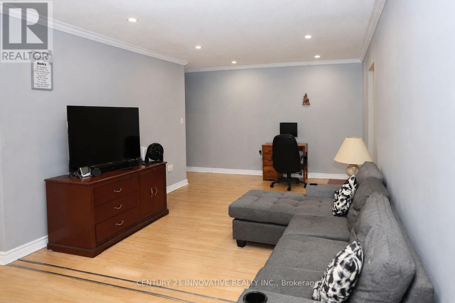
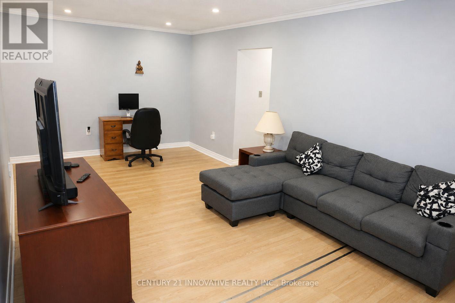
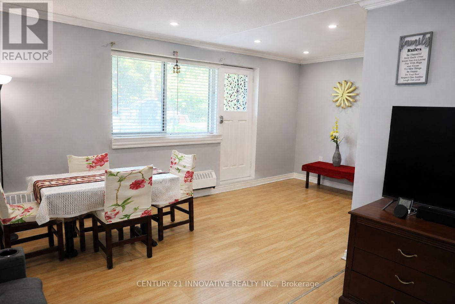
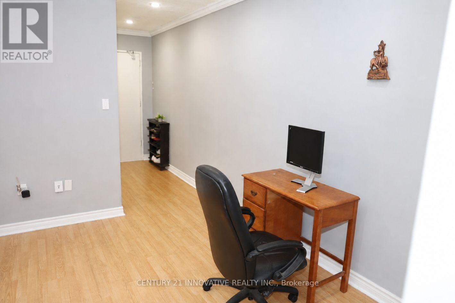
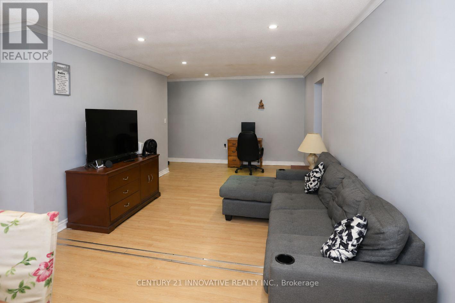
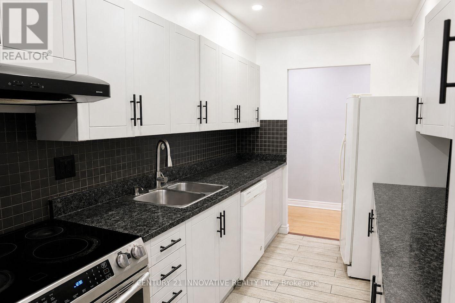
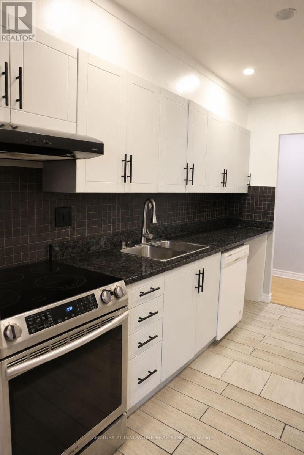
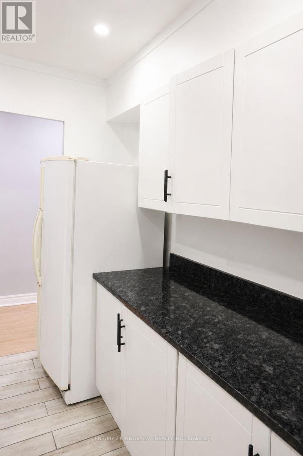
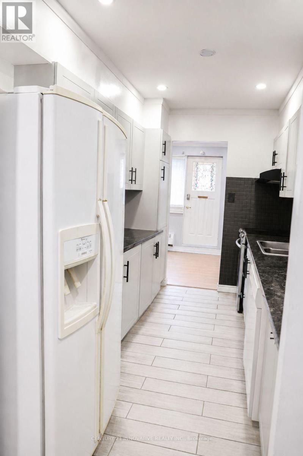
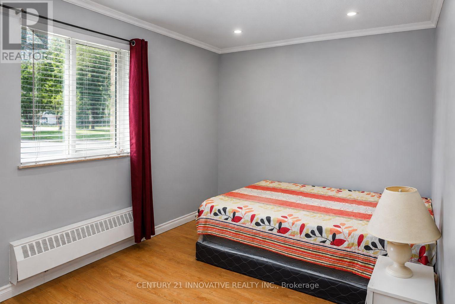
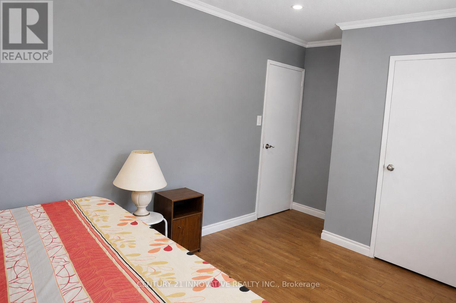
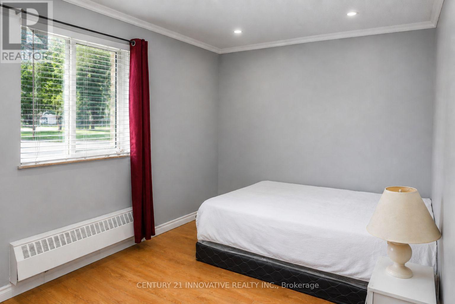
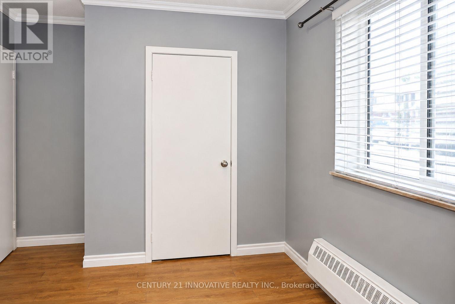
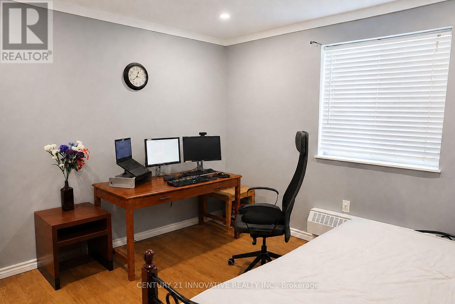
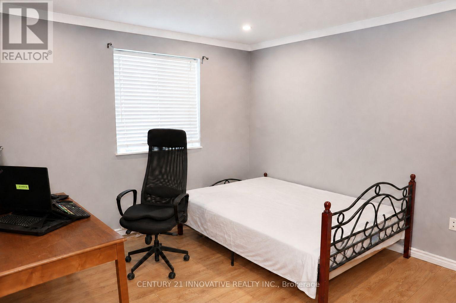
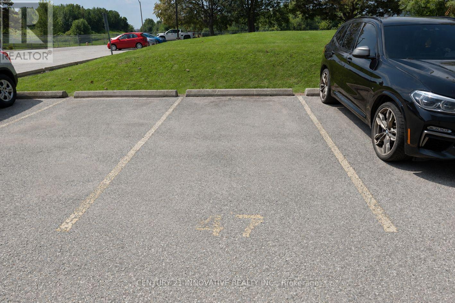
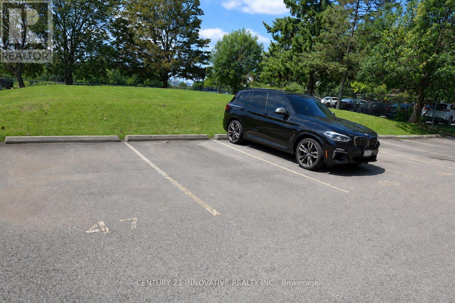
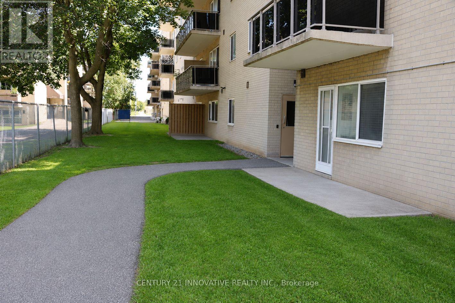
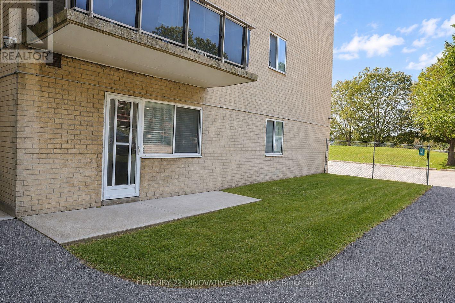
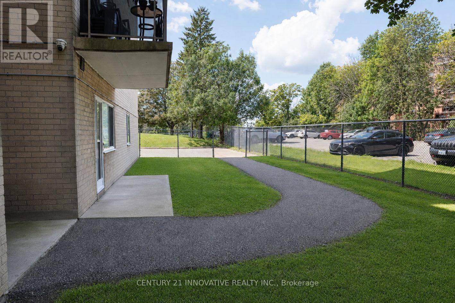
$776.78 MonthlyWelcome to this beautifully maintained, remarkable corner unit featuring 3 bedrooms in the highly desirable Lakeview Community. This residence is conveniently located within a short distance to Oshawa GO Station, offering easy access to Union Station. It boasts an excellent location, just steps away from a bus stop, shopping centres, highways, public schools, and more. The condo is on the main floor, with no stairs or elevator needed, and offers a private backdoor entrance exclusive to this unit, close to your private parking space. This spacious unit features a spacious and well-lit living room, three large and bright bedrooms, and an open-concept kitchen fitted with stainless steel appliances, a granite countertop, and a modern backsplash. ALL UTILITIES ARE INCLUDED, and this is an exceptional 2-ENTRANCE CORNER UNIT. (id:63203)
Property Details
| MLS® Number | E13703980 |
| Property Type | Single Family |
| Community Name | Lakeview |
| Amenities Near By | Hospital, Park, Public Transit |
| Community Features | Pets Allowed With Restrictions, Community Centre |
| Features | Laundry- Coin Operated |
| Parking Space Total | 1 |
| View Type | View |
Building
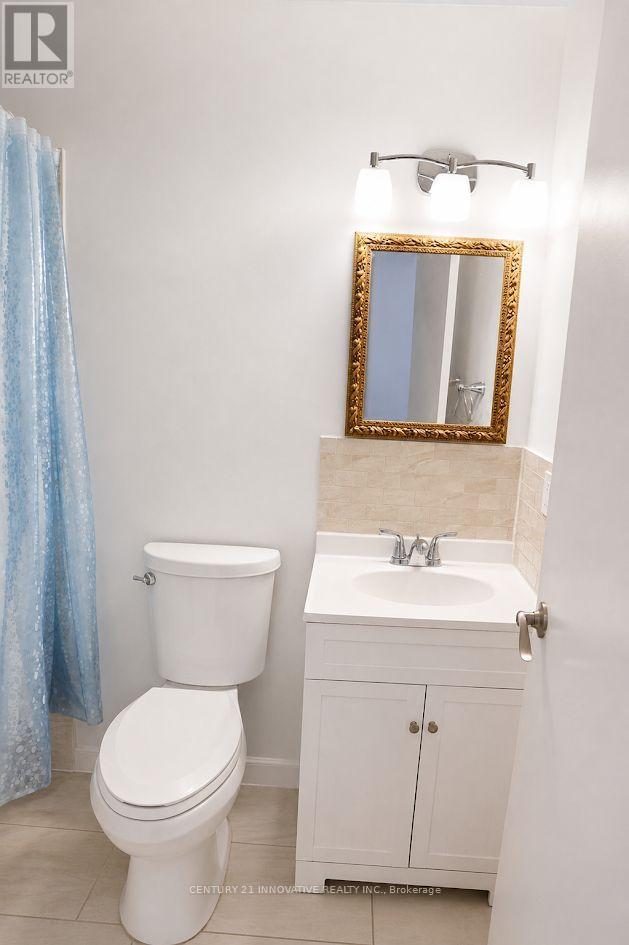
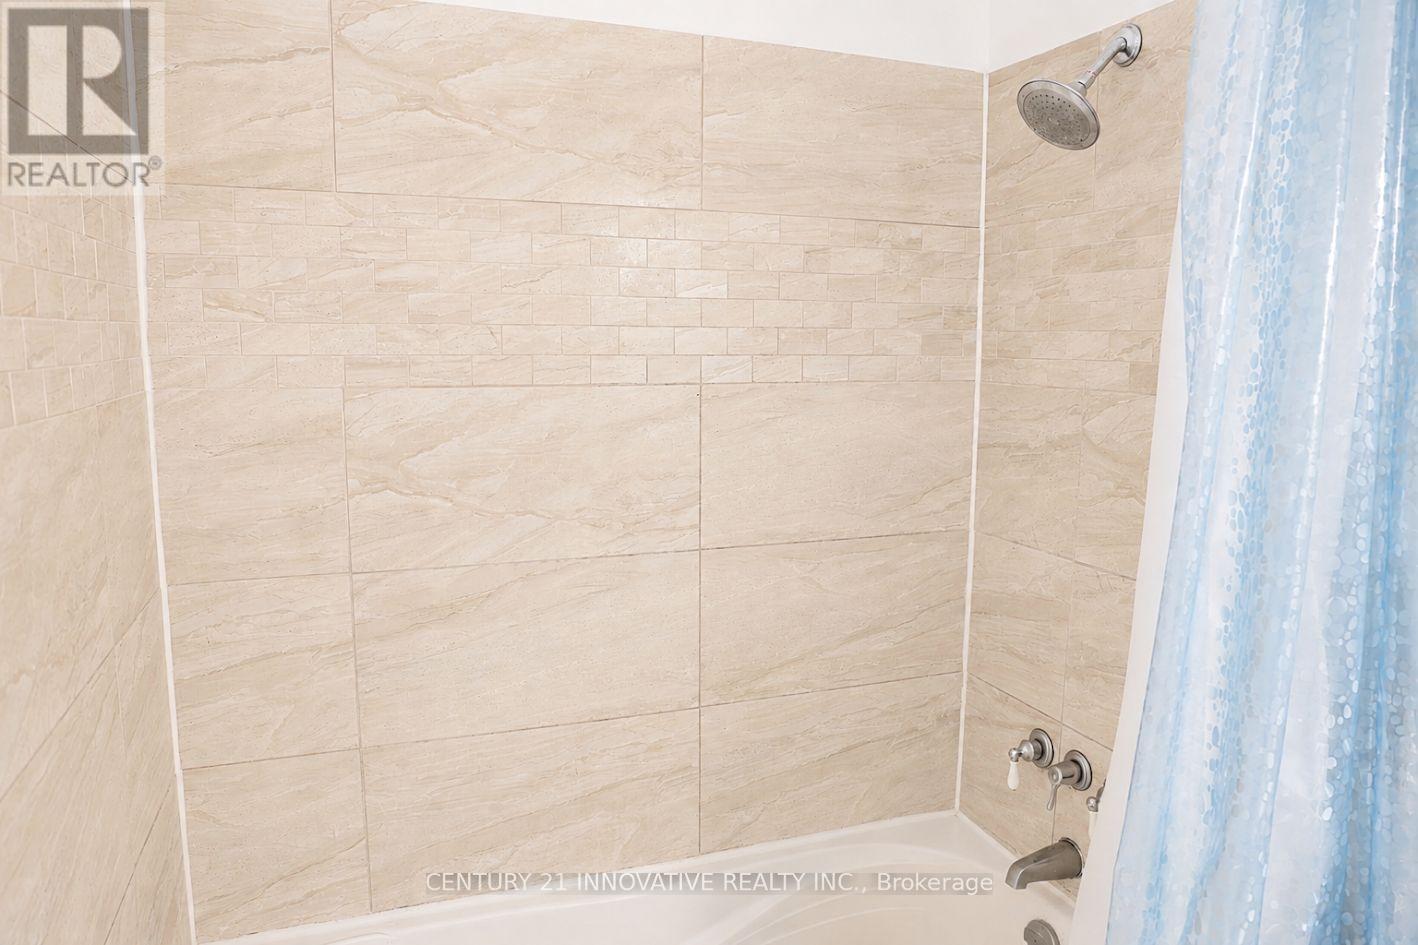
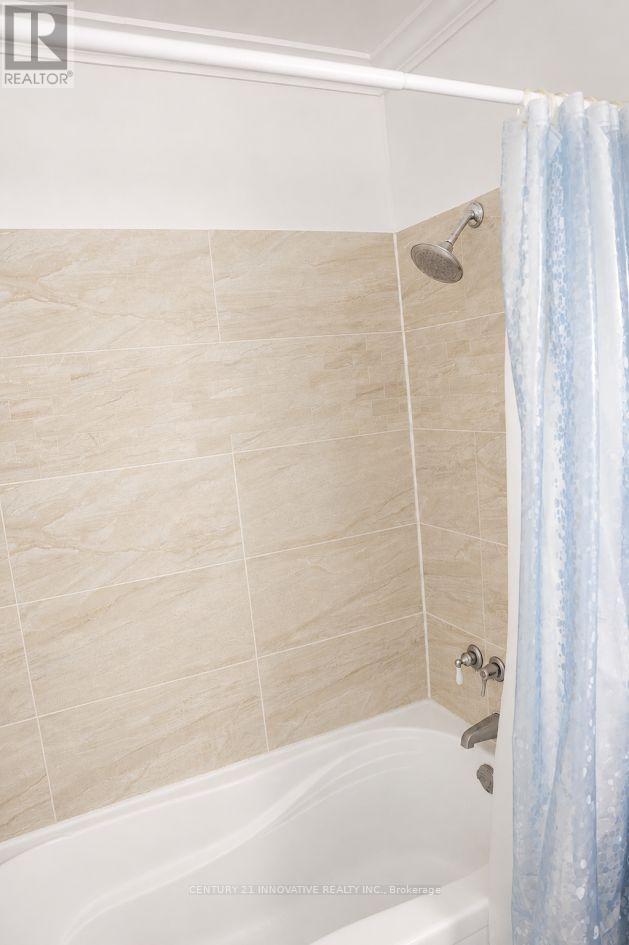
| Bathroom Total | 1 |
| Bedrooms Above Ground | 3 |
| Bedrooms Total | 3 |
| Amenities | Recreation Centre, Visitor Parking, Storage - Locker |
| Appliances | All, Window Coverings |
| Basement Type | None |
| Cooling Type | None |
| Exterior Finish | Brick |
| Heating Fuel | Natural Gas |
| Heating Type | Radiant Heat |
| Size Interior | 1,000 - 1,199 Ft2 |
| Type | Apartment |
Parking
| No Garage |
Land
| Acreage | No |
| Land Amenities | Hospital, Park, Public Transit |
Rooms
| Level | Type | Length | Width | Dimensions |
|---|---|---|---|---|
| Main Level | Living Room | 6.68 m | 3.49 m | 6.68 m x 3.49 m |
| Main Level | Dining Room | 2.75 m | 3.48 m | 2.75 m x 3.48 m |
| Main Level | Kitchen | 3.54 m | 2.24 m | 3.54 m x 2.24 m |
| Main Level | Primary Bedroom | 3.63 m | 3.63 m | 3.63 m x 3.63 m |
| Main Level | Bedroom 2 | 4.56 m | 2.83 m | 4.56 m x 2.83 m |
| Main Level | Bedroom 3 | 3.04 m | 3.52 m | 3.04 m x 3.52 m |
Contact Us
Contact us for more information

The trademarks REALTOR®, REALTORS®, and the REALTOR® logo are controlled by The Canadian Real Estate Association (CREA) and identify real estate professionals who are members of CREA. The trademarks MLS®, Multiple Listing Service® and the associated logos are owned by The Canadian Real Estate Association (CREA) and identify the quality of services provided by real estate professionals who are members of CREA. The trademark DDF® is owned by The Canadian Real Estate Association (CREA) and identifies CREA's Data Distribution Facility (DDF®)
August 22 2026 08:00:54
Toronto Regional Real Estate Board
Century 21 Innovative Realty Inc.