

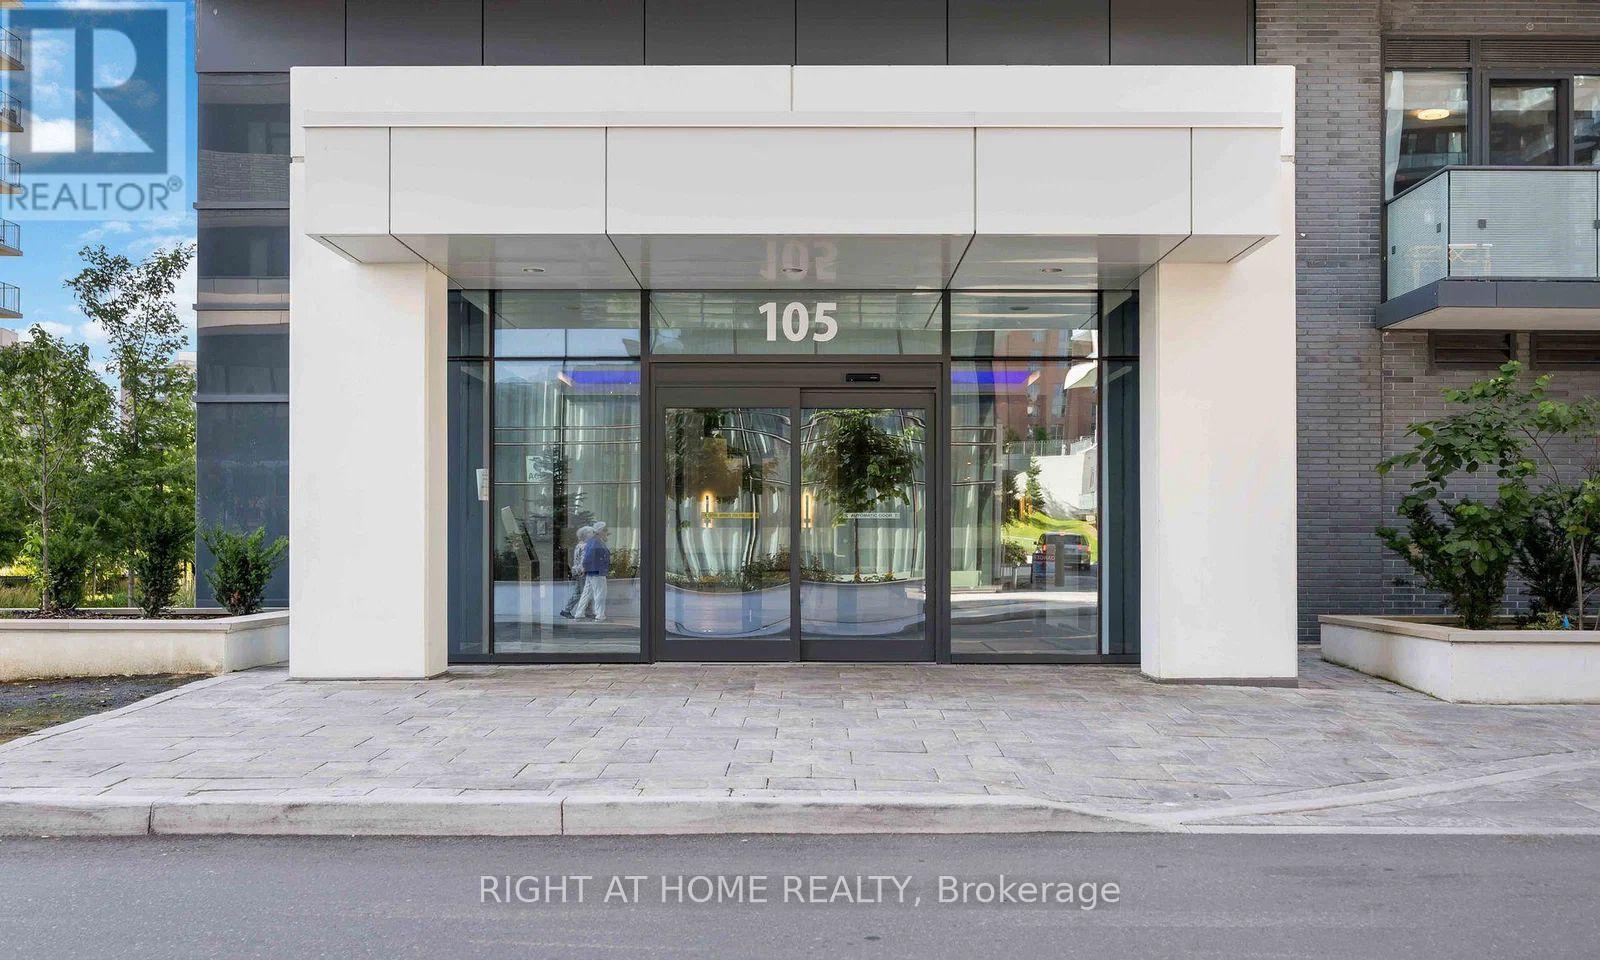
1706 - 105 Oneida Crescent Richmond Hill, Ontario L4B 0H6

$3,000 Monthly
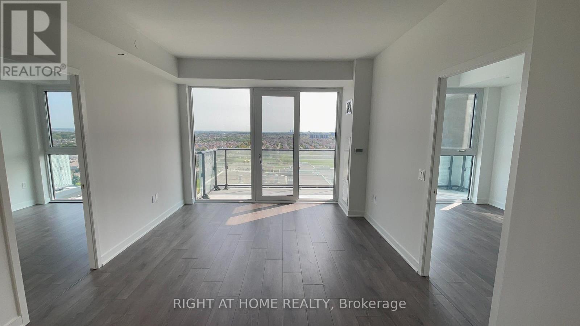
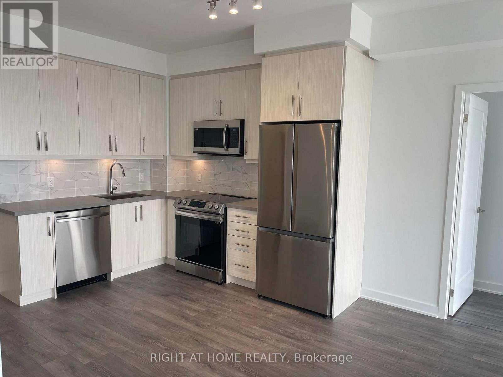
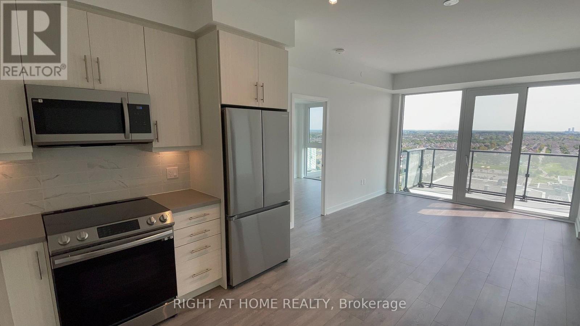
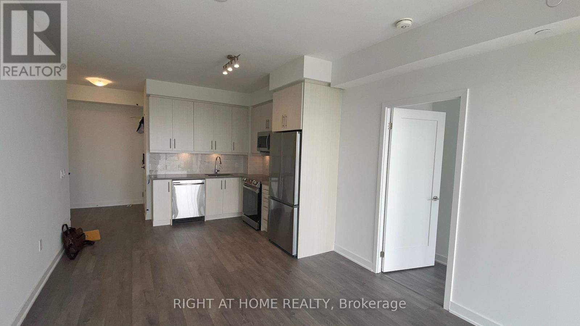
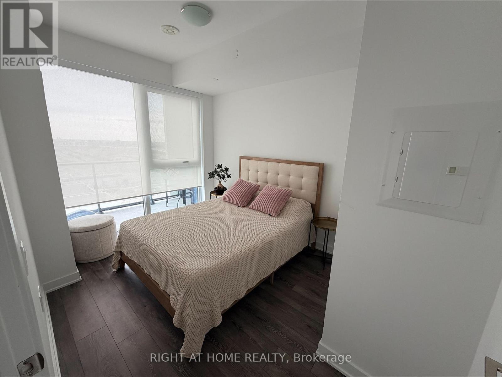
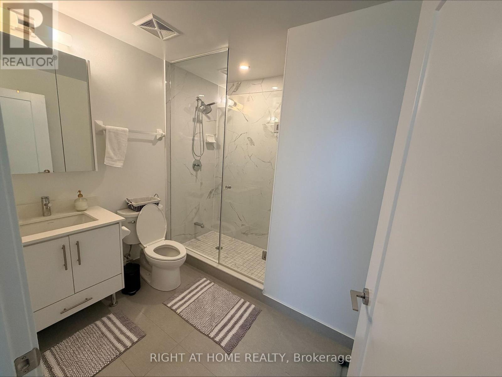
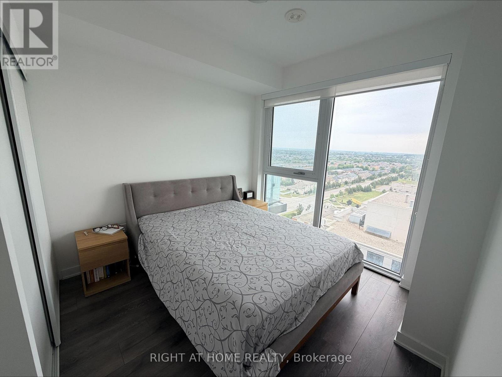
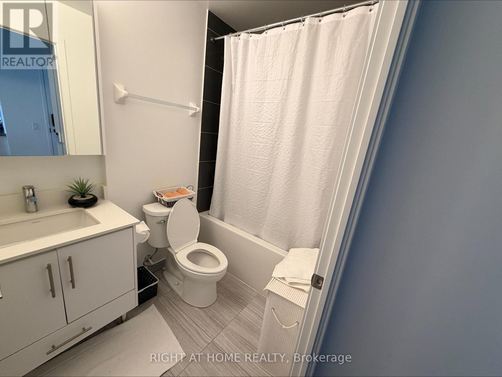
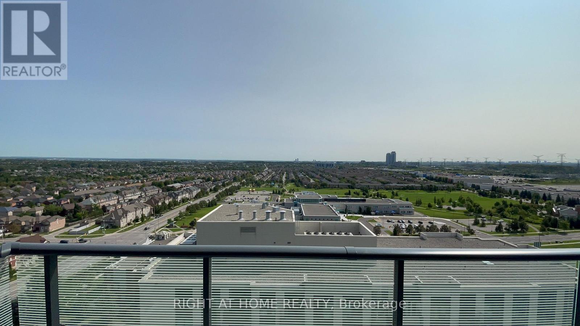
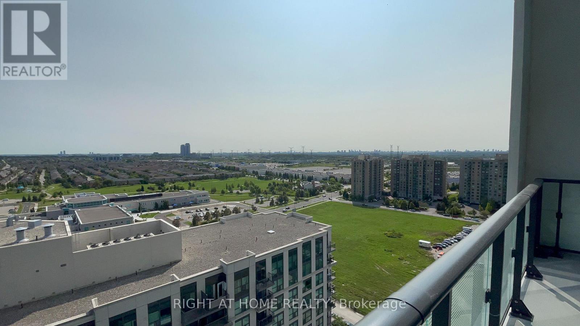
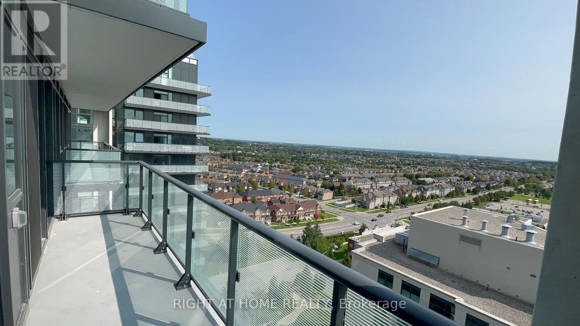
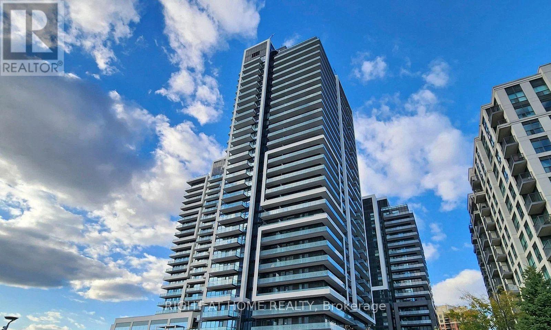
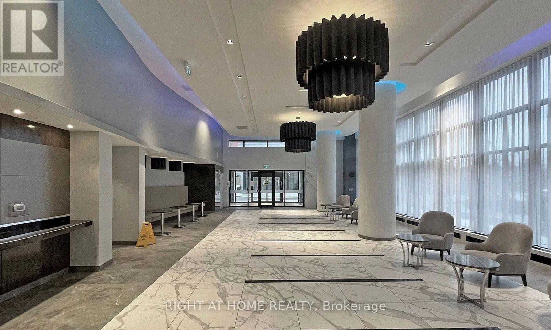
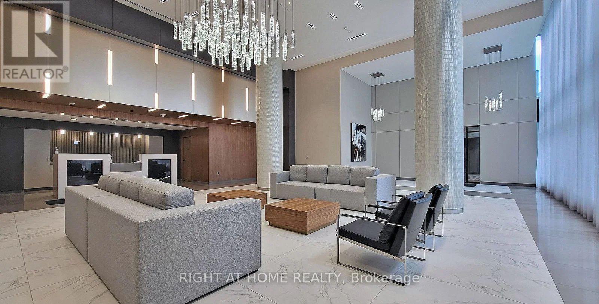
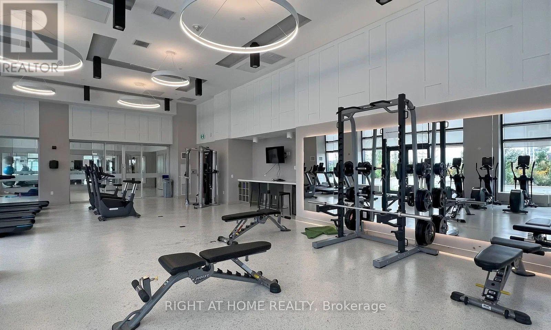
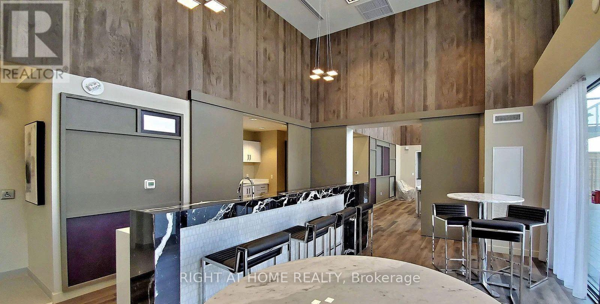
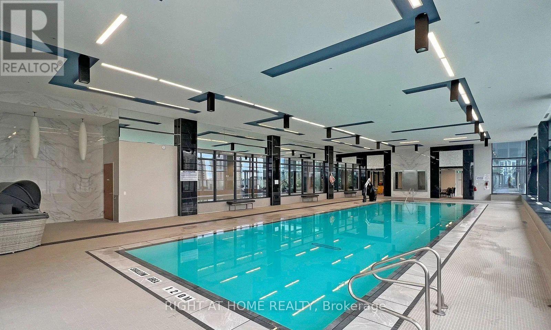
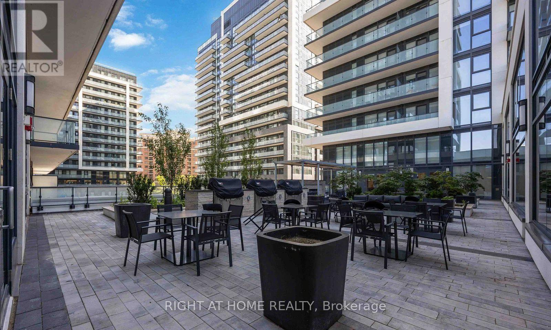
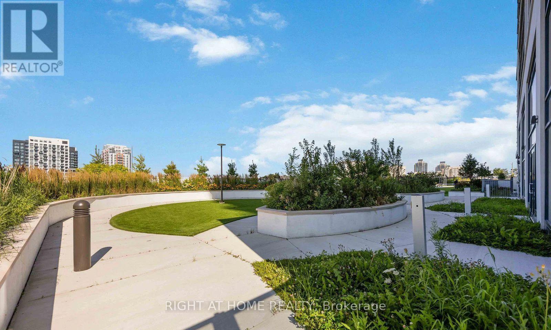
Step Into The Best 2-Bedroom, 2-Bath Layout With An Unobstructed 180 Degree Southeast-Facing View, Basking In Abundant Natural Light With An Ideal Layout Thanks To Its Split Bedroom Design. You'll Enjoy Top-Of-The-Line Amenities Including An Indoor Pool, State-Of-The-Art Gym, And A Serene Outdoor Terrace Perfect For Relaxation. The Unit Also Comes With The Added Convenience Of A Dedicated Parking Spot And Locker. With Modern Finishes, High-End Appliances, And An Ideal Layout, This Unit Offers The Ultimate Comfort And Sophistication. Minutes To Langstaff GO, Hwy 404/407, Parks, And Abundant Dining & Entertainment Destinations. (id:63203)
Property Details
| MLS® Number | N13704142 |
| Property Type | Single Family |
| Community Name | Langstaff |
| Amenities Near By | Hospital, Park, Place Of Worship, Public Transit, Schools |
| Community Features | Pets Allowed With Restrictions, Community Centre |
| Features | Balcony, Carpet Free, In Suite Laundry |
| Parking Space Total | 1 |
| Pool Type | Indoor Pool |
Building
| Bathroom Total | 2 |
| Bedrooms Above Ground | 2 |
| Bedrooms Total | 2 |
| Age | 0 To 5 Years |
| Amenities | Security/concierge, Exercise Centre, Party Room, Visitor Parking, Storage - Locker |
| Basement Type | None |
| Cooling Type | Central Air Conditioning |
| Exterior Finish | Concrete |
| Fire Protection | Smoke Detectors |
| Flooring Type | Laminate |
| Heating Fuel | Natural Gas |
| Heating Type | Forced Air |
| Size Interior | 700 - 799 Ft2 |
| Type | Apartment |
Parking
| Underground | |
| Garage |
Land
| Acreage | No |
| Land Amenities | Hospital, Park, Place Of Worship, Public Transit, Schools |
Rooms
| Level | Type | Length | Width | Dimensions |
|---|---|---|---|---|
| Main Level | Living Room | 4.27 m | 3.58 m | 4.27 m x 3.58 m |
| Main Level | Kitchen | 2.97 m | 2.44 m | 2.97 m x 2.44 m |
| Main Level | Primary Bedroom | 2.82 m | 3 m | 2.82 m x 3 m |
| Main Level | Bedroom 2 | 3 m | 2.82 m | 3 m x 2.82 m |
Contact Us
Contact us for more information

The trademarks REALTOR®, REALTORS®, and the REALTOR® logo are controlled by The Canadian Real Estate Association (CREA) and identify real estate professionals who are members of CREA. The trademarks MLS®, Multiple Listing Service® and the associated logos are owned by The Canadian Real Estate Association (CREA) and identify the quality of services provided by real estate professionals who are members of CREA. The trademark DDF® is owned by The Canadian Real Estate Association (CREA) and identifies CREA's Data Distribution Facility (DDF®)
August 22 2026 10:02:36
Toronto Regional Real Estate Board
Right At Home Realty