

9 Coates Crescent Richmond Hill, Ontario L4E 2M3

$1,250,000
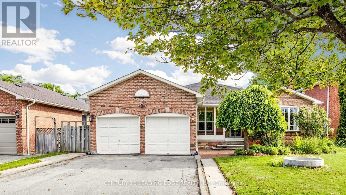
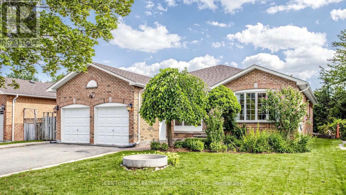
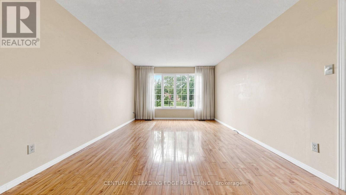
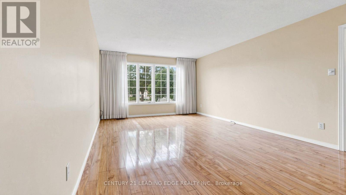
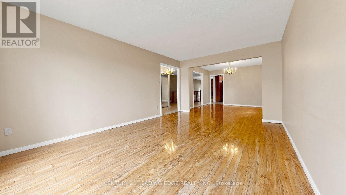
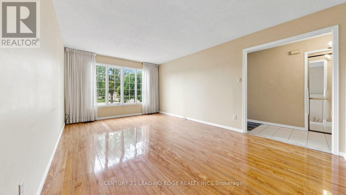
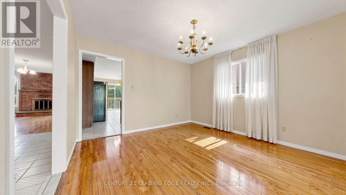
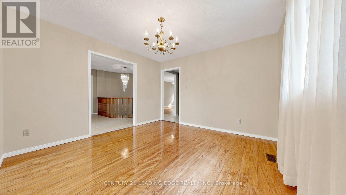
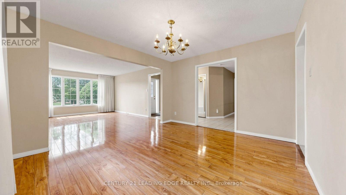
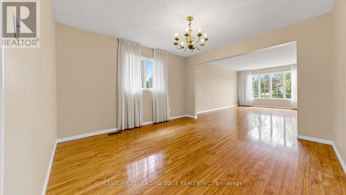
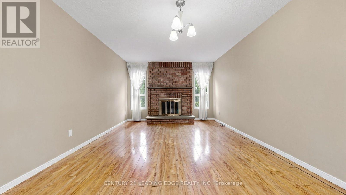
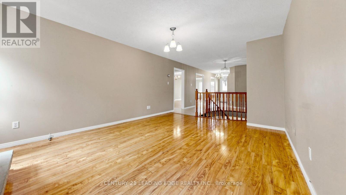
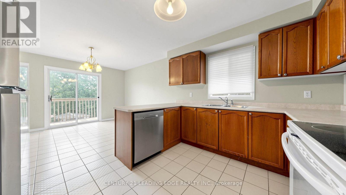
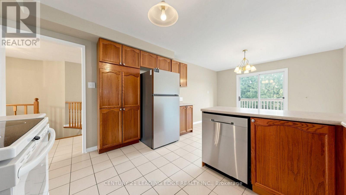
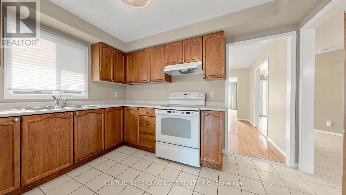
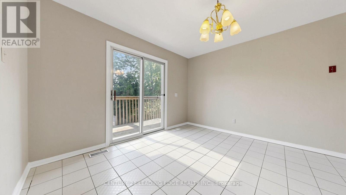
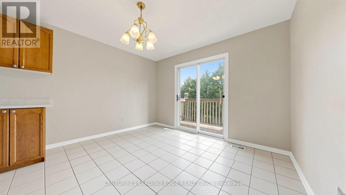
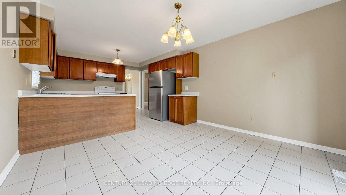
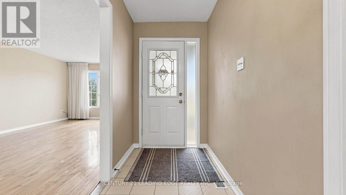
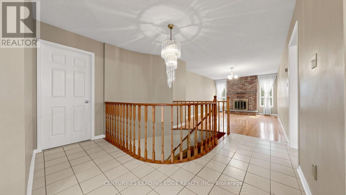
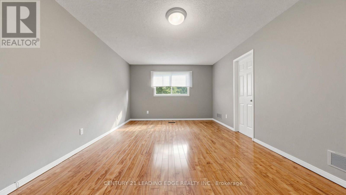
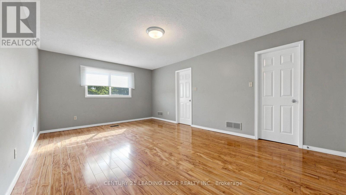
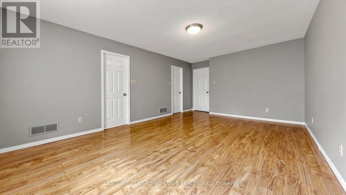
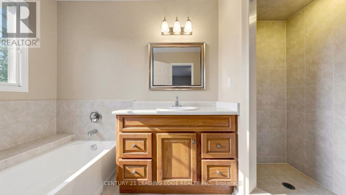
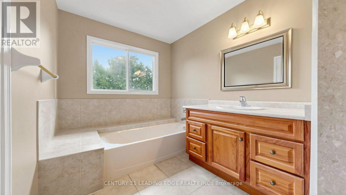
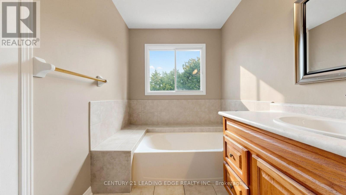
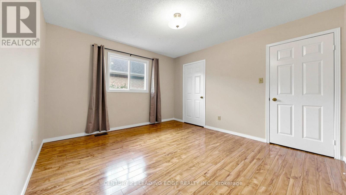
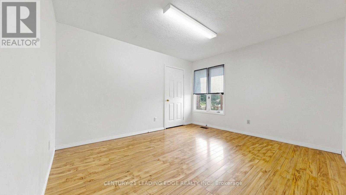
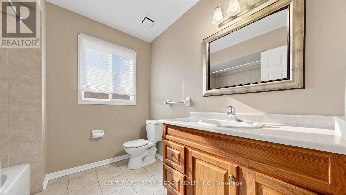
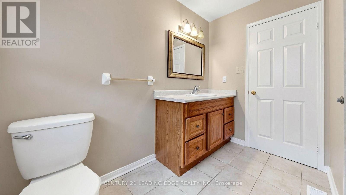
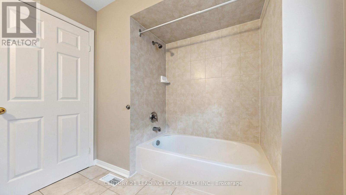
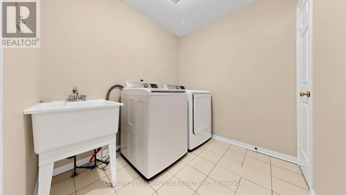
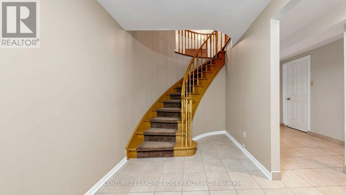
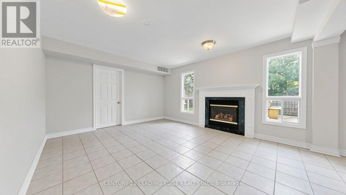
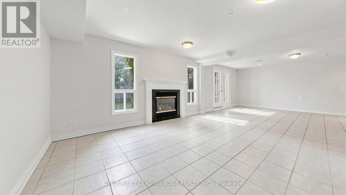
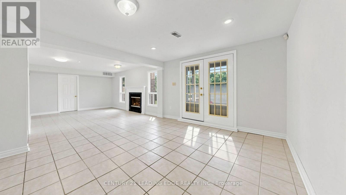
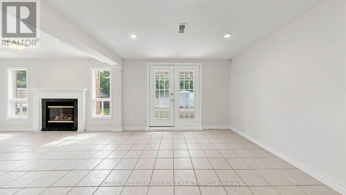
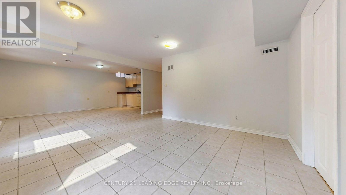
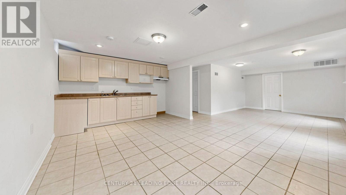
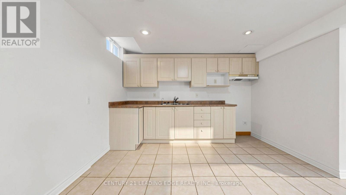
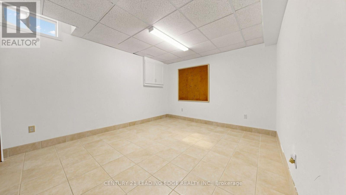
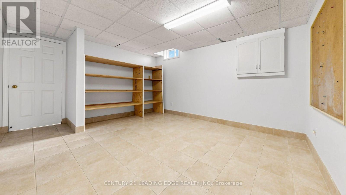
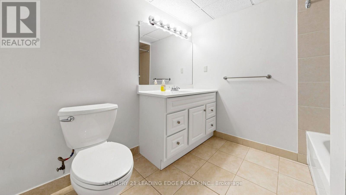
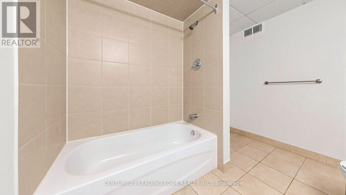
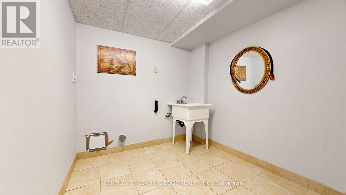
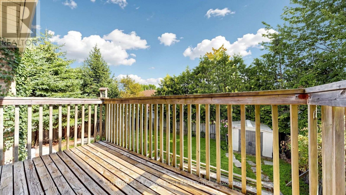
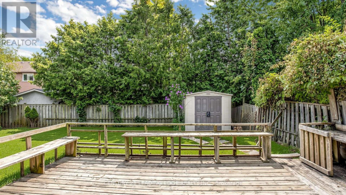
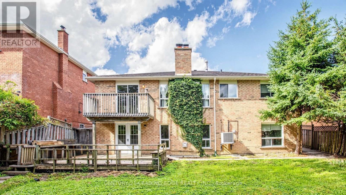
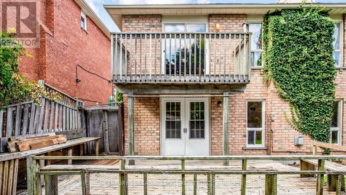
Welcome to 9 Coates Crescent, a clean, spacious all-brick bungalow on a premium 55-foot lot in Richmond Hill's prestigious Oak Ridges Lake Wilcox community. The exterior features a private, no-sidewalk driveway and an inviting enclosed porch, leading into a sun-drenched interior with functional layout. Designed for effortless living and entertaining, the main level boasts grand open-concept living and dining areas, a main-floor laundry room, and a sun-filled eat-in kitchen with a walk-out to a private balcony. Three well-appointed bedrooms include a primary suite with a walk-in closet and a 4-piece ensuite. A defining feature is the fully finished 2-bedroom walk-out basement-a bright, self-contained space with a private entrance, full kitchen, bathroom, separate laundry, and an expansive living area, making it ideal for an in-law suite, multi-generational living, or rental income, complete with an unfinished workshop ready for a gym or custom conversion. Located steps from top-rated schools, Highway 404, Bond Lake trails, the Oak Ridges Community Centre, and Lake Wilcox Promenade, this move-in ready home offers endless potential to enjoy as-is, personalize, or invest. Motivated sellers-don't miss this incredible opportunity! (id:63203)
Open House
This property has open houses!
2:00 pm
Ends at:4:00 pm
Property Details
| MLS® Number | N13704614 |
| Property Type | Single Family |
| Community Name | Oak Ridges Lake Wilcox |
| Amenities Near By | Park, Public Transit, Schools |
| Features | Irregular Lot Size, Rolling, Carpet Free, In-law Suite |
| Parking Space Total | 8 |
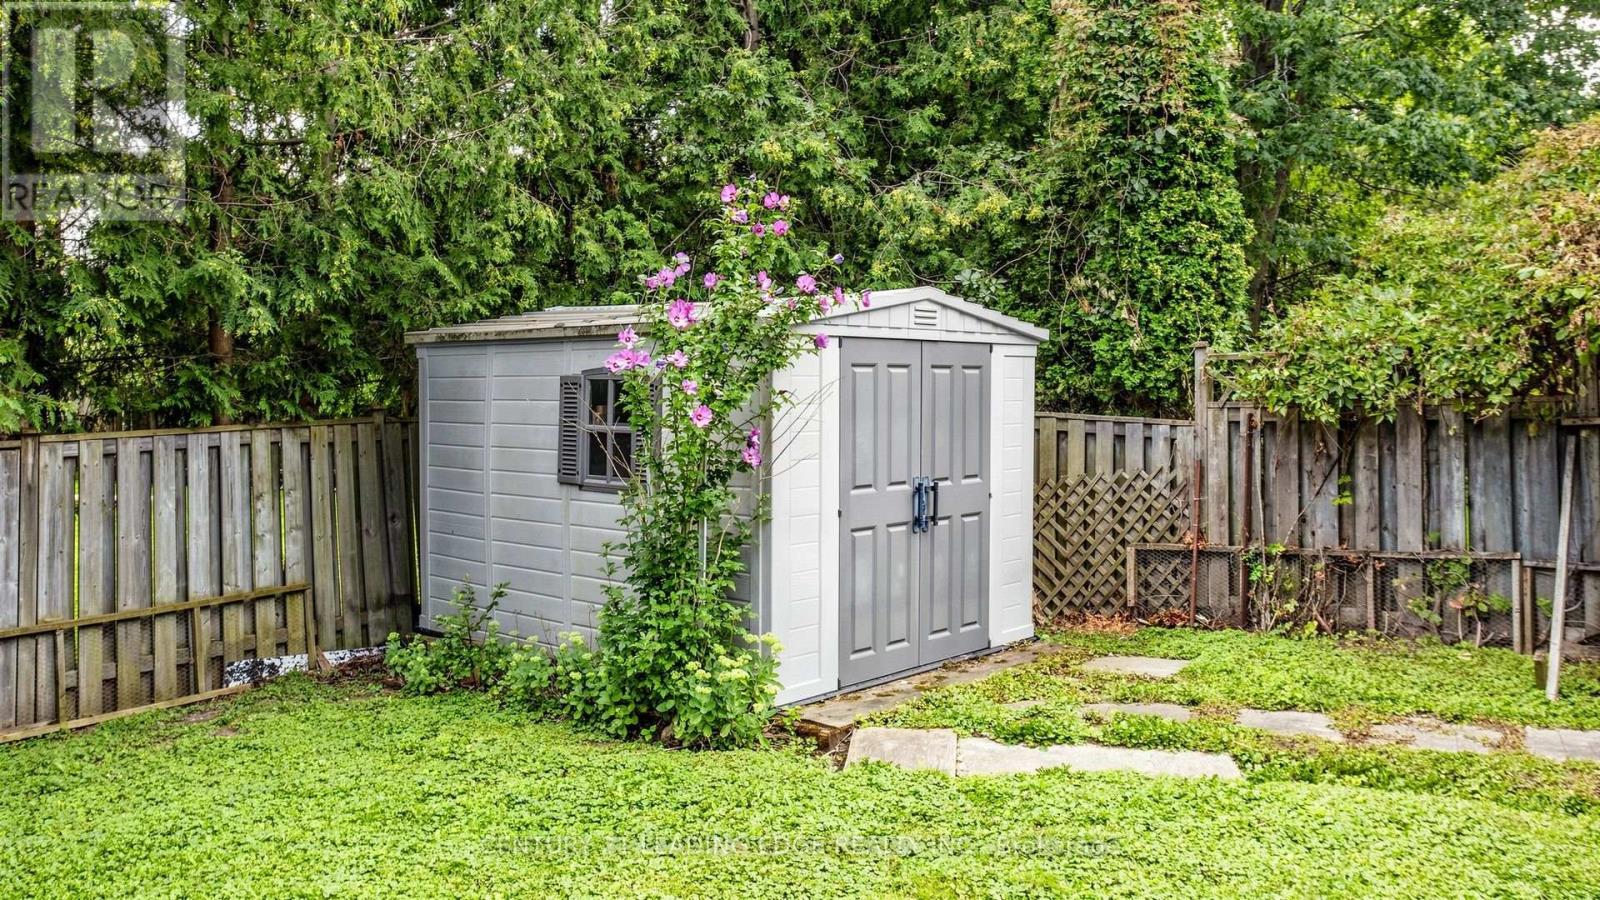
| Structure | Porch, Shed, Workshop |
| View Type | City View, Lake View |
Building
| Bathroom Total | 3 |
| Bedrooms Above Ground | 3 |
| Bedrooms Below Ground | 2 |
| Bedrooms Total | 5 |
| Age | 31 To 50 Years |
| Amenities | Fireplace(s) |
| Appliances | Central Vacuum, Water Heater, All, Dishwasher, Dryer, Stove, Washer, Window Coverings, Refrigerator |
| Architectural Style | Bungalow |
| Basement Development | Finished |
| Basement Features | Walk Out, Separate Entrance |
| Basement Type | N/a (finished), N/a |
| Construction Style Attachment | Detached |
| Cooling Type | Central Air Conditioning |
| Exterior Finish | Brick |
| Fireplace Present | Yes |
| Fireplace Total | 2 |
| Flooring Type | Laminate, Ceramic |
| Foundation Type | Poured Concrete |
| Heating Fuel | Natural Gas, Wood |
| Heating Type | Forced Air |
| Stories Total | 1 |
| Size Interior | 2,000 - 2,500 Ft2 |
| Type | House |
| Utility Water | Municipal Water |
Parking
| Attached Garage | |
| Garage |
Land
| Acreage | No |
| Fence Type | Fully Fenced, Fenced Yard |
| Land Amenities | Park, Public Transit, Schools |
| Sewer | Sanitary Sewer |
| Size Depth | 130 Ft ,7 In |
| Size Frontage | 55 Ft ,7 In |
| Size Irregular | 55.6 X 130.6 Ft ; 55.66 Ft X 130.57 Ft X 55.62 Ft X 130.83 |
| Size Total Text | 55.6 X 130.6 Ft ; 55.66 Ft X 130.57 Ft X 55.62 Ft X 130.83 |
Rooms
| Level | Type | Length | Width | Dimensions |
|---|---|---|---|---|
| Basement | Bedroom 5 | 4.48 m | 3.68 m | 4.48 m x 3.68 m |
| Basement | Kitchen | 5.51 m | 3.61 m | 5.51 m x 3.61 m |
| Basement | Family Room | 4.75 m | 3.79 m | 4.75 m x 3.79 m |
| Basement | Laundry Room | 2.4 m | 2.21 m | 2.4 m x 2.21 m |
| Basement | Workshop | 6.16 m | 5.15 m | 6.16 m x 5.15 m |
| Basement | Bedroom 4 | 5.3 m | 4.28 m | 5.3 m x 4.28 m |
| Ground Level | Living Room | 5.2 m | 3.62 m | 5.2 m x 3.62 m |
| Ground Level | Dining Room | 3.63 m | 3.62 m | 3.63 m x 3.62 m |
| Ground Level | Family Room | 5.06 m | 3.61 m | 5.06 m x 3.61 m |
| Ground Level | Kitchen | 3.62 m | 3 m | 3.62 m x 3 m |
| Ground Level | Eating Area | 3.62 m | 3.36 m | 3.62 m x 3.36 m |
| Ground Level | Primary Bedroom | 5.46 m | 3.63 m | 5.46 m x 3.63 m |
| Ground Level | Bedroom 2 | 3.64 m | 3.63 m | 3.64 m x 3.63 m |
| Ground Level | Bedroom 3 | 3.64 m | 3.43 m | 3.64 m x 3.43 m |
| Ground Level | Laundry Room | 2.27 m | 1.92 m | 2.27 m x 1.92 m |
Utilities
| Cable | Installed |
| Electricity | Installed |
| Sewer | Installed |
Contact Us
Contact us for more information

The trademarks REALTOR®, REALTORS®, and the REALTOR® logo are controlled by The Canadian Real Estate Association (CREA) and identify real estate professionals who are members of CREA. The trademarks MLS®, Multiple Listing Service® and the associated logos are owned by The Canadian Real Estate Association (CREA) and identify the quality of services provided by real estate professionals who are members of CREA. The trademark DDF® is owned by The Canadian Real Estate Association (CREA) and identifies CREA's Data Distribution Facility (DDF®)
August 25 2026 02:33:52
Toronto Regional Real Estate Board
Century 21 Leading Edge Realty Inc.