

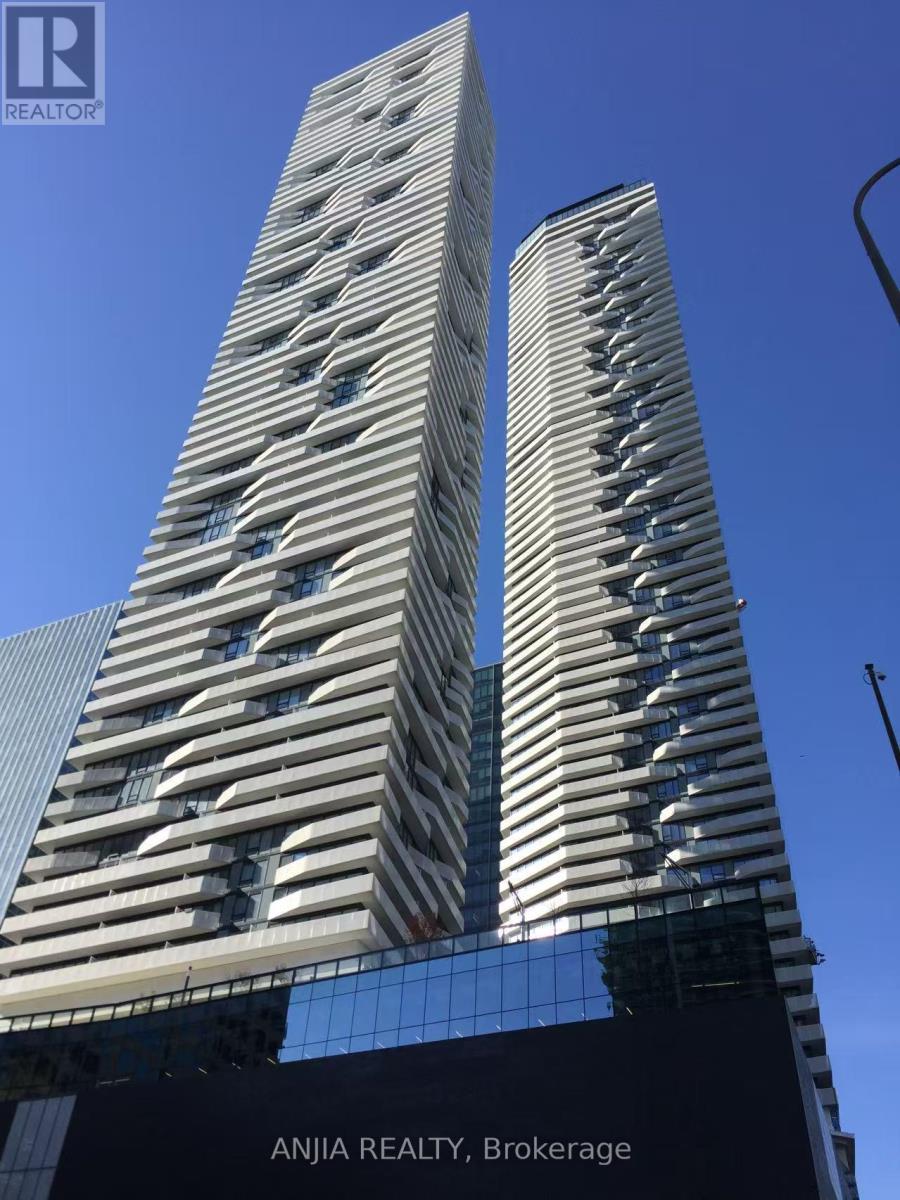
4701 - 100 Harbour Street E Toronto, Ontario M5J 2T5

$2,400 Monthly
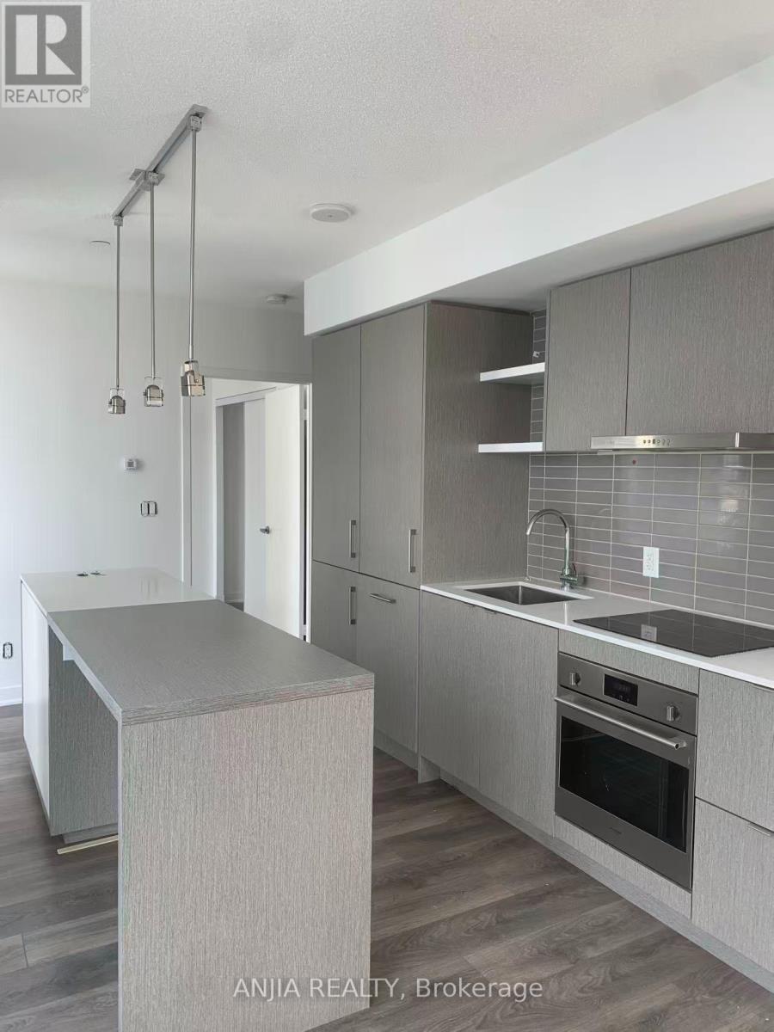
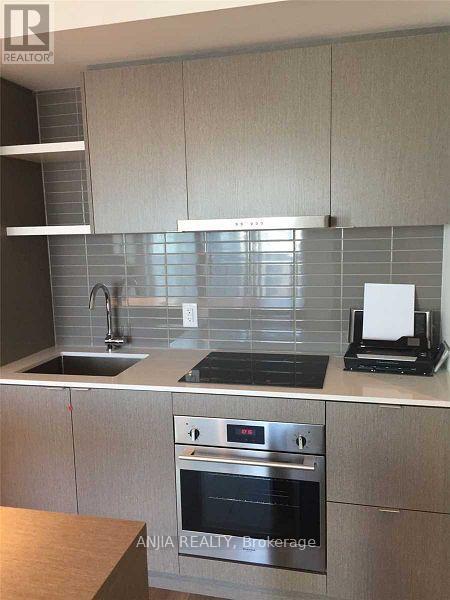
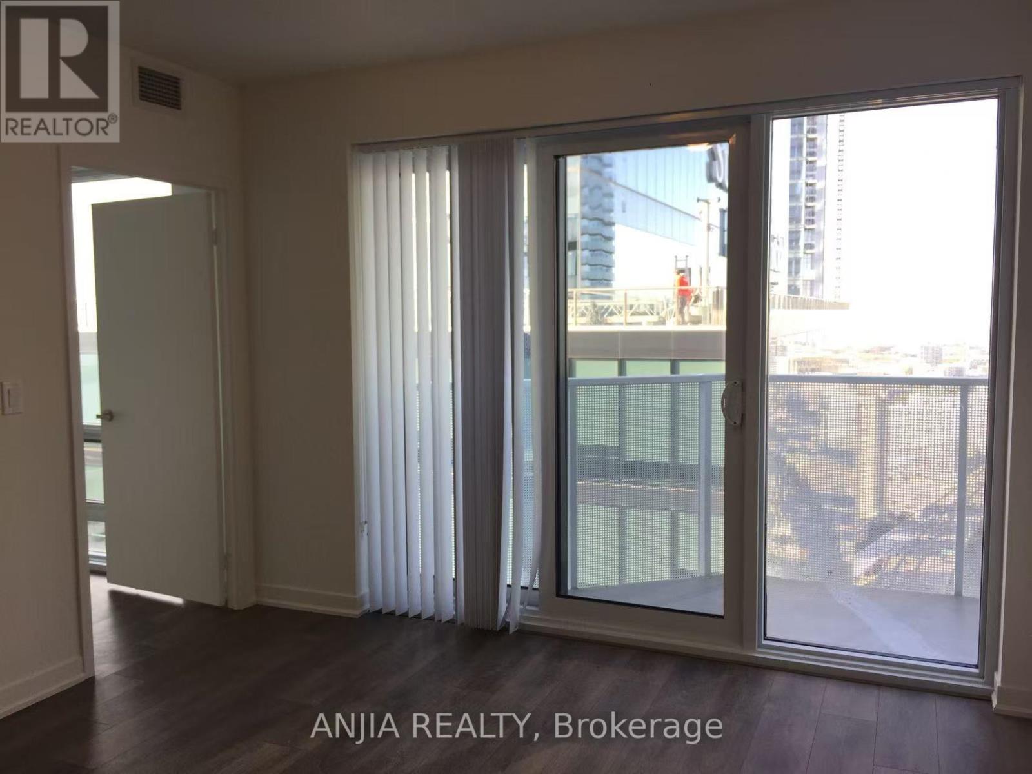
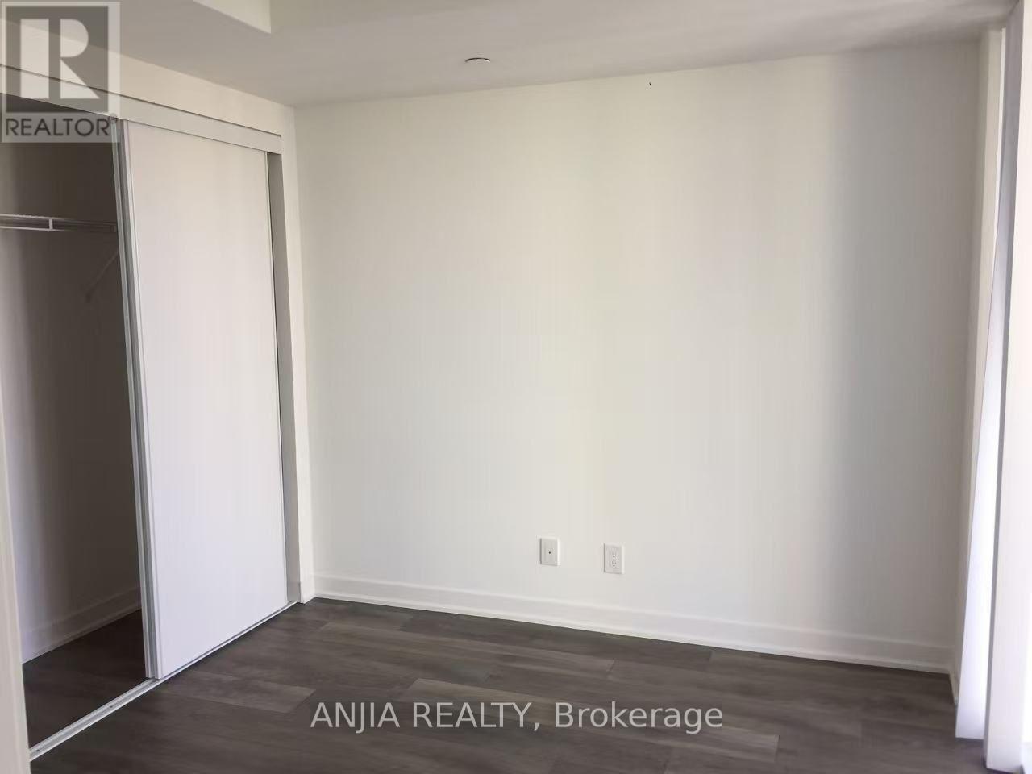
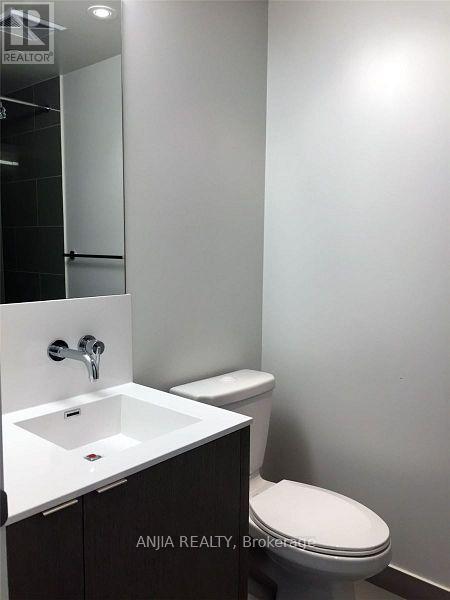
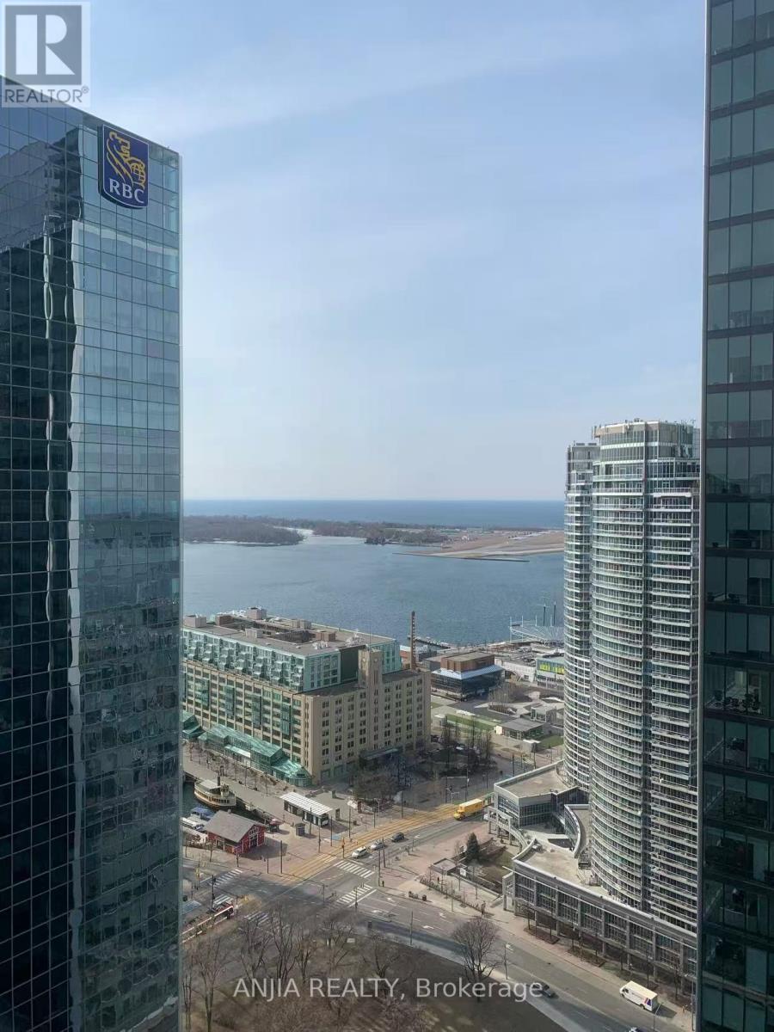
Harbour Plaza Residences, where luxury, convenience, and downtown living come together in one of Toronto's most connected locations.beautifully designed 1-bedroom suite offers unobstructed city views and spectacular sunsets enjoyed from your private balcony.The generously sized bedroom includes ample closet space, while the modern ensuite bathroom and in-suite laundry add everyday convenience. Residents enjoy access to exceptional amenities, including a fitness centre, indoor pool, party room, meeting spaces, and more. Direct indoor access to the PATH system places Longo's, Farm Boy, LCBO, Union Station, Scotiabank Arena, restaurants, shopping, and countless downtown conveniences just steps away. Ideally situated in the heart of Toronto's Financial District and Waterfront community, this residence offers an exceptional opportunity to enjoy an urban lifestyle with everything the city has to offer right at your doorstep. (id:63203)
Property Details
| MLS® Number | C13705168 |
| Property Type | Single Family |
| Community Name | Waterfront Communities C1 |
| Community Features | Pets Not Allowed |
| Features | Balcony |
Building
| Bathroom Total | 1 |
| Bedrooms Above Ground | 1 |
| Bedrooms Total | 1 |
| Age | 6 To 10 Years |
| Amenities | Fireplace(s) |
| Basement Type | None |
| Cooling Type | Central Air Conditioning |
| Exterior Finish | Brick |
| Flooring Type | Wood |
| Heating Fuel | Other |
| Heating Type | Forced Air |
| Size Interior | 500 - 599 Ft2 |
| Type | Apartment |
Parking
| Garage |
Land
| Acreage | No |
Rooms
| Level | Type | Length | Width | Dimensions |
|---|---|---|---|---|
| Main Level | Living Room | 6 m | 3.6 m | 6 m x 3.6 m |
| Main Level | Kitchen | 5 m | 3.5 m | 5 m x 3.5 m |
| Main Level | Bathroom | 2.6 m | 2.5 m | 2.6 m x 2.5 m |
| Main Level | Bedroom | 3 m | 3 m | 3 m x 3 m |
Contact Us
Contact us for more information

The trademarks REALTOR®, REALTORS®, and the REALTOR® logo are controlled by The Canadian Real Estate Association (CREA) and identify real estate professionals who are members of CREA. The trademarks MLS®, Multiple Listing Service® and the associated logos are owned by The Canadian Real Estate Association (CREA) and identify the quality of services provided by real estate professionals who are members of CREA. The trademark DDF® is owned by The Canadian Real Estate Association (CREA) and identifies CREA's Data Distribution Facility (DDF®)
August 24 2026 04:30:31
Toronto Regional Real Estate Board
Anjia Realty