

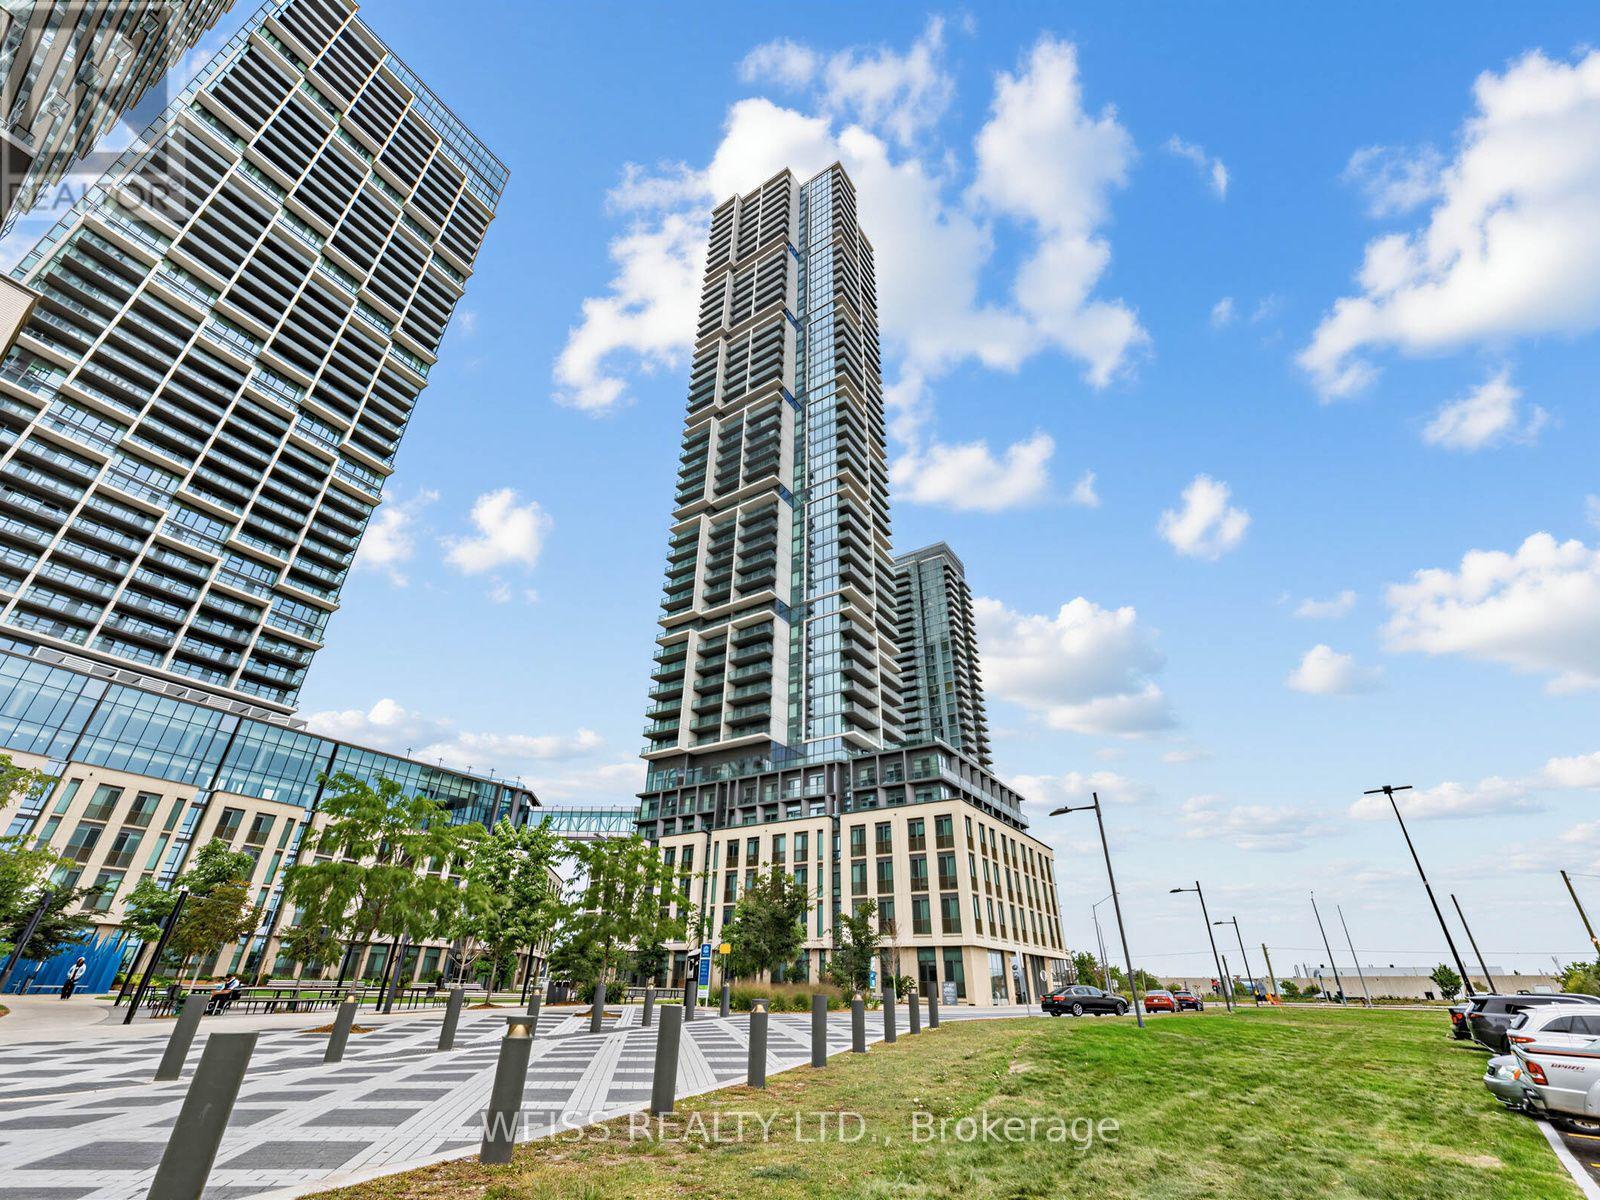
1606 - 7890 Jane Street Vaughan, Ontario L4K 0K9

$2,600 Monthly
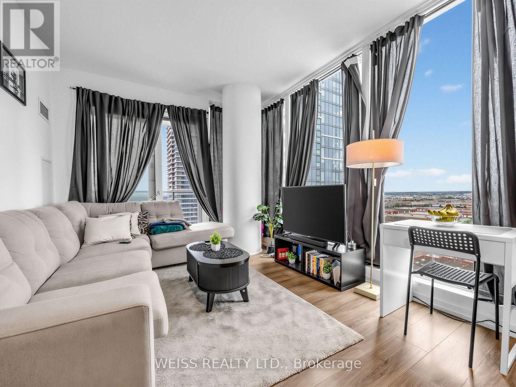
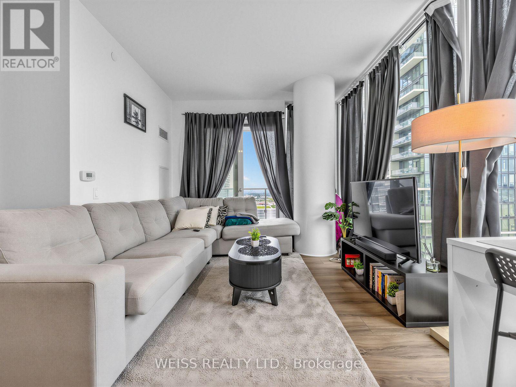
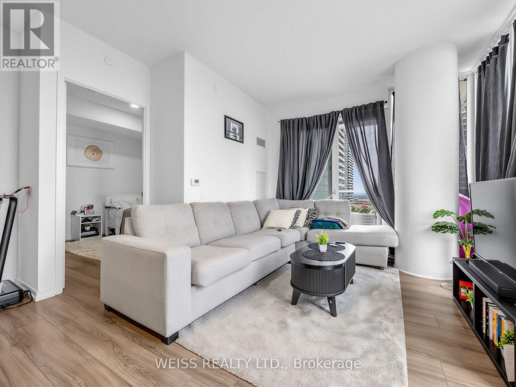
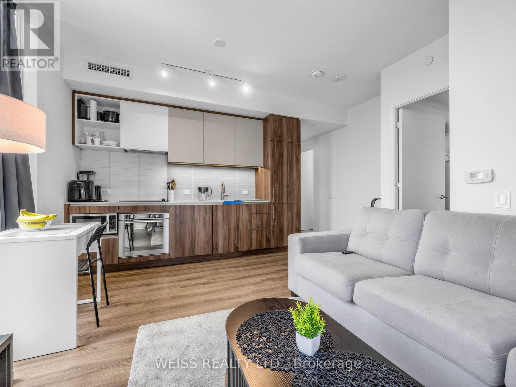
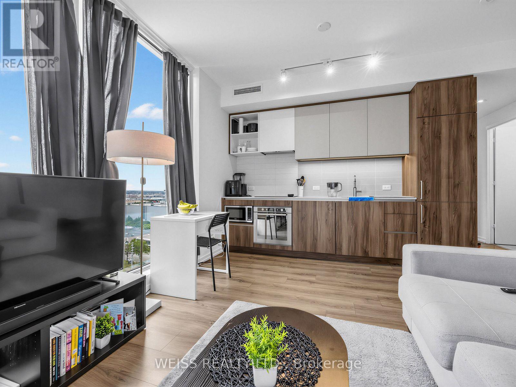
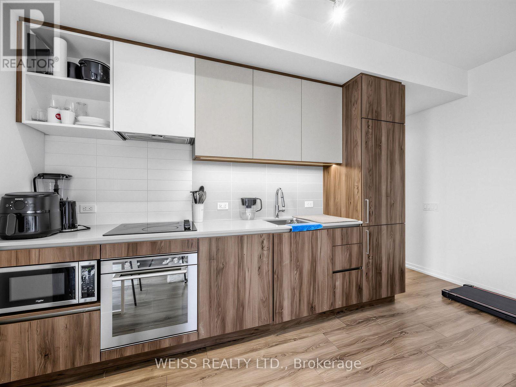
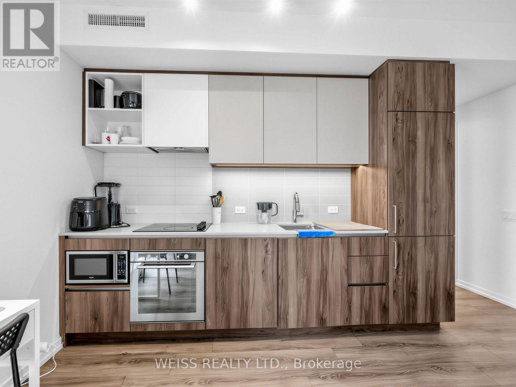
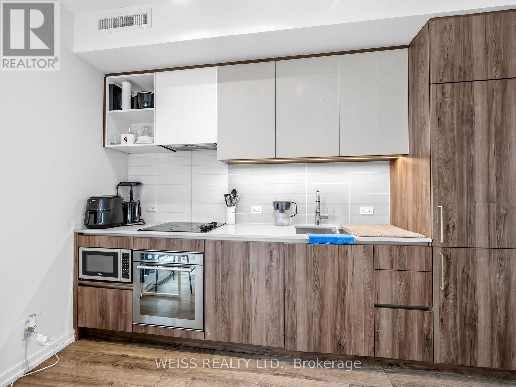
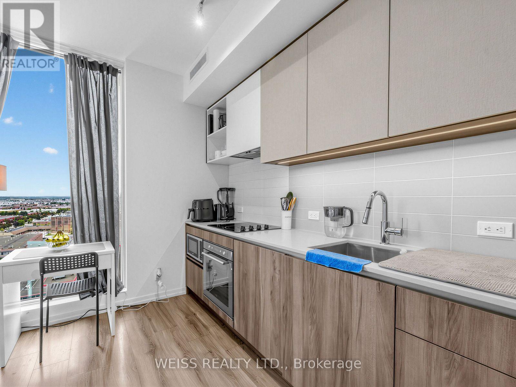
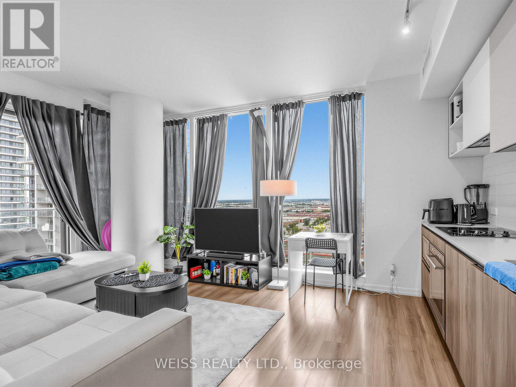
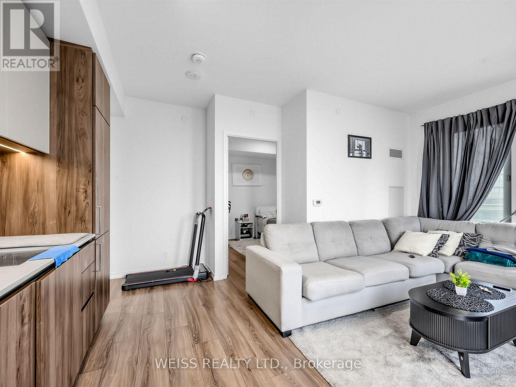
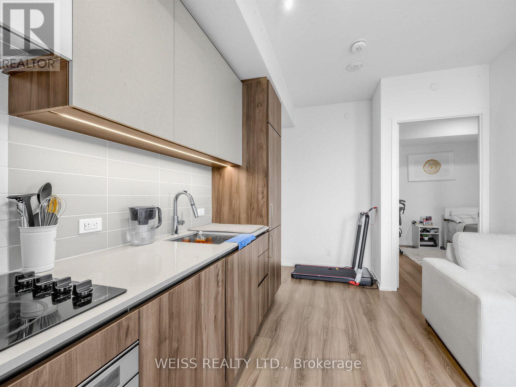
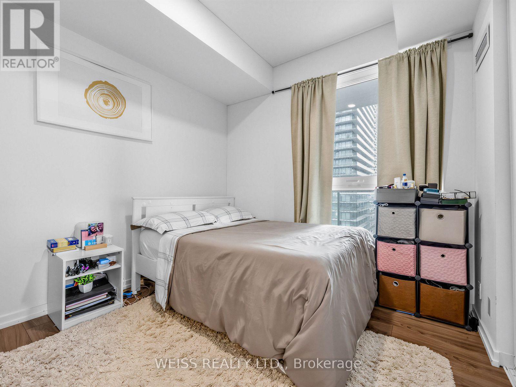
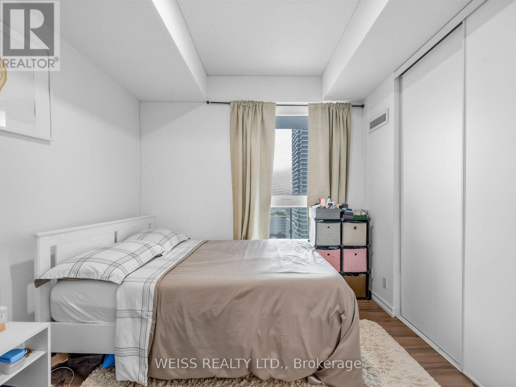
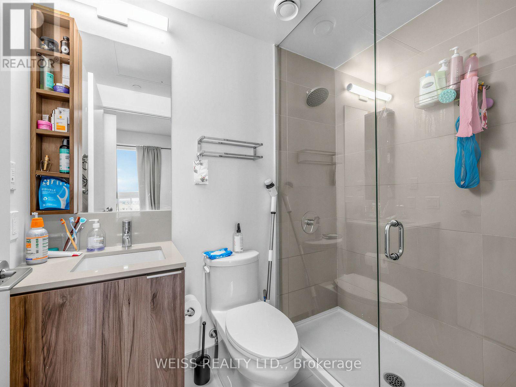
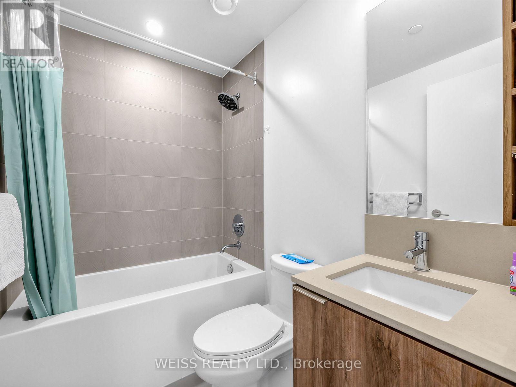
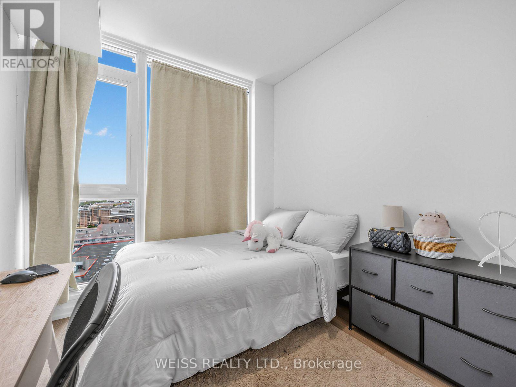
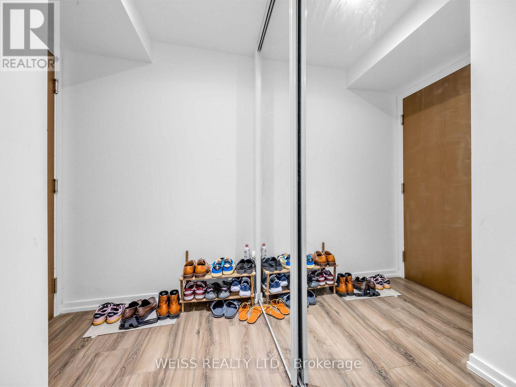
Welcome to this beautifully designed, newly built 2-bedroom, 2-bathroom condo offering approximately 699 sq. ft. of stylish, modern living space. Featuring a smart, functional layout that makes the most of every square foot, this bright and contemporary home offers comfortable, low-maintenance living in a convenient location. The thoughtfully designed interior features an open-concept living and dining area, modern kitchen and two well-appointed bedrooms. The primary bedroom includes a private 3-piece ensuite, providing a comfortable and private retreat. Residents enjoy an impressive selection of building amenities, including a 24-hour concierge, fully equipped gym, party/meeting room and guest parking-everything you need for convenience, fitness and entertaining. The unit also includes one underground parking space and a private locker for additional storage. Ideally located near Jane Street and Highway 400, this condo provides easy access to major transportation routes and is close to an array of shops, restaurants, schools, parks and scenic trails. Available for lease as of October 2, 2026. Don't miss this opportunity to enjoy modern condo living with exceptional amenities in a highly convenient location. (id:63203)
Property Details
| MLS® Number | N13705296 |
| Property Type | Single Family |
| Community Name | Concord |
| Community Features | Pets Allowed With Restrictions |
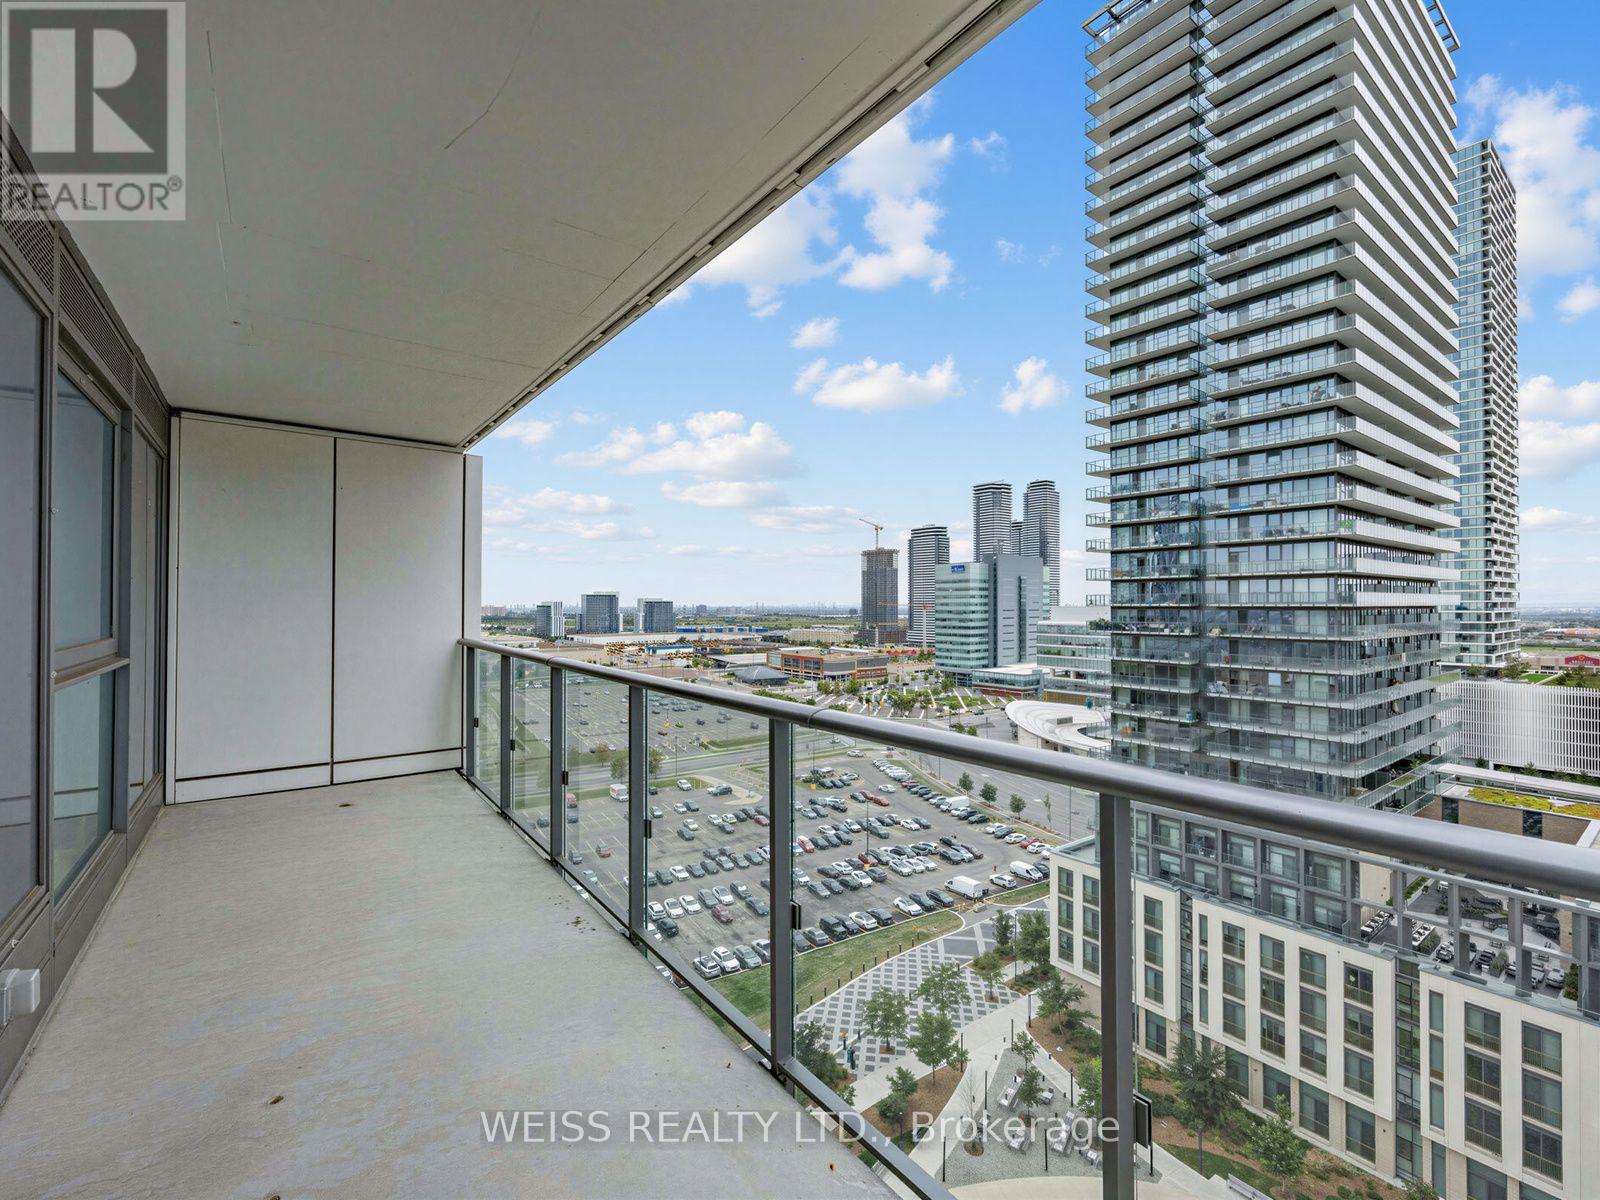
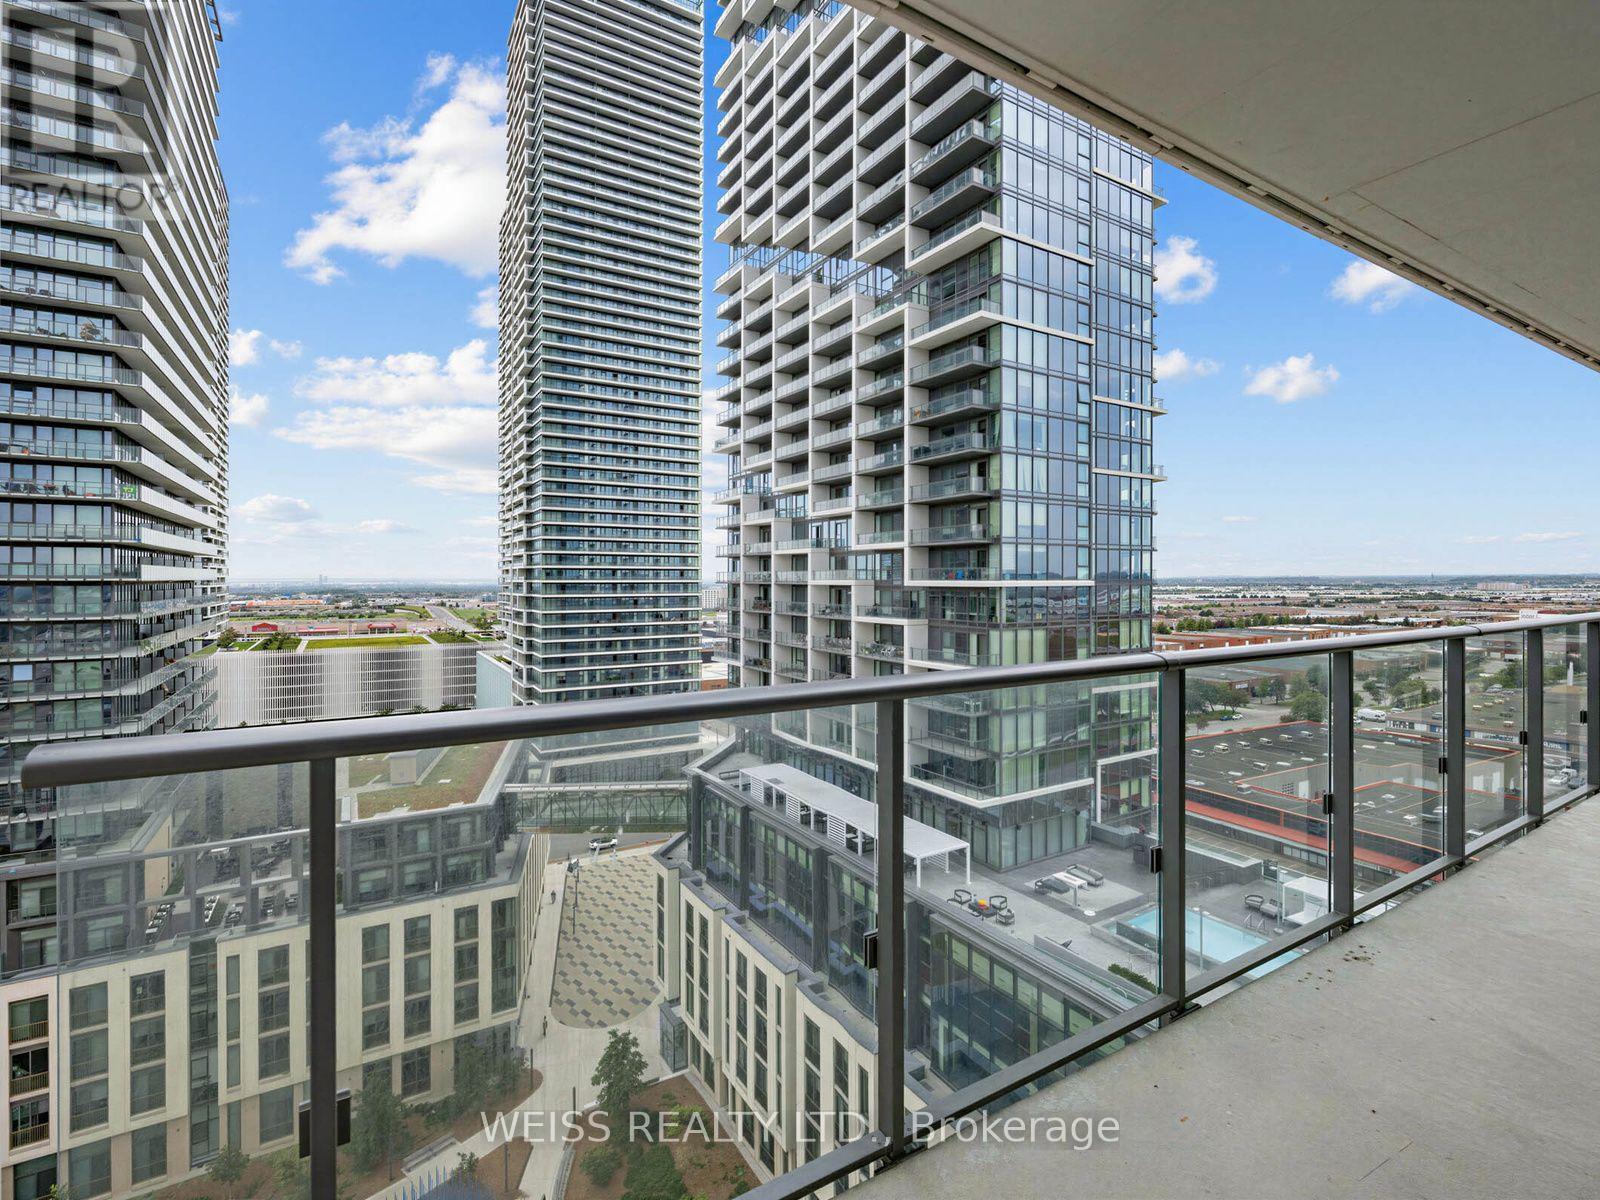
| Features | Balcony, Carpet Free |
| Parking Space Total | 1 |
Building
| Bathroom Total | 2 |
| Bedrooms Above Ground | 2 |
| Bedrooms Total | 2 |
| Amenities | Storage - Locker |
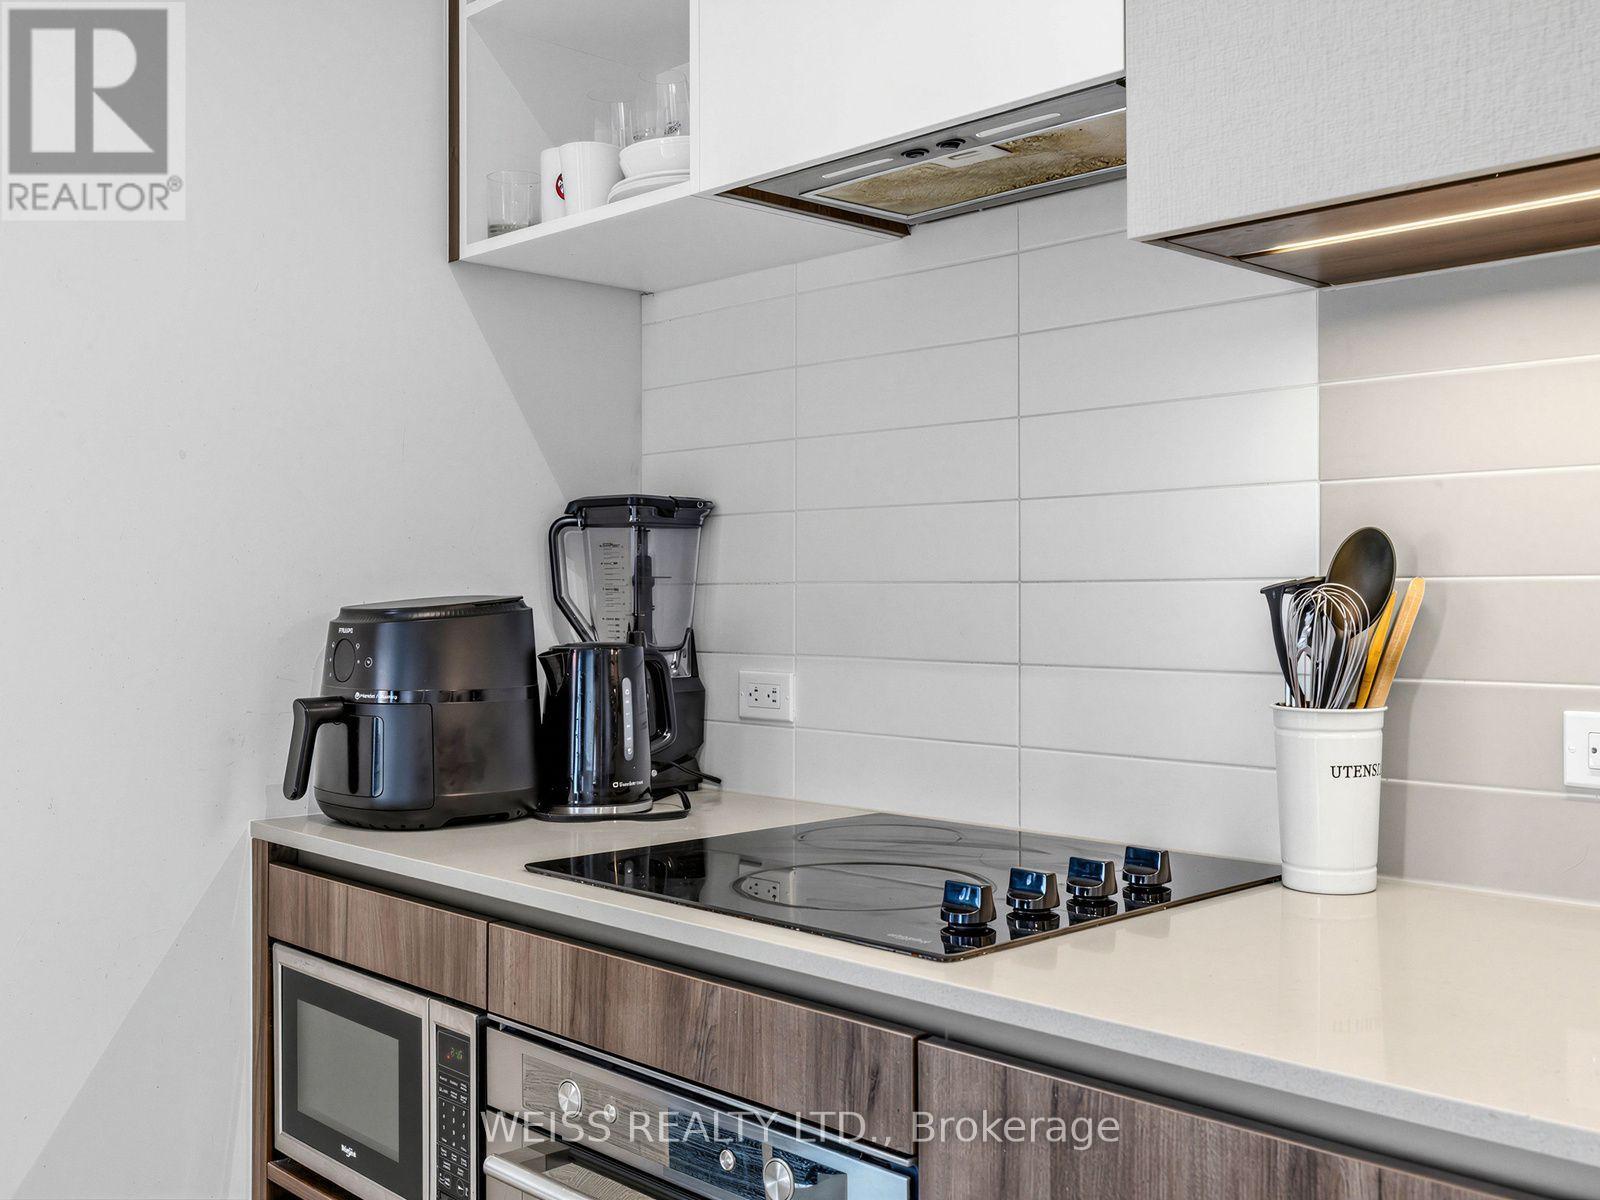
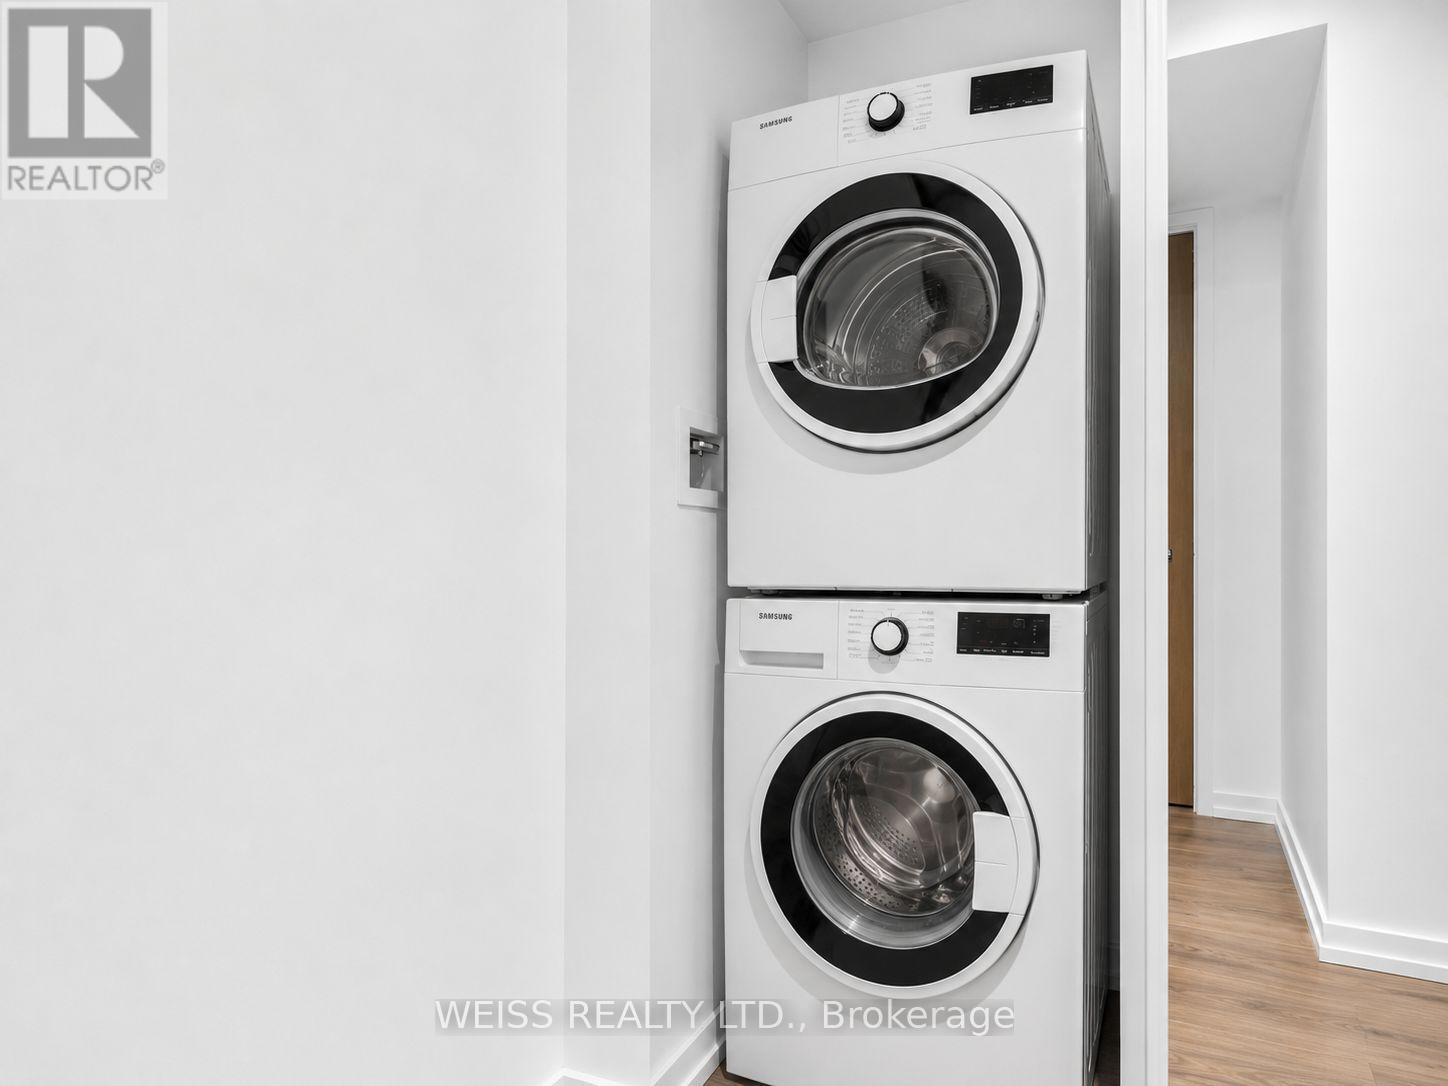
| Appliances | Cooktop, Dishwasher, Dryer, Microwave, Washer, Window Coverings, Refrigerator |
| Basement Type | None |
| Cooling Type | Central Air Conditioning |
| Exterior Finish | Brick, Concrete |
| Flooring Type | Laminate |
| Heating Fuel | Natural Gas |
| Heating Type | Forced Air |
| Size Interior | 600 - 699 Ft2 |
| Type | Apartment |
Parking
| Underground | |
| Garage |
Land
| Acreage | No |
Rooms
| Level | Type | Length | Width | Dimensions |
|---|---|---|---|---|
| Main Level | Kitchen | 5.3 m | 3.02 m | 5.3 m x 3.02 m |
| Main Level | Living Room | 5.3 m | 3.02 m | 5.3 m x 3.02 m |
| Main Level | Dining Room | 5.3 m | 3.02 m | 5.3 m x 3.02 m |
| Main Level | Primary Bedroom | 3.25 m | 2.82 m | 3.25 m x 2.82 m |
| Main Level | Bedroom 2 | 2.7 m | 2.64 m | 2.7 m x 2.64 m |
Contact Us
Contact us for more information

The trademarks REALTOR®, REALTORS®, and the REALTOR® logo are controlled by The Canadian Real Estate Association (CREA) and identify real estate professionals who are members of CREA. The trademarks MLS®, Multiple Listing Service® and the associated logos are owned by The Canadian Real Estate Association (CREA) and identify the quality of services provided by real estate professionals who are members of CREA. The trademark DDF® is owned by The Canadian Real Estate Association (CREA) and identifies CREA's Data Distribution Facility (DDF®)
August 24 2026 11:58:36
Toronto Regional Real Estate Board
Weiss Realty Ltd.