

31 Vega Crescent Hamilton, Ontario L8E 4S6

$1,249,000
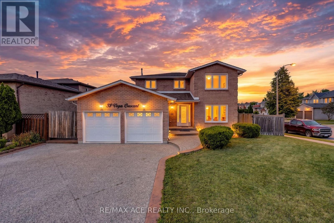
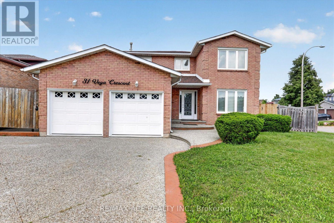
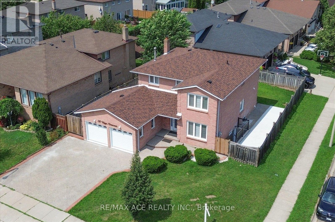
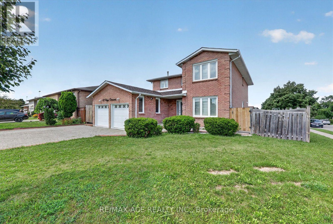
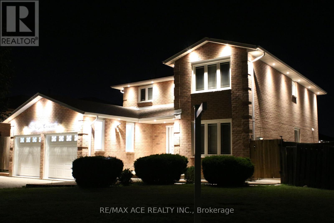
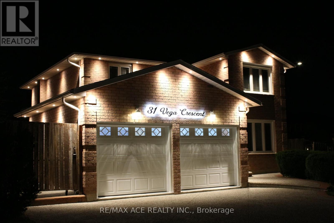
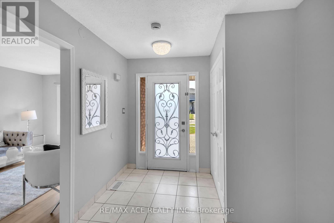
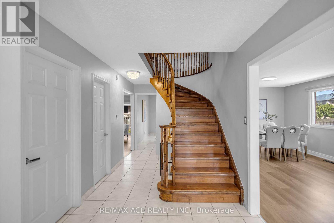
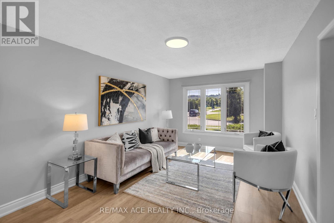
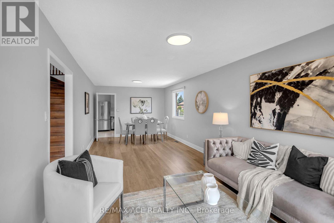
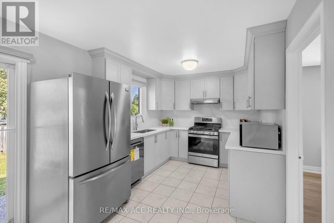
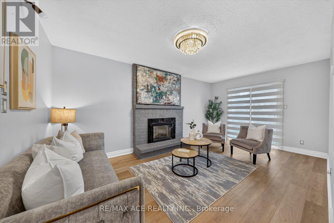
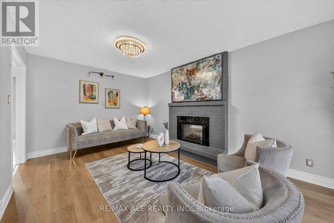
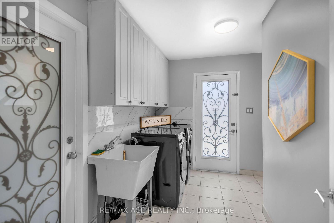
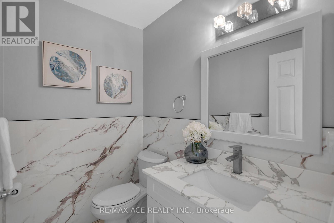
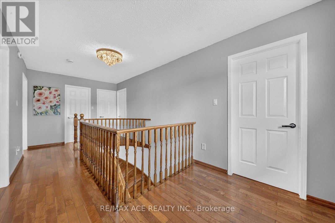
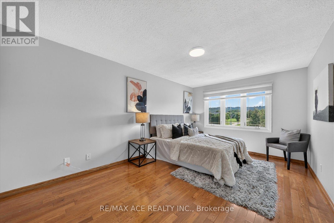
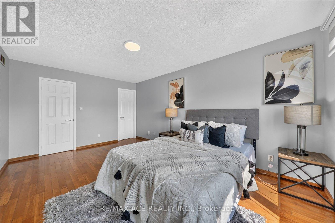
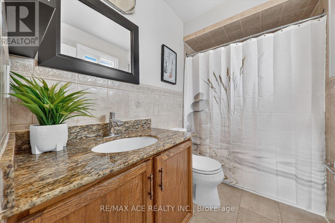
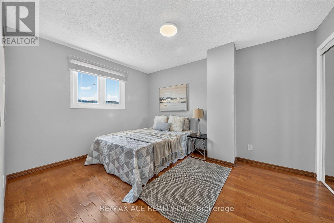
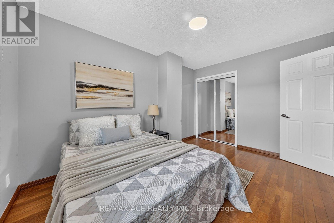
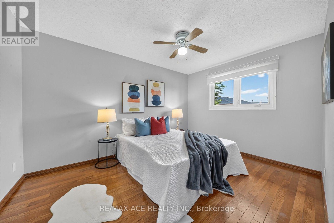
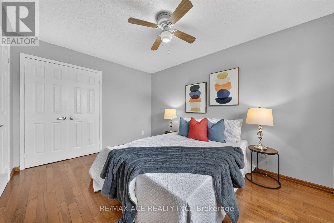
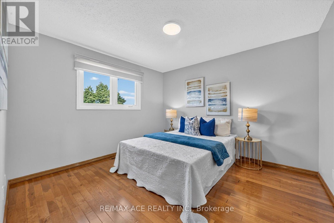
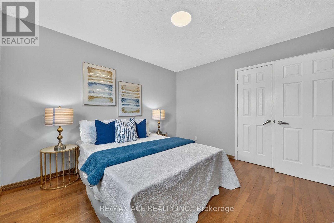
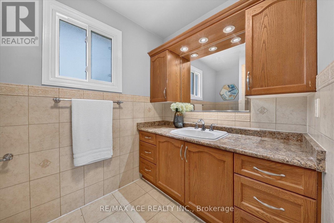
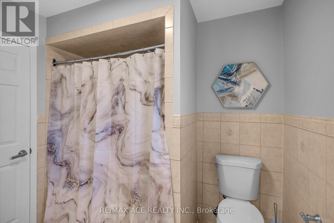
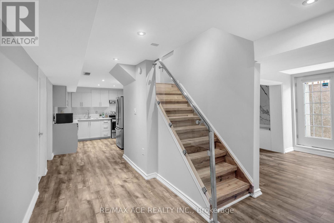
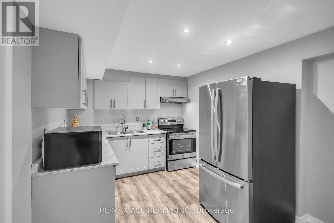
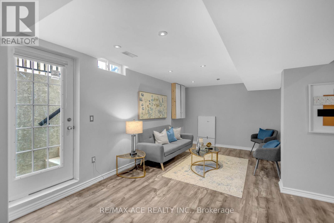
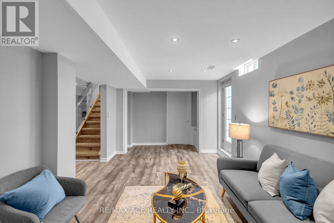
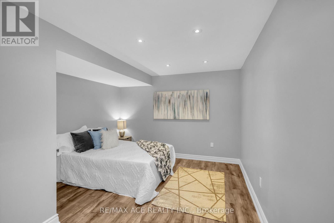
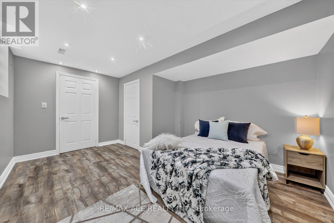
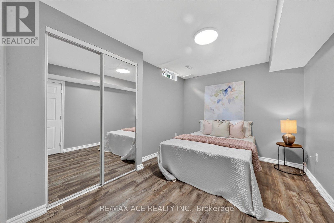
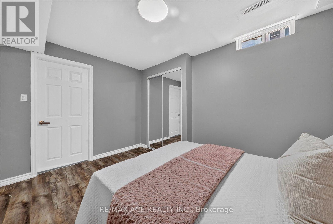
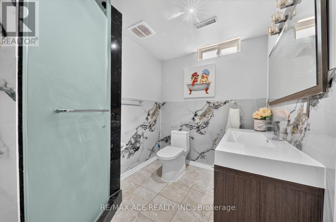
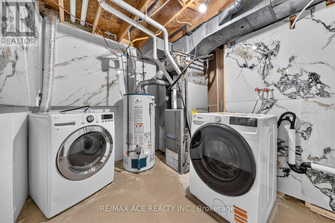
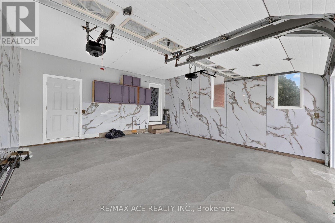
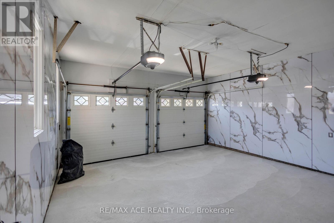
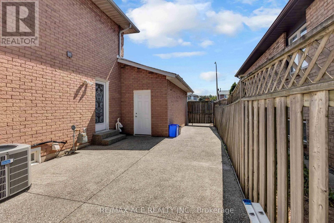
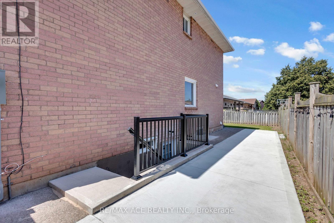
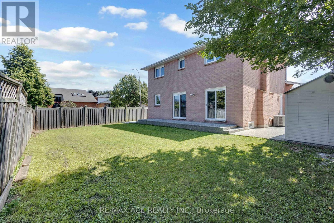
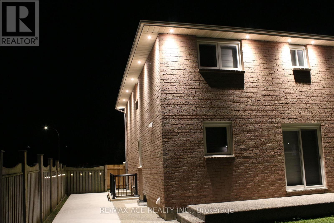
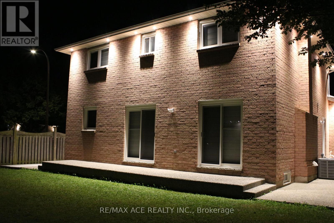
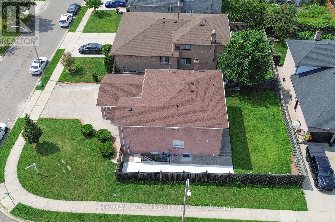
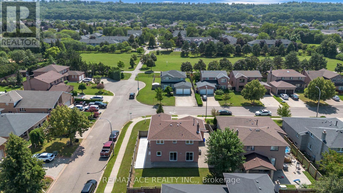
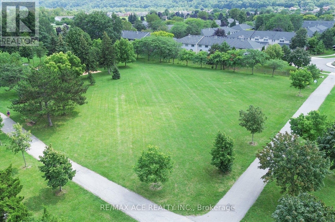
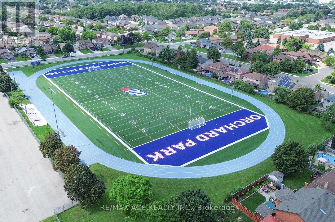
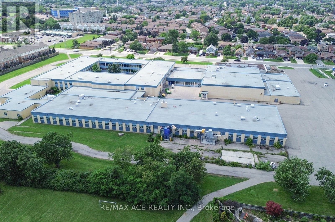
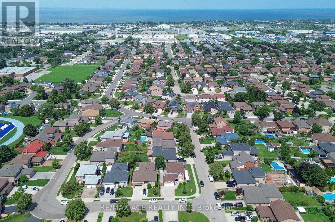
Stunning Fully Renovated 4 + 2 Bedroom, 4 Bathroom Home in Stoney Creek! Welcome to this exceptional, completely renovated and thoughtfully redesigned home, offering the perfect blend of modern style, functionality, privacy, and versatility. The main floor features spacious living and dining areas, a beautifully updated kitchen with a second dining area, separate family room, main-floor laundry with custom cabinetry, powder room, and multiple walkouts to the patios and side yards. The home boasts two renovated kitchens, two laundry areas, and a legally separate basement entrance, making it ideal for extended or multi-generational living. Both side yards feature large concrete patios, creating a rare and private outdoor retreat. Extensive upgrades include new kitchens and appliances, renovated bathrooms, new roof, upgraded electrical panel with EV-charging capability, fully remodeled garage with high-end finishes, new flooring, modern lighting, plumbing fixtures, hardware, stainless-steel electrical faceplates, and exterior sensor lighting. Please see the feature sheet for the complete list. Enjoy direct garage access and exceptional indoor-outdoor functionality in this truly 100%move-in-ready home. Prime Stoney Creek location, minutes to QEW, Lakeshore, parks, GO Station, shopping, restaurants, cafés, water park, schools and public transit, with easy access to McMaster University and Downtown Hamilton. A rare opportunity and true Stoney Creek showstopper - an absolute must see! (id:63203)
Property Details
| MLS® Number | X13705708 |
| Property Type | Single Family |
| Community Name | Fruitland |
| Features | Carpet Free, Sump Pump, In-law Suite |
| Parking Space Total | 5 |
Building
| Bathroom Total | 4 |
| Bedrooms Above Ground | 4 |
| Bedrooms Below Ground | 2 |
| Bedrooms Total | 6 |
| Appliances | Water Heater, Water Meter, Dishwasher, Dryer, Garage Door Opener Remote(s), Microwave, Hood Fan, Two Stoves, Two Washers, Two Refrigerators |
| Basement Features | Separate Entrance |
| Basement Type | N/a |
| Construction Style Attachment | Detached |
| Cooling Type | Central Air Conditioning |
| Exterior Finish | Brick |
| Fireplace Present | Yes |
| Flooring Type | Hardwood, Tile, Vinyl, Laminate |
| Foundation Type | Poured Concrete |
| Half Bath Total | 1 |
| Heating Fuel | Natural Gas |
| Heating Type | Forced Air |
| Stories Total | 2 |
| Size Interior | 2,000 - 2,500 Ft2 |
| Type | House |
| Utility Water | Municipal Water |
Parking
| Attached Garage | |
| Garage |
Land
| Acreage | No |
| Sewer | Sanitary Sewer |
| Size Depth | 101 Ft ,8 In |
| Size Frontage | 67 Ft ,6 In |
| Size Irregular | 67.5 X 101.7 Ft |
| Size Total Text | 67.5 X 101.7 Ft |
Rooms
| Level | Type | Length | Width | Dimensions |
|---|---|---|---|---|
| Second Level | Primary Bedroom | 3.2634 m | 4.9 m | 3.2634 m x 4.9 m |
| Second Level | Bedroom 2 | 3.18 m | 4.11 m | 3.18 m x 4.11 m |
| Second Level | Bedroom 3 | 3.18 m | 3.68 m | 3.18 m x 3.68 m |
| Second Level | Bedroom 4 | 3.26 m | 3.68 m | 3.26 m x 3.68 m |
| Second Level | Bathroom | 2.47 m | 2.62 m | 2.47 m x 2.62 m |
| Second Level | Bathroom | 3.2 m | 1.61 m | 3.2 m x 1.61 m |
| Basement | Bedroom | 3.44 m | 3.68 m | 3.44 m x 3.68 m |
| Basement | Bedroom 2 | 3.44 m | 5.42 m | 3.44 m x 5.42 m |
| Basement | Living Room | 3.26 m | 5.62 m | 3.26 m x 5.62 m |
| Basement | Kitchen | 3.1 m | 3.68 m | 3.1 m x 3.68 m |
| Basement | Laundry Room | 3.32 m | 3.41 m | 3.32 m x 3.41 m |
| Main Level | Bathroom | 1.95 m | 1.25 m | 1.95 m x 1.25 m |
| Main Level | Foyer | 2.62 m | 6.12 m | 2.62 m x 6.12 m |
| Main Level | Living Room | 3.26 m | 8.23 m | 3.26 m x 8.23 m |
| Main Level | Family Room | 3.32 m | 5.42 m | 3.32 m x 5.42 m |
| Main Level | Kitchen | 5.53 m | 3.68 m | 5.53 m x 3.68 m |
| Main Level | Laundry Room | 3.32 m | 3.41 m | 3.32 m x 3.41 m |
Contact Us
Contact us for more information

The trademarks REALTOR®, REALTORS®, and the REALTOR® logo are controlled by The Canadian Real Estate Association (CREA) and identify real estate professionals who are members of CREA. The trademarks MLS®, Multiple Listing Service® and the associated logos are owned by The Canadian Real Estate Association (CREA) and identify the quality of services provided by real estate professionals who are members of CREA. The trademark DDF® is owned by The Canadian Real Estate Association (CREA) and identifies CREA's Data Distribution Facility (DDF®)
August 24 2026 08:04:04
Toronto Regional Real Estate Board
RE/MAX Ace Realty Inc.